
534 Windfields Farm Drive W Oshawa, Ontario L1L 0L8

$839,000
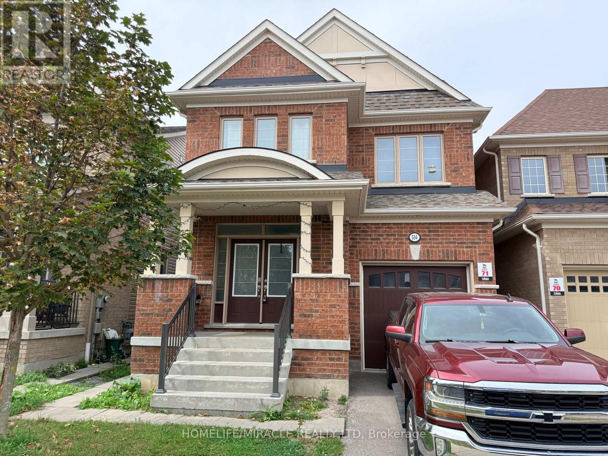
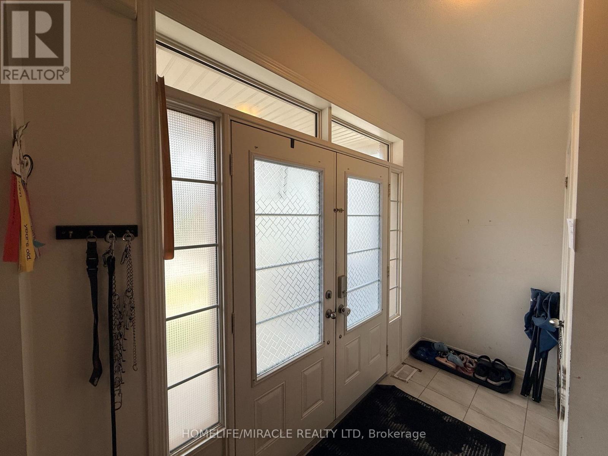
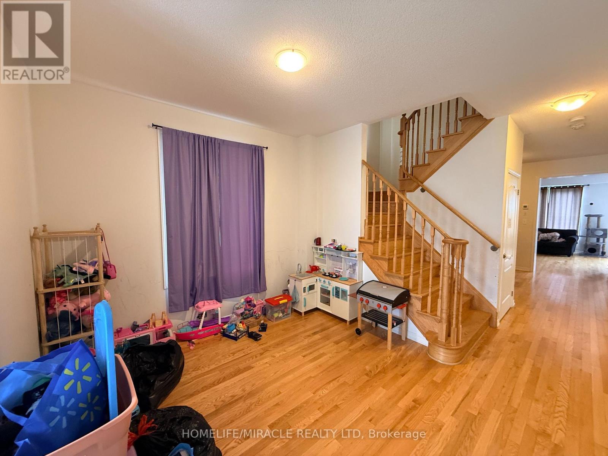
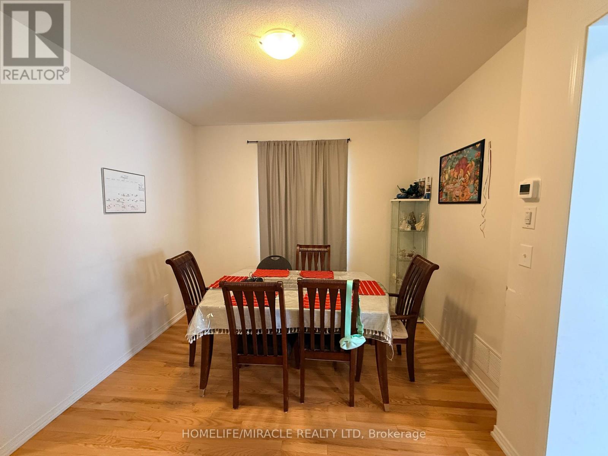
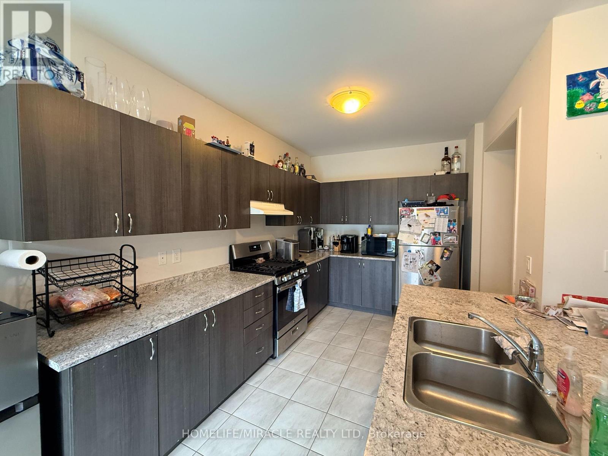
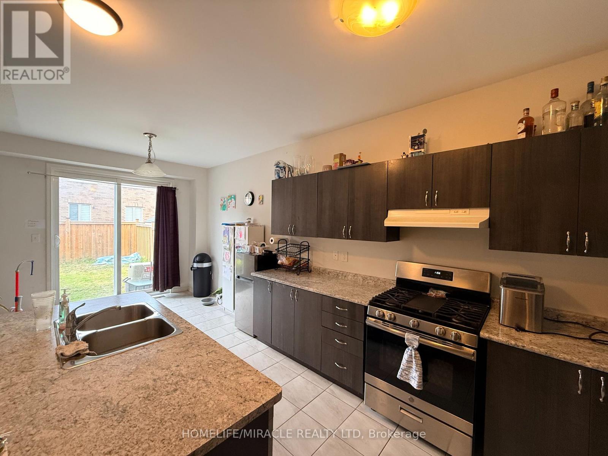
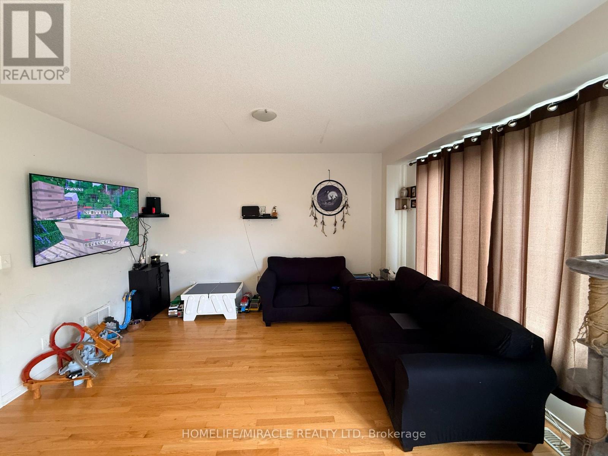
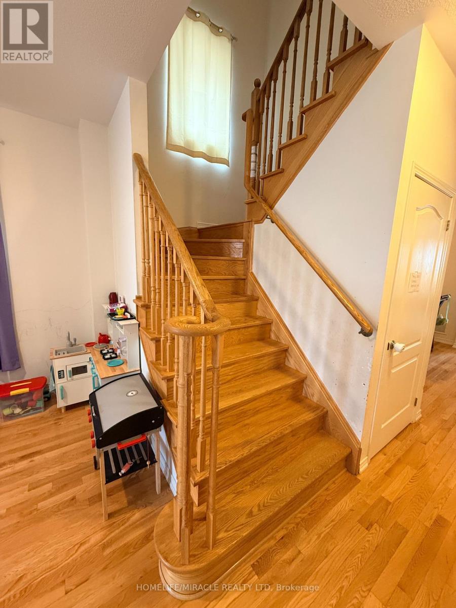
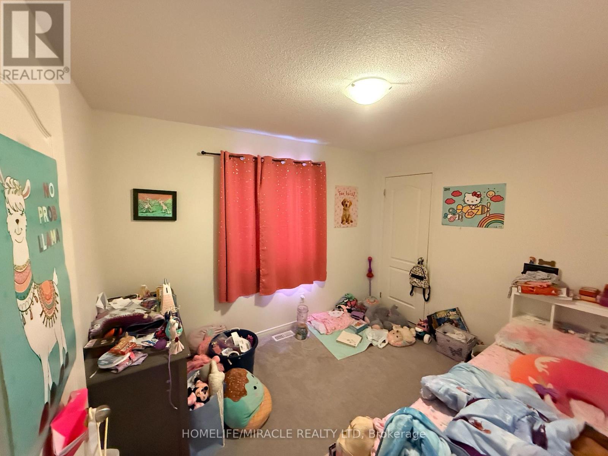
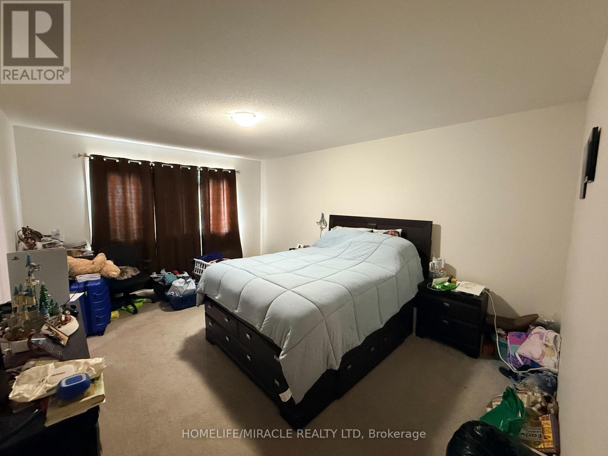
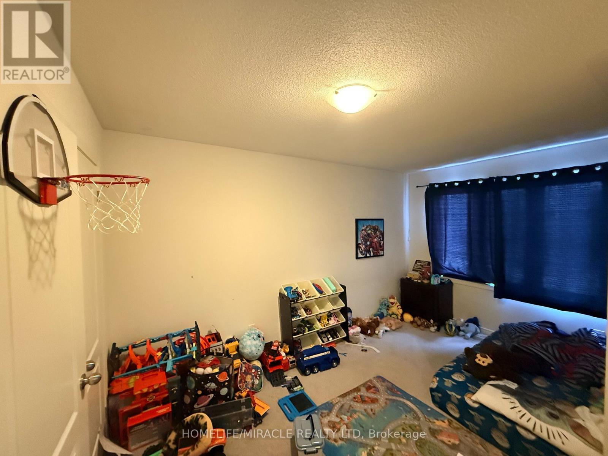
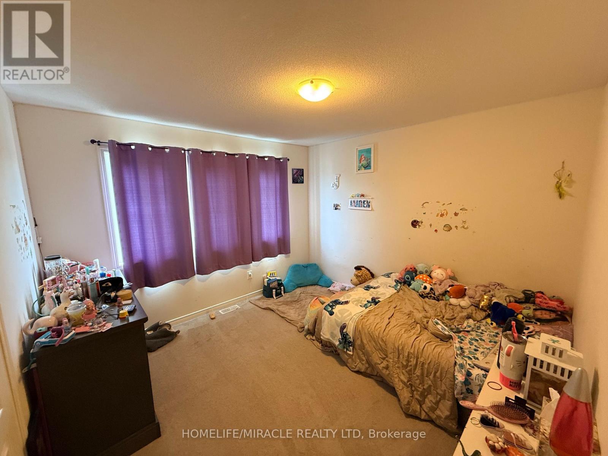
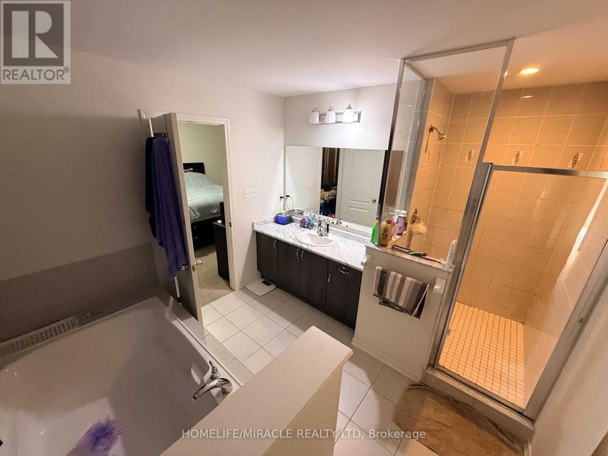
Excellent Location! Welcome To This Bright & Spacious 4-Bedroom Home Built By Tribute In The Highly Sought-After North Oshawa Community. Featuring A Spacious Open-Concept Main Floor With A Welcoming Double-Door Entry, 9-Ft Ceilings, Tall Doors & Plenty Of Natural Light Throughout. The Generous Kitchen Offers Ample Cabinetry, Plenty Of Counter Space & A Convenient Breakfast Area, Perfect For Family Meals & Entertaining. The Spacious Primary Bedroom Features A Private 4-Pc Ensuite & Walk-In Closet. Additional Well-Sized Bedrooms Offer Plenty Of Space For A Growing Family. Enjoy A Partially Fenced Backyard With Room To Create Your Own Outdoor Retreat. Direct Garage Access From Inside The Home Adds Everyday Convenience. A Separate Side Entrance Provides Excellent Future Potential For Additional Living Space Or Basement Suite Possibilities, Making This Home An Excellent Opportunity For Both Families & Investors. Conveniently Located Close To Schools, Parks, Shopping, Transit & Major Highways. (id:55460)
Property Details
| MLS® Number | E13698536 |
| Property Type | Single Family |
| Community Name | Windfields |
| Equipment Type | Water Heater |
| Parking Space Total | 2 |
| Rental Equipment Type | Water Heater |
Building
| Bathroom Total | 3 |
| Bedrooms Above Ground | 4 |
| Bedrooms Total | 4 |
| Age | 6 To 15 Years |
| Appliances | Dishwasher, Dryer, Stove, Refrigerator |
| Basement Development | Unfinished |
| Basement Features | Separate Entrance |
| Basement Type | N/a, N/a (unfinished) |
| Construction Style Attachment | Detached |
| Cooling Type | Central Air Conditioning, Air Exchanger |
| Exterior Finish | Brick |
| Flooring Type | Tile, Carpeted, Hardwood |
| Foundation Type | Concrete |
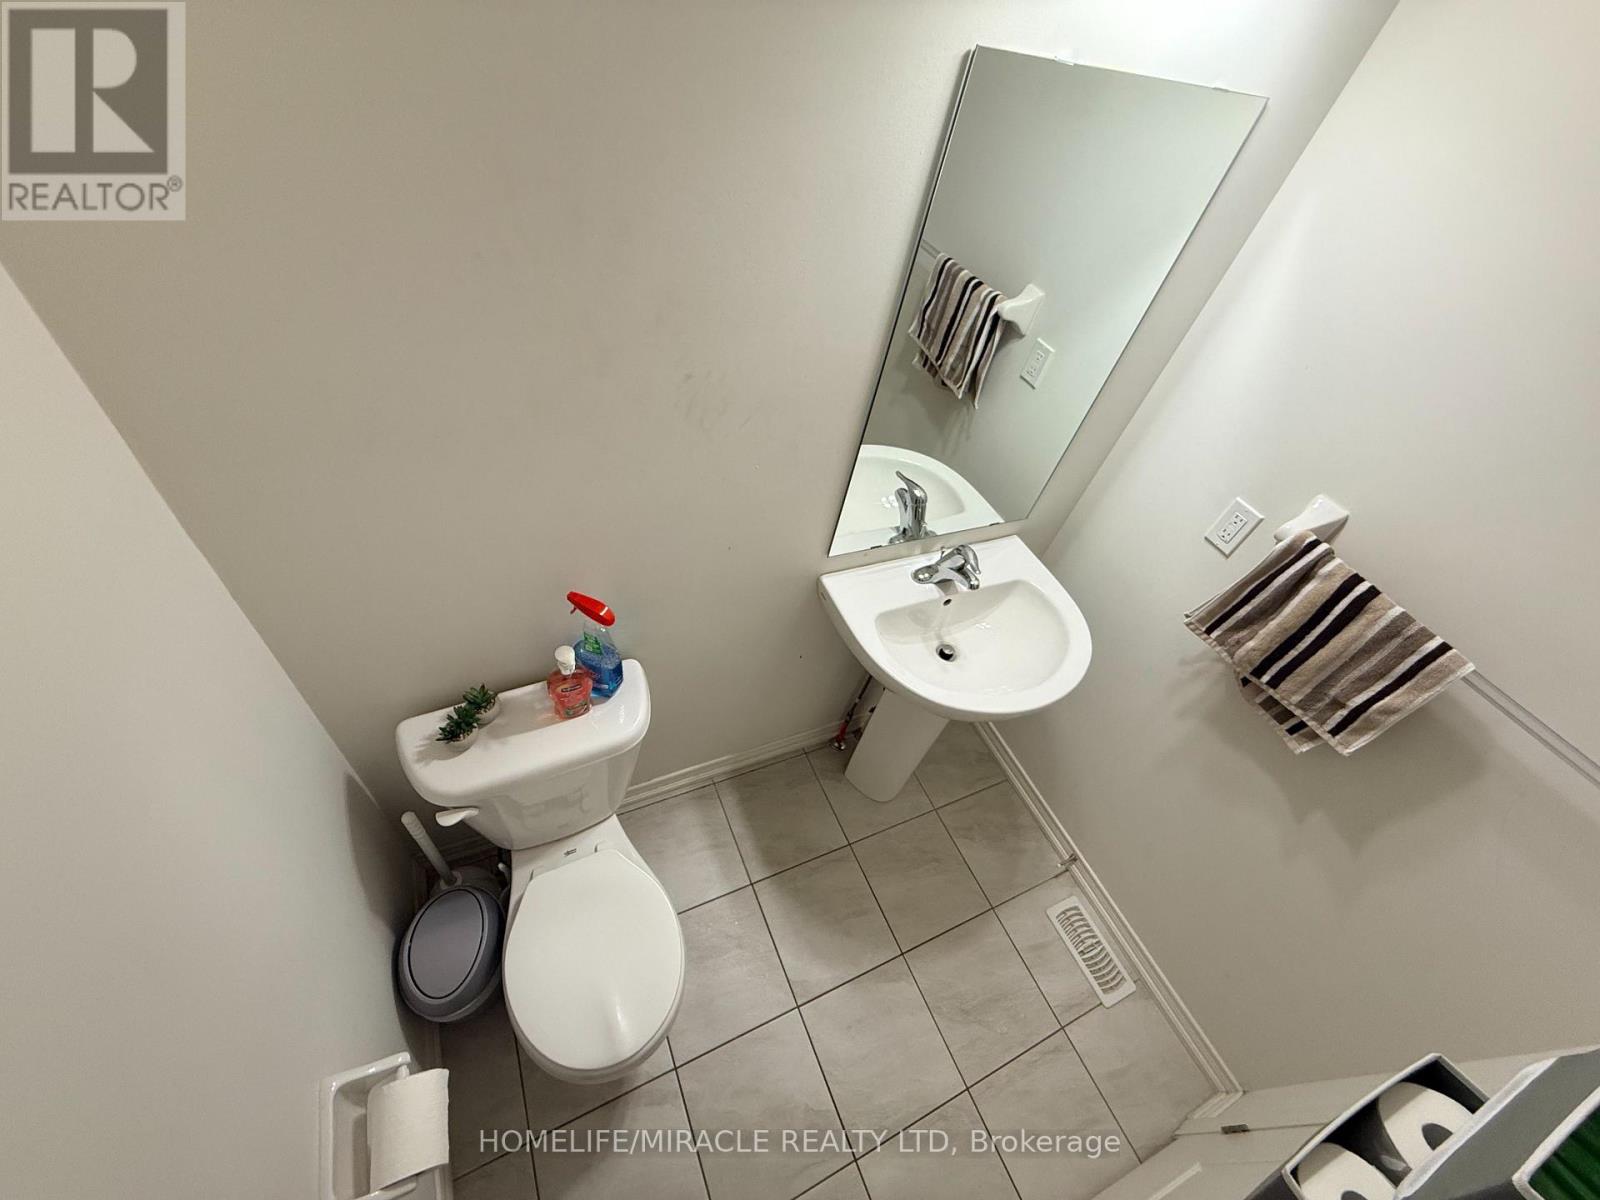
| Half Bath Total | 1 |
| Heating Fuel | Other |
| Heating Type | Forced Air |
| Stories Total | 2 |
| Size Interior | 2,000 - 2,500 Sqft |
| Type | House |
| Utility Water | Municipal Water |
Parking
| Garage |
Land
| Acreage | No |
| Sewer | Sanitary Sewer |
| Size Depth | 100 Ft ,1 In |
| Size Frontage | 30 Ft ,2 In |
| Size Irregular | 30.2 X 100.1 Ft |
| Size Total Text | 30.2 X 100.1 Ft|under 1/2 Acre |
Rooms
| Level | Type | Length | Width | Dimensions |
|---|---|---|---|---|
| Second Level | Bedroom 4 | 3.39 m | 3.46 m | 3.39 m x 3.46 m |
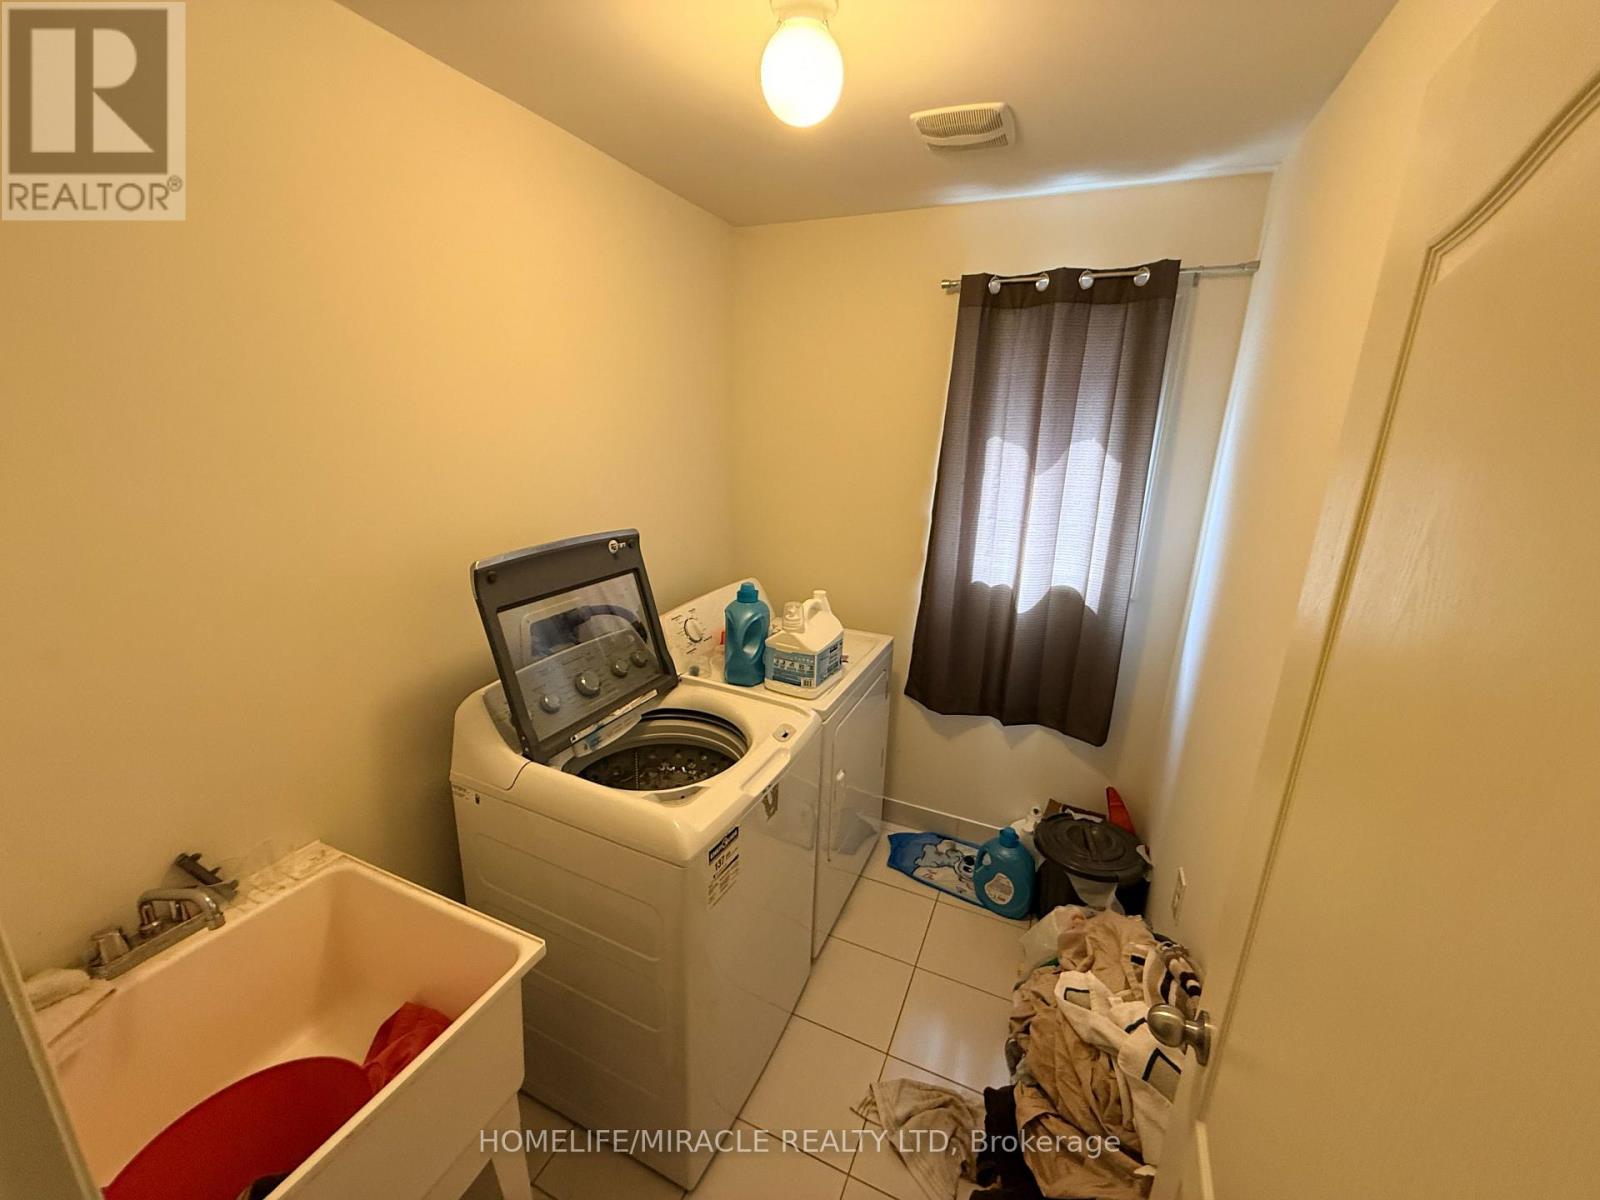
| Second Level | Laundry Room | 2.37 m | 1.7 m | 2.37 m x 1.7 m |
| Second Level | Bedroom 2 | 2.96 m | 3.38 m | 2.96 m x 3.38 m |
| Second Level | Primary Bedroom | 6.2 m | 3.74 m | 6.2 m x 3.74 m |
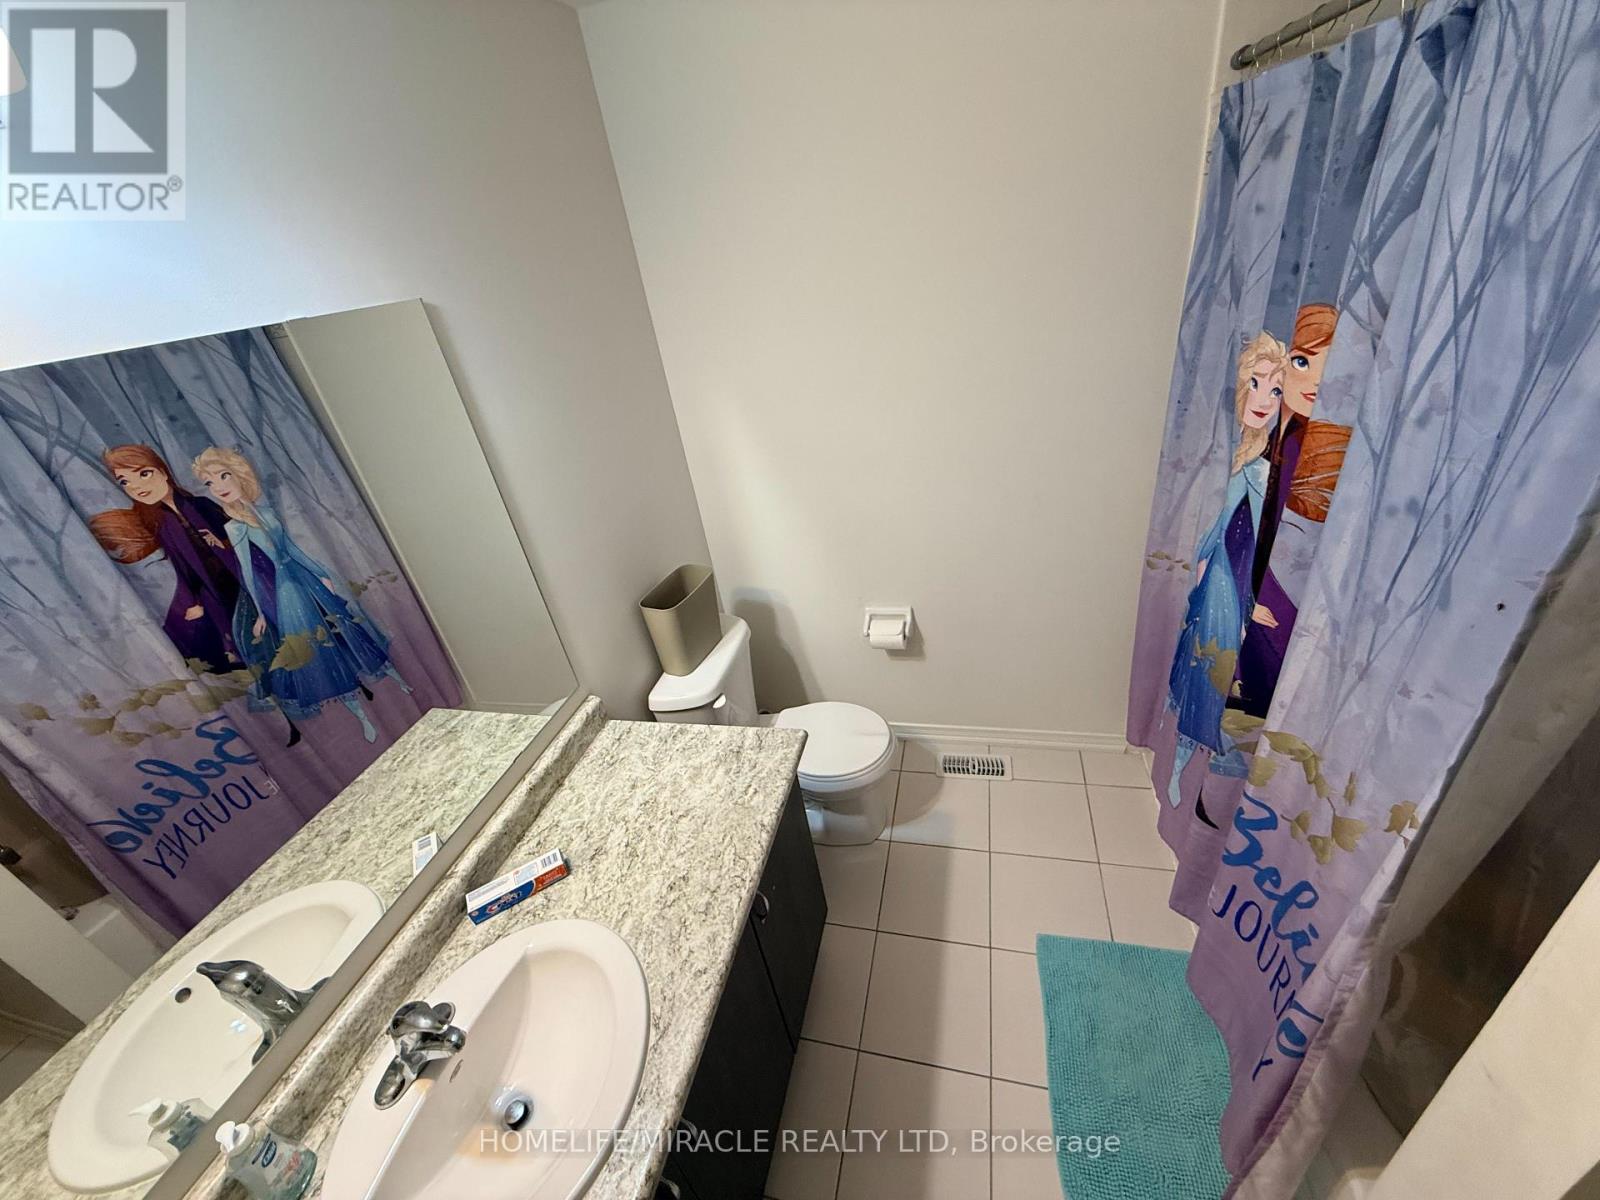
| Second Level | Bathroom | 2.5 m | 1.83 m | 2.5 m x 1.83 m |
| Second Level | Bedroom 3 | 3.02 m | 4.26 m | 3.02 m x 4.26 m |
| Main Level | Foyer | 3.46 m | 2.04 m | 3.46 m x 2.04 m |
| Main Level | Living Room | 3.56 m | 3.25 m | 3.56 m x 3.25 m |
| Main Level | Partial Bathroom | 1.83 m | 1.35 m | 1.83 m x 1.35 m |
| Main Level | Dining Room | 3.69 m | 3.32 m | 3.69 m x 3.32 m |
| Main Level | Kitchen | 7.04 m | 2.72 m | 7.04 m x 2.72 m |
| Main Level | Family Room | 3.74 m | 4.58 m | 3.74 m x 4.58 m |
Utilities
| Cable | Available |
| Electricity | Available |
| Sewer | Available |
https://www.realtor.ca/real-estate/30181634/534-windfields-farm-drive-w-oshawa-windfields-windfields
Salesperson
(416) 564-3222
(416) 564-3222

11a-5010 Steeles Ave. West
Toronto, Ontario M9V 5C6
(416) 747-9777
(416) 747-7135
www.homelifemiracle.com/

The trademarks REALTOR®, REALTORS®, and the REALTOR® logo are controlled by The Canadian Real Estate Association (CREA) and identify real estate professionals who are members of CREA. The trademarks MLS®, Multiple Listing Service® and the associated logos are owned by The Canadian Real Estate Association (CREA) and identify the quality of services provided by real estate professionals who are members of CREA. The trademark DDF® is owned by The Canadian Real Estate Association (CREA) and identifies CREA's Data Distribution Facility (DDF®)
August 21 2026 01:26:27
Toronto Regional Real Estate Board
Homelife/miracle Realty Ltd