
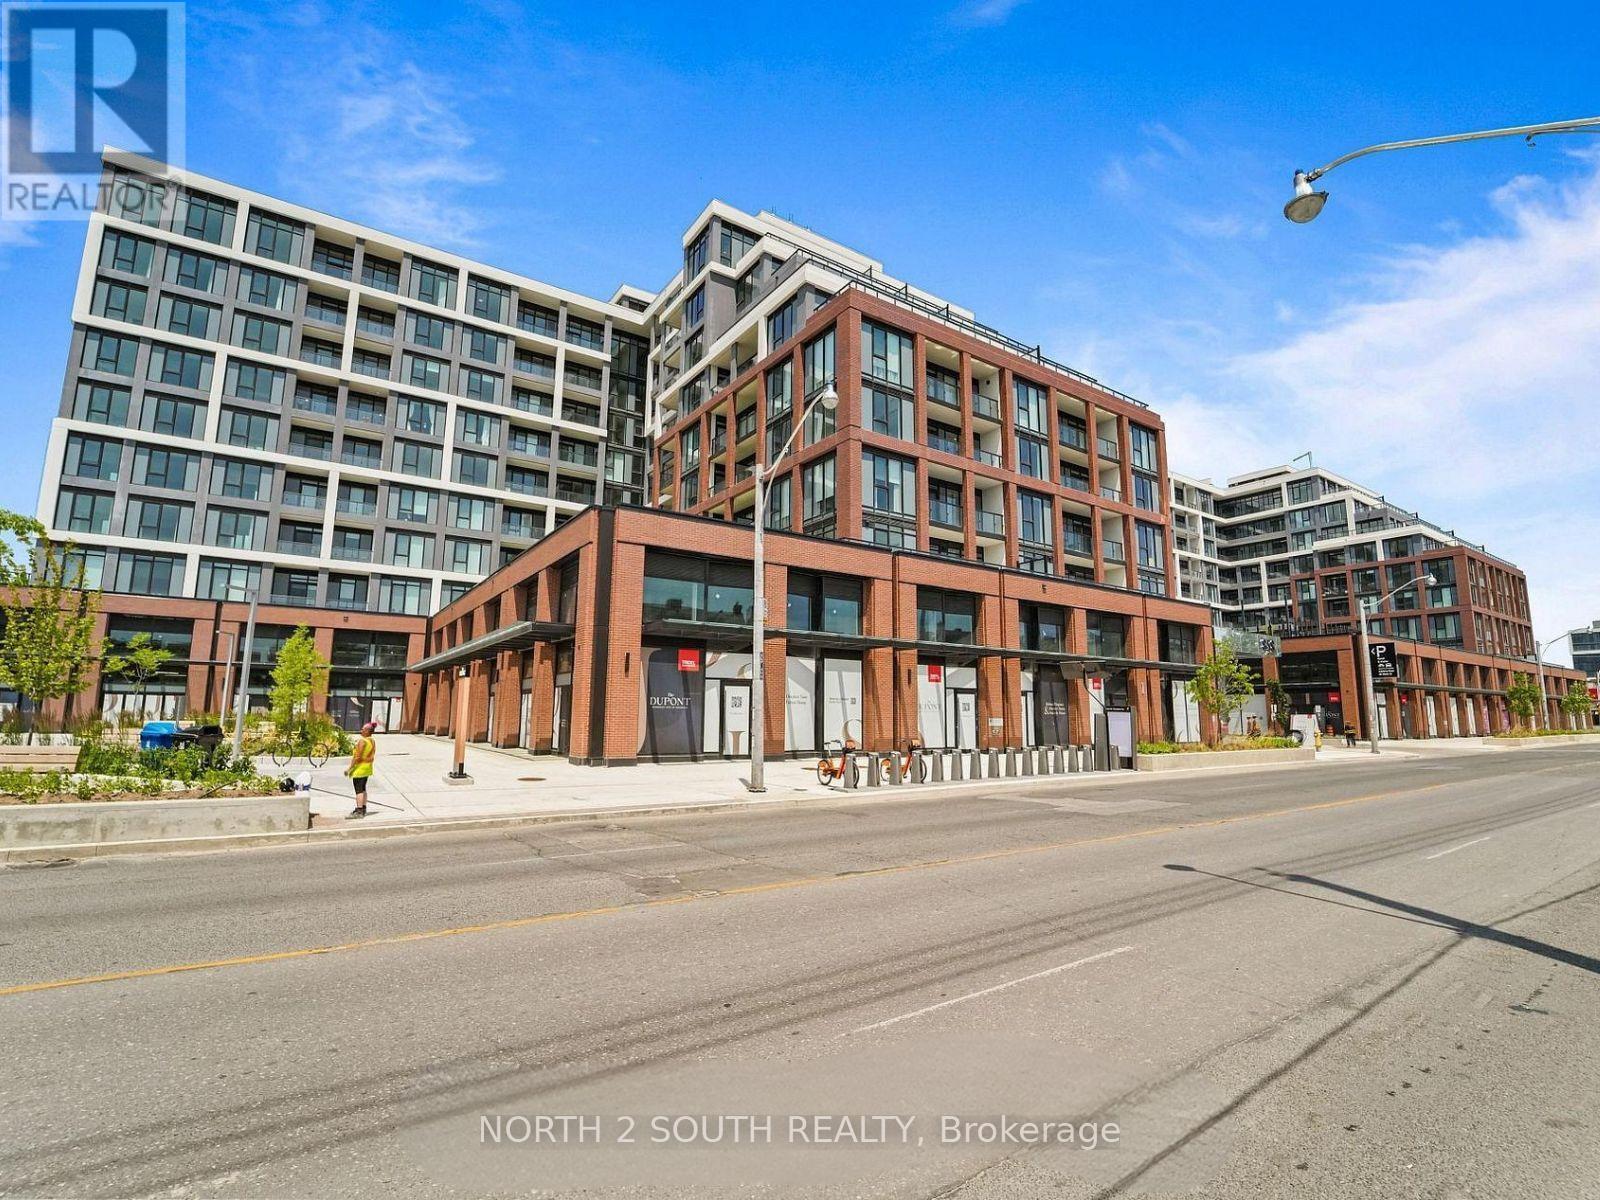
529 - 858 Dupont Street Toronto, Ontario M6G 0C1


$1,244,000Maintenance, Parking
$892.31 Monthly
Maintenance, Parking
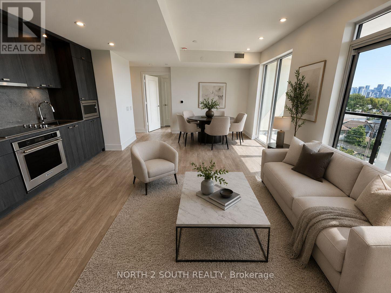
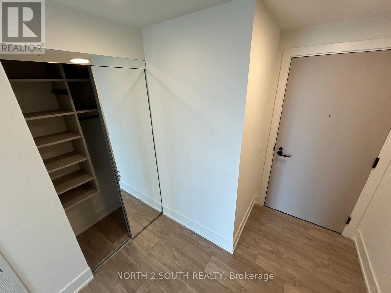
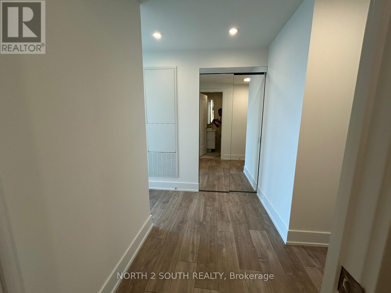
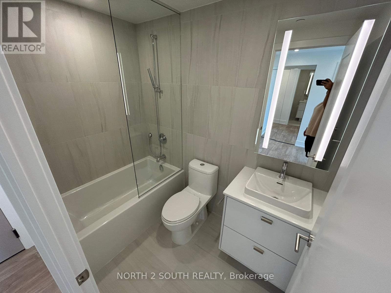
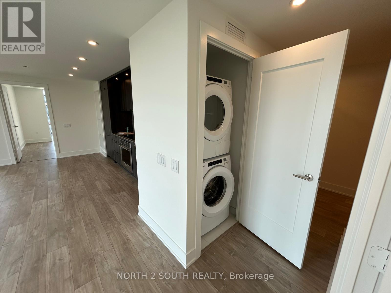
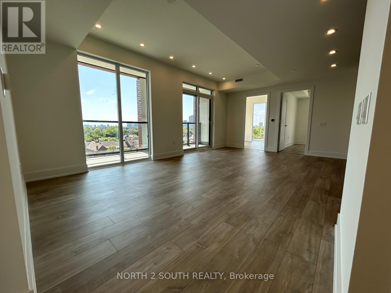
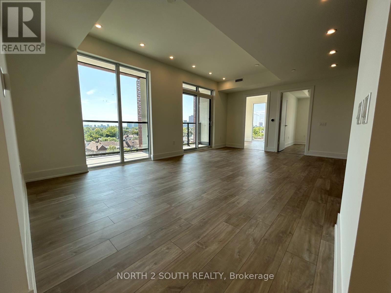
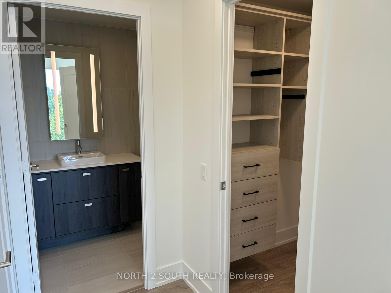
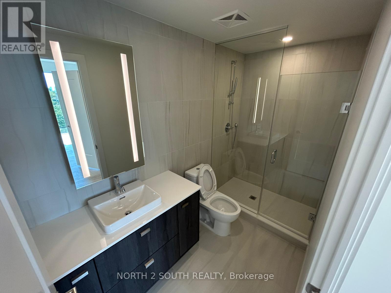
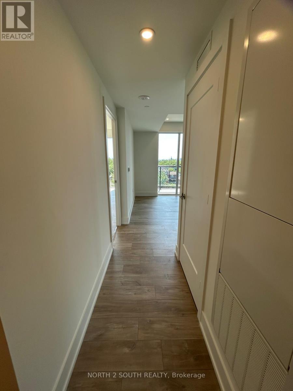
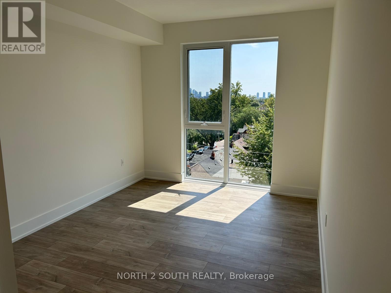
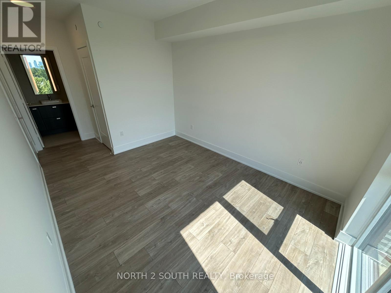
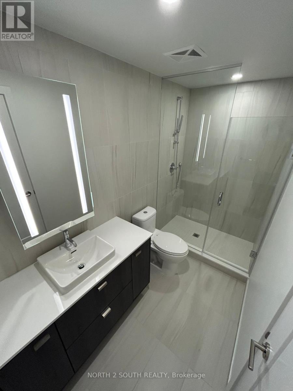
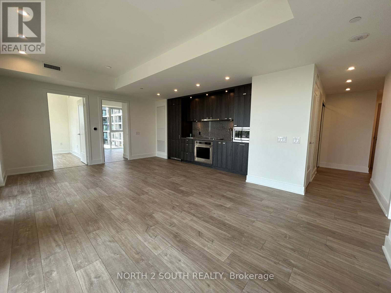
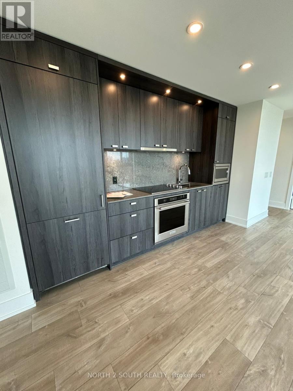
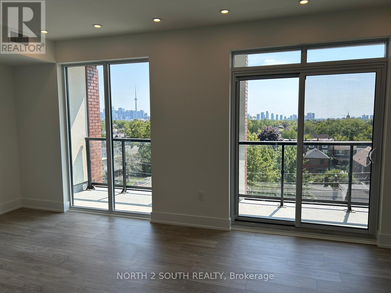
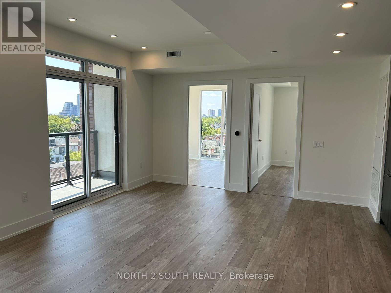
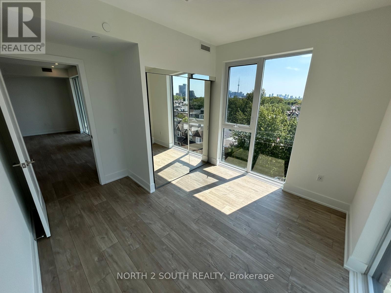
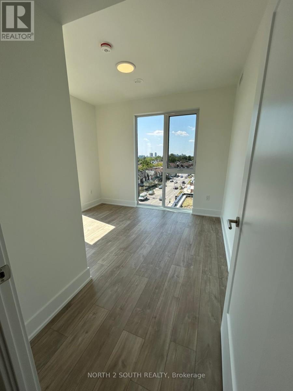
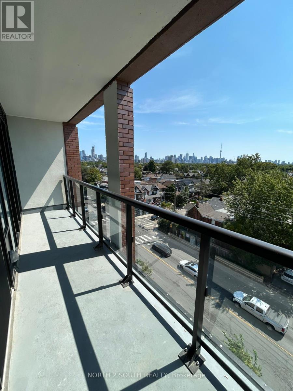
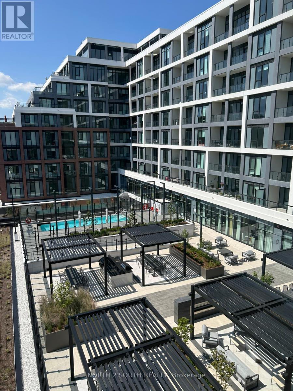
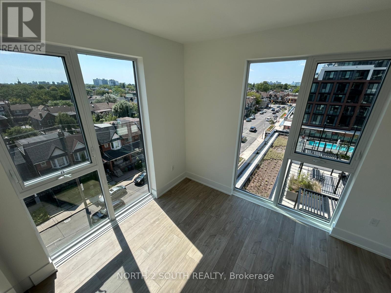
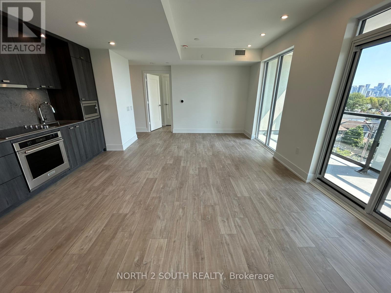
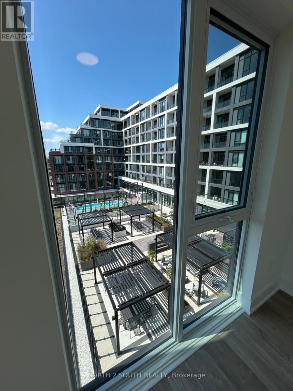
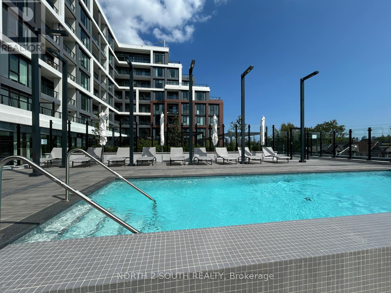
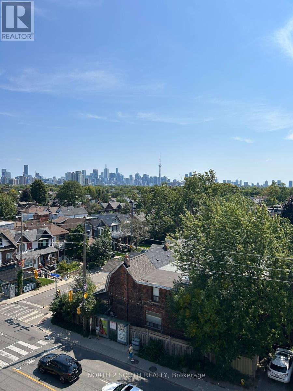
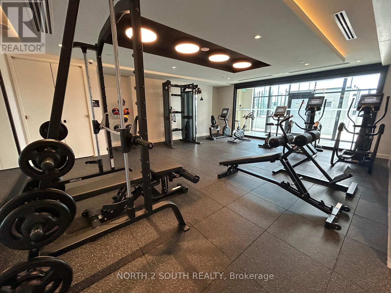
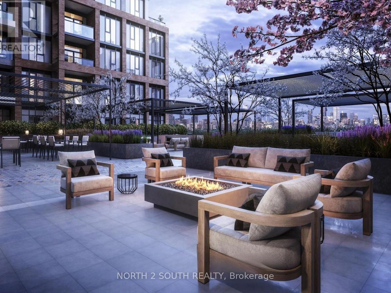
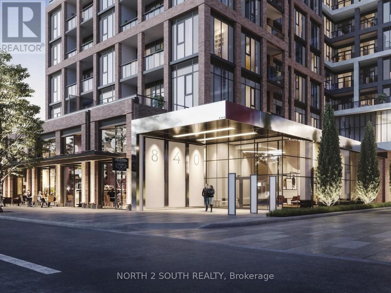
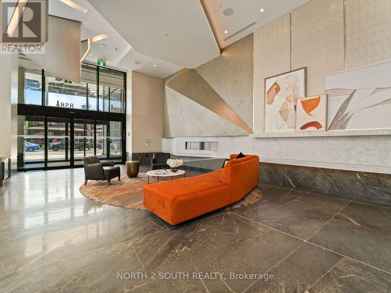
$892.31 MonthlyWelcome to The Dupont, a brand-new Tridel residence ideally located just east of Ossington in one of Toronto's most vibrant neighbourhoods. This spacious 3-bedroom, 2-bathroom suite offers 1,109 sq. ft. of thoughtfully designed living space with desirable southwest exposure and an open balcony. The bright open-concept living and dining area is complemented by a modern kitchen, while all three bedrooms feature windows and well-planned layouts. The primary bedroom includes a walk-in closet and ensuite bath. Complete with in-suite laundry and 1 underground parking space. Residents enjoy exceptional amenities including concierge, outdoor pool, community BBQ, fitness center, gym and party/meeting room. Steps to parks, public transit and the best of Dupont and Ossington. Brand new, vacant and ready for immediate occupancy. (id:55460)
Property Details
| MLS® Number | W13721740 |
| Property Type | Single Family |
| Community Name | Dovercourt-Wallace Emerson-Junction |
| Amenities Near By | Park, Public Transit |
| Community Features | Pets Allowed With Restrictions |
| Features | Balcony, In Suite Laundry |
| Parking Space Total | 1 |
| Pool Type | Outdoor Pool |
Building
| Bathroom Total | 2 |
| Bedrooms Above Ground | 3 |
| Bedrooms Total | 3 |
| Amenities | Security/concierge, Exercise Centre, Party Room |
| Basement Type | None |
| Cooling Type | Central Air Conditioning |
| Exterior Finish | Concrete |
| Fire Protection | Smoke Detectors |
| Heating Fuel | Natural Gas |
| Heating Type | Forced Air |
| Size Interior | 1,000 - 1,199 Sqft |
| Type | Apartment |
Parking
| Underground | |
| Garage |
Land
| Acreage | No |
| Land Amenities | Park, Public Transit |
Rooms
| Level | Type | Length | Width | Dimensions |
|---|---|---|---|---|
| Flat | Living Room | 6.45 m | 4.98 m | 6.45 m x 4.98 m |
| Flat | Dining Room | 6.45 m | 4.98 m | 6.45 m x 4.98 m |
| Flat | Kitchen | 3.66 m | 3.66 m | 3.66 m x 3.66 m |
| Flat | Primary Bedroom | 3.96 m | 3.05 m | 3.96 m x 3.05 m |
| Flat | Bedroom 2 | 3.05 m | 2.9 m | 3.05 m x 2.9 m |
| Flat | Bedroom 3 | 3.43 m | 2.69 m | 3.43 m x 2.69 m |

Salesperson
(647) 831-3979
www.yoffehomes.ca/
www.facebook.com/profile.php?id=100084799779193


Salesperson
(647) 886-2624
www.homelifecimerman.com/Eugene-Beliakov
www.facebook.com/realtor.eugeneb
www.linkedin.com/in/eugenefivestar/

909 Bloor Street West
Toronto, Ontario M6H 1L2
(416) 534-1124
(416) 538-9304
www.centralwest.homelifecimerman.ca/

The trademarks REALTOR®, REALTORS®, and the REALTOR® logo are controlled by The Canadian Real Estate Association (CREA) and identify real estate professionals who are members of CREA. The trademarks MLS®, Multiple Listing Service® and the associated logos are owned by The Canadian Real Estate Association (CREA) and identify the quality of services provided by real estate professionals who are members of CREA. The trademark DDF® is owned by The Canadian Real Estate Association (CREA) and identifies CREA's Data Distribution Facility (DDF®)
September 21 2026 04:38:56
Toronto Regional Real Estate Board
North 2 South Realty, Homelife/cimerman Real Estate Limited