
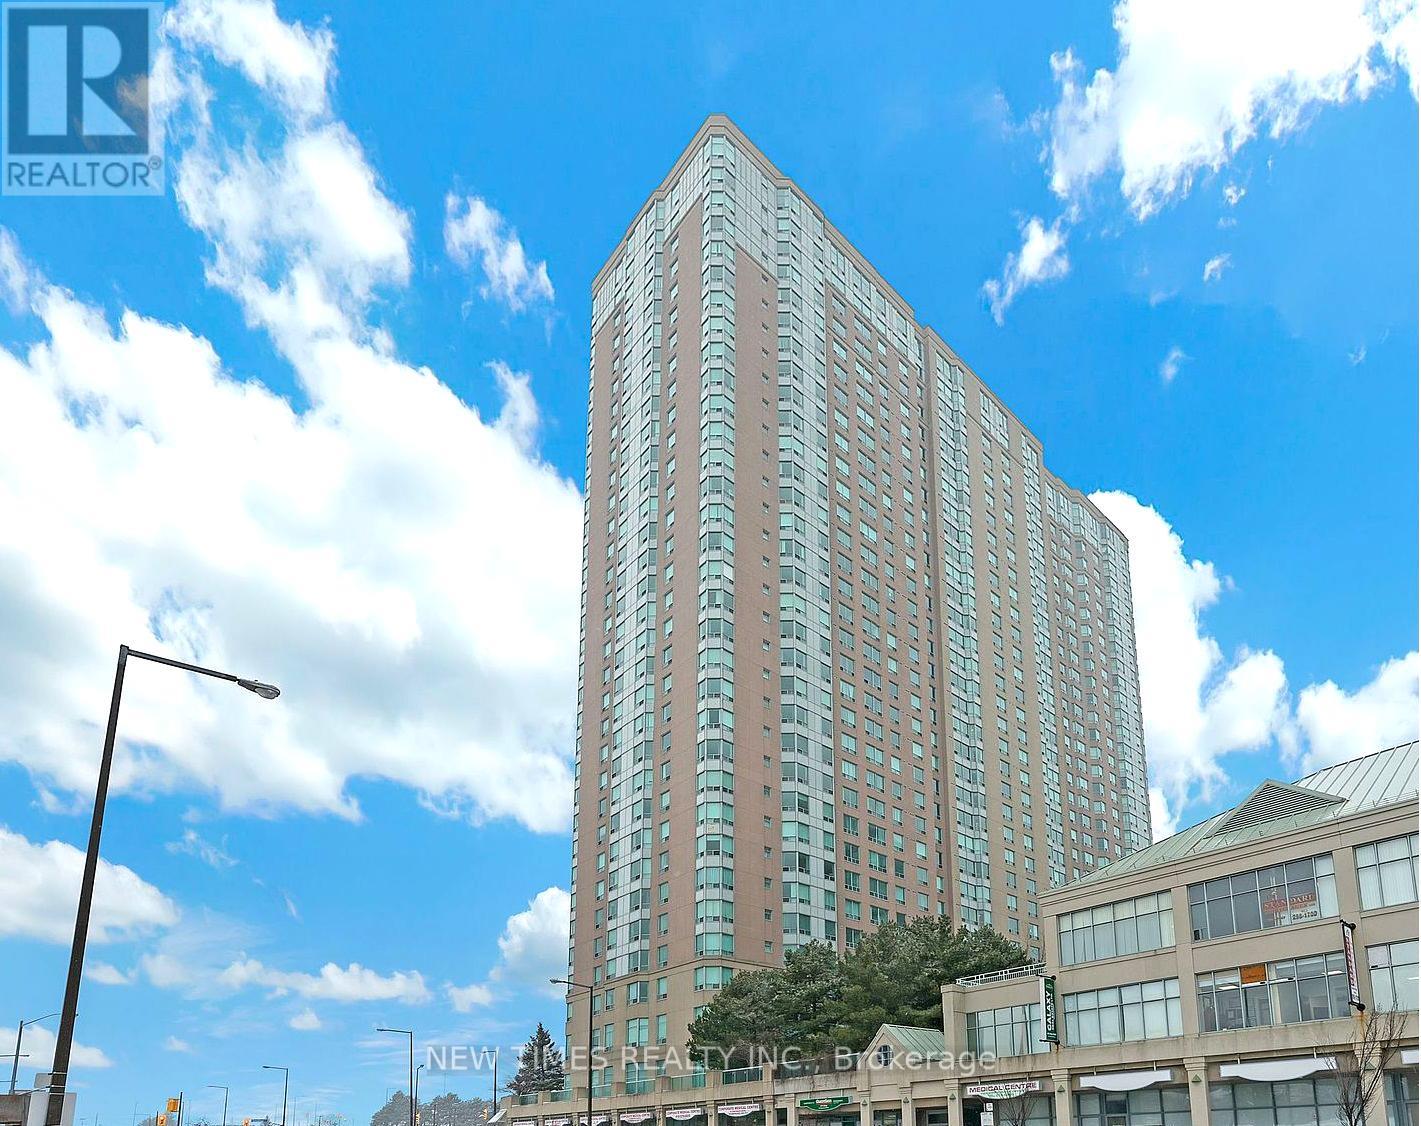
529 - 68 Corporate Drive Toronto, Ontario M1H 3H3

$1,600 Monthly
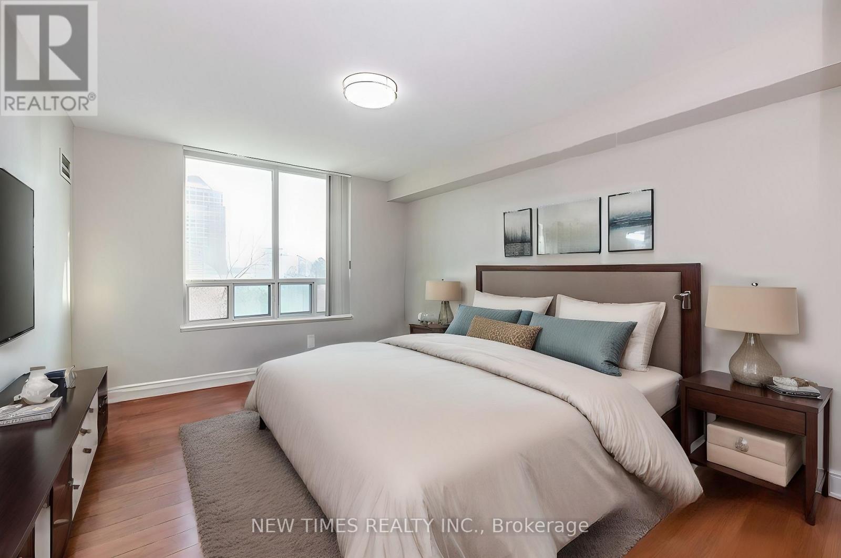
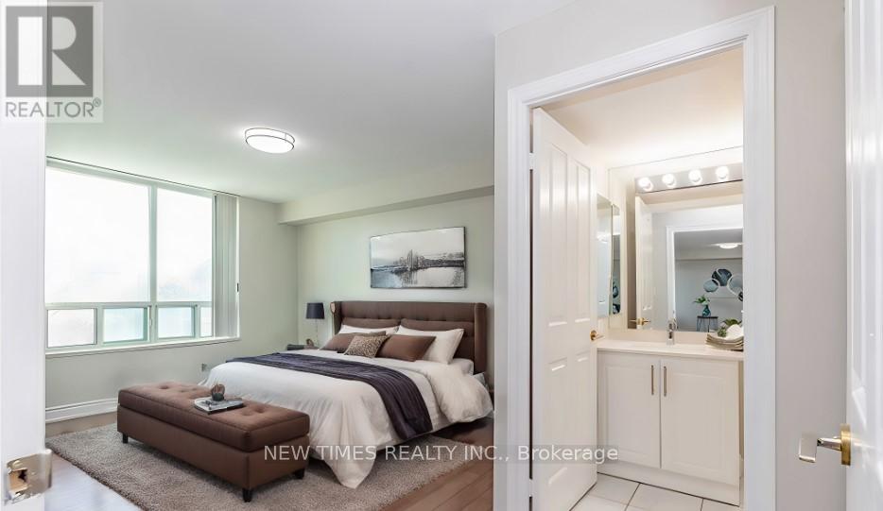
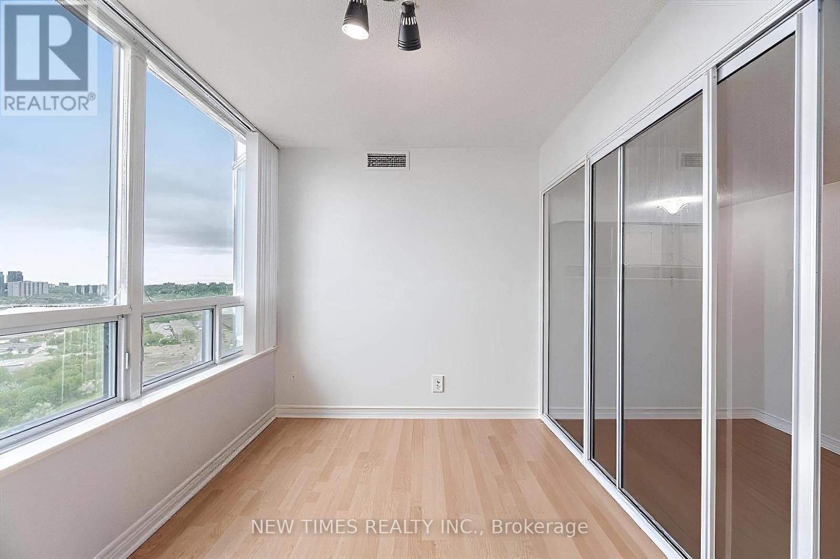
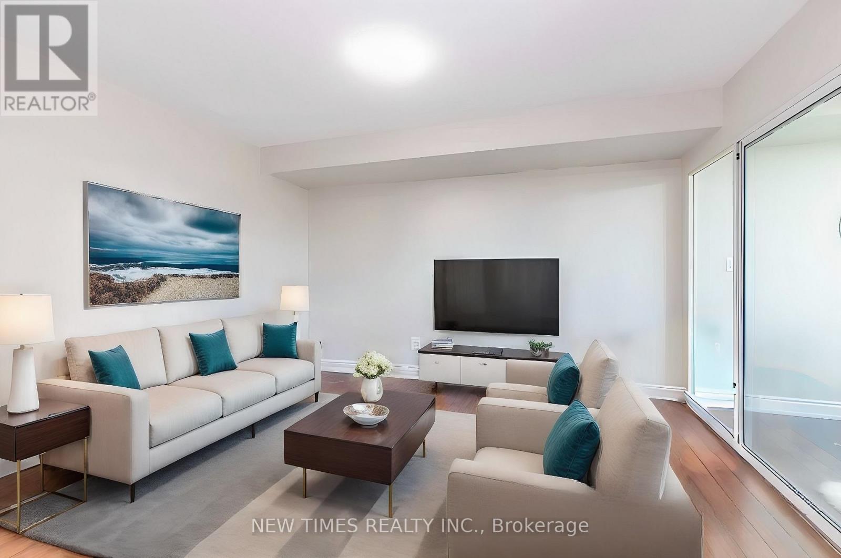
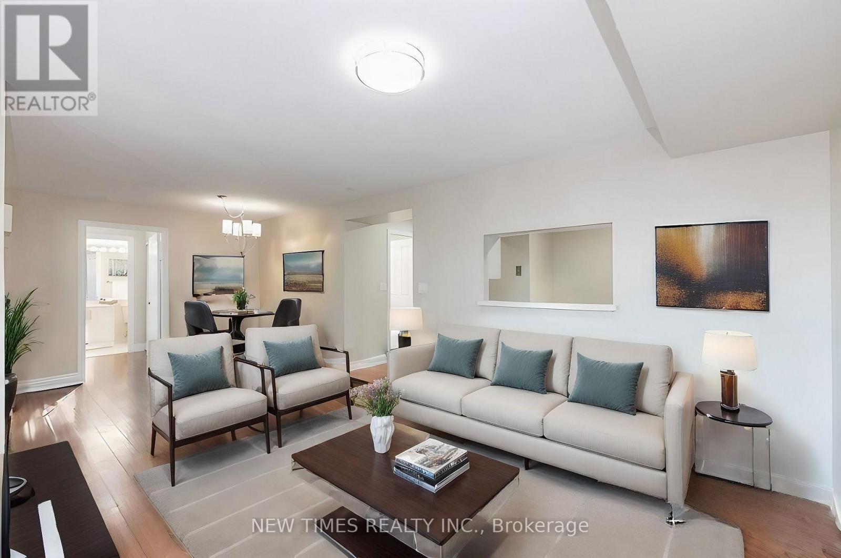
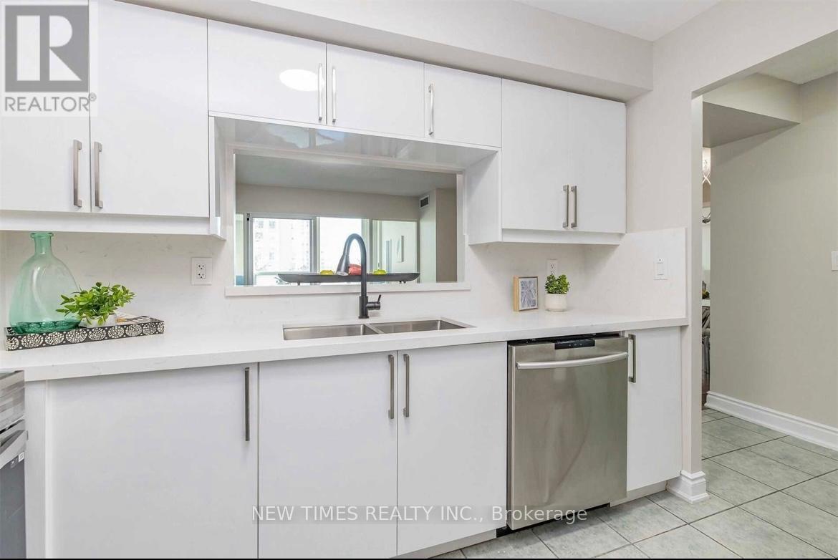
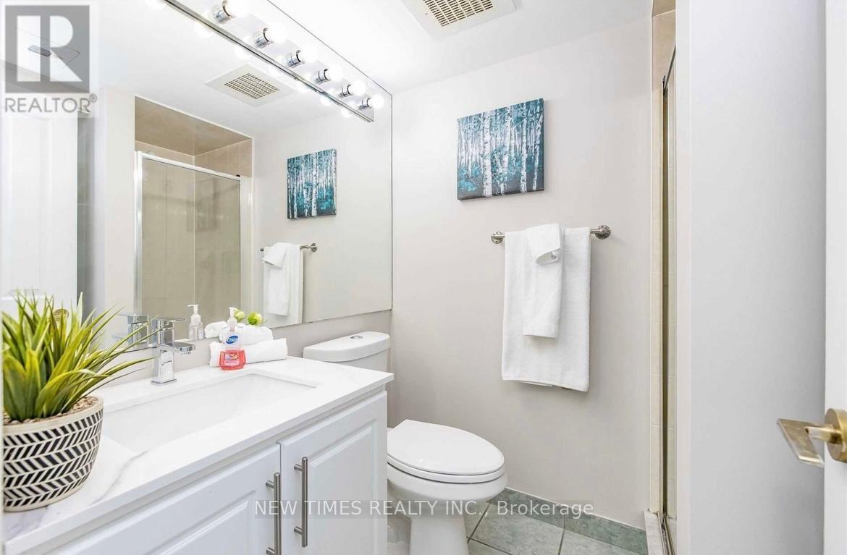
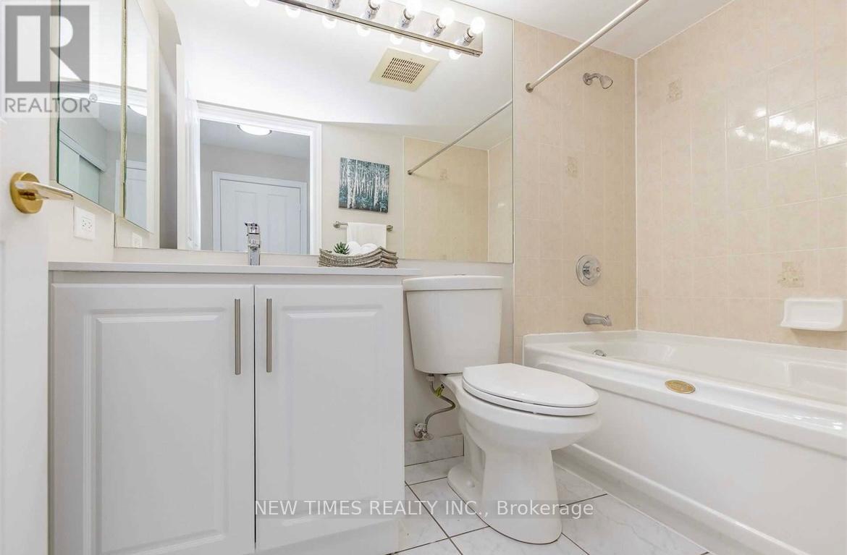
Primary Bedroom with Ensuite Bathroom for Rent Spacious primary bedroom with a private ensuite bathroom available for rent in a bright, west-facing 2-bedroom unit. The kitchen and common areas are shared with a male Chinese/English-speaking student from the University of Toronto. The second bedroom is currently occupied by a male Chinese student from the University of Toronto. The unit is suitable for a roommate or a couple. The unit also features a large den with a window and door, which can be used as a third bedroom, home office, or study area. TTC is right at your doorstep, with quick access to Highway 401, the LRT, and bus routes to local schools. Just steps from Scarborough Town Centre, this luxurious Tridel-built condo offers unbeatable convenience. Perfect for students attending the University of Toronto Scarborough campus. Enjoy top-tier amenities in this well-maintained building, including indoor and outdoor pools, a modern fitness and recreation center, bowling alley, table tennis, tennis and racquetball courts, library, and more! (id:55460)
Property Details
| MLS® Number | E13595902 |
| Property Type | Single Family |
| Community Name | Woburn |
| Amenities Near By | Park, Place Of Worship, Public Transit |
| Community Features | Pets Allowed With Restrictions, Community Centre |
| Features | Ravine |
| Parking Space Total | 1 |
| Pool Type | Indoor Pool, Outdoor Pool |
| Structure | Squash & Raquet Court, Tennis Court |
Building
| Bathroom Total | 1 |
| Bedrooms Above Ground | 1 |
| Bedrooms Total | 1 |
| Amenities | Exercise Centre, Party Room |
| Appliances | Dishwasher, Dryer, Furniture, Microwave, Stove, Washer, Window Coverings, Refrigerator |
| Basement Type | None |
| Cooling Type | Central Air Conditioning |
| Exterior Finish | Concrete |
| Flooring Type | Laminate, Ceramic |
| Heating Fuel | Natural Gas |
| Heating Type | Forced Air |
| Size Interior | 1,000 - 1,199 Ft2 |
| Type | Apartment |
Parking
| Underground | |
| Garage |
Land
| Acreage | No |
| Land Amenities | Park, Place Of Worship, Public Transit |
Rooms
| Level | Type | Length | Width | Dimensions |
|---|---|---|---|---|
| Main Level | Living Room | 3.8 m | 3.08 m | 3.8 m x 3.08 m |
| Main Level | Dining Room | 3.08 m | 2.54 m | 3.08 m x 2.54 m |
| Main Level | Den | 2.81 m | 2.41 m | 2.81 m x 2.41 m |
| Main Level | Kitchen | 5.33 m | 3.36 m | 5.33 m x 3.36 m |
| Main Level | Primary Bedroom | 3 m | 2.81 m | 3 m x 2.81 m |
https://www.realtor.ca/real-estate/30068780/529-68-corporate-drive-toronto-woburn-woburn
Broker of Record
(647) 812-0560
3300 Highway 7 West Unit 600
Vaughan, Ontario L4K 4M3
(647) 812-0560
(647) 812-0295

The trademarks REALTOR®, REALTORS®, and the REALTOR® logo are controlled by The Canadian Real Estate Association (CREA) and identify real estate professionals who are members of CREA. The trademarks MLS®, Multiple Listing Service® and the associated logos are owned by The Canadian Real Estate Association (CREA) and identify the quality of services provided by real estate professionals who are members of CREA. The trademark DDF® is owned by The Canadian Real Estate Association (CREA) and identifies CREA's Data Distribution Facility (DDF®)
August 09 2026 01:25:03
Toronto Regional Real Estate Board
New Times Realty Inc.