
523 Caledonia Road Toronto, Ontario M6E 4V3

$599,900
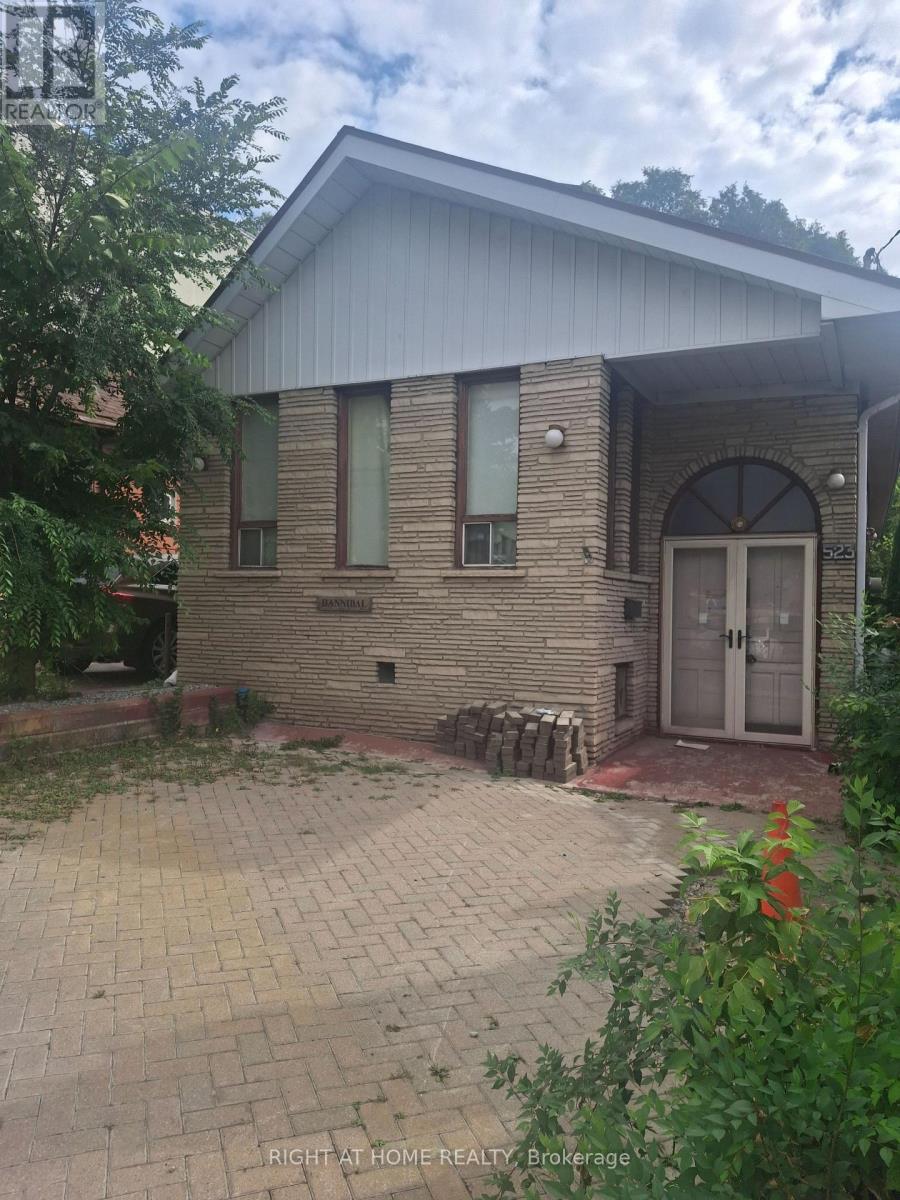
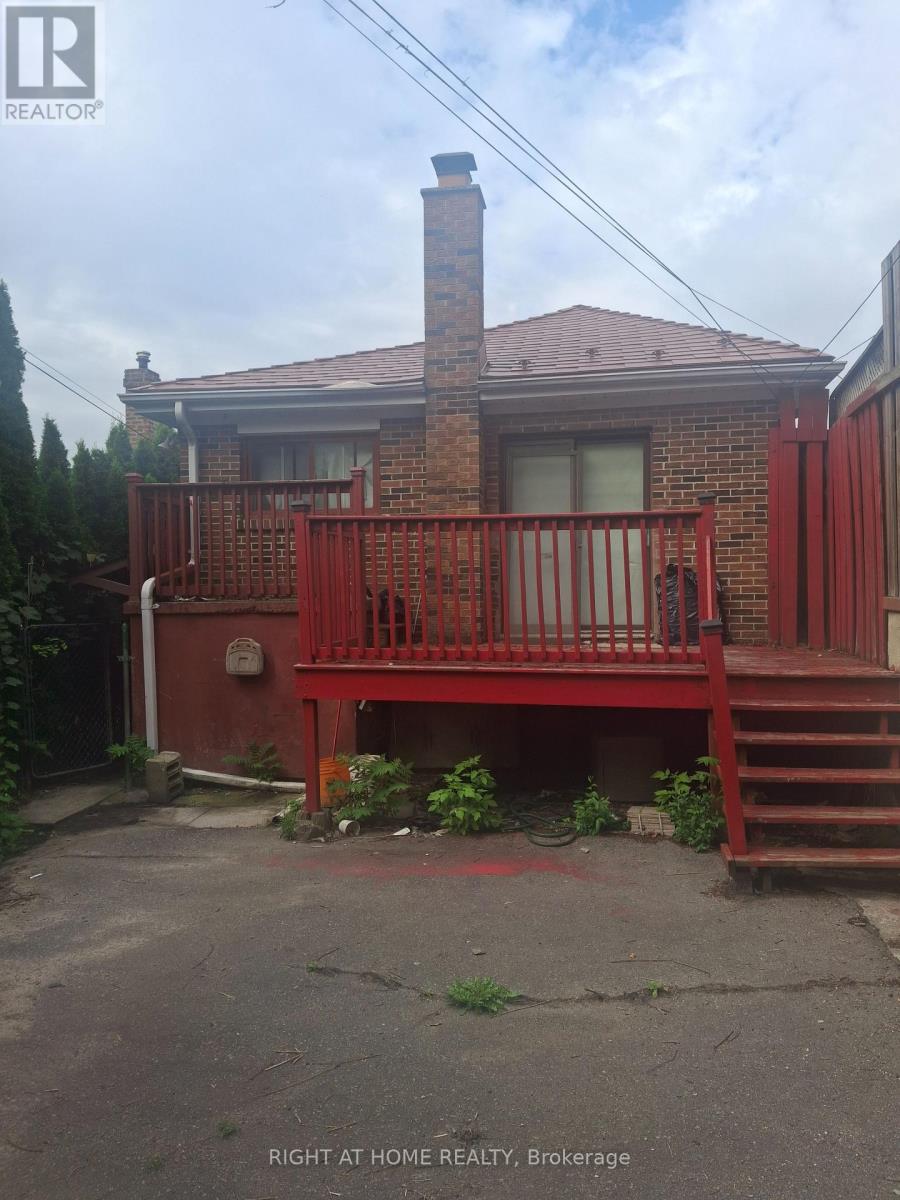
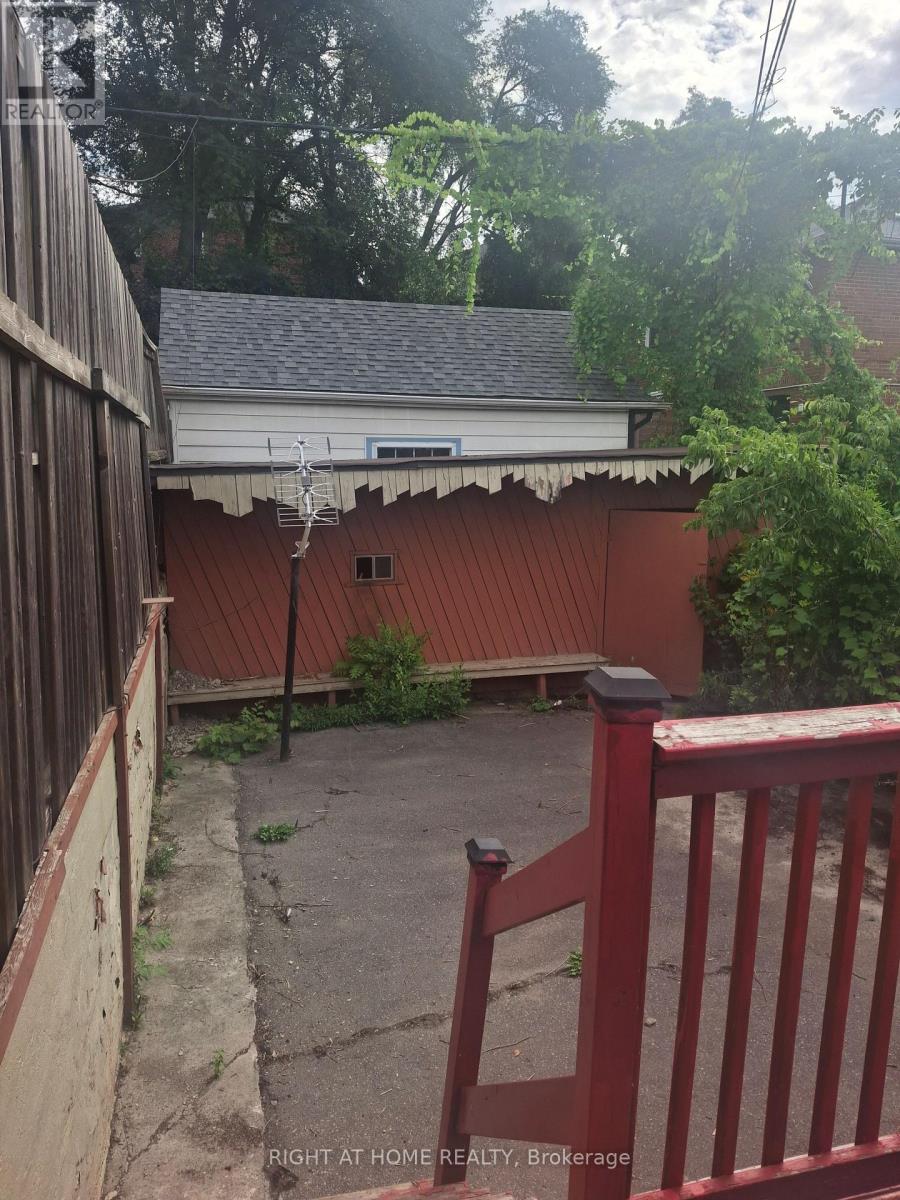
Calling All Builders and Renovation Specialists. Perfect location with lots of potential! Good lot size . Shed in fully fenced back yard Property is being sold in as is condition. (id:55460)
Property Details
| MLS® Number | W13720780 |
| Property Type | Single Family |
| Community Name | Caledonia-Fairbank |
| Amenities Near By | Schools, Public Transit, Park |
| Community Features | Community Centre, School Bus |
| Features | Paved Yard |
| Parking Space Total | 2 |
| Structure | Deck, Shed |
| View Type | City View |
Building
| Bathroom Total | 2 |
| Bedrooms Above Ground | 3 |
| Bedrooms Below Ground | 1 |
| Bedrooms Total | 4 |
| Appliances | All, Window Coverings |
| Architectural Style | Bungalow |
| Basement Development | Finished |
| Basement Features | Separate Entrance |
| Basement Type | N/a (finished), N/a |
| Construction Style Attachment | Detached |
| Cooling Type | None |
| Exterior Finish | Brick |
| Foundation Type | Poured Concrete |
| Heating Fuel | Natural Gas |
| Heating Type | Forced Air |
| Stories Total | 1 |
| Size Interior | 1,100 - 1,500 Ft2 |
| Type | House |
| Utility Water | Municipal Water |
Parking
| No Garage |
Land
| Acreage | No |
| Fence Type | Fenced Yard |
| Land Amenities | Schools, Public Transit, Park |
| Sewer | Sanitary Sewer |
| Size Depth | 117 Ft ,6 In |
| Size Frontage | 25 Ft |
| Size Irregular | 25 X 117.5 Ft |
| Size Total Text | 25 X 117.5 Ft |
| Zoning Description | Residential |
Rooms
| Level | Type | Length | Width | Dimensions |
|---|---|---|---|---|
| Basement | Kitchen | 5.78 m | 43 m | 5.78 m x 43 m |
| Basement | Recreational, Games Room | 4.4 m | 5.7 m | 4.4 m x 5.7 m |
| Basement | Office | 4 m | 2.5 m | 4 m x 2.5 m |
| Main Level | Living Room | 4.46 m | 4.36 m | 4.46 m x 4.36 m |
| Main Level | Kitchen | 5 m | 4.36 m | 5 m x 4.36 m |
| Main Level | Primary Bedroom | 5.78 m | 4.3 m | 5.78 m x 4.3 m |
| Main Level | Bedroom 2 | 3.6 m | 2.4 m | 3.6 m x 2.4 m |
| Main Level | Bedroom 3 | 2.4 m | 2.55 m | 2.4 m x 2.55 m |

Salesperson
(905) 565-9200

480 Eglinton Ave West #30, 106498
Mississauga, Ontario L5R 0G2
(905) 565-9200
(905) 565-6677
www.rightathomerealty.com/

The trademarks REALTOR®, REALTORS®, and the REALTOR® logo are controlled by The Canadian Real Estate Association (CREA) and identify real estate professionals who are members of CREA. The trademarks MLS®, Multiple Listing Service® and the associated logos are owned by The Canadian Real Estate Association (CREA) and identify the quality of services provided by real estate professionals who are members of CREA. The trademark DDF® is owned by The Canadian Real Estate Association (CREA) and identifies CREA's Data Distribution Facility (DDF®)
August 28 2026 05:00:08
Toronto Regional Real Estate Board
Right At Home Realty