
520 Baldwin Crescent Woodstock, Ontario N4T 0G4

$599,900
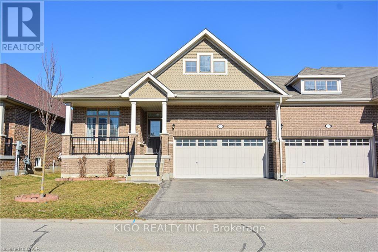
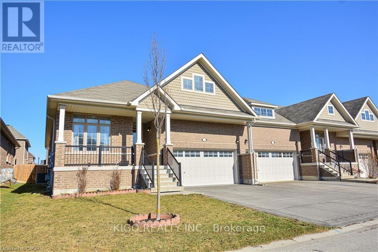
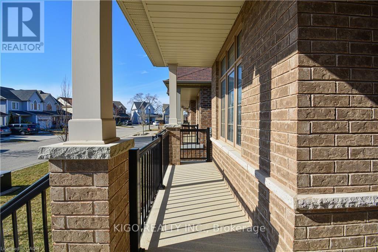
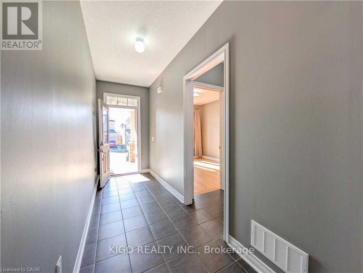
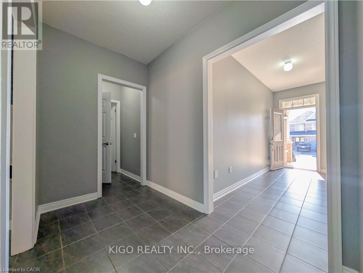
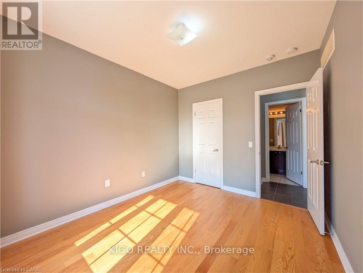
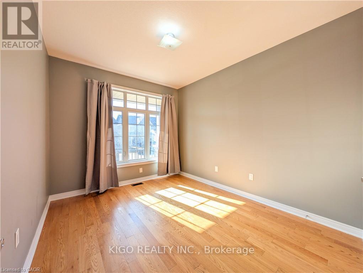
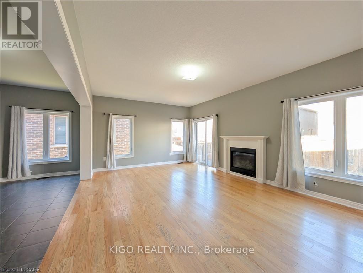
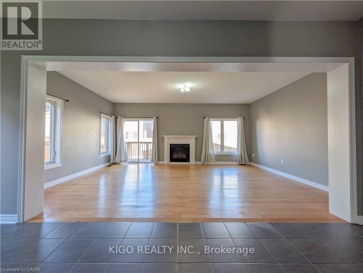
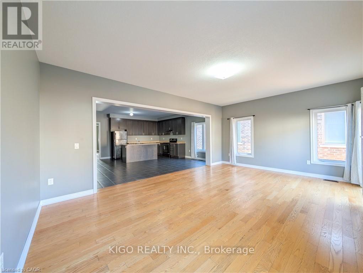
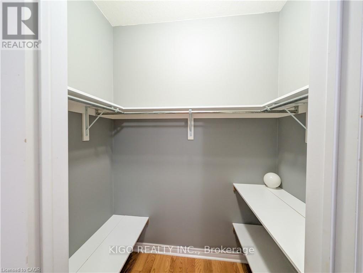
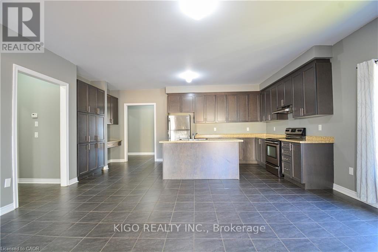
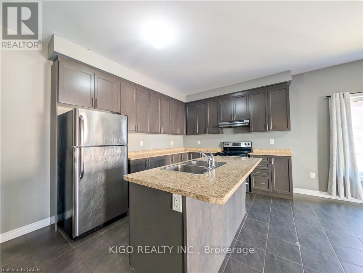
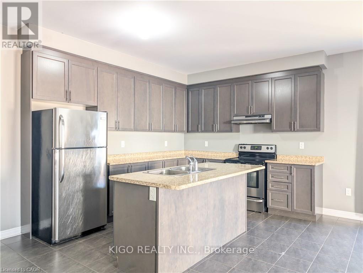
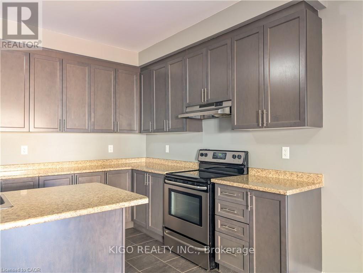
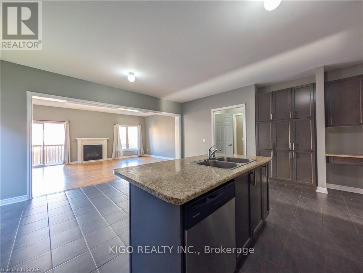
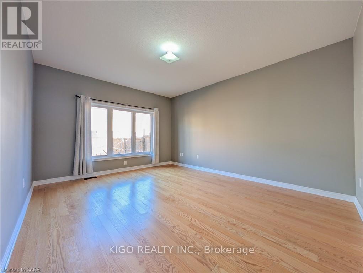
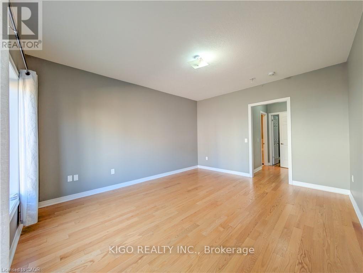
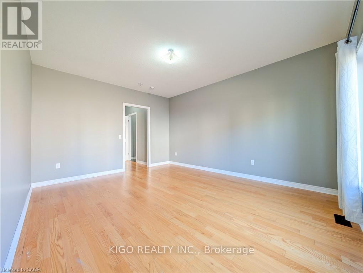
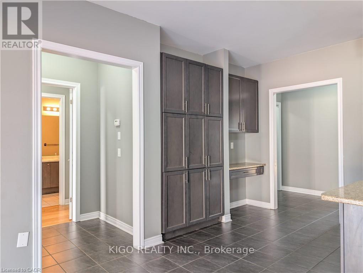
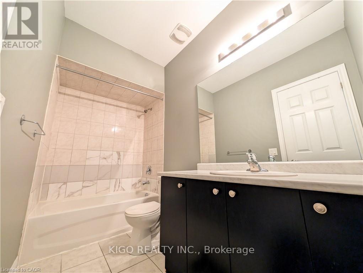
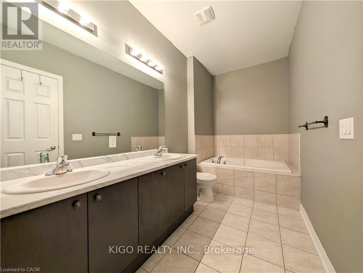
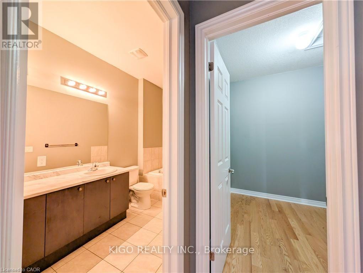
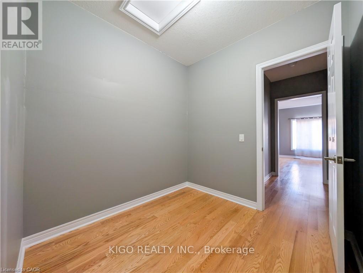
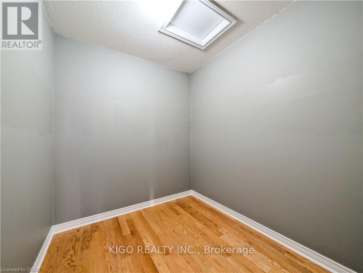
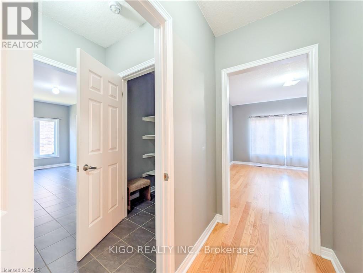
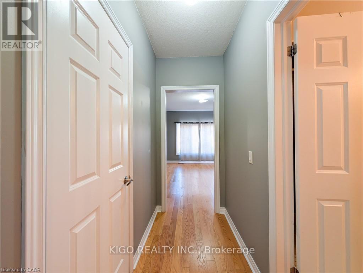
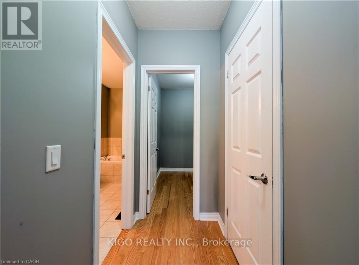
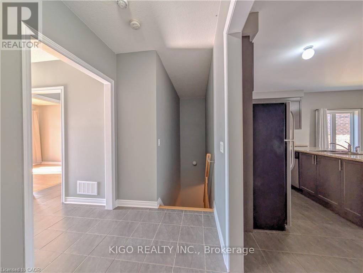
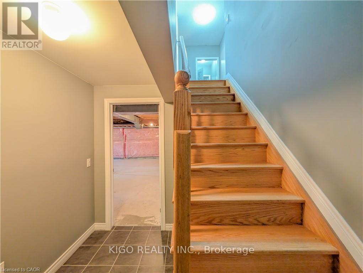
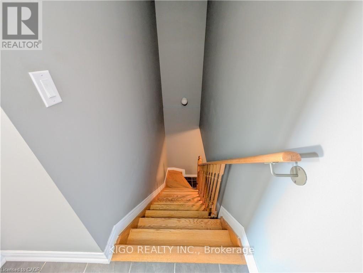
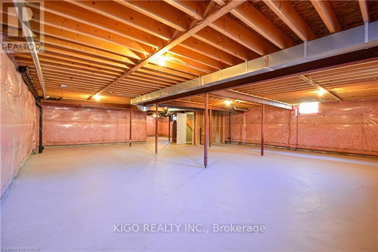
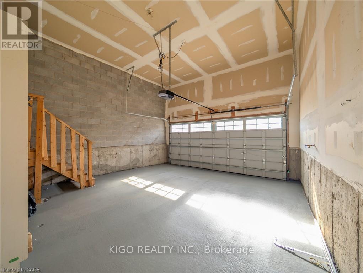
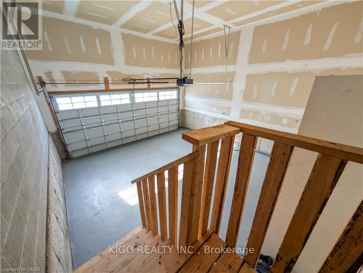
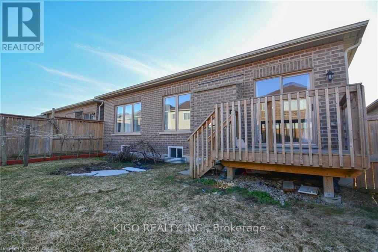
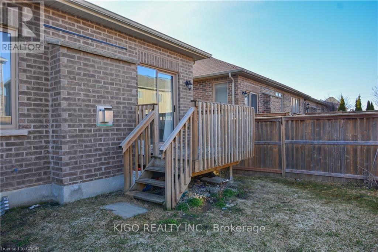
Welcome to this rare, expansive end-unit freehold bungalow townhome; one of the largest of its kind in Woodstock! Offering an impressive 1,735 square feet of main-level living space, this home delivers generous, effortless one-floor living with room to grow below. The bright, open-concept main floor features a well-appointed eat-in kitchen flowing seamlessly into a generous living area complete with a cozy fireplace perfect for relaxed everyday living or entertaining guests. Two spacious bedrooms, a versatile den ideal as a home office or guest space, and two full bathrooms round out the main level. As a true end unit, enjoy added privacy, extra windows, and abundant natural light throughout. The double-car garage and fully fenced backyard add to the ease and comfort of this home. Downstairs, the expansive basement features framed and insulated perimeter walls - already prepped and ready for your finishing touches. Whether you're looking to create an in-law suite, a recreation space, a home gym, or additional living quarters, the potential here is exceptional. Freehold with no condo fees. A rare opportunity at this size, don't miss it! (id:55460)
Property Details
| MLS® Number | X13554592 |
| Property Type | Single Family |
| Community Name | Woodstock - North |
| Amenities Near By | Park, Public Transit, Schools |
| Community Features | School Bus |
| Equipment Type | Water Heater |
| Parking Space Total | 4 |
| Rental Equipment Type | Water Heater |
Building
| Bathroom Total | 2 |
| Bedrooms Above Ground | 2 |
| Bedrooms Total | 2 |
| Age | 6 To 15 Years |
| Appliances | Central Vacuum |
| Architectural Style | Bungalow |
| Basement Type | None |
| Construction Style Attachment | Attached |
| Cooling Type | Central Air Conditioning, Air Exchanger |
| Exterior Finish | Brick |
| Fireplace Present | Yes |
| Fireplace Total | 1 |
| Foundation Type | Concrete, Poured Concrete |
| Heating Fuel | Natural Gas |
| Heating Type | Forced Air |
| Stories Total | 1 |
| Size Interior | 1,500 - 2,000 Sqft |
| Type | Row / Townhouse |
| Utility Water | Municipal Water |
Parking
| Attached Garage | |
| Garage |
Land
| Acreage | No |
| Land Amenities | Park, Public Transit, Schools |
| Sewer | Sanitary Sewer |
| Size Depth | 105 Ft |
| Size Frontage | 40 Ft ,1 In |
| Size Irregular | 40.1 X 10⁵ Ft |
| Size Total Text | 40.1 X 10⁵ Ft |
| Zoning Description | R3-12 |
Rooms
| Level | Type | Length | Width | Dimensions |
|---|---|---|---|---|
| Main Level | Primary Bedroom | 3.35 m | 4.42 m | 3.35 m x 4.42 m |
| Main Level | Bedroom | 3.05 m | 3.28 m | 3.05 m x 3.28 m |
| Main Level | Kitchen | 4.14 m | 2.9 m | 4.14 m x 2.9 m |
| Main Level | Living Room | 4.14 m | 4.11 m | 4.14 m x 4.11 m |
| Main Level | Dining Room | 4.14 m | 3.05 m | 4.14 m x 3.05 m |

Salesperson
(416) 779-8800

7115 Millcreek Drive Unit: A
Mississauga, Ontario L5N 3R3
(416) 779-8800
www.kigo.ca/

The trademarks REALTOR®, REALTORS®, and the REALTOR® logo are controlled by The Canadian Real Estate Association (CREA) and identify real estate professionals who are members of CREA. The trademarks MLS®, Multiple Listing Service® and the associated logos are owned by The Canadian Real Estate Association (CREA) and identify the quality of services provided by real estate professionals who are members of CREA. The trademark DDF® is owned by The Canadian Real Estate Association (CREA) and identifies CREA's Data Distribution Facility (DDF®)
July 12 2026 09:39:15
Toronto Regional Real Estate Board
Kigo Realty Inc.