
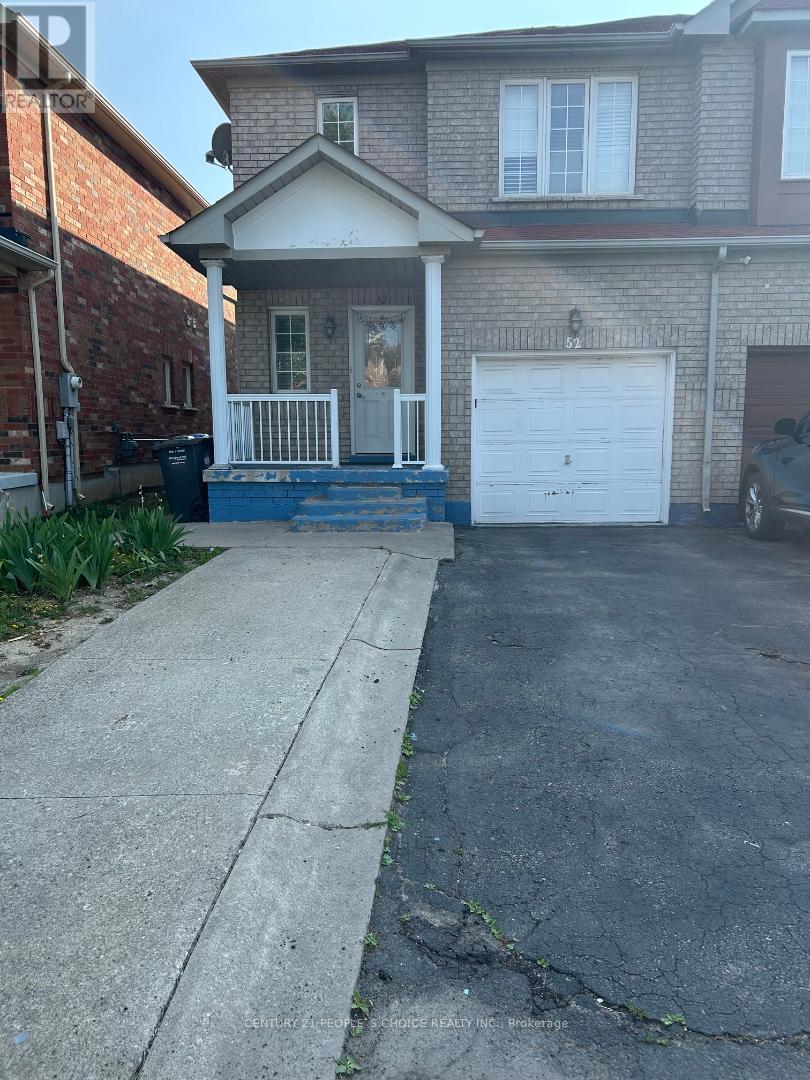
52 Treasure Drive Brampton, Ontario L7A 3L1

$2,900 Monthly
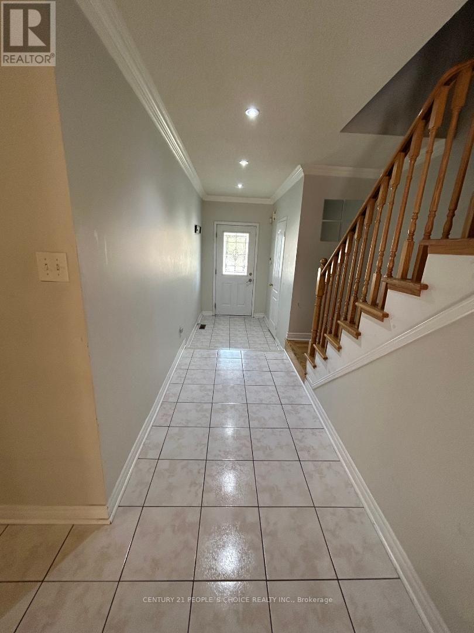
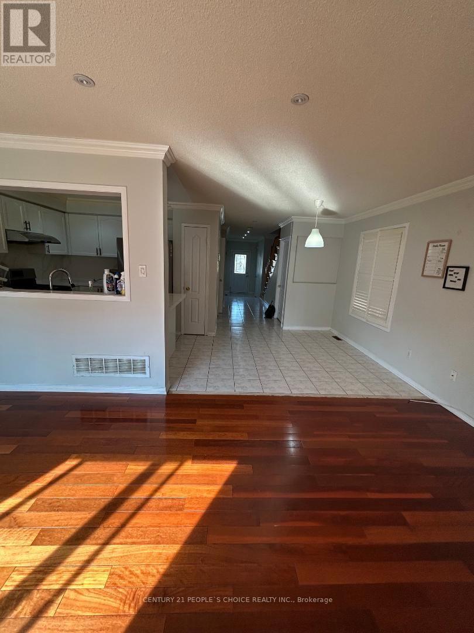
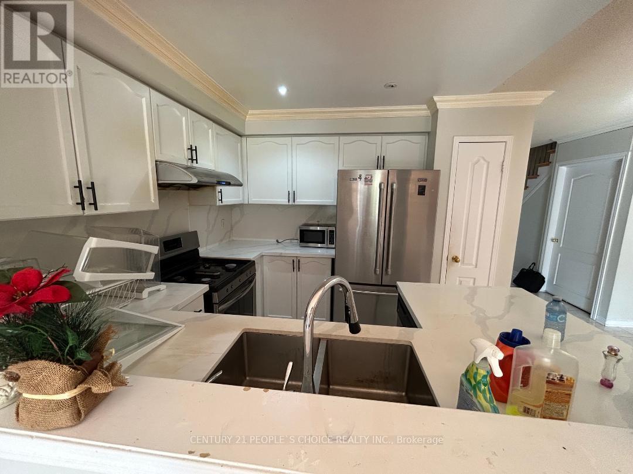
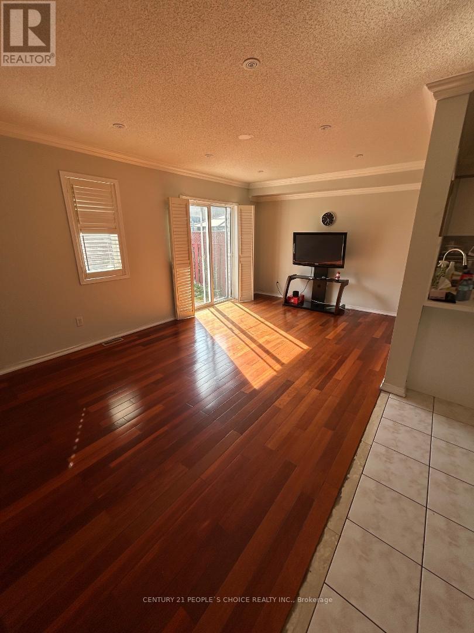
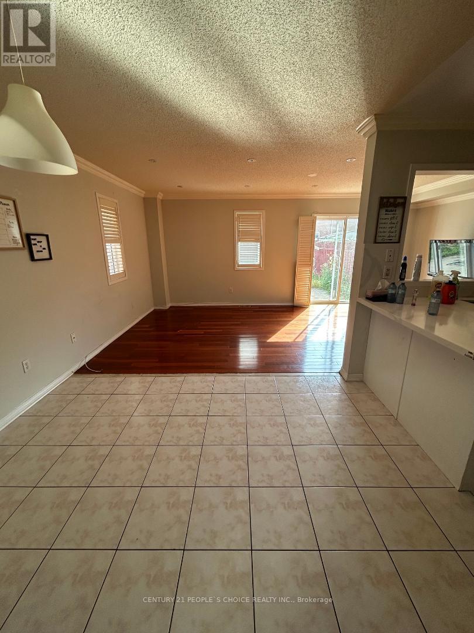
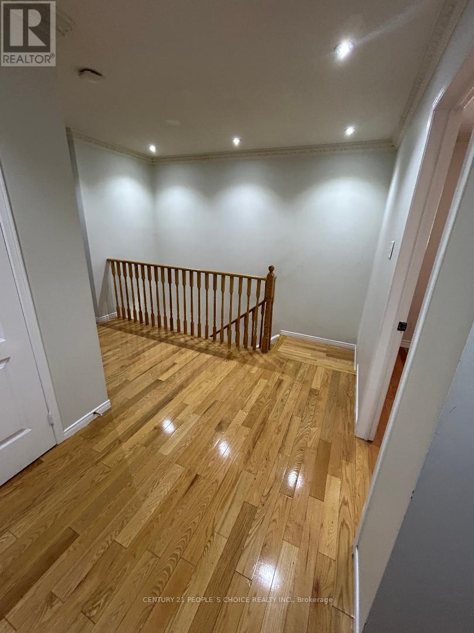
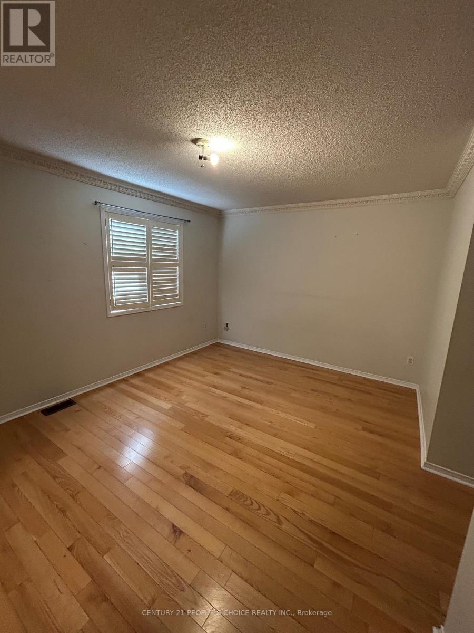
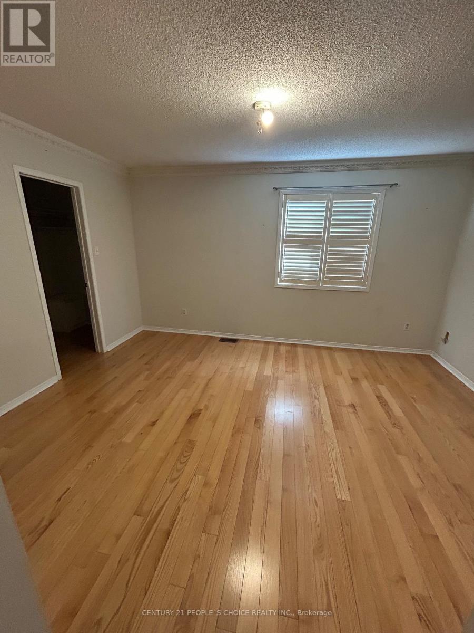
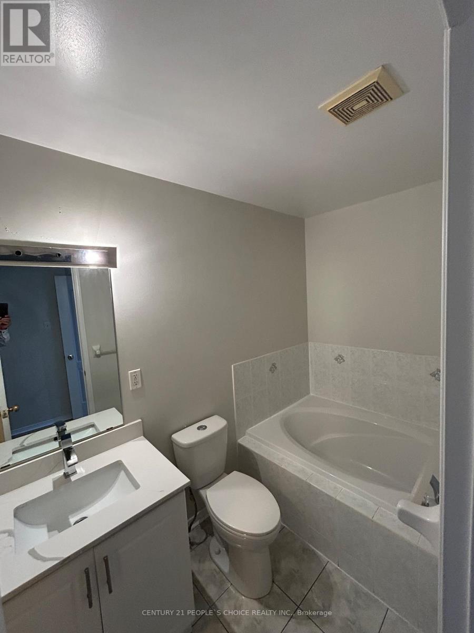
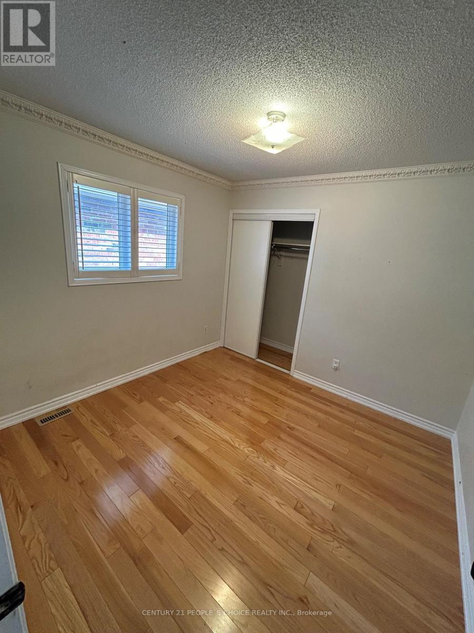
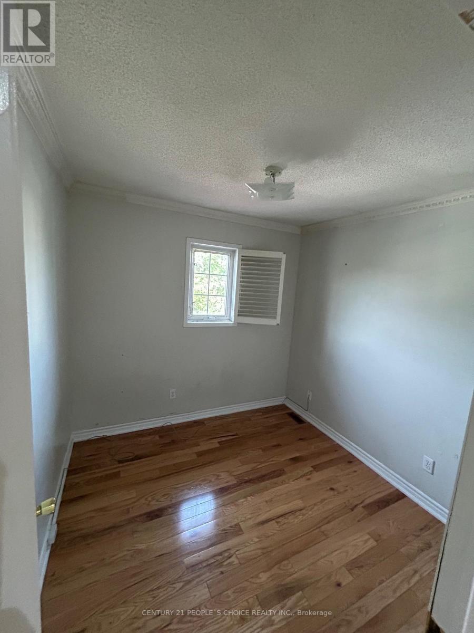
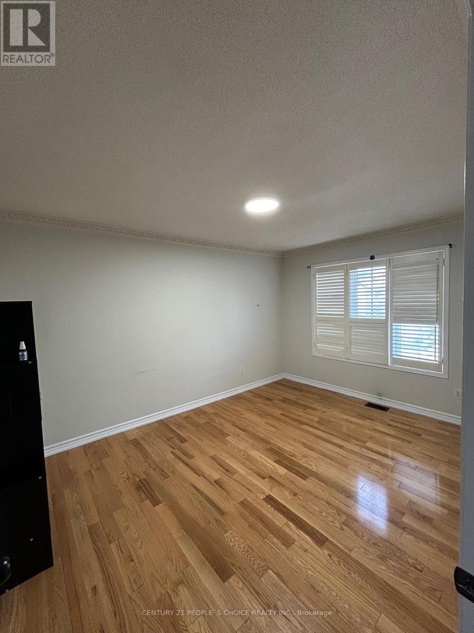
***Available from July 15th**** Welcome to well kept , Spacious 4-Brderoom , 3-Bathroom Home. Features Hardwood floors, Large living room, Pot lights, Main floor laundry, Quarts countertops in kitchen, Private fenced Backyard, perfect for Relaxing or Entertaining your family . Conveniently Located Within Walking Distance To Schools, Shopping, Parks, and other Everyday Amenities. Main Floor and Upper Level Lease only. ***(basement not included)** (id:55460)
Property Details
| MLS® Number | W13568628 |
| Property Type | Single Family |
| Community Name | Fletcher's Meadow |
| Equipment Type | Water Heater |
| Features | Carpet Free |
| Parking Space Total | 2 |
| Rental Equipment Type | Water Heater |
Building
| Bathroom Total | 3 |
| Bedrooms Above Ground | 4 |
| Bedrooms Total | 4 |
| Appliances | Water Heater |
| Basement Development | Other, See Remarks |
| Basement Type | N/a (other, See Remarks) |
| Construction Style Attachment | Semi-detached |
| Cooling Type | Central Air Conditioning |
| Exterior Finish | Brick |
| Flooring Type | Hardwood, Tile |
| Foundation Type | Concrete |
| Half Bath Total | 1 |
| Heating Fuel | Natural Gas |
| Heating Type | Forced Air |
| Stories Total | 2 |
| Size Interior | 1,500 - 2,000 Ft2 |
| Type | House |
| Utility Water | Municipal Water |
Parking
| Garage |
Land
| Acreage | No |
| Sewer | Sanitary Sewer |
| Size Depth | 107 Ft |
| Size Frontage | 24 Ft ,7 In |
| Size Irregular | 24.6 X 10⁷ Ft |
| Size Total Text | 24.6 X 10⁷ Ft |
Rooms
| Level | Type | Length | Width | Dimensions |
|---|---|---|---|---|
| Second Level | Primary Bedroom | 3.08 m | 4.48 m | 3.08 m x 4.48 m |
| Second Level | Bedroom | 3.01 m | 3.48 m | 3.01 m x 3.48 m |
| Second Level | Bedroom 3 | 3.2 m | 4.11 m | 3.2 m x 4.11 m |
| Second Level | Bedroom 4 | 2.62 m | 2.56 m | 2.62 m x 2.56 m |
| Main Level | Living Room | 5.94 m | 3.38 m | 5.94 m x 3.38 m |
| Main Level | Dining Room | 3.48 m | 3.16 m | 3.48 m x 3.16 m |
| Main Level | Kitchen | 2.68 m | 1.86 m | 2.68 m x 1.86 m |
Utilities
| Sewer | Installed |
Salesperson
(647) 802-9320 x29320
(647) 802-9320
www.facebook.com/arun.chaudhary.75098
twitter.com/Jim9320
www.linkedin.com/in/arun-chaudhary-053b224b/

1780 Albion Road Unit 2 & 3
Toronto, Ontario M9V 1C1
(416) 742-8000
(416) 742-8001

The trademarks REALTOR®, REALTORS®, and the REALTOR® logo are controlled by The Canadian Real Estate Association (CREA) and identify real estate professionals who are members of CREA. The trademarks MLS®, Multiple Listing Service® and the associated logos are owned by The Canadian Real Estate Association (CREA) and identify the quality of services provided by real estate professionals who are members of CREA. The trademark DDF® is owned by The Canadian Real Estate Association (CREA) and identifies CREA's Data Distribution Facility (DDF®)
July 15 2026 10:37:30
Toronto Regional Real Estate Board
Century 21 People's Choice Realty Inc.