
52 Seventeenth Street Toronto, Ontario M8V 3K2

$929,900
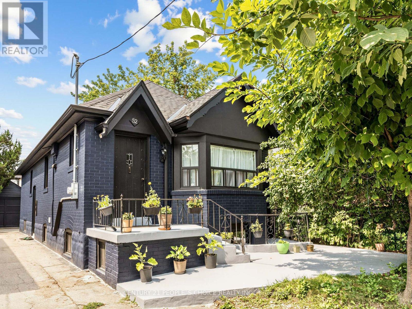
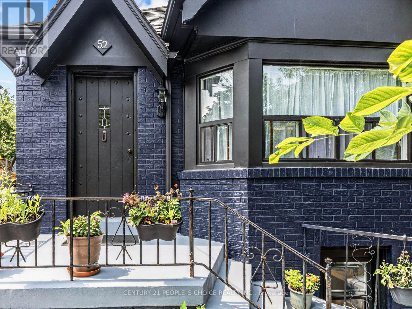
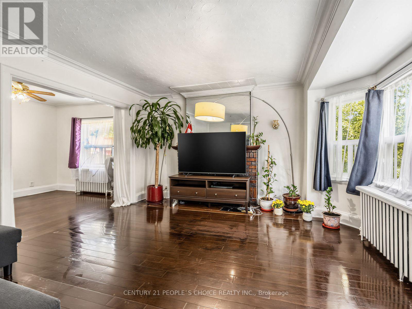
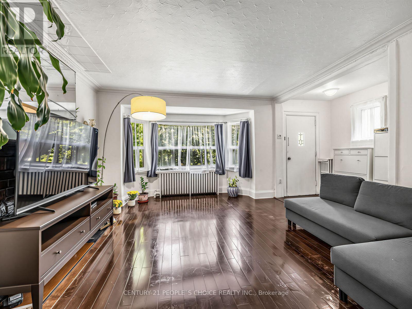
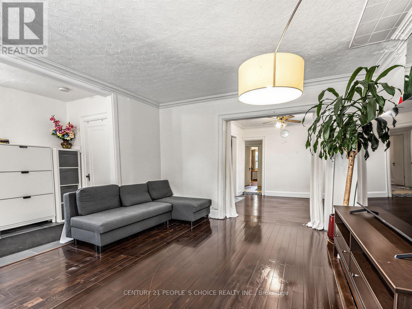
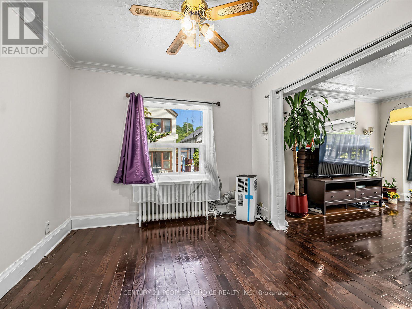
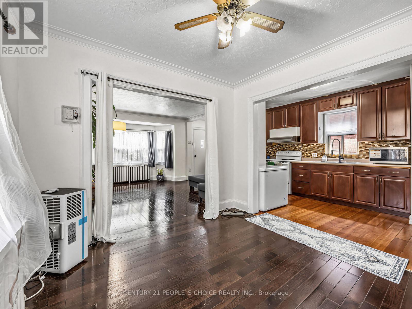
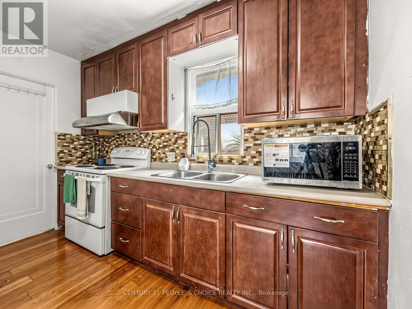
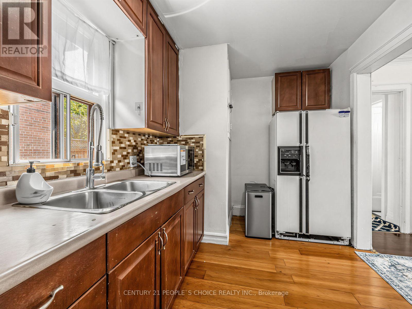
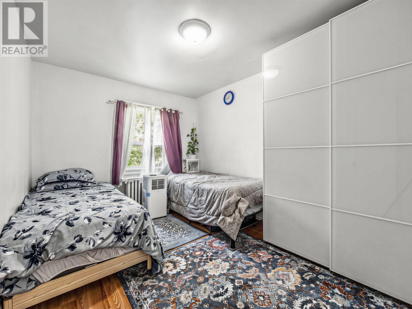
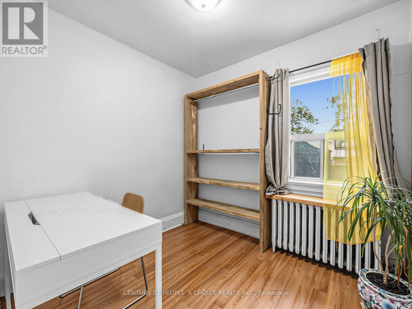
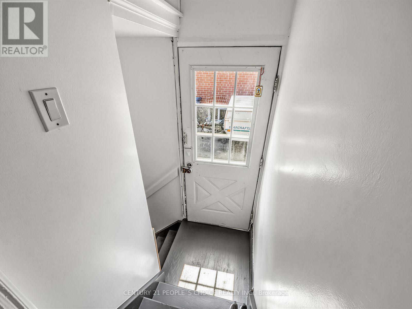
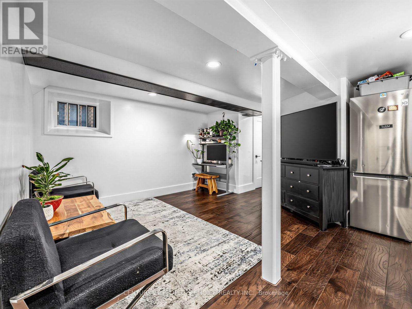
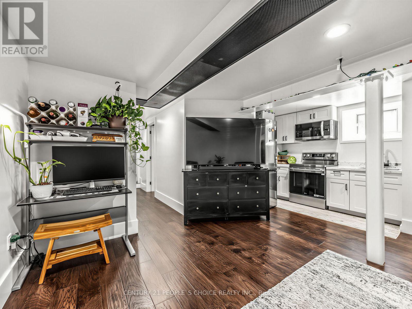
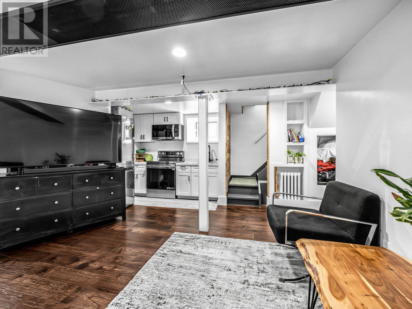
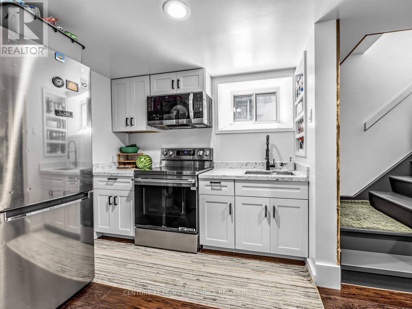
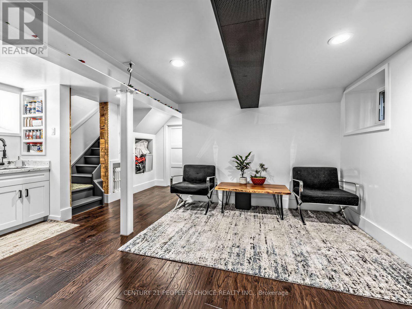
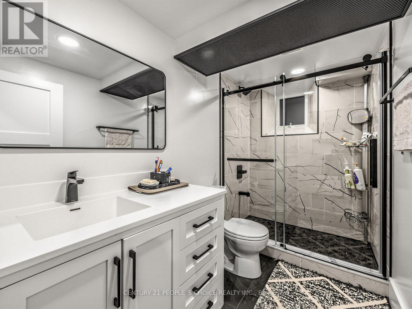
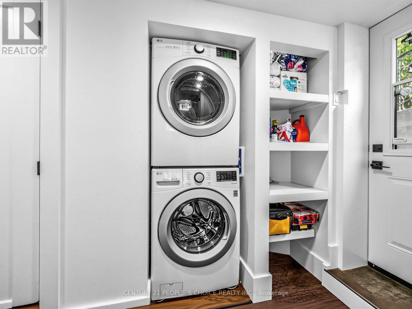
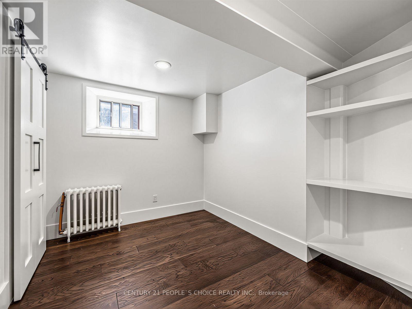
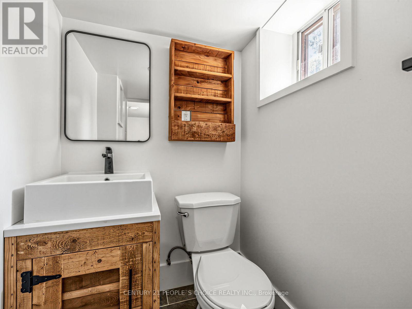
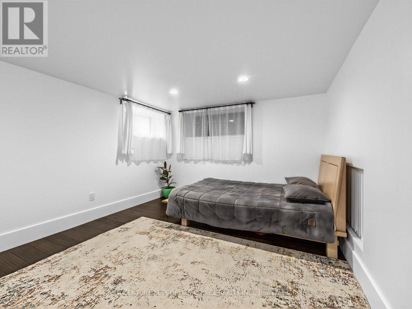
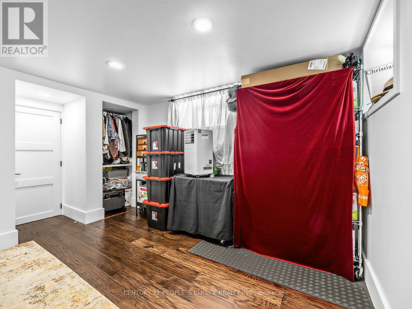
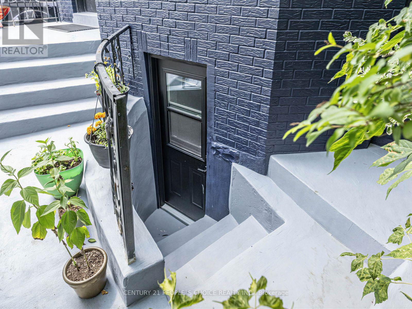
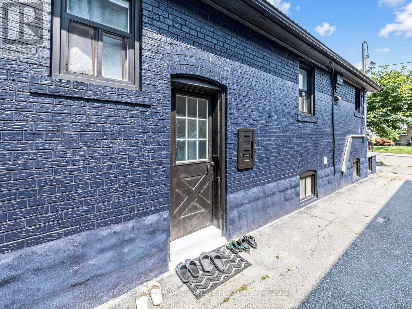
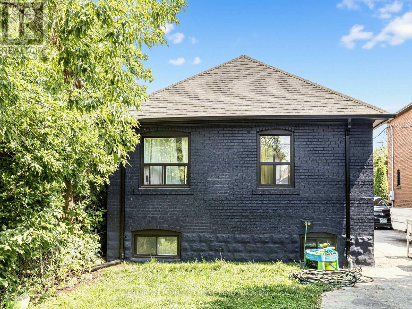
Ideal for first-time buyers and families looking for an in-law suite! This detached 3-bedroom bungalow in desirable New Toronto offers excellent value, versatility, and plenty of potential. The main floor features 3 bedrooms and offers an opportunity to add your personal touch, while the completely renovated basement boasts 2 bedrooms, 2 bathrooms, a separate entrance, large bright windows, and a spacious open-concept living and kitchen area-perfect for extended family, an in-law suite, or additional living space. Numerous updates have been completed in recent years, including new roof (2022), hot water tank (2022), and radiator burner (November 2020). Conveniently located just steps from the 24-hour TTC streetcar and minutes to Humber College, schools, restaurants, parks, the lake, and many great amenities. (id:55460)
Property Details
| MLS® Number | W13666610 |
| Property Type | Single Family |
| Community Name | New Toronto |
| Amenities Near By | Park, Public Transit, Schools |
| Parking Space Total | 2 |
Building
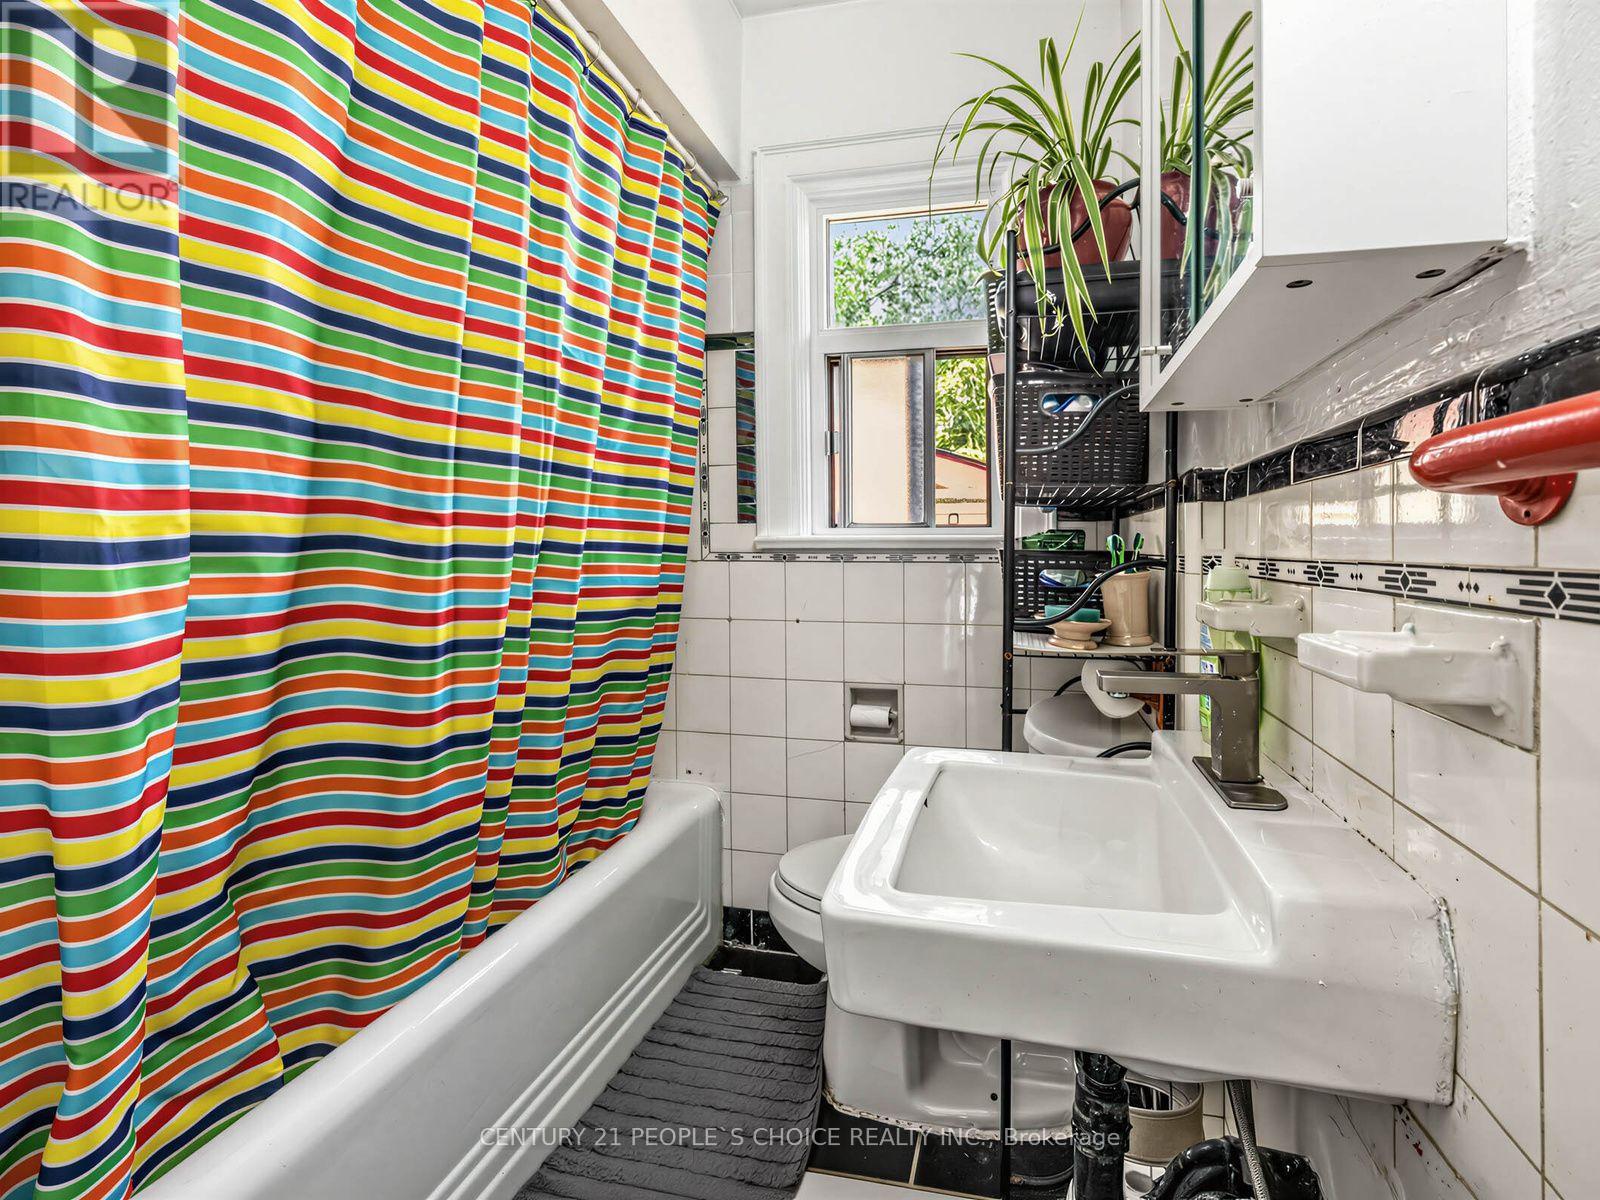
| Bathroom Total | 3 |
| Bedrooms Above Ground | 3 |
| Bedrooms Below Ground | 2 |
| Bedrooms Total | 5 |
| Appliances | Blinds, Window Coverings |
| Architectural Style | Bungalow |
| Basement Development | Finished |
| Basement Features | Separate Entrance |
| Basement Type | N/a (finished), N/a |
| Construction Style Attachment | Detached |
| Cooling Type | Window Air Conditioner |
| Exterior Finish | Brick |
| Fireplace Present | Yes |
| Flooring Type | Hardwood |
| Foundation Type | Concrete |
| Half Bath Total | 1 |
| Heating Fuel | Natural Gas |
| Stories Total | 1 |
| Size Interior | 700 - 1,100 Ft2 |
| Type | House |
| Utility Water | Municipal Water |
Parking
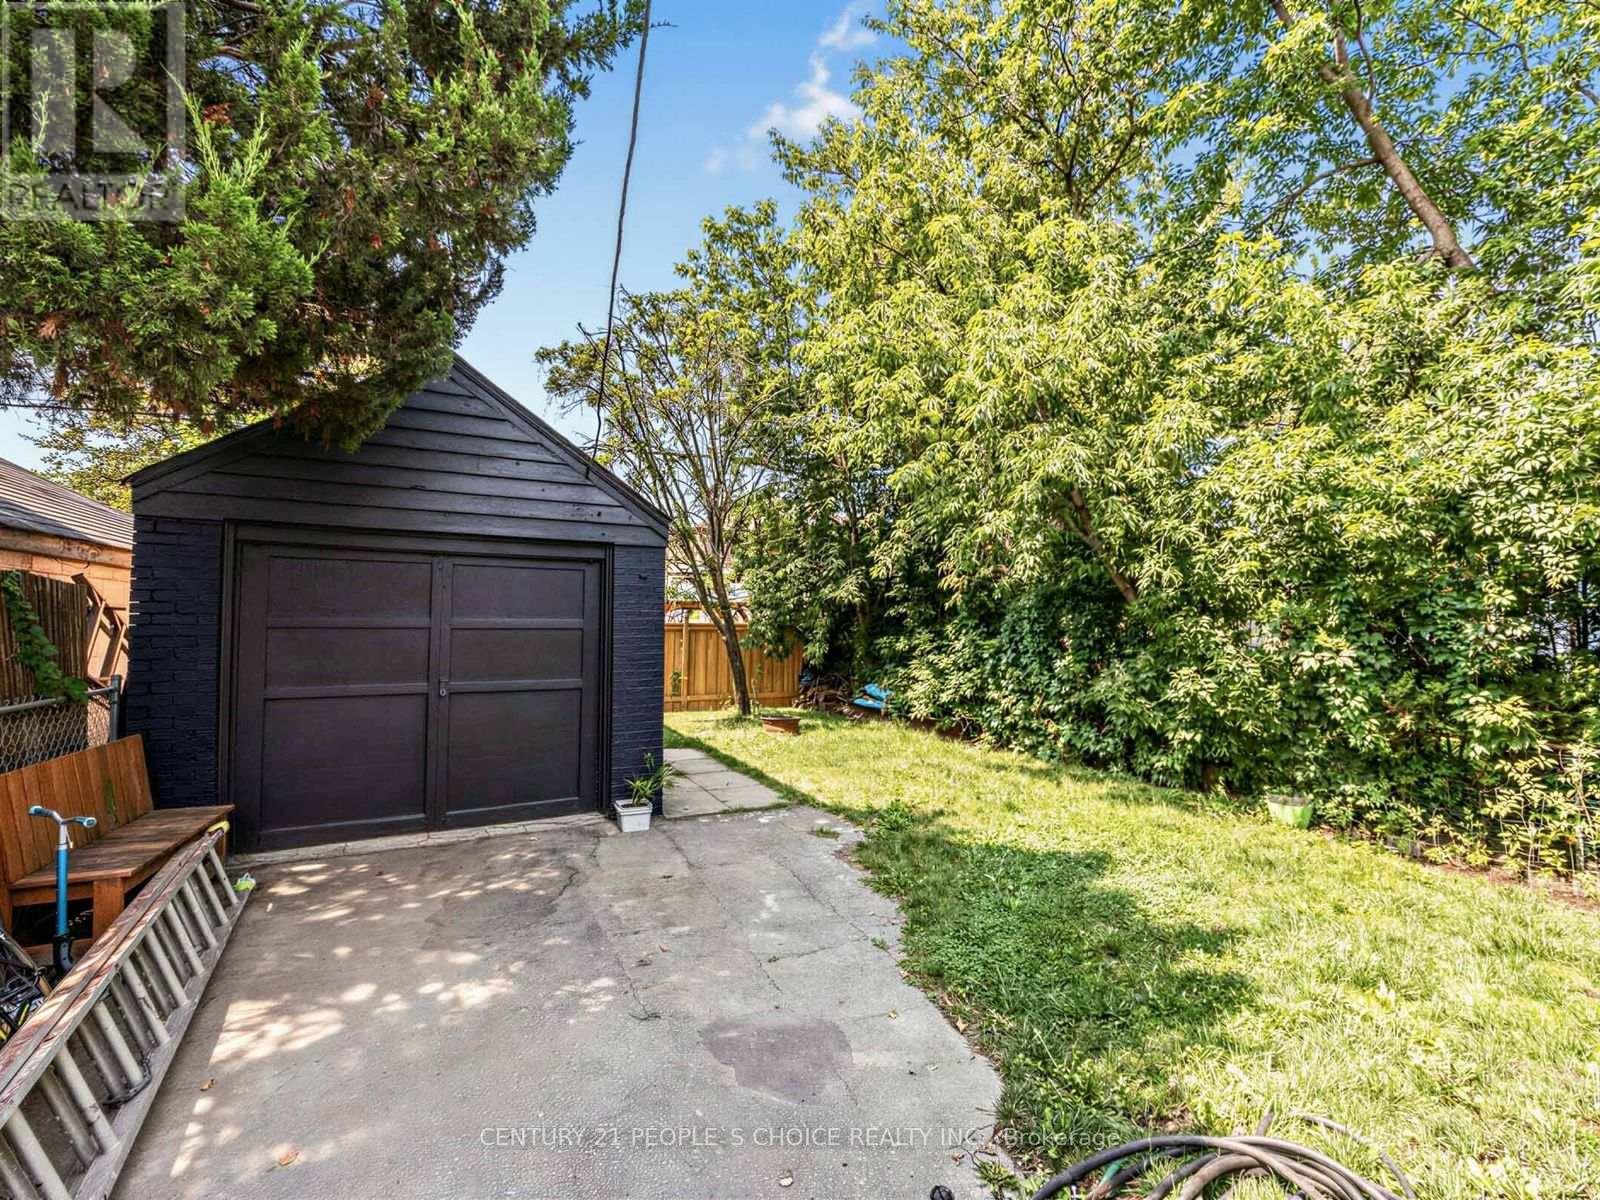
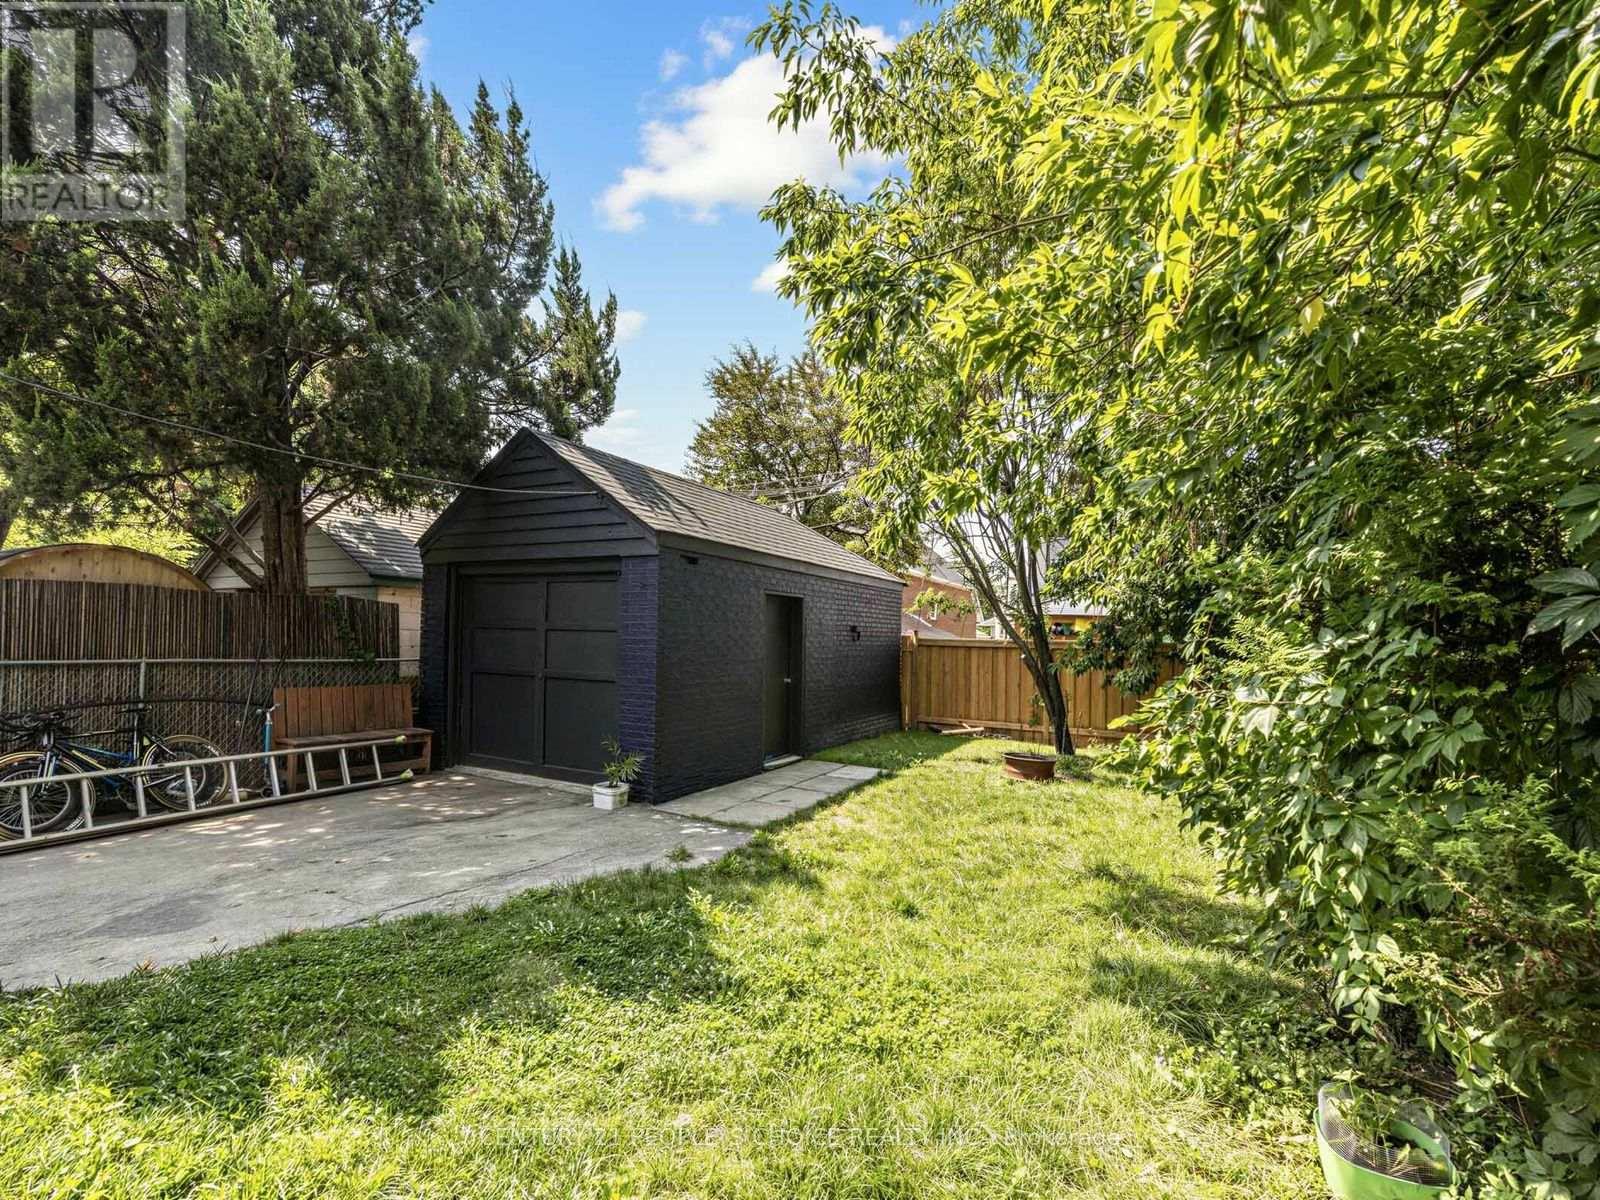
| Detached Garage | |
| Garage |
Land
| Acreage | No |
| Land Amenities | Park, Public Transit, Schools |
| Sewer | Sanitary Sewer |
| Size Depth | 100 Ft |
| Size Frontage | 29 Ft |
| Size Irregular | 29 X 100 Ft |
| Size Total Text | 29 X 100 Ft |
Rooms
| Level | Type | Length | Width | Dimensions |
|---|---|---|---|---|
| Basement | Kitchen | 4.42 m | 3.96 m | 4.42 m x 3.96 m |
| Basement | Living Room | 5.33 m | 3.51 m | 5.33 m x 3.51 m |
| Basement | Bedroom | 3.05 m | 2.44 m | 3.05 m x 2.44 m |
| Ground Level | Living Room | 4.02 m | 4.33 m | 4.02 m x 4.33 m |
| Ground Level | Dining Room | 3.05 m | 3.05 m | 3.05 m x 3.05 m |
| Ground Level | Kitchen | 3.35 m | 2.57 m | 3.35 m x 2.57 m |
| Ground Level | Primary Bedroom | 3.81 m | 2.9 m | 3.81 m x 2.9 m |
| Ground Level | Bedroom 2 | 2.57 m | 2.26 m | 2.57 m x 2.26 m |
| Ground Level | Bedroom 3 | 2.16 m | 1.98 m | 2.16 m x 1.98 m |
Utilities
| Cable | Available |
| Electricity | Installed |
| Sewer | Installed |
https://www.realtor.ca/real-estate/30145801/52-seventeenth-street-toronto-new-toronto-new-toronto

Salesperson
(416) 742-8000

1780 Albion Road Unit 2 & 3
Toronto, Ontario M9V 1C1
(416) 742-8000
(416) 742-8001

The trademarks REALTOR®, REALTORS®, and the REALTOR® logo are controlled by The Canadian Real Estate Association (CREA) and identify real estate professionals who are members of CREA. The trademarks MLS®, Multiple Listing Service® and the associated logos are owned by The Canadian Real Estate Association (CREA) and identify the quality of services provided by real estate professionals who are members of CREA. The trademark DDF® is owned by The Canadian Real Estate Association (CREA) and identifies CREA's Data Distribution Facility (DDF®)
August 12 2026 03:36:24
Toronto Regional Real Estate Board
Century 21 People's Choice Realty Inc.