
52 Robert Road W Huntsville, Ontario P1H 2J4

$475,000
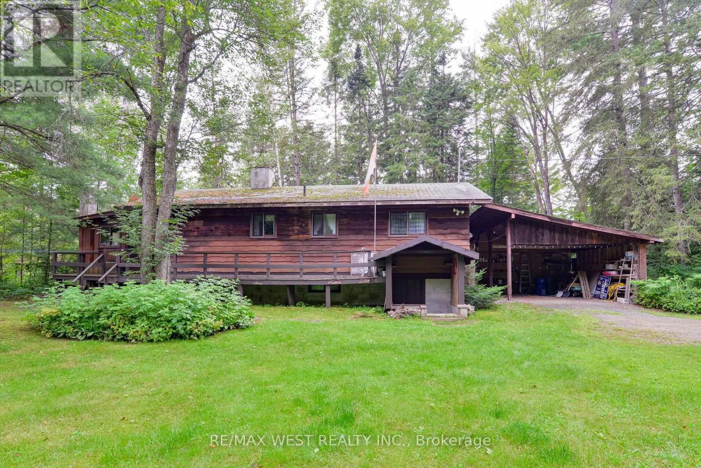
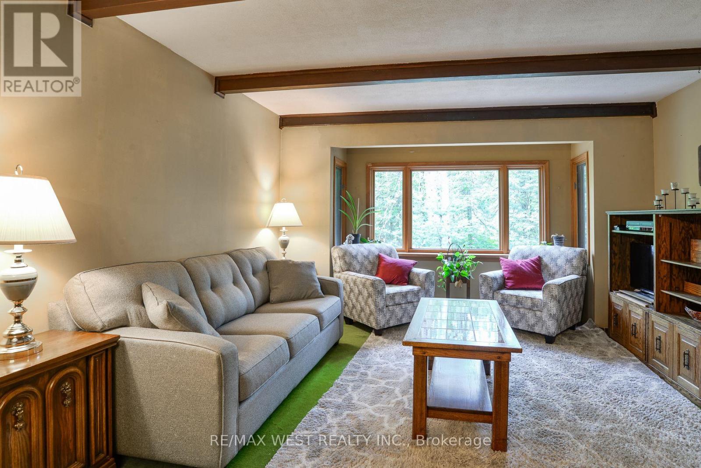
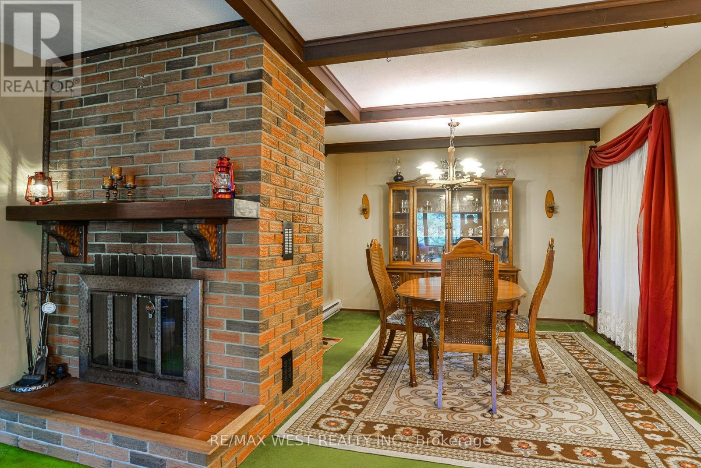
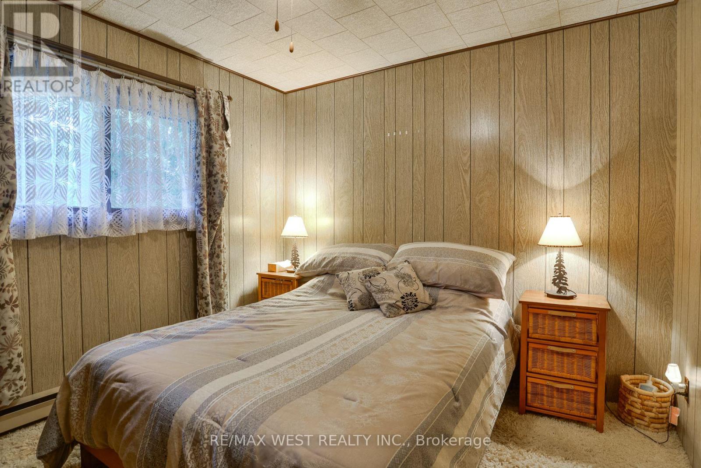
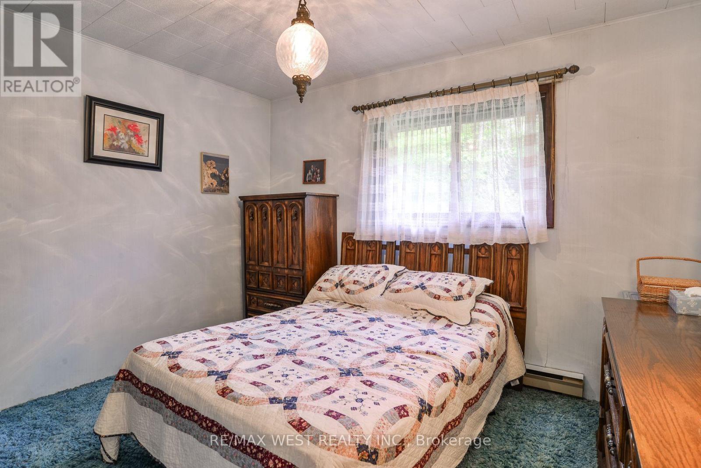
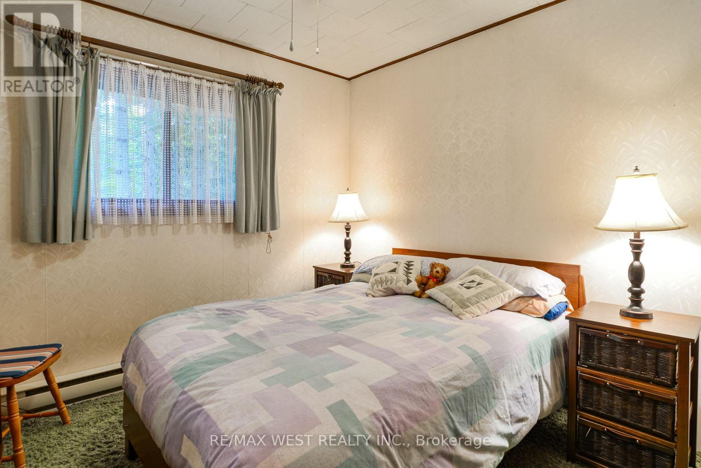
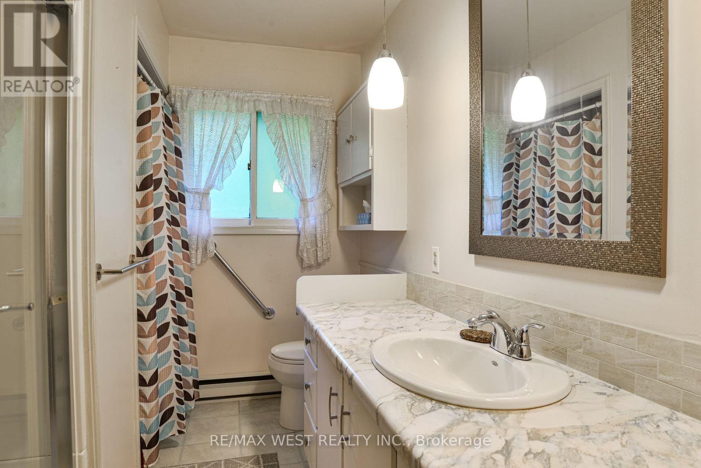
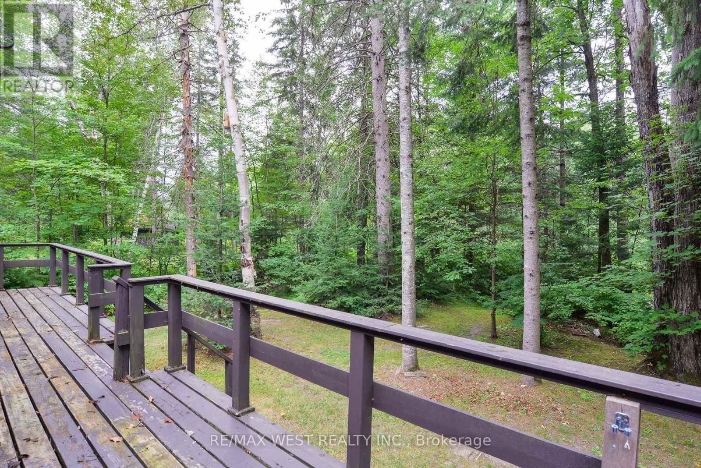
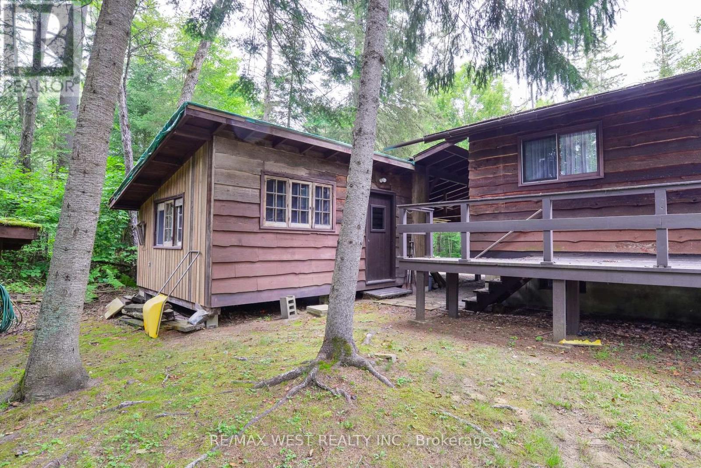
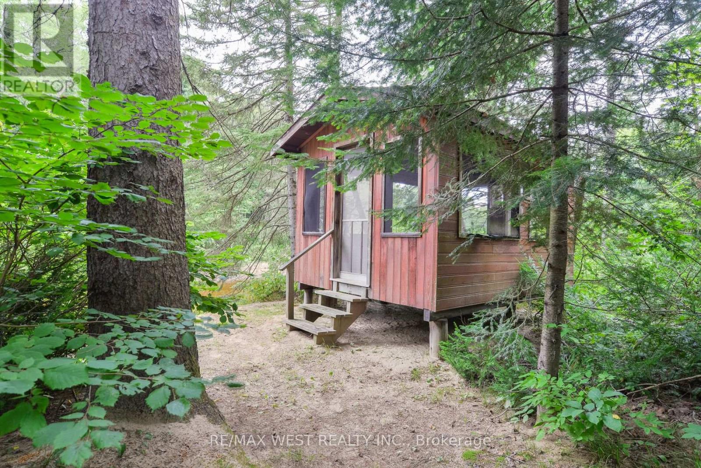
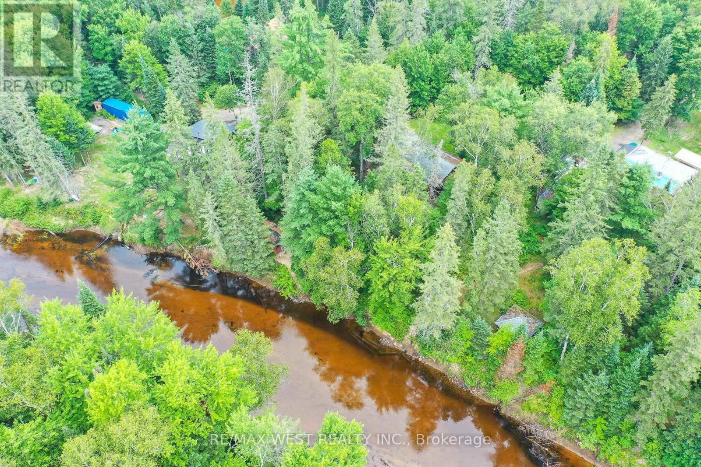
Welcome to your 4 season waterfront cottage on the Big East River, directly across from the natural beauty overlooking Arrowhead Provincial Park. Tucked away at the end of Robert Road W, this private 3-bedroom, 2-bathroom home offers a peaceful Muskoka setting just 10 minutes from downtown Huntsville. Sit back in the screened-in gazebo at the water's edge and watch the river gently move by, surrounded by nature and tranquility. Inside, a wood-burning fireplace and wood stove creates inviting spaces to gather with family and friends, while three bedrooms two bathrooms and Bonus room provide comfortable year-round living. A spacious two-car carport adds convenience, and the private end-of-road setting offers a true sense of escape. Enjoy paddling, hiking and four-season recreation right at your doorstep! A wonderful opportunity to enjoy the waterfront lifestyle in every season while remaining close to everything Huntsville has to offer. (id:55460)
Property Details
| MLS® Number | X13663488 |
| Property Type | Single Family |
| Community Name | Chaffey |
| Amenities Near By | Golf Nearby |
| Easement | Unknown |
| Features | Wooded Area, Conservation/green Belt, Level |
| Parking Space Total | 8 |
| Structure | Deck |
| View Type | River View, Direct Water View |
| Water Front Type | Waterfront On River |
Building
| Bathroom Total | 2 |
| Bedrooms Above Ground | 3 |
| Bedrooms Total | 3 |
| Amenities | Fireplace(s) |
| Appliances | Water Heater, Water Treatment, Dryer, Furniture, Microwave, Stove, Washer, Window Coverings, Refrigerator |
| Architectural Style | Bungalow |
| Basement Development | Unfinished |
| Basement Features | Walk Out |
| Basement Type | N/a (unfinished), N/a |
| Construction Style Attachment | Detached |
| Cooling Type | None |
| Exterior Finish | Wood |
| Fireplace Present | Yes |
| Fireplace Total | 2 |
| Fireplace Type | Woodstove |
| Foundation Type | Block |
| Heating Fuel | Electric |
| Heating Type | Baseboard Heaters |
| Stories Total | 1 |
| Size Interior | 1,100 - 1,500 Ft2 |
| Type | House |
Parking
| Carport | |
| Garage |
Land
| Access Type | Private Road, Year-round Access, Private Docking |
| Acreage | No |
| Land Amenities | Golf Nearby |
| Sewer | Septic System |
| Size Depth | 228 Ft ,2 In |
| Size Frontage | 95 Ft |
| Size Irregular | 95 X 228.2 Ft |
| Size Total Text | 95 X 228.2 Ft|1/2 - 1.99 Acres |
| Surface Water | River/stream |
| Zoning Description | Nr1 |
Rooms
| Level | Type | Length | Width | Dimensions |
|---|---|---|---|---|
| Main Level | Bedroom | 3.54 m | 2.98 m | 3.54 m x 2.98 m |
| Main Level | Bedroom 2 | 2.98 m | 2.87 m | 2.98 m x 2.87 m |
| Main Level | Bedroom 3 | 3.49 m | 3.02 m | 3.49 m x 3.02 m |
| Main Level | Kitchen | 2.8 m | 2.58 m | 2.8 m x 2.58 m |
| Main Level | Dining Room | 3.54 m | 3.3 m | 3.54 m x 3.3 m |
| Main Level | Living Room | 4.34 m | 4.18 m | 4.34 m x 4.18 m |
| Main Level | Family Room | 5.07 m | 2.89 m | 5.07 m x 2.89 m |
| Main Level | Workshop | 5.22 m | 3.92 m | 5.22 m x 3.92 m |
Utilities
| Cable | Available |
| Electricity | Installed |
https://www.realtor.ca/real-estate/30142550/52-robert-road-w-huntsville-chaffey-chaffey

Broker
(416) 917-5466
(416) 917-5466
www.youtube.com/embed/GnuC6hHH1cQ
www.getleo.com/
www.facebook.com/frankleoandassociates/?view_public_for=387109904730705
twitter.com/GetLeoTeam
www.linkedin.com/in/frank-leo-a9770445/

(416) 760-0600
(416) 760-0900

The trademarks REALTOR®, REALTORS®, and the REALTOR® logo are controlled by The Canadian Real Estate Association (CREA) and identify real estate professionals who are members of CREA. The trademarks MLS®, Multiple Listing Service® and the associated logos are owned by The Canadian Real Estate Association (CREA) and identify the quality of services provided by real estate professionals who are members of CREA. The trademark DDF® is owned by The Canadian Real Estate Association (CREA) and identifies CREA's Data Distribution Facility (DDF®)
August 13 2026 08:39:35
Toronto Regional Real Estate Board
RE/MAX West Realty Inc.