
52 Newcastle Crescent Brampton, Ontario L6S 3Y8

$1,070,000
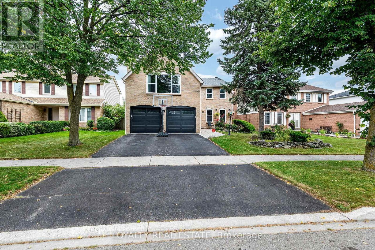
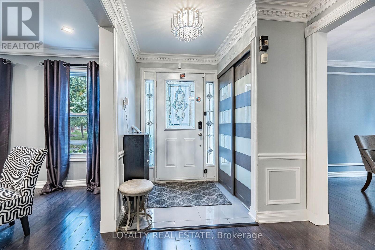
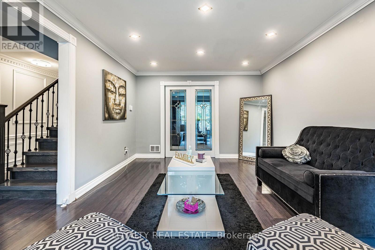
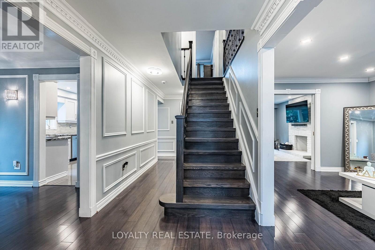
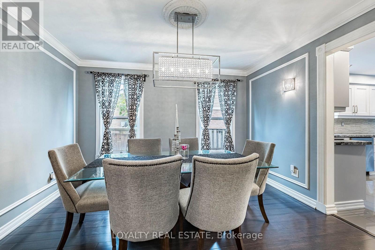
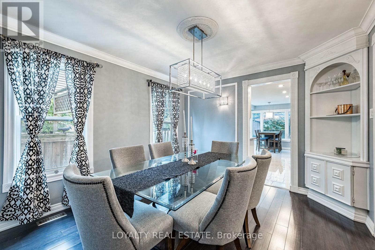
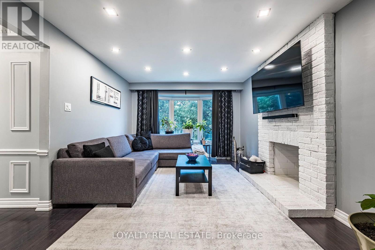
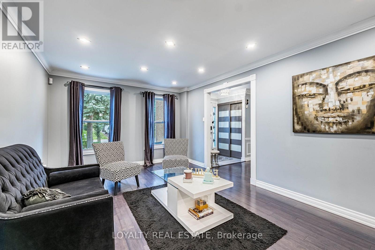
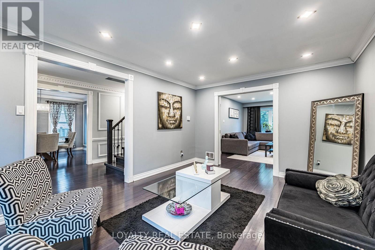
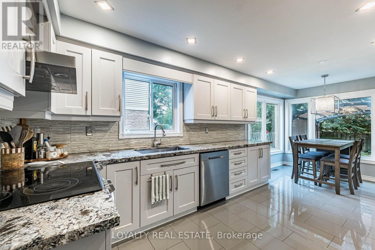
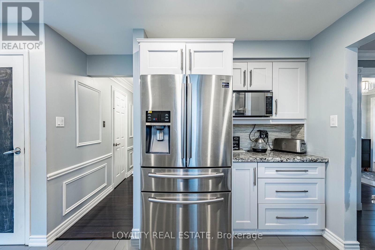
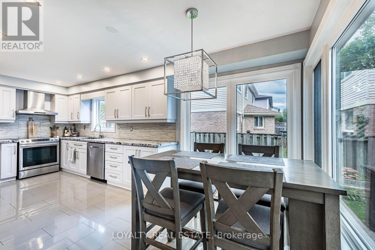
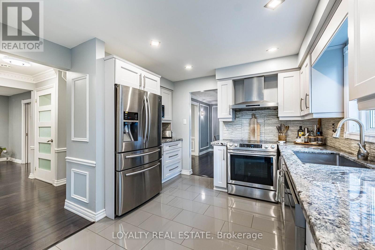
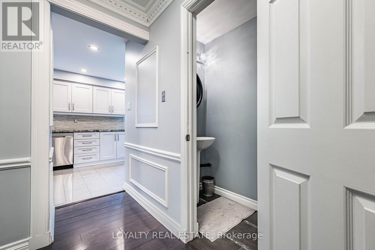
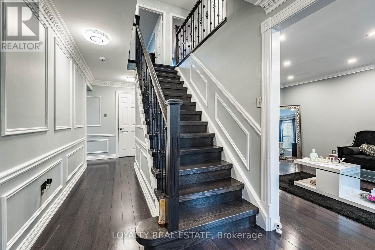
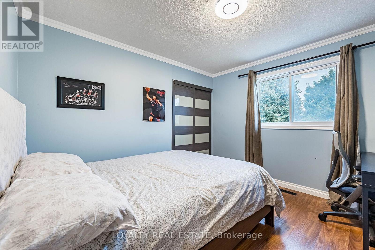
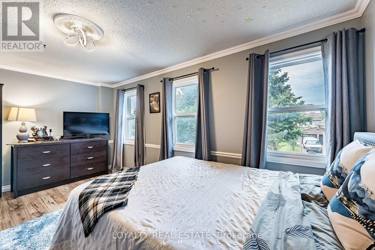
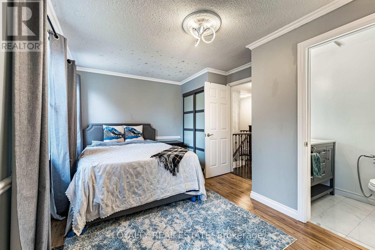
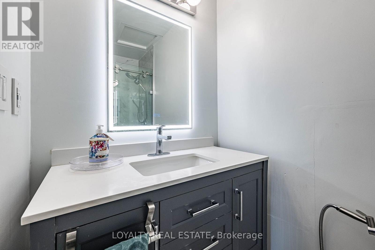
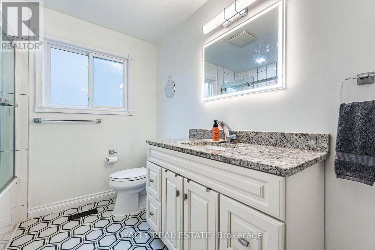
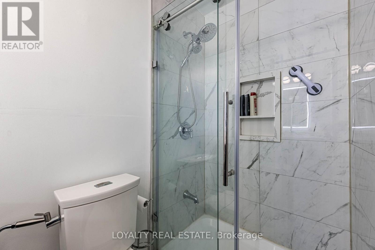
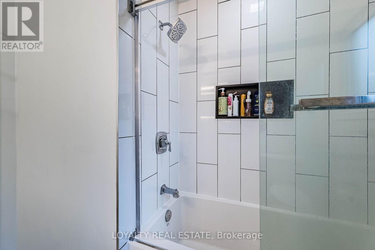
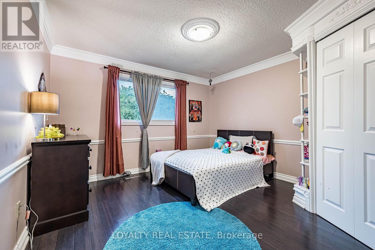
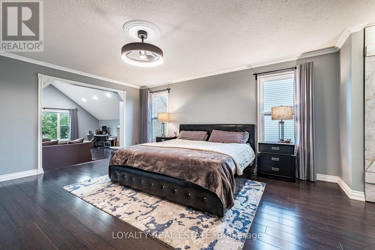
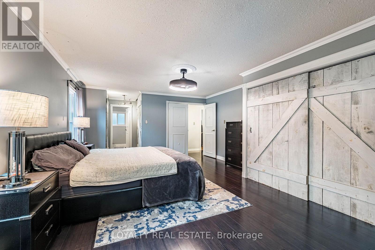
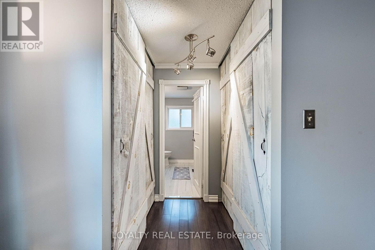
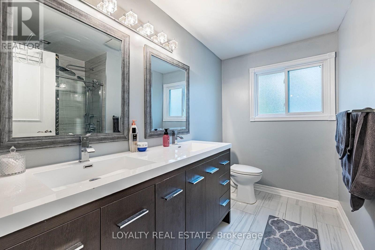
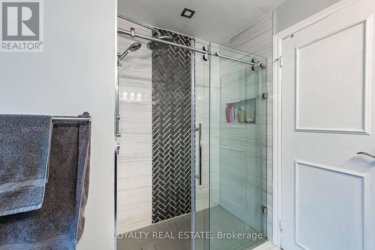
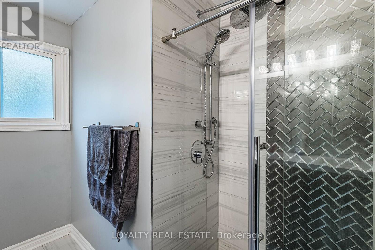
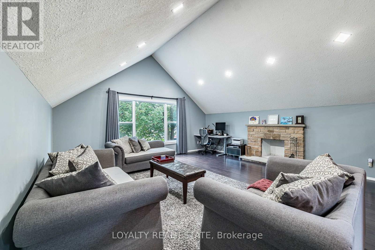
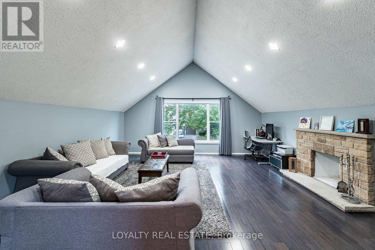
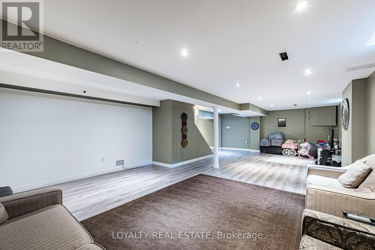
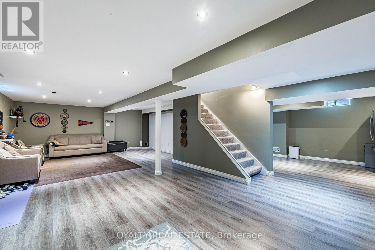
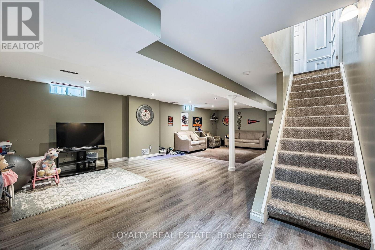
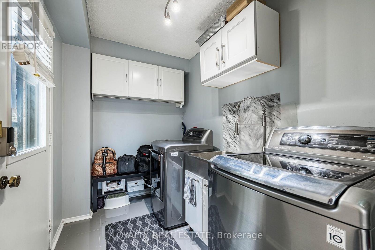
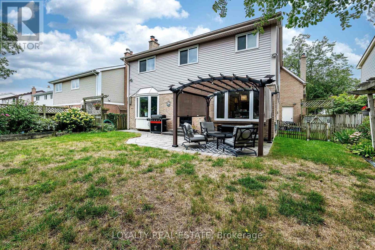
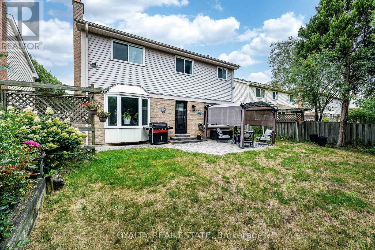
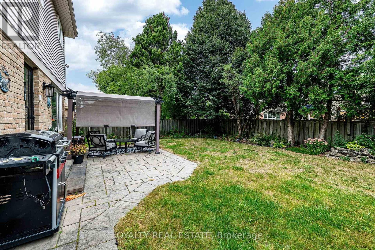
Move-in ready 4 Bedroom, 4 Bathroom, 2 Car Garage, Finished Basement, Very Well Maintained Home in Brampton. Excellent location near Hwy 410, Schools, Shopping, Parks. Carpet Free, Crown Moulding, B/I Closets & 3 Upgraded Full Washrooms on the 2nd Floor. Patio in the backyard, Fully Fenced Home. Main Floor with smooth ceiling, pot lights. S/S Kitchen Appliances: 2019, High Efficiency Furnace (2024), Garage Door (2022), No Carpet in entire home, 3 Washrooms on 2nd Floor Upgraded, Smooth Ceiling on Main Floor. 2 Fireplaces (Never used by Sellers). Seller, L/A or L/B does not warrant the retrofit status of finished basement. Very Large Finished Basement with laminate flooring for large family gathering. A Must See!!! (id:55460)
Property Details
| MLS® Number | W13790864 |
| Property Type | Single Family |
| Community Name | Westgate |
| Amenities Near By | Park, Public Transit, Schools, Hospital |
| Equipment Type | Water Heater |
| Parking Space Total | 4 |
| Rental Equipment Type | Water Heater |
Building
| Bathroom Total | 4 |
| Bedrooms Above Ground | 4 |
| Bedrooms Total | 4 |
| Age | 31 To 50 Years |
| Appliances | Dryer, Stove, Washer, Window Coverings, Refrigerator |
| Basement Development | Finished |
| Basement Type | N/a (finished) |
| Construction Style Attachment | Detached |
| Cooling Type | Central Air Conditioning |
| Exterior Finish | Brick, Aluminum Siding |
| Fireplace Present | Yes |
| Flooring Type | Ceramic, Hardwood, Laminate |
| Foundation Type | Poured Concrete |
| Half Bath Total | 1 |
| Heating Fuel | Natural Gas |
| Heating Type | Forced Air |
| Stories Total | 2 |
| Size Interior | 2,500 - 3,000 Sqft |
| Type | House |
| Utility Water | Municipal Water |
Parking
| Attached Garage | |
| Garage |
Land
| Acreage | No |
| Fence Type | Fenced Yard |
| Land Amenities | Park, Public Transit, Schools, Hospital |
| Sewer | Sanitary Sewer |
| Size Depth | 110 Ft |
| Size Frontage | 50 Ft |
| Size Irregular | 50 X 110 Ft ; As Per Plan Of Survey |
| Size Total Text | 50 X 110 Ft ; As Per Plan Of Survey |
| Zoning Description | Residential |
Rooms
| Level | Type | Length | Width | Dimensions |
|---|---|---|---|---|
| Second Level | Primary Bedroom | 5.5 m | 4.47 m | 5.5 m x 4.47 m |
| Second Level | Sitting Room | 6.1 m | 5.8 m | 6.1 m x 5.8 m |
| Second Level | Bedroom 2 | 5.15 m | 3.1 m | 5.15 m x 3.1 m |
| Second Level | Bedroom 3 | 3.65 m | 3.45 m | 3.65 m x 3.45 m |
| Second Level | Bedroom 4 | 3.56 m | 3.25 m | 3.56 m x 3.25 m |
| Main Level | Kitchen | 3.45 m | 2.7 m | 3.45 m x 2.7 m |
| Main Level | Eating Area | 2.11 m | 2.7 m | 2.11 m x 2.7 m |
| Main Level | Living Room | 5.11 m | 3.54 m | 5.11 m x 3.54 m |
| Main Level | Dining Room | 3.66 m | 3.35 m | 3.66 m x 3.35 m |
| Main Level | Family Room | 4.72 m | 3.5 m | 4.72 m x 3.5 m |
Utilities
| Cable | Installed |
| Electricity | Installed |
| Sewer | Installed |
https://www.realtor.ca/real-estate/30286463/52-newcastle-crescent-brampton-westgate-westgate

Broker
(416) 996-5834
www.harbinderpanesar.com/
www.facebook.com/sheismybroker
twitter.com/sheismybroker
www.linkedin.com/in/harbinder-panesar-516a1026/

200 Consumers Rd #212
Toronto, Ontario
(416) 204-1222
(416) 204-1228
www.loyatyre.com/

The trademarks REALTOR®, REALTORS®, and the REALTOR® logo are controlled by The Canadian Real Estate Association (CREA) and identify real estate professionals who are members of CREA. The trademarks MLS®, Multiple Listing Service® and the associated logos are owned by The Canadian Real Estate Association (CREA) and identify the quality of services provided by real estate professionals who are members of CREA. The trademark DDF® is owned by The Canadian Real Estate Association (CREA) and identifies CREA's Data Distribution Facility (DDF®)
September 16 2026 04:01:02
Toronto Regional Real Estate Board
Loyalty Real Estate