
52 Fenwick Crescent Markham, Ontario L3R 4H7

$1,890,000
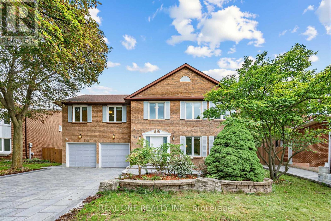
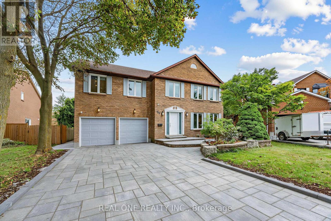
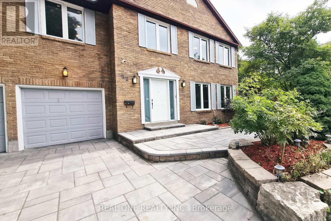
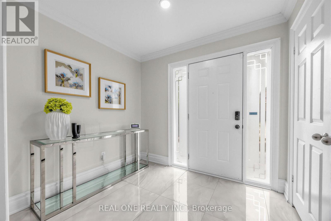
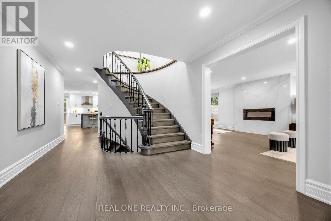
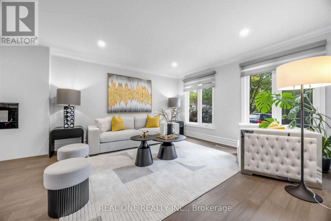
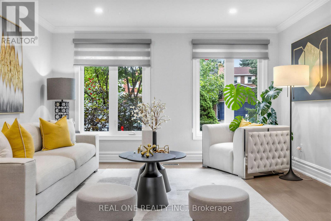
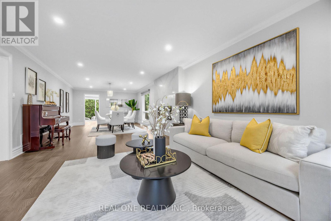
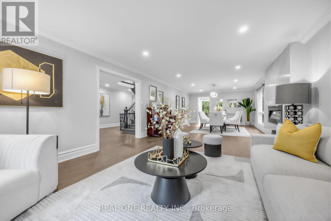
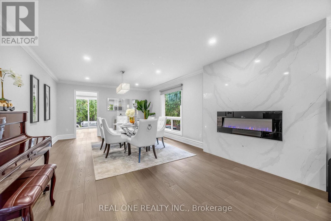
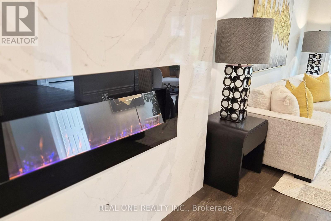
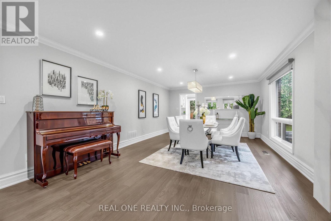
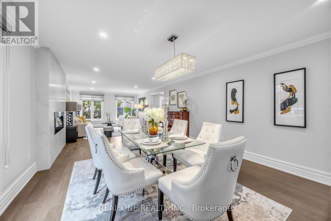
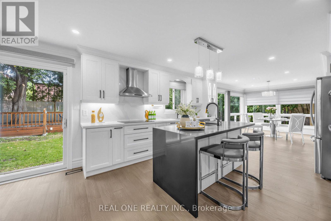
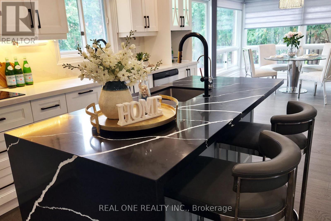
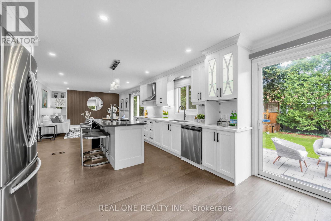
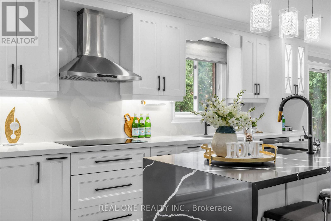
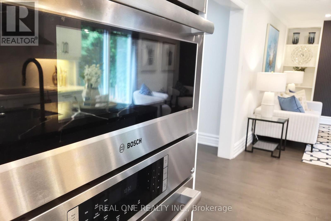
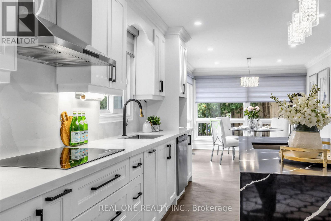
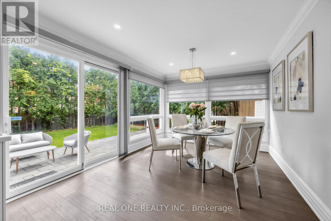
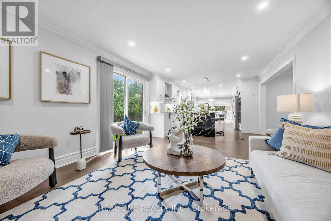
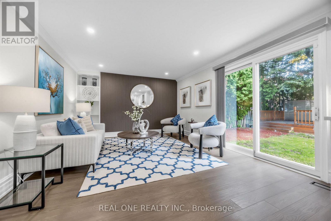
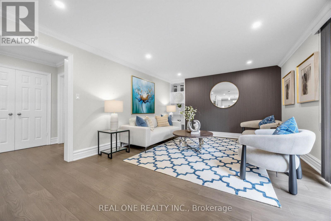
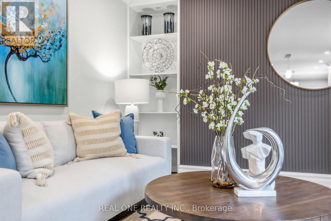
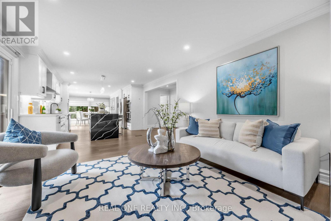
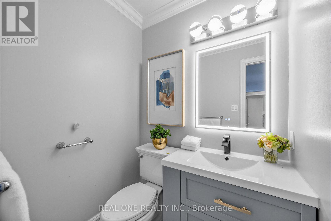
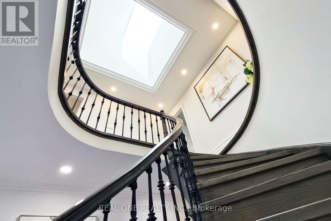
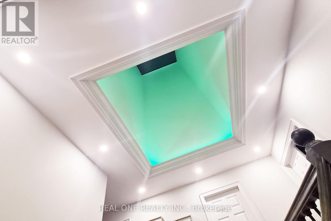
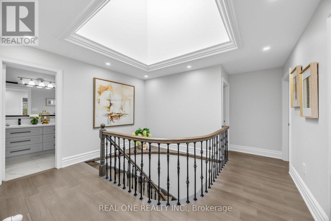
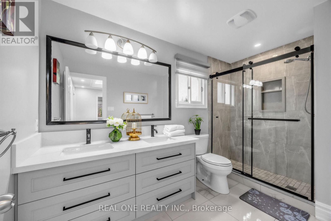
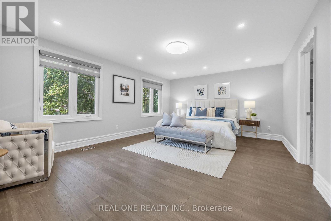
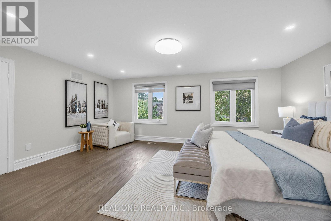
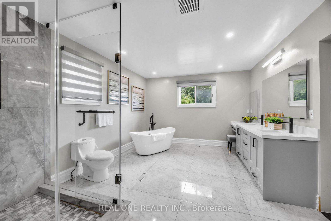
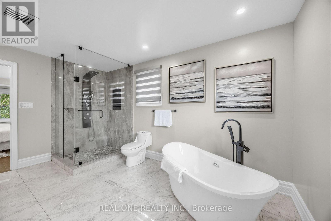
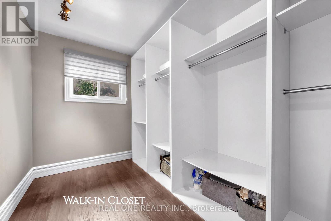
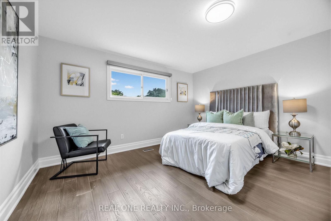
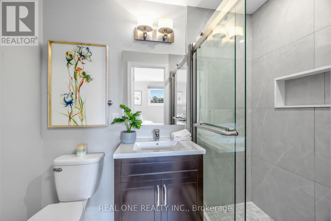
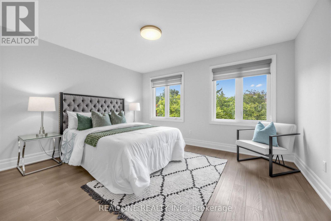
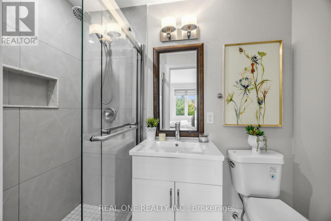
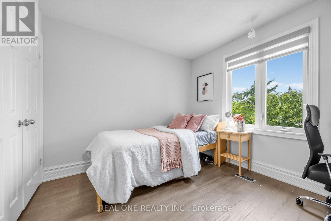
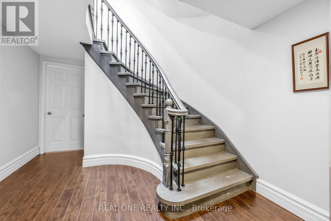
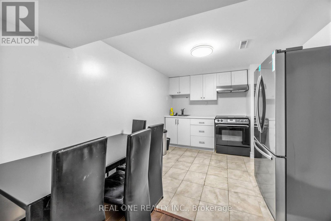
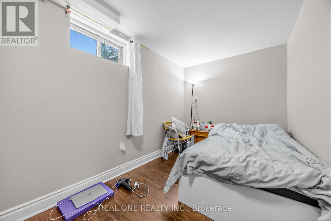
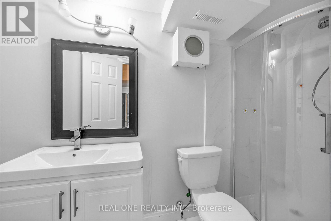
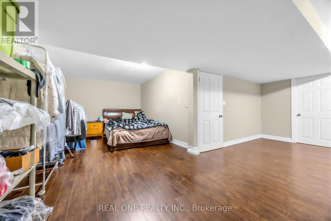
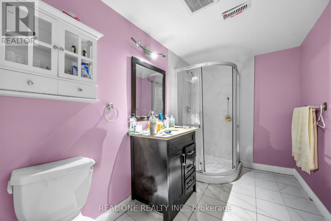
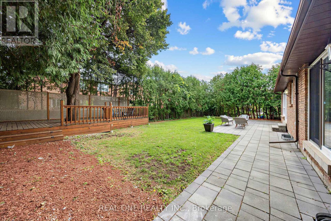
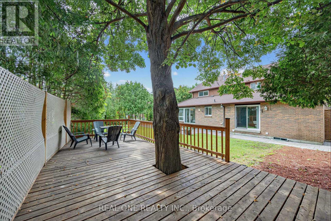
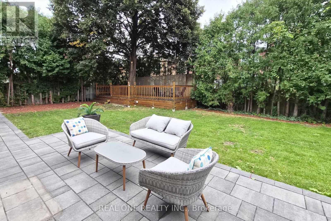
Exceptional family residence in the heart of prestigious Central Unionville, one of Markham's most coveted communities. Set on an impressive premium lot with apprx. 51-ft frontage, widening to 83 ft at the rear, this beautifully renovated home offers apprx. 3,178 sq. ft. above grade per MPAC, plus a remarkably spacious finished lower level. Extensively renovated apprx. 3-4 years ago, including the interior, roof and windows, with newly completed front interlocking, this residence showcases sophisticated contemporary finishes throughout. A grand entrance introduces an elegant, light-filled interior highlighted by a dramatic curved staircase and magnificent skylight. Generous principal rooms feature hardwood flooring, pot lights and refined details, complemented by expansive living and dining areas and a striking contemporary fireplace feature wall. The beautifully renovated chef-inspired kitchen showcases custom cabinetry, quartz surfaces, a dramatic waterfall centre island, built-in ovens, sleek cooktop and an inviting sun-filled breakfast area overlooking the backyard. The upper level offers 4 spacious bedrooms, 3 with ensuite baths, including an impressive primary retreat with a luxurious spa-inspired ensuite featuring a freestanding tub, oversized glass shower and double vanity. The finished basement further extends the home's exceptional versatility with 3 additional bedrooms, including 2 with ensuite baths, ideal for extended family, guests, home offices or multigenerational living. Located in the highly sought-after Unionville High School and Parkview Public School -- and minutes to historic Main Street Unionville, parks, shopping, restaurants, transit and major amenities. A rare combination of prime Unionville location, premium lot, exceptional space and extensive renovation-an outstanding opportunity for sophisticated family living in the heart of Unionville. (id:55460)
Open House
This property has open houses!
2:00 pm
Ends at:4:00 pm
2:00 pm
Ends at:4:00 pm
Property Details
| MLS® Number | N13811434 |
| Property Type | Single Family |
| Community Name | Unionville |
| Amenities Near By | Park, Public Transit, Schools |
| Equipment Type | Water Heater |
| Features | Irregular Lot Size, Carpet Free |
| Parking Space Total | 6 |
| Rental Equipment Type | Water Heater |
| Structure | Shed |
| View Type | City View |
Building
| Bathroom Total | 8 |
| Bedrooms Above Ground | 4 |
| Bedrooms Below Ground | 3 |
| Bedrooms Total | 7 |
| Amenities | Fireplace(s) |
| Appliances | Garage Door Opener Remote(s), Oven - Built-in, Water Heater, Range, Water Meter, Cooktop, Dryer, Hood Fan, Microwave, Oven, Stove, Washer, Refrigerator |
| Basement Development | Finished |
| Basement Features | Apartment In Basement |
| Basement Type | N/a, N/a (finished) |
| Construction Style Attachment | Detached |
| Cooling Type | Central Air Conditioning |
| Exterior Finish | Brick, Brick Facing |
| Fire Protection | Alarm System, Smoke Detectors |
| Fireplace Present | Yes |
| Fireplace Total | 1 |
| Flooring Type | Hardwood, Tile, Laminate |
| Foundation Type | Block |
| Heating Fuel | Natural Gas |
| Heating Type | Forced Air |
| Stories Total | 2 |
| Size Interior | 3,000 - 3,500 Sqft |
| Type | House |
| Utility Water | Municipal Water |
Parking
| Attached Garage | |
| Garage |
Land
| Acreage | No |
| Fence Type | Fully Fenced, Fenced Yard |
| Land Amenities | Park, Public Transit, Schools |
| Sewer | Sanitary Sewer |
| Size Depth | 113 Ft ,6 In |
| Size Frontage | 51 Ft ,2 In |
| Size Irregular | 51.2 X 113.5 Ft ; 83.51 Ft Of Width In Back |
| Size Total Text | 51.2 X 113.5 Ft ; 83.51 Ft Of Width In Back |
Rooms
| Level | Type | Length | Width | Dimensions |
|---|---|---|---|---|
| Second Level | Bedroom 3 | 4.42 m | 4.18 m | 4.42 m x 4.18 m |
| Second Level | Bathroom | 2.35 m | 1.23 m | 2.35 m x 1.23 m |
| Second Level | Bedroom 4 | 3.63 m | 3.37 m | 3.63 m x 3.37 m |
| Second Level | Bathroom | 3.6 m | 1.91 m | 3.6 m x 1.91 m |
| Second Level | Primary Bedroom | 5.79 m | 4.32 m | 5.79 m x 4.32 m |
| Second Level | Bathroom | 4.39 m | 3.57 m | 4.39 m x 3.57 m |
| Second Level | Bedroom 2 | 3.64 m | 4.19 m | 3.64 m x 4.19 m |
| Second Level | Bathroom | 2.35 m | 1.22 m | 2.35 m x 1.22 m |
| Basement | Bedroom | 6.1 m | 7.36 m | 6.1 m x 7.36 m |
| Basement | Bathroom | 3.09 m | 1.88 m | 3.09 m x 1.88 m |
| Basement | Bedroom | 3.32 m | 3.99 m | 3.32 m x 3.99 m |
| Basement | Bathroom | 2.03 m | 1.18 m | 2.03 m x 1.18 m |
| Basement | Bedroom | 3.35 m | 3.35 m | 3.35 m x 3.35 m |
| Basement | Bathroom | 1.19 m | 1.22 m | 1.19 m x 1.22 m |
| Main Level | Living Room | 6.15 m | 4.13 m | 6.15 m x 4.13 m |
| Main Level | Family Room | 4.88 m | 3.96 m | 4.88 m x 3.96 m |
| Main Level | Laundry Room | 3.9 m | 2.52 m | 3.9 m x 2.52 m |
| Main Level | Kitchen | 6.1 m | 4.57 m | 6.1 m x 4.57 m |
| Main Level | Eating Area | 3.96 m | 3.96 m | 3.96 m x 3.96 m |
| Main Level | Dining Room | 4.4 m | 4.13 m | 4.4 m x 4.13 m |
| Main Level | Partial Bathroom | 1.52 m | 1.37 m | 1.52 m x 1.37 m |
Utilities
| Cable | Available |
| Electricity | Available |
| Sewer | Available |
https://www.realtor.ca/real-estate/30308655/52-fenwick-crescent-markham-unionville-unionville

Broker
(416) 303-0305
davidguoteam.com/
www.facebook.com/GTARealtorDavidGuo
twitter.com/GTARealtorDavid
www.linkedin.com/in/gtarealtordavid/
15 Wertheim Court Unit 302
Richmond Hill, Ontario L4B 3H7
(905) 597-8511
(905) 597-8519

The trademarks REALTOR®, REALTORS®, and the REALTOR® logo are controlled by The Canadian Real Estate Association (CREA) and identify real estate professionals who are members of CREA. The trademarks MLS®, Multiple Listing Service® and the associated logos are owned by The Canadian Real Estate Association (CREA) and identify the quality of services provided by real estate professionals who are members of CREA. The trademark DDF® is owned by The Canadian Real Estate Association (CREA) and identifies CREA's Data Distribution Facility (DDF®)
September 23 2026 03:33:50
Toronto Regional Real Estate Board
Real One Realty Inc.