
52 Applegate Crescent Toronto, Ontario M2H 2R4

$3,600 Monthly
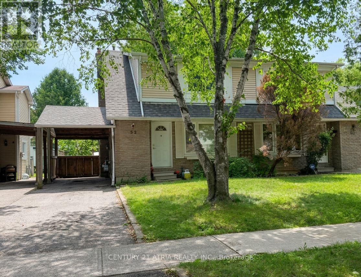
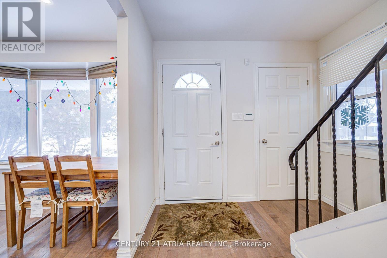
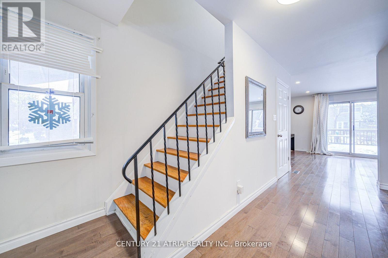
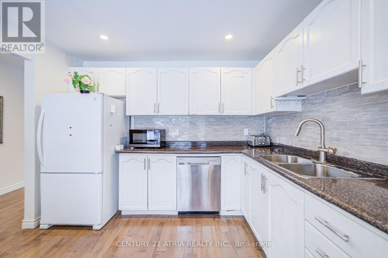
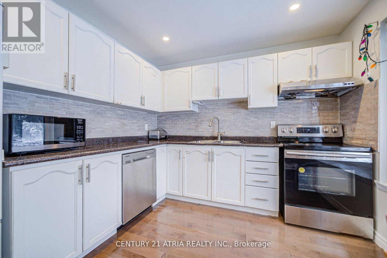
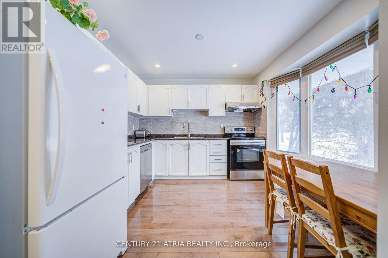
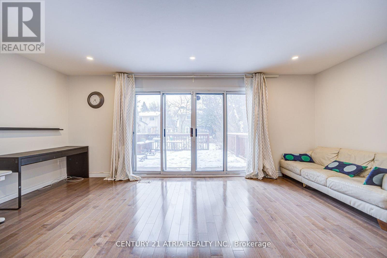
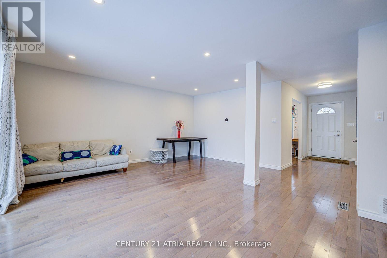
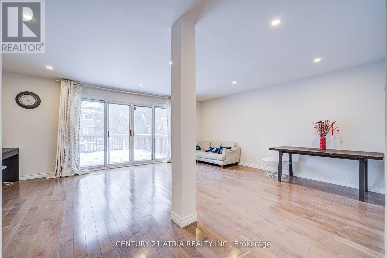
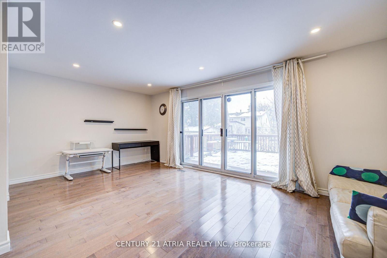
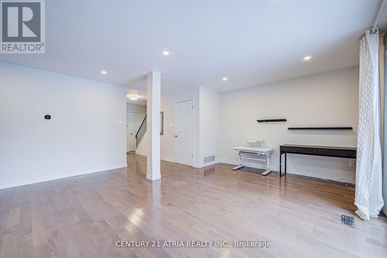
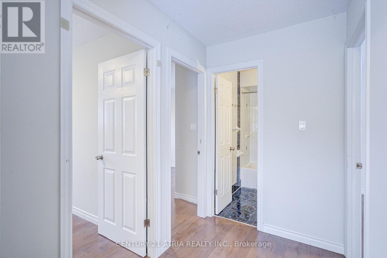
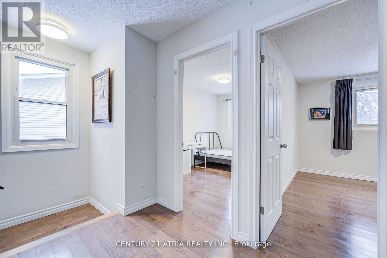
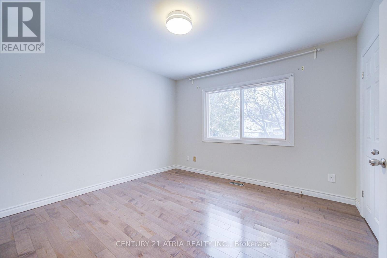
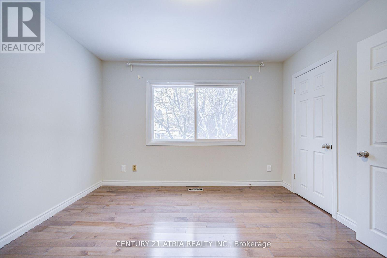
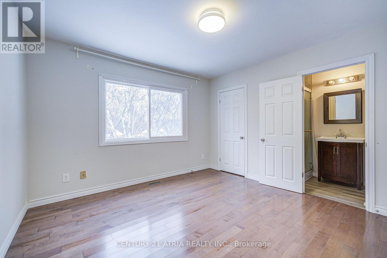
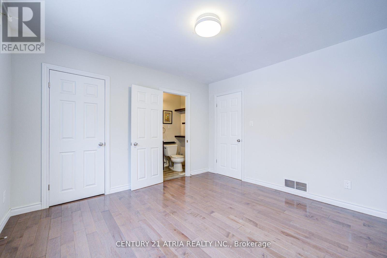
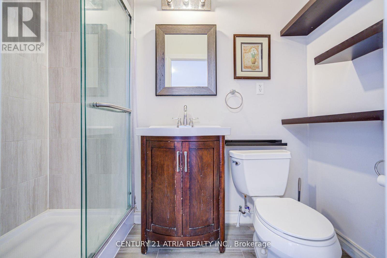
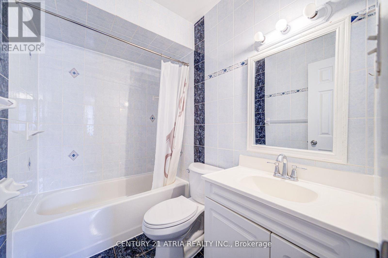
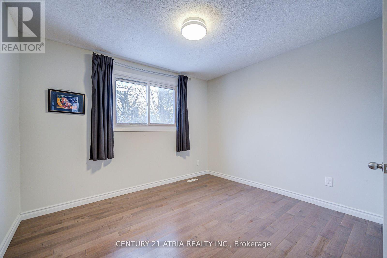
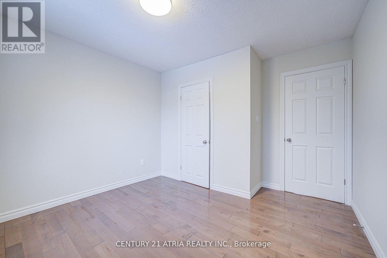
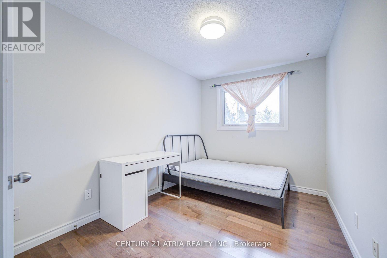
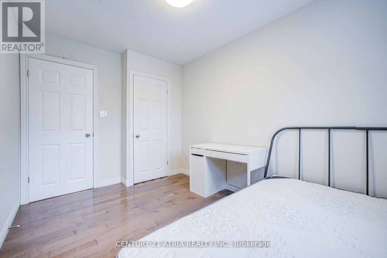
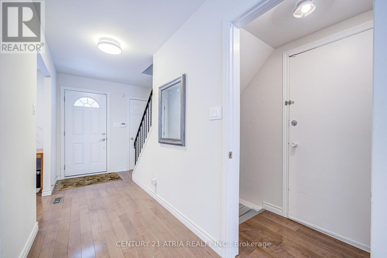
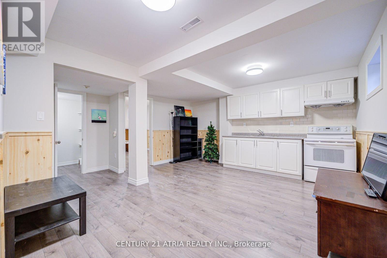
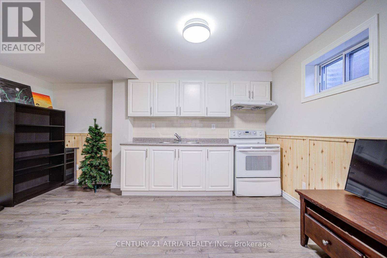
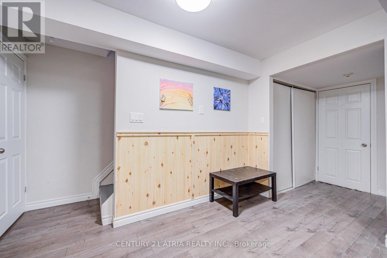
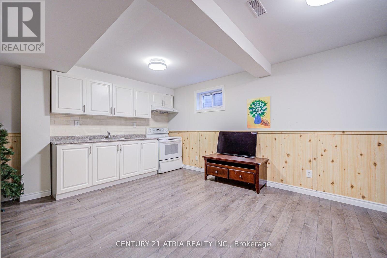
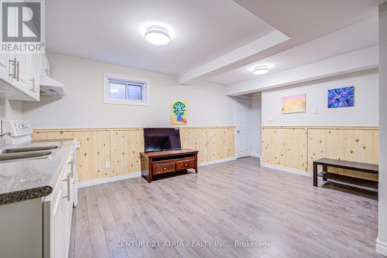
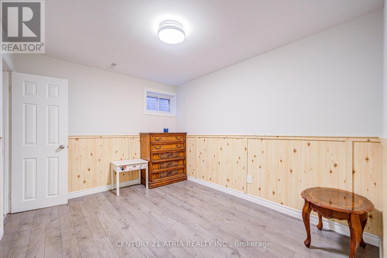
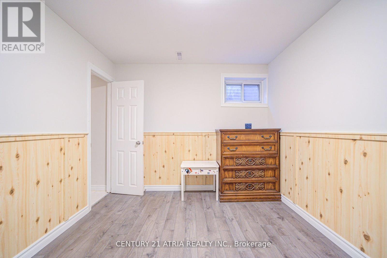
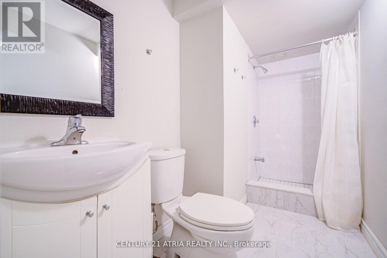
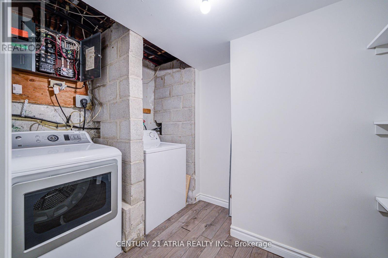
Well maintained 3+1 beds 3baths Semi house, featuring hardwood flooring throughout main & 2nd fl, a large kitchen with eat-in breakfast area, open concept living & dining, a 3pcs master ensuite, a long driveway, a big backyard with a deck, an extra bedroom in the basement with a 3pcs en suite and etc; Located in a quiet and family-friendly neighborhood: Walking distance to Parks, TTC buses, Renowned schools (Arbor Glen, AY JACKSON), shopping plaza... Great For families! Pictures are from when it was vacant. (id:55460)
Property Details
| MLS® Number | C13629250 |
| Property Type | Single Family |
| Community Name | Hillcrest Village |
| Amenities Near By | Park, Schools, Public Transit |
| Community Features | School Bus |
| Equipment Type | Water Heater |
| Features | Carpet Free, In Suite Laundry |
| Parking Space Total | 3 |
| Rental Equipment Type | Water Heater |
| Structure | Deck, Shed |
Building
| Bathroom Total | 3 |
| Bedrooms Above Ground | 3 |
| Bedrooms Below Ground | 1 |
| Bedrooms Total | 4 |
| Age | 31 To 50 Years |
| Appliances | Dishwasher, Dryer, Stove, Washer, Window Coverings, Refrigerator |
| Basement Development | Finished |
| Basement Features | Separate Entrance |
| Basement Type | N/a (finished), N/a |
| Construction Style Attachment | Semi-detached |
| Cooling Type | Central Air Conditioning |
| Exterior Finish | Aluminum Siding, Brick |
| Flooring Type | Hardwood, Laminate |
| Foundation Type | Concrete |
| Heating Fuel | Natural Gas |
| Heating Type | Forced Air |
| Stories Total | 2 |
| Size Interior | 1,100 - 1,500 Ft2 |
| Type | House |
| Utility Water | Municipal Water |
Parking
| Carport | |
| No Garage |
Land
| Acreage | No |
| Fence Type | Fenced Yard |
| Land Amenities | Park, Schools, Public Transit |
| Sewer | Sanitary Sewer |
| Size Depth | 120 Ft |
| Size Frontage | 30 Ft |
| Size Irregular | 30 X 120 Ft |
| Size Total Text | 30 X 120 Ft |
Rooms
| Level | Type | Length | Width | Dimensions |
|---|---|---|---|---|
| Second Level | Primary Bedroom | 3.71 m | 3.57 m | 3.71 m x 3.57 m |
| Second Level | Bedroom 2 | 3.36 m | 3.03 m | 3.36 m x 3.03 m |
| Second Level | Bedroom 3 | 3.72 m | 2.56 m | 3.72 m x 2.56 m |
| Basement | Recreational, Games Room | 4.75 m | 4.54 m | 4.75 m x 4.54 m |
| Basement | Bedroom | 3.49 m | 2.82 m | 3.49 m x 2.82 m |
| Ground Level | Foyer | 3.46 m | 1.43 m | 3.46 m x 1.43 m |
| Ground Level | Living Room | 5.61 m | 3.5 m | 5.61 m x 3.5 m |
| Ground Level | Dining Room | 3.36 m | 2.58 m | 3.36 m x 2.58 m |
| Ground Level | Kitchen | 3.43 m | 3.37 m | 3.43 m x 3.37 m |
Utilities
| Cable | Available |

Broker
(416) 893-1720
www.chunlie.ca/
www.facebook.com/chunlieji
twitter.com/18129806
www.linkedin.com/in/chunlie

C200-1550 Sixteenth Ave Bldg C South
Richmond Hill, Ontario L4B 3K9
(905) 883-1988
www.century21atria.com/

C200-1550 Sixteenth Ave Bldg C South
Richmond Hill, Ontario L4B 3K9
(905) 883-1988
www.century21atria.com/

The trademarks REALTOR®, REALTORS®, and the REALTOR® logo are controlled by The Canadian Real Estate Association (CREA) and identify real estate professionals who are members of CREA. The trademarks MLS®, Multiple Listing Service® and the associated logos are owned by The Canadian Real Estate Association (CREA) and identify the quality of services provided by real estate professionals who are members of CREA. The trademark DDF® is owned by The Canadian Real Estate Association (CREA) and identifies CREA's Data Distribution Facility (DDF®)
August 01 2026 08:00:23
Toronto Regional Real Estate Board
Century 21 Atria Realty Inc.