
52 Antibes Drive Toronto, Ontario M2R 3K5

$499,900Maintenance, Common Area Maintenance, Insurance, Parking, Water
$609 Monthly
Maintenance, Common Area Maintenance, Insurance, Parking, Water
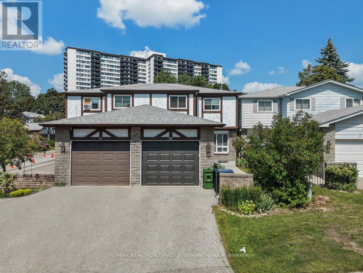
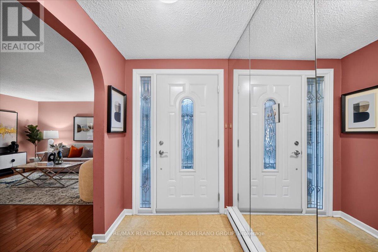
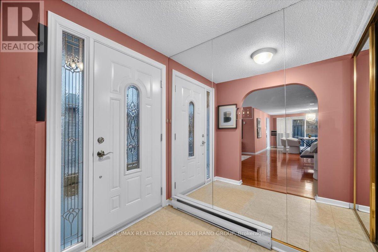
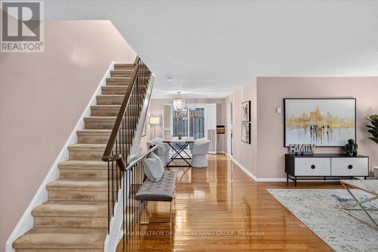
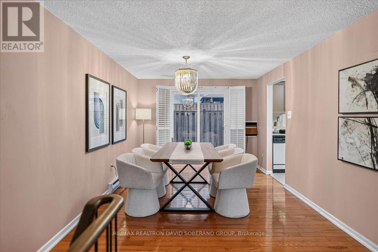
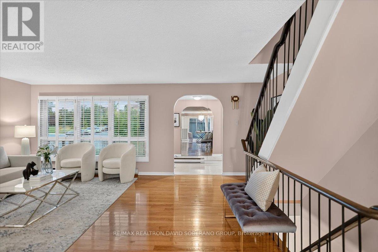
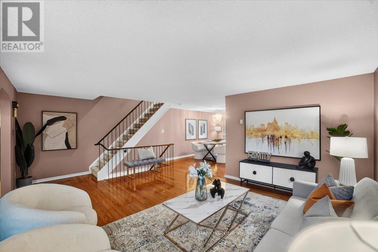
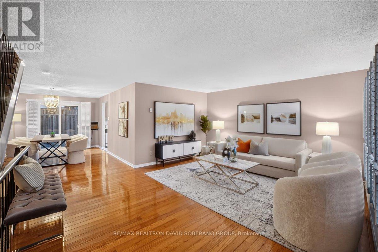
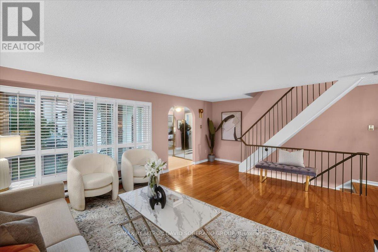
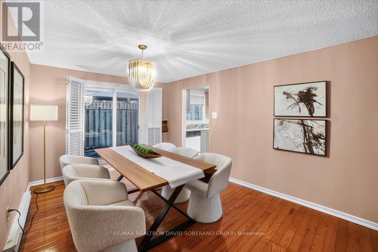
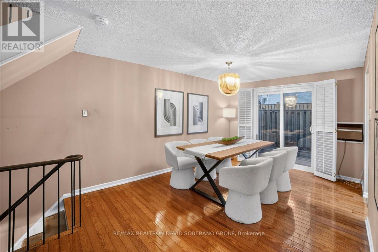
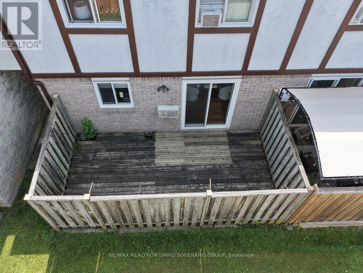
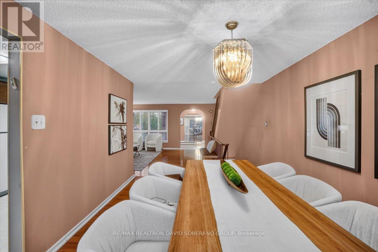
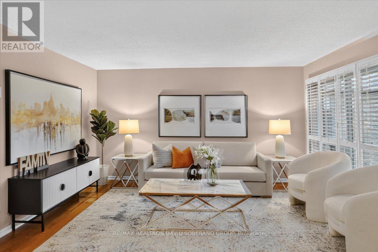
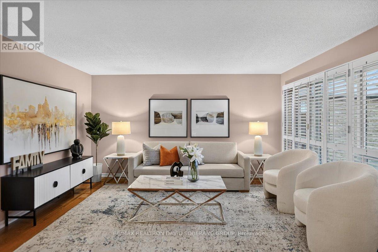
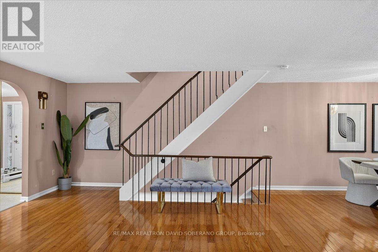
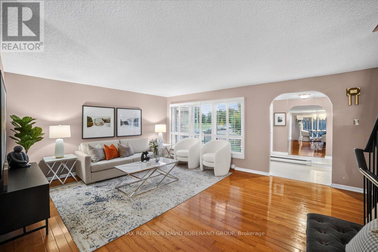
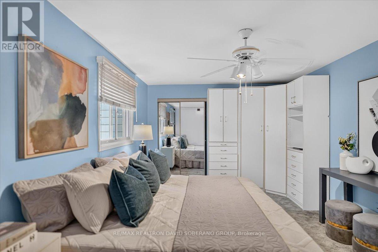
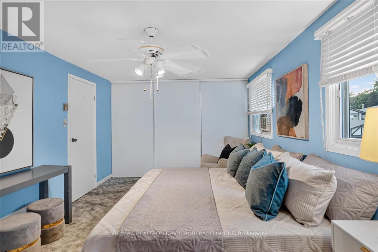
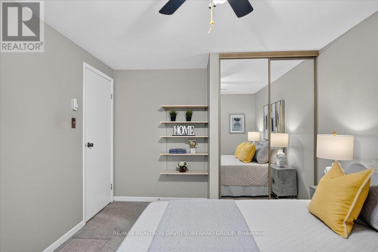
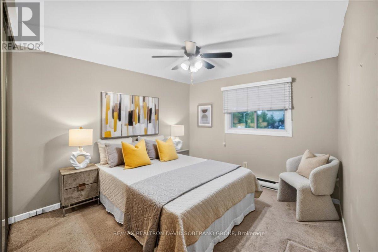
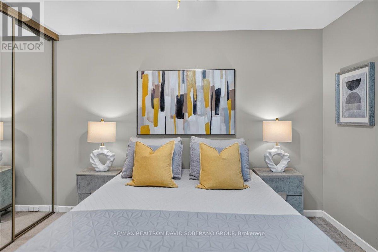
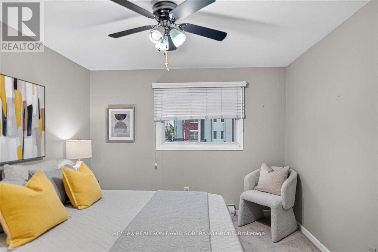
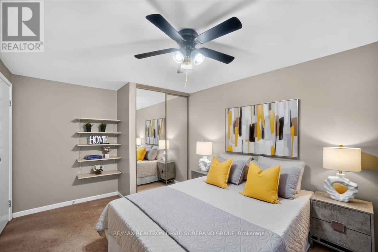
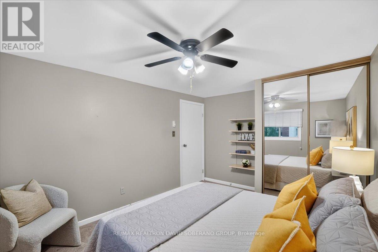
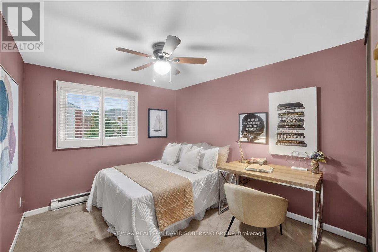
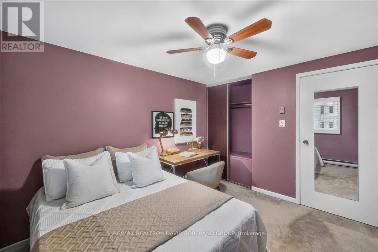
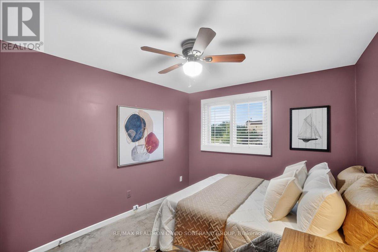
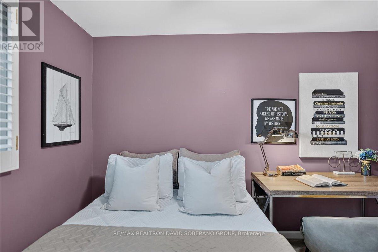
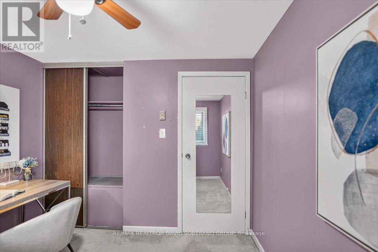
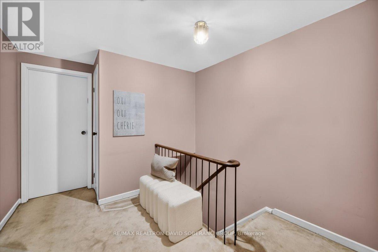
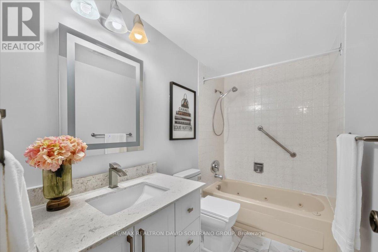
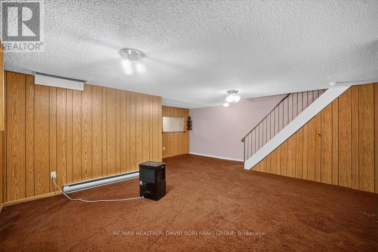
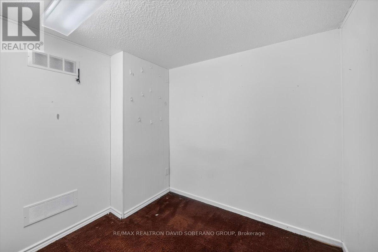
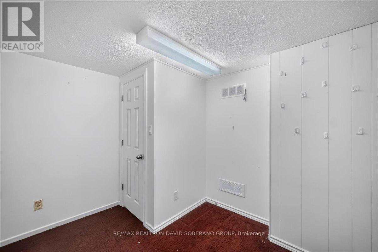
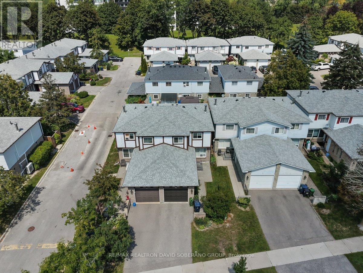
$609 MonthlyWelcome to 52 Antibes Drive - a bright, spacious, and thoughtfully laid-out home offering the perfect blend of comfort, functionality, and versatile living space in a desirable Toronto location!Step inside to a welcoming open-concept living and dining area, designed for effortless everyday living and entertaining. The main level features 3 generously sized bedrooms and 2 washrooms, providing comfortable accommodations for families of all sizes.The finished basement takes the possibilities even further, featuring a large recreation room plus an additional flexible room-perfect for a home office, guest suite, gym, playroom, or additional living space to suit your lifestyle.Enjoy the added convenience of a walk-out from the dining area to the backyard and deck, creating an easy indoor-outdoor flow that's ideal for summer gatherings, morning coffee, family time, and entertaining friends.With its functional floor plan, abundant living space, finished basement, and inviting outdoor area, this home offers exceptional versatility and an opportunity to make it your own.Move-in, make it yours, and enjoy everything 52 Antibes Drive has to offer! (id:55460)
Property Details
| MLS® Number | C13745734 |
| Property Type | Single Family |
| Community Name | Westminster-Branson |
| Community Features | Pets Allowed With Restrictions |
| Equipment Type | Water Heater |
| Features | In Suite Laundry |
| Parking Space Total | 2 |
| Rental Equipment Type | Water Heater |
Building
| Bathroom Total | 2 |
| Bedrooms Above Ground | 3 |
| Bedrooms Below Ground | 1 |
| Bedrooms Total | 4 |
| Appliances | Dishwasher, Dryer, Stove, Washer, Refrigerator |
| Basement Development | Finished |
| Basement Type | N/a (finished) |
| Cooling Type | Window Air Conditioner |
| Exterior Finish | Stone, Stucco |
| Flooring Type | Carpeted |
| Heating Fuel | Electric |
| Heating Type | Baseboard Heaters |
| Stories Total | 2 |
| Size Interior | 1,200 - 1,399 Ft2 |
Parking
| Attached Garage | |
| Garage |
Land
| Acreage | No |
Rooms
| Level | Type | Length | Width | Dimensions |
|---|---|---|---|---|
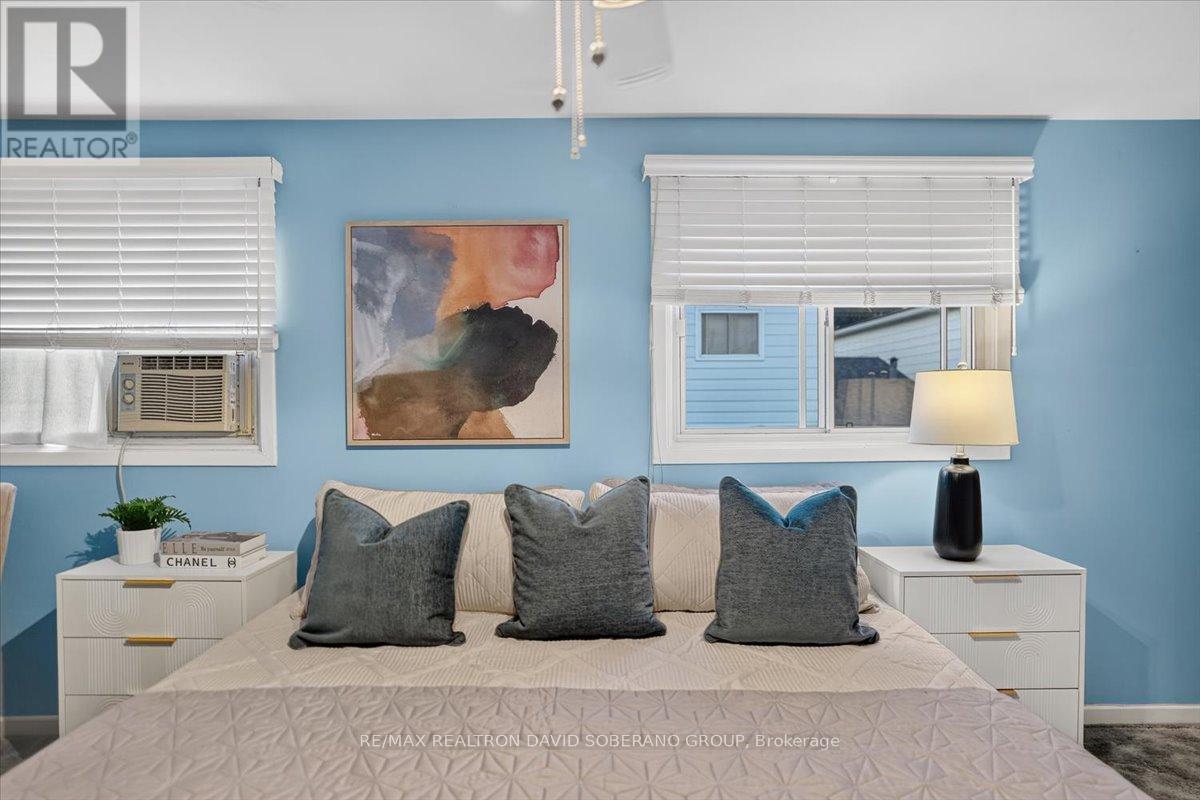
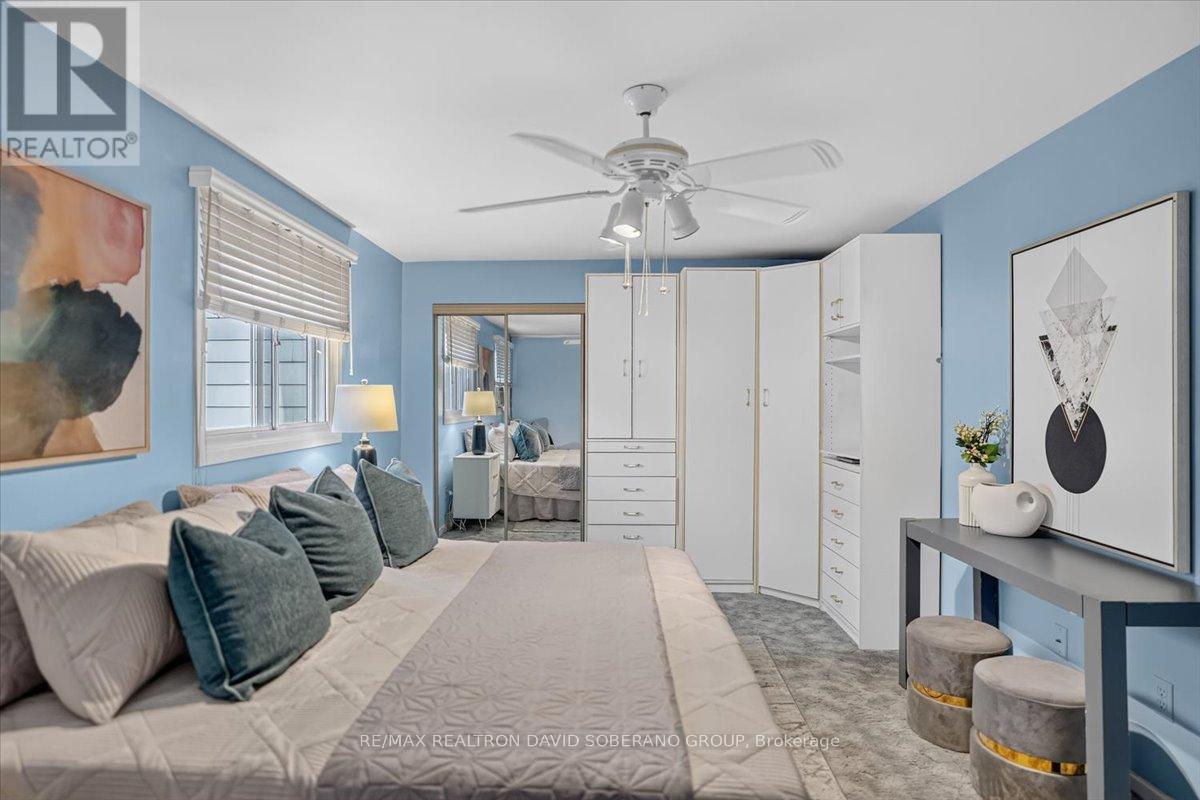
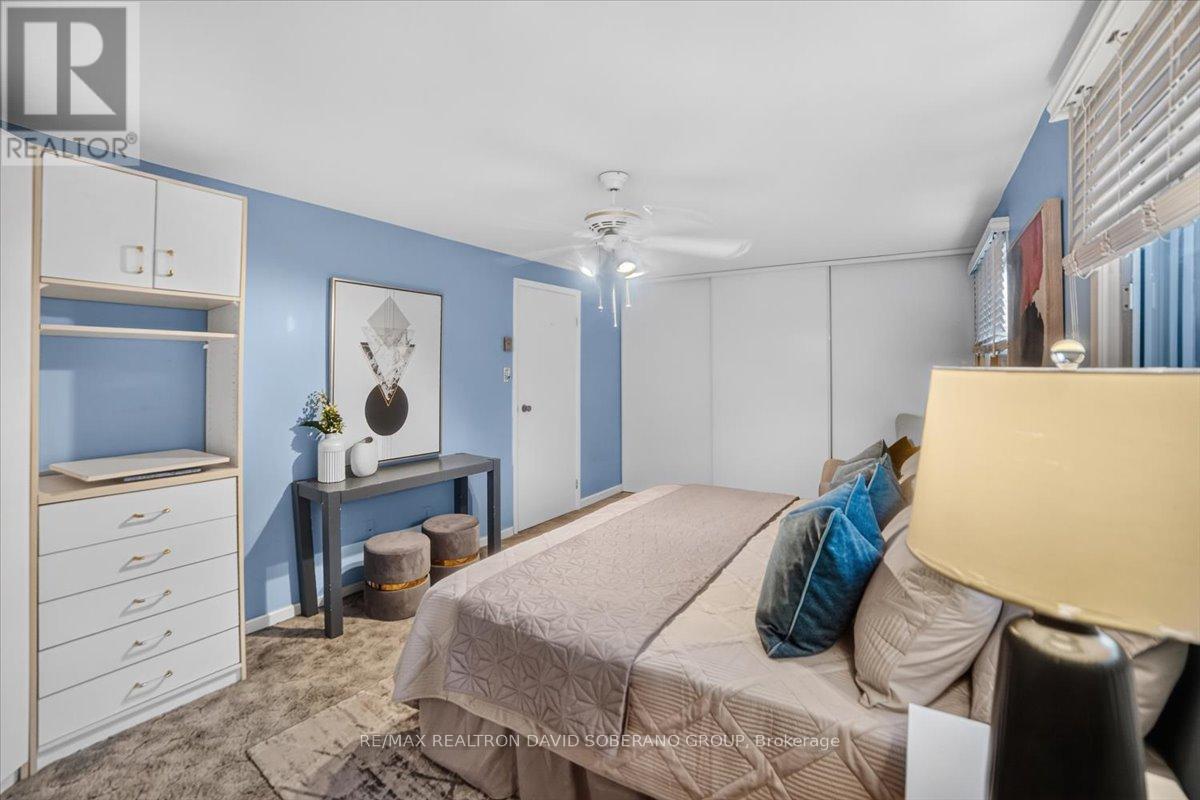
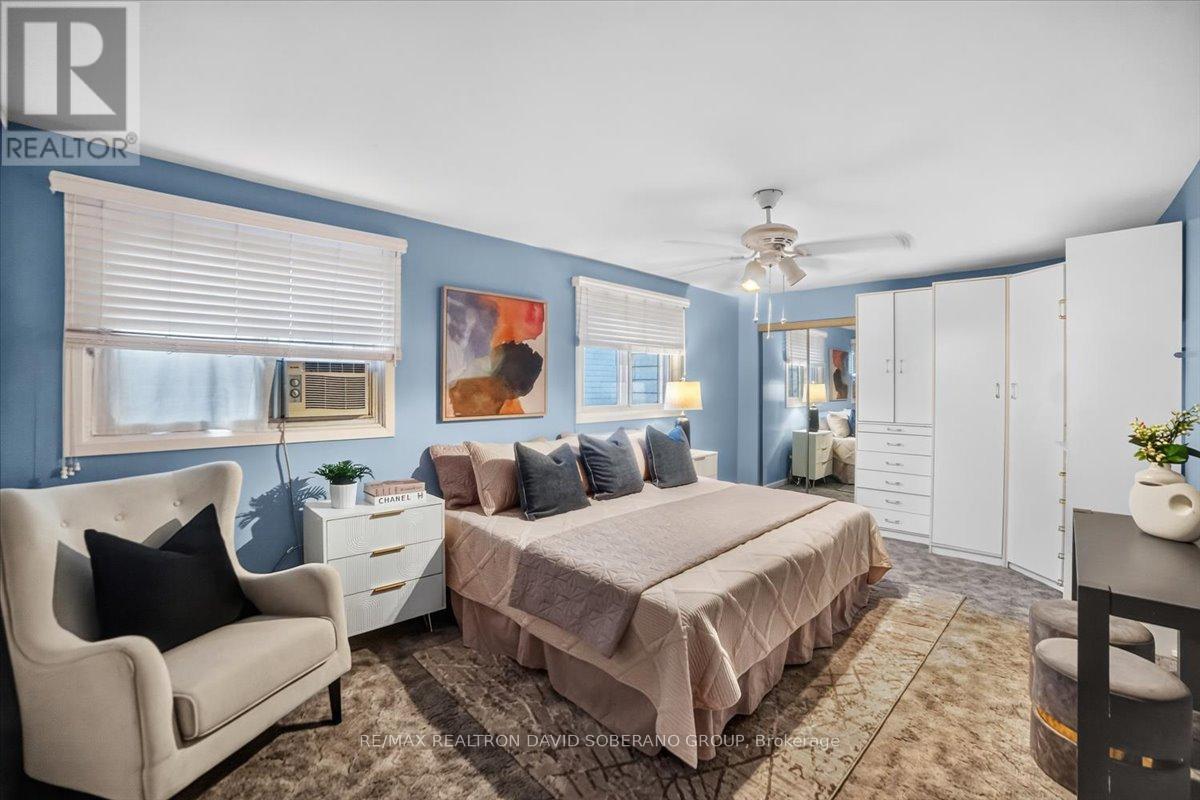
| Second Level | Primary Bedroom | 3.42 m | 5.01 m | 3.42 m x 5.01 m |
| Second Level | Bedroom 2 | 4.06 m | 2.99 m | 4.06 m x 2.99 m |
| Second Level | Bedroom 3 | 3.21 m | 285 m | 3.21 m x 285 m |
| Second Level | Bathroom | 4.56 m | 2.73 m | 4.56 m x 2.73 m |
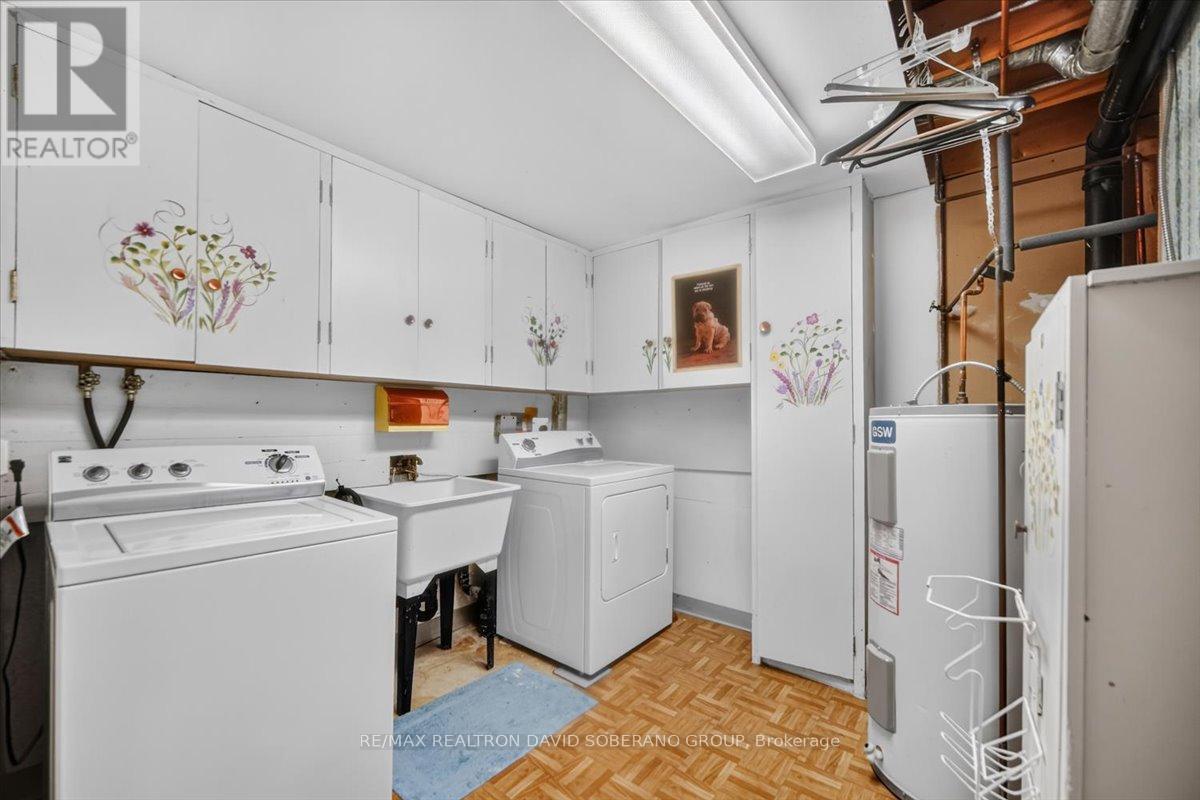
| Basement | Laundry Room | 2.64 m | 2.77 m | 2.64 m x 2.77 m |
| Basement | Recreational, Games Room | 8.48 m | 5.95 m | 8.48 m x 5.95 m |
| Basement | Bedroom 4 | 2.64 m | 3.08 m | 2.64 m x 3.08 m |
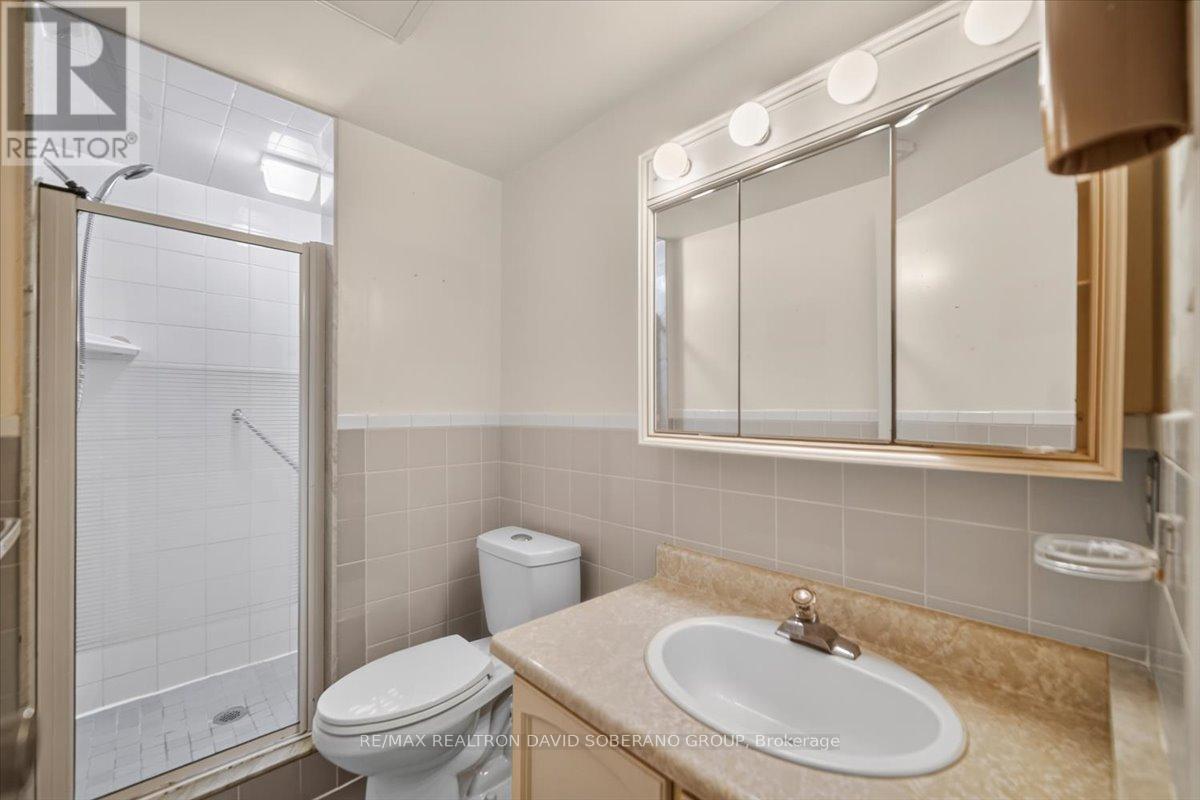
| Basement | Bathroom | 1.44 m | 2.77 m | 1.44 m x 2.77 m |
| Main Level | Living Room | 4.8 m | 5.95 m | 4.8 m x 5.95 m |
| Main Level | Dining Room | 4.3 m | 308 m | 4.3 m x 308 m |
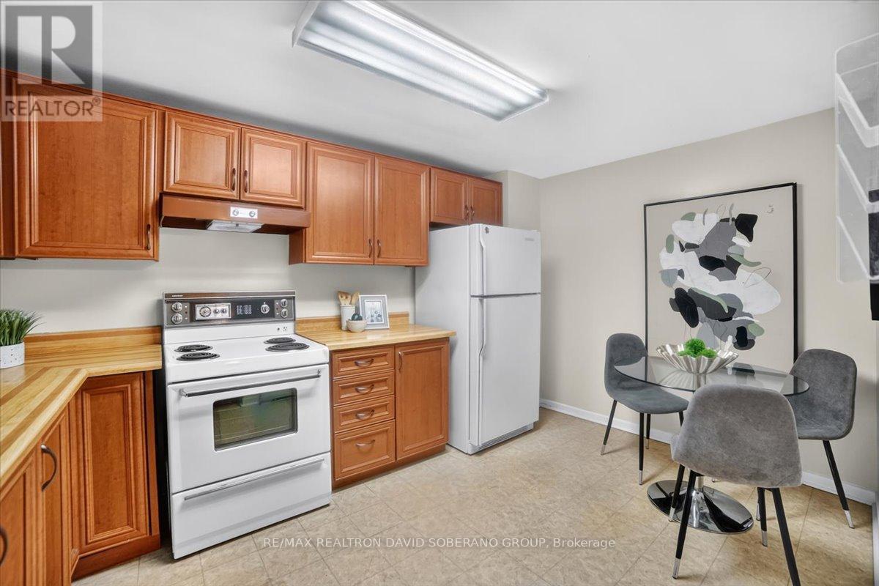
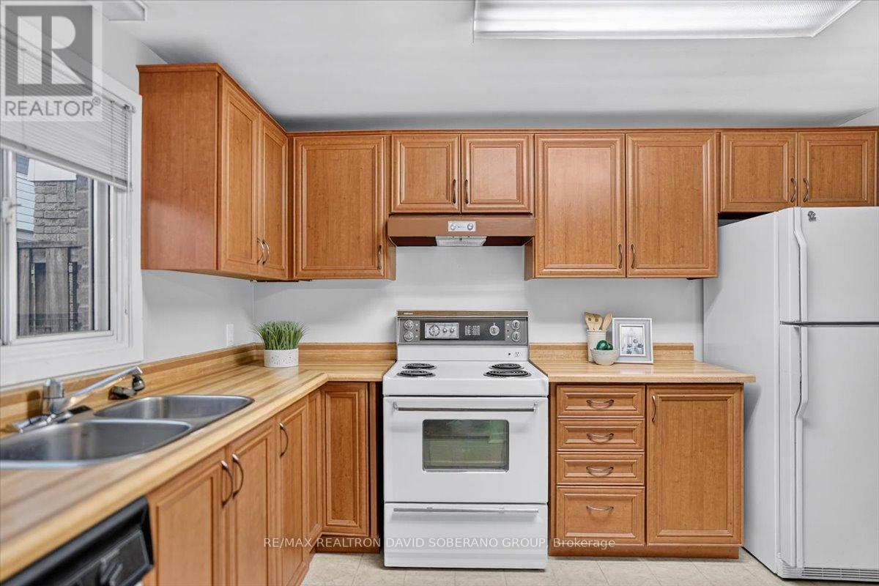
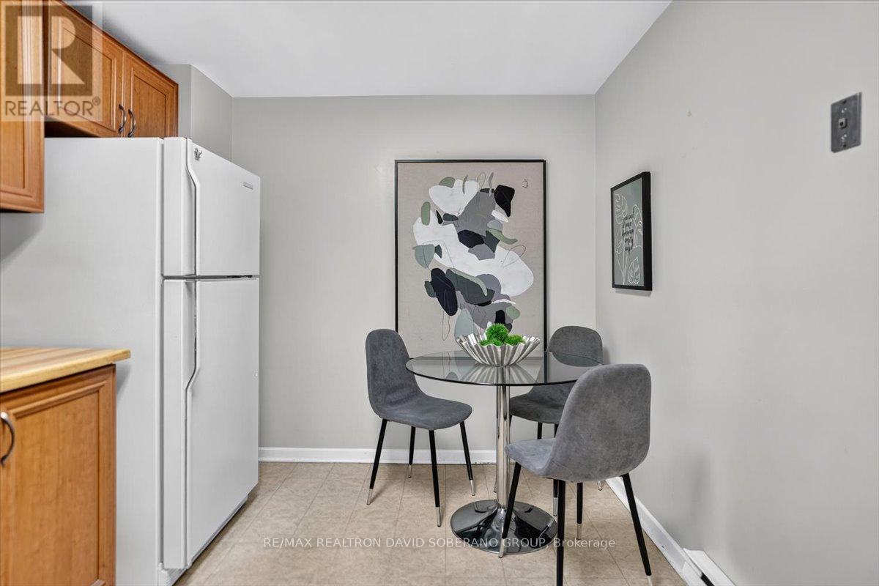
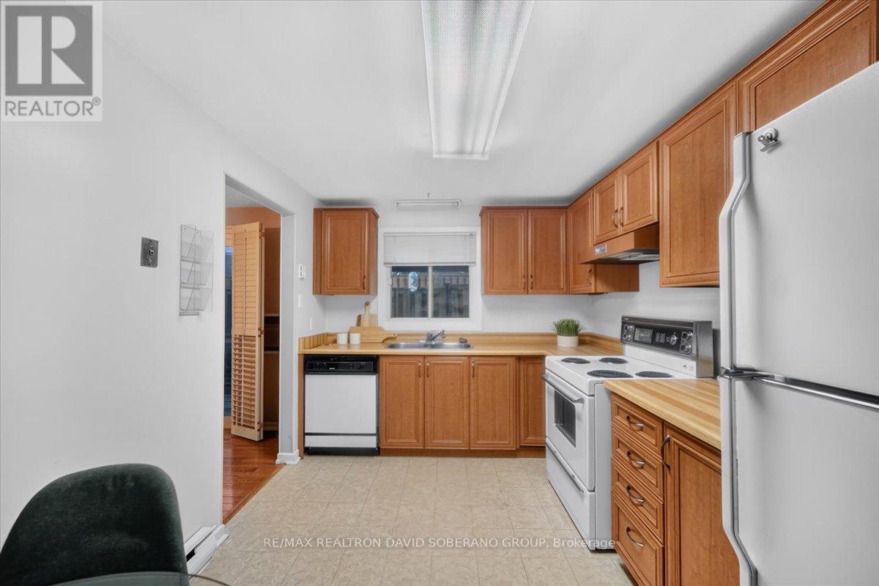
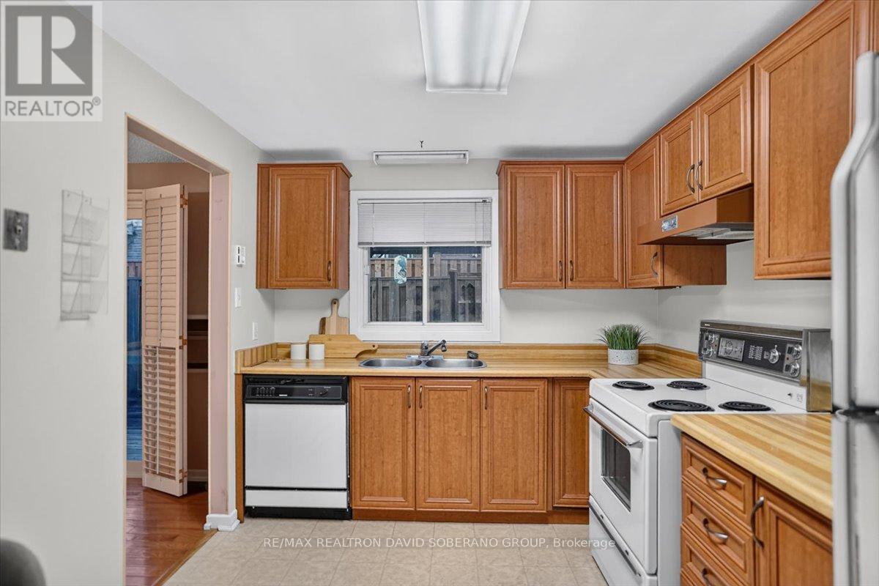
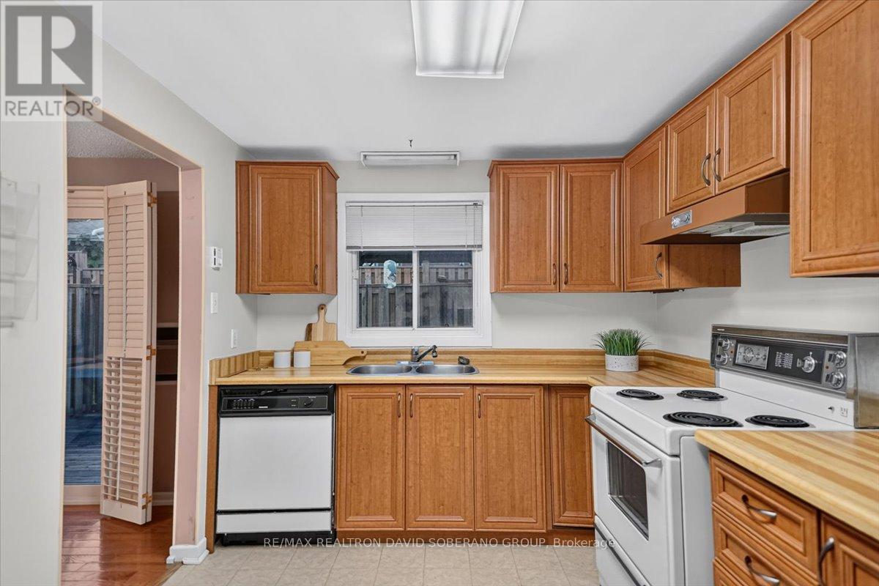
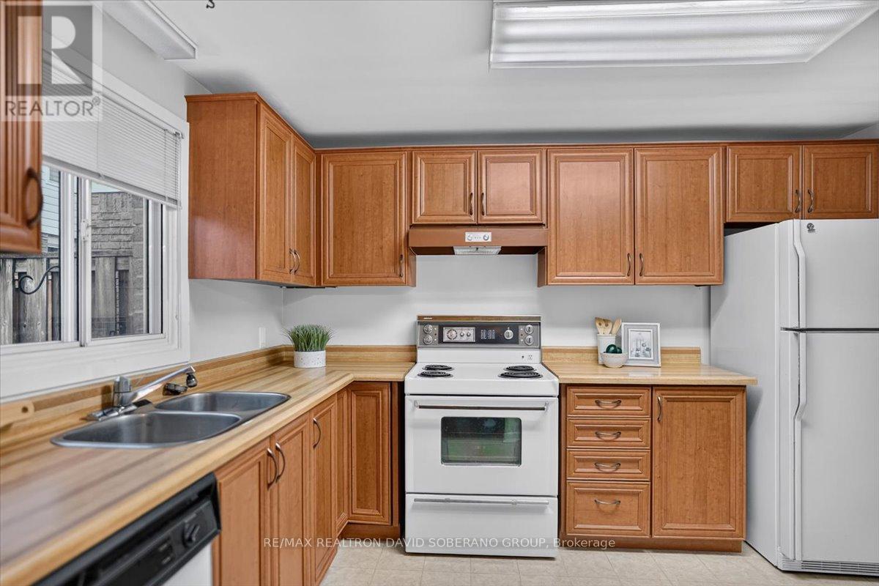
| Main Level | Kitchen | 4.18 m | 2.77 m | 4.18 m x 2.77 m |


822 Sheppard Ave West
Toronto, Ontario M3H 2T1
(416) 782-8882
(416) 782-3329

The trademarks REALTOR®, REALTORS®, and the REALTOR® logo are controlled by The Canadian Real Estate Association (CREA) and identify real estate professionals who are members of CREA. The trademarks MLS®, Multiple Listing Service® and the associated logos are owned by The Canadian Real Estate Association (CREA) and identify the quality of services provided by real estate professionals who are members of CREA. The trademark DDF® is owned by The Canadian Real Estate Association (CREA) and identifies CREA's Data Distribution Facility (DDF®)
September 04 2026 05:30:00
Toronto Regional Real Estate Board
RE/MAX Realtron David Soberano Group