
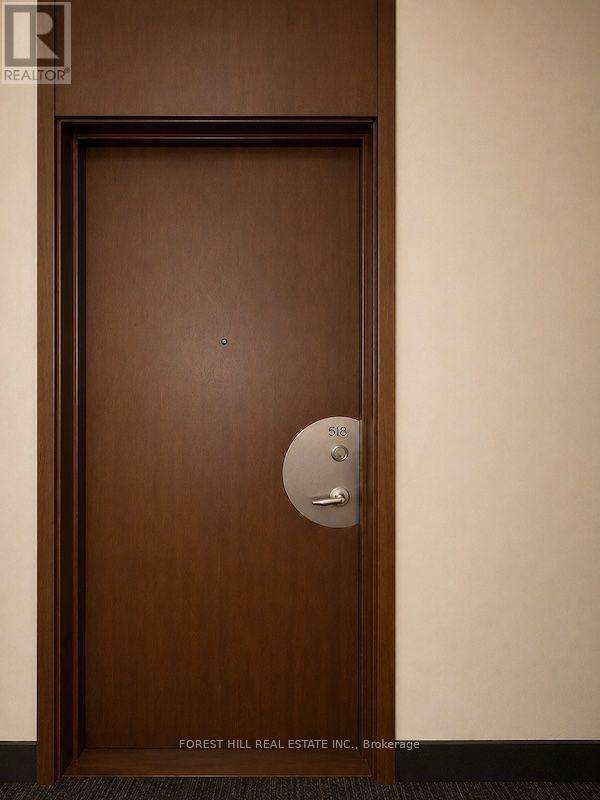
518 - 700 King Street W Toronto, Ontario M5V 2Y6

$599,000Maintenance, Heat, Water, Common Area Maintenance, Insurance, Parking
$744.52 Monthly
Maintenance, Heat, Water, Common Area Maintenance, Insurance, Parking
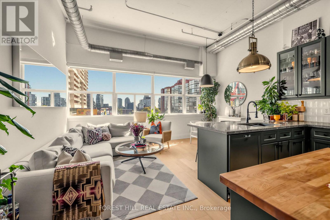
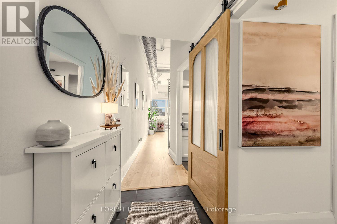
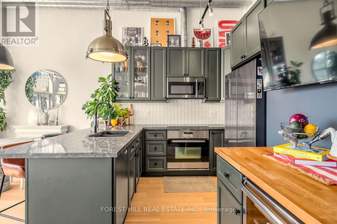
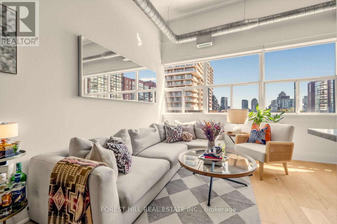
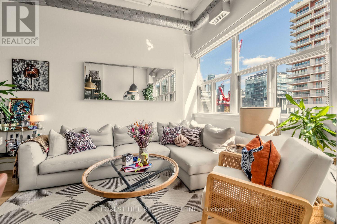
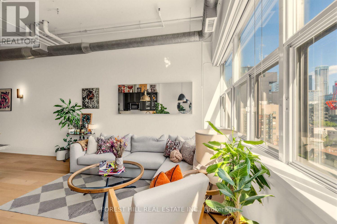
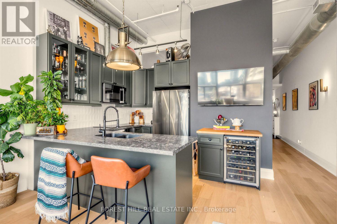
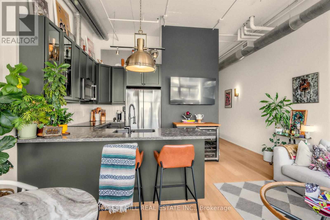
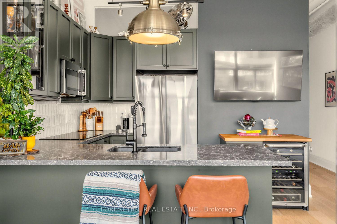
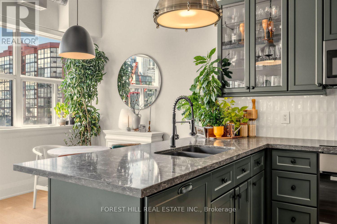
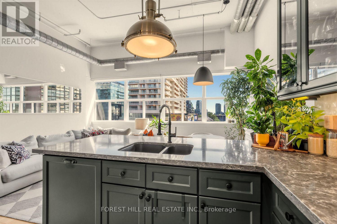
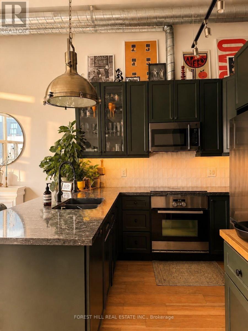
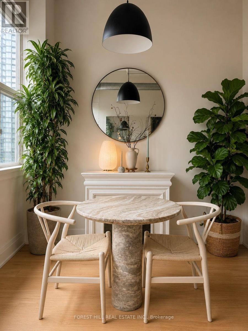
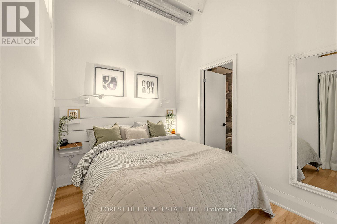
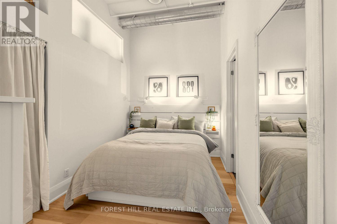
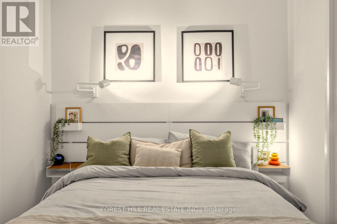
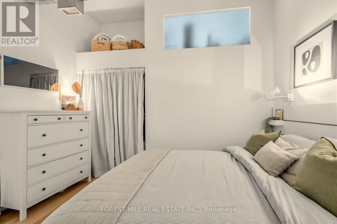
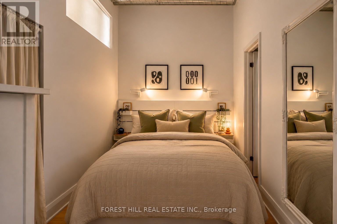
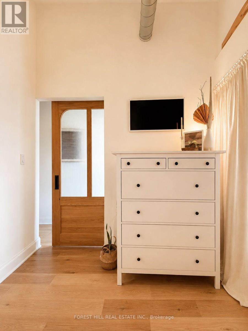
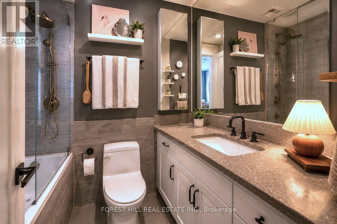
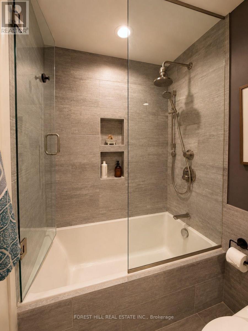
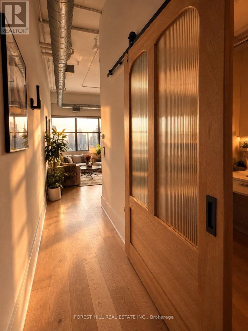
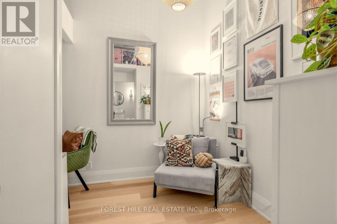
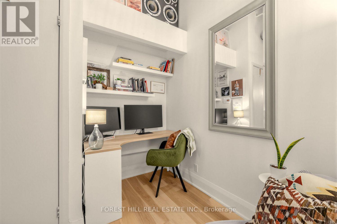
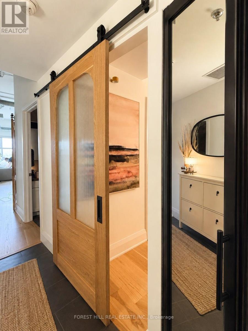
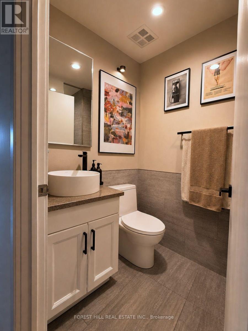
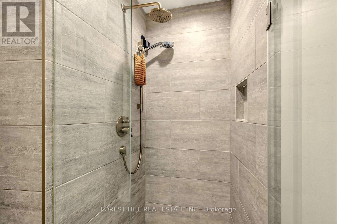
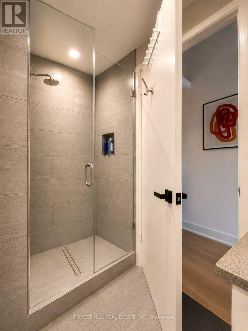
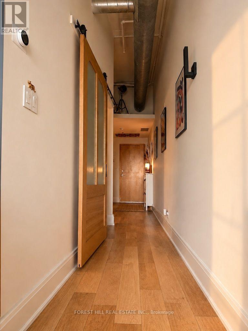
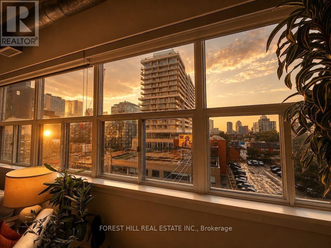
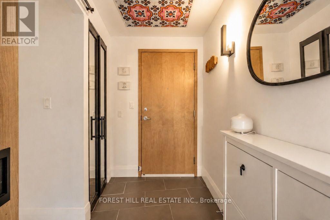
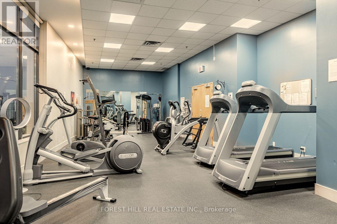
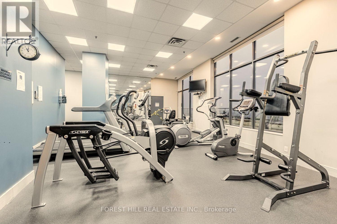
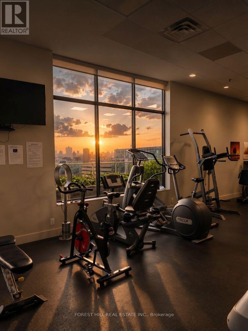
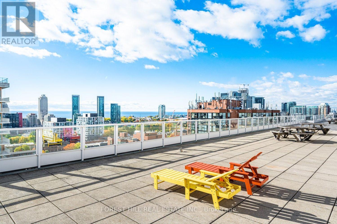
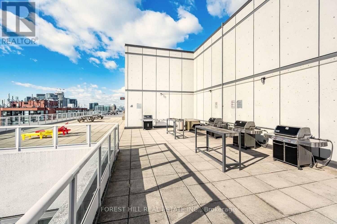
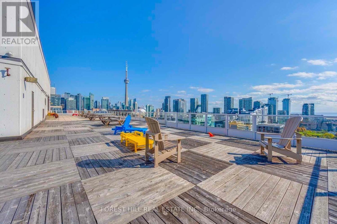
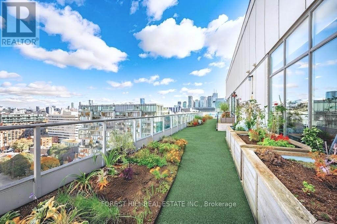
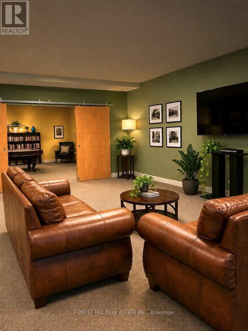
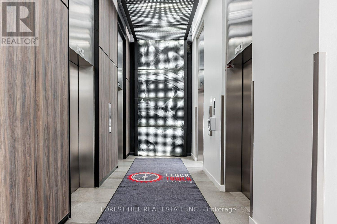
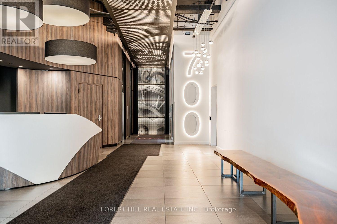
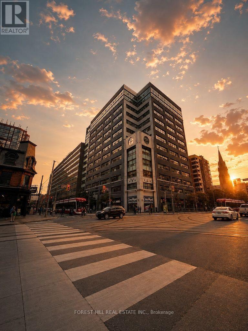
$744.52 MonthlyNewly Renovated, South-Facing 2-Bedroom, 2-Bathroom Hard-Loft W/ Parking & Locker At The Iconic Clock Tower Lofts In King West. Soaring Ceilings, Exposed Ductwork, Brand New Hardwood Floors, Smart Thermostat, In-Suite Laundry And Picturesque Southern Views. Upgraded Chef's Kitchen Comes Fully Equipped With Wrap-Around Island, Quartz Counters, Breakfast Bar, Ample Storage Space, And Stainless Steel Appliances Incl: Samsung Fridge, Bosch Dishwasher, And A Wine Fridge. Top-Of-The-Line Wood & Fluted Glass Sliding Doors Lead To Each Bedroom W/ A 4 Piece Ensuite In The Primary Retreat. Both Bathrooms Have Been Renovated And Feature Heated Floors. The Unit Comes W/ 1 Parking Space And 1 Locker (Which Is Conveniently Located On The Same Level As The Suite). Residents Enjoy 24-Hour Concierge, A Fully Equipped Gym, Sauna, Games Room W/Billiards Table, Visitor Parking, Bike Storage, & An Expansive Rooftop Terrace Featuring BBQs, Loungers, And 360-Degree Panoramic City Views. Located At The Vibrant Intersection Of King And Bathurst With A Walk Score Of 99, You Are Steps From The City's Best Of Everything: Restaurants, Cafes, Shops, Nightlife, Supermarkets, Grab-And-Go Grocery, Drugstores, Dry Cleaning... All At Your Door. Stackt Market, Trinity Bellwoods, Dog Parks, The Waterfront, TTC And The Future Ontario Line Station, + Easy Access To The Gardiner Expressway. (id:55460)
Property Details
| MLS® Number | C13735860 |
| Property Type | Single Family |
| Community Name | Niagara |
| Amenities Near By | Public Transit |
| Community Features | Pets Allowed With Restrictions |
| Parking Space Total | 1 |
| Structure | Deck |
| View Type | View |
Building
| Bathroom Total | 2 |
| Bedrooms Above Ground | 2 |
| Bedrooms Total | 2 |
| Amenities | Security/concierge, Recreation Centre, Exercise Centre, Party Room, Storage - Locker |
| Appliances | Dishwasher, Microwave, Oven, Stove, Window Coverings, Wine Fridge, Refrigerator |
| Basement Type | None |
| Cooling Type | Central Air Conditioning |
| Exterior Finish | Concrete |
| Flooring Type | Hardwood |
| Heating Fuel | Natural Gas |
| Heating Type | Forced Air |
| Size Interior | 700 - 799 Ft2 |
| Type | Apartment |
Parking
| Underground | |
| Garage |
Land
| Acreage | No |
| Land Amenities | Public Transit |
Rooms
| Level | Type | Length | Width | Dimensions |
|---|---|---|---|---|
| Main Level | Kitchen | 5.41 m | 4.95 m | 5.41 m x 4.95 m |
| Main Level | Dining Room | 5.41 m | 4.95 m | 5.41 m x 4.95 m |
| Main Level | Living Room | 5.41 m | 4.95 m | 5.41 m x 4.95 m |
| Main Level | Primary Bedroom | 3.86 m | 4.95 m | 3.86 m x 4.95 m |
| Main Level | Bedroom 2 | 3.48 m | 2.85 m | 3.48 m x 2.85 m |
| Main Level | Bathroom | 2.46 m | 1.52 m | 2.46 m x 1.52 m |
https://www.realtor.ca/real-estate/30224406/518-700-king-street-w-toronto-niagara-niagara
Salesperson
(416) 975-5588

28a Hazelton Avenue
Toronto, Ontario M5R 2E2
(416) 975-5588
(416) 975-8599

The trademarks REALTOR®, REALTORS®, and the REALTOR® logo are controlled by The Canadian Real Estate Association (CREA) and identify real estate professionals who are members of CREA. The trademarks MLS®, Multiple Listing Service® and the associated logos are owned by The Canadian Real Estate Association (CREA) and identify the quality of services provided by real estate professionals who are members of CREA. The trademark DDF® is owned by The Canadian Real Estate Association (CREA) and identifies CREA's Data Distribution Facility (DDF®)
September 02 2026 08:55:08
Toronto Regional Real Estate Board
Forest Hill Real Estate Inc.