
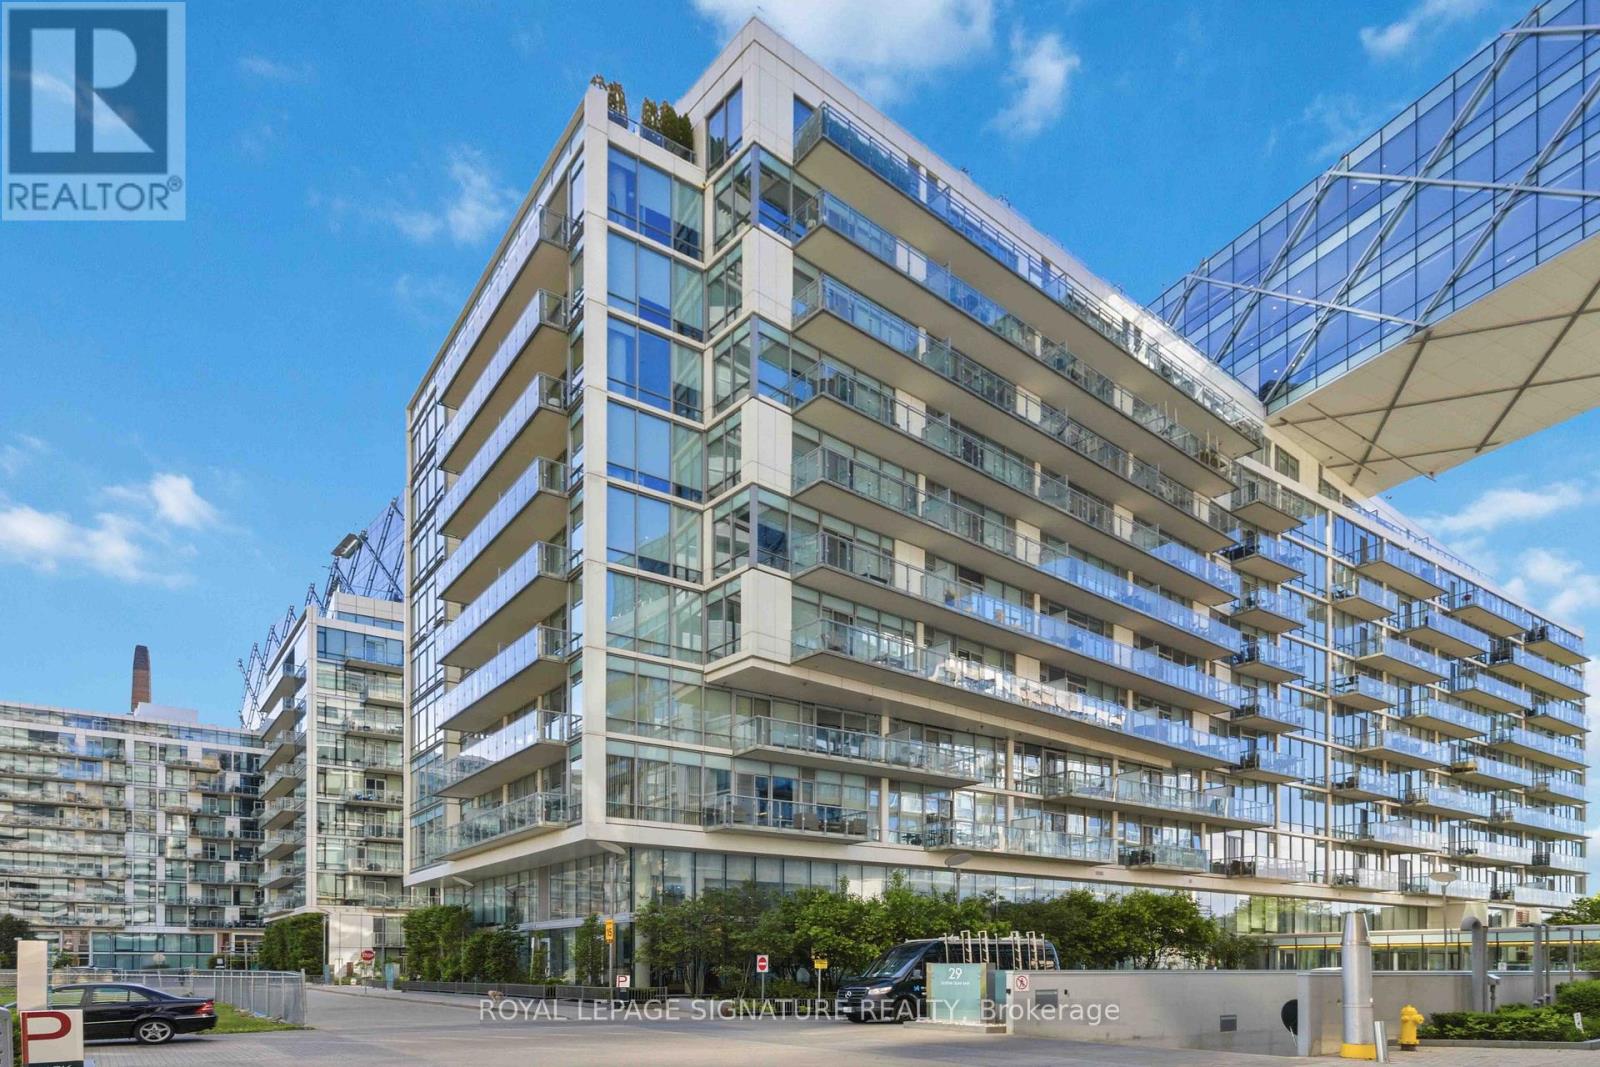
518 - 29 Queens Quay E Toronto, Ontario M5E 0A4

$3,400 Monthly
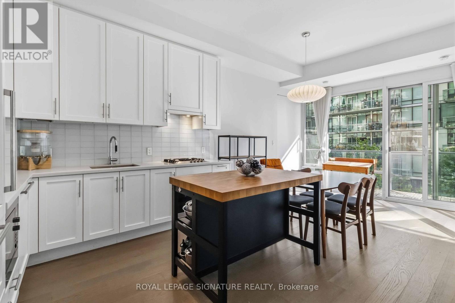
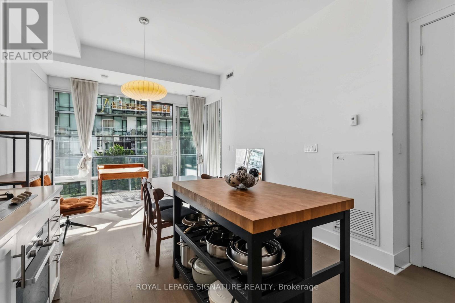
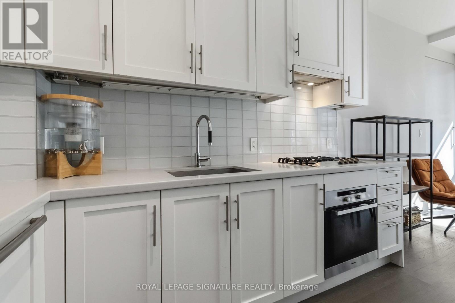
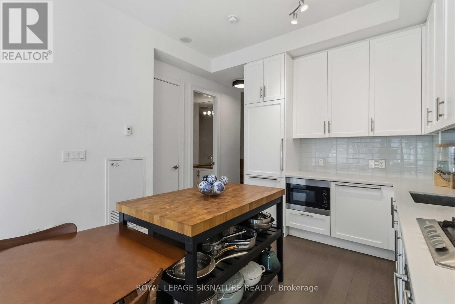
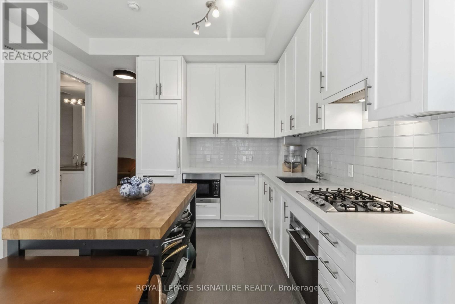
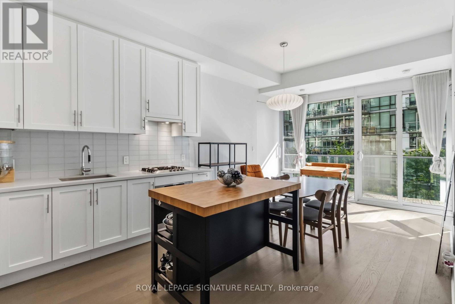
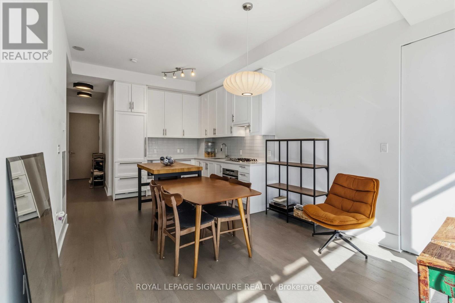
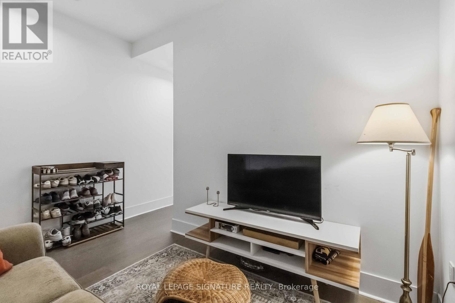
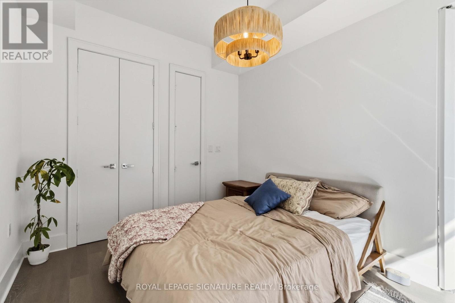
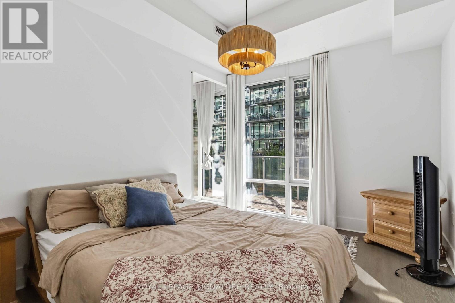
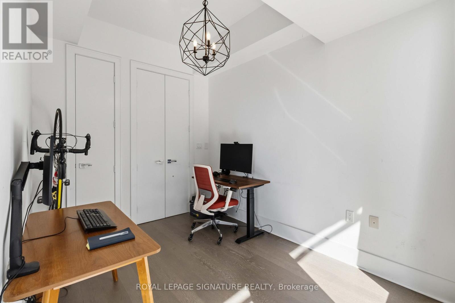
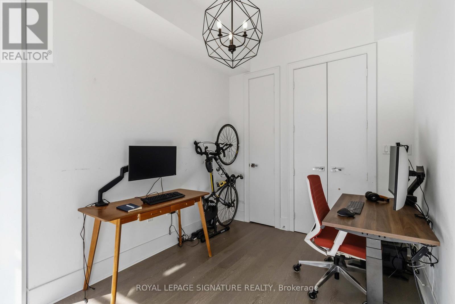
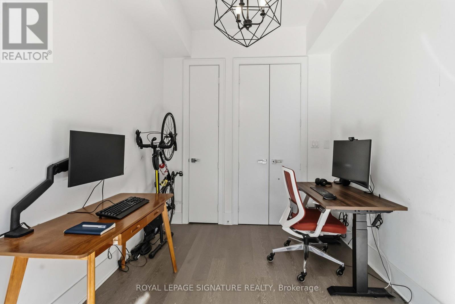
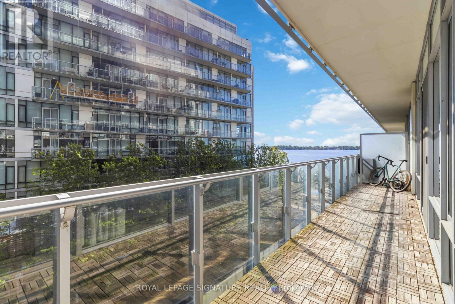
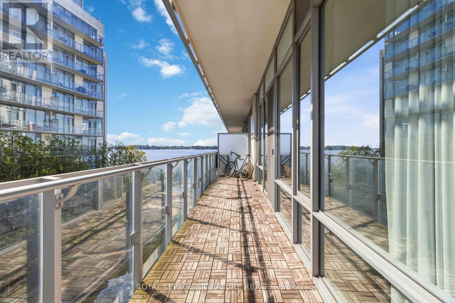
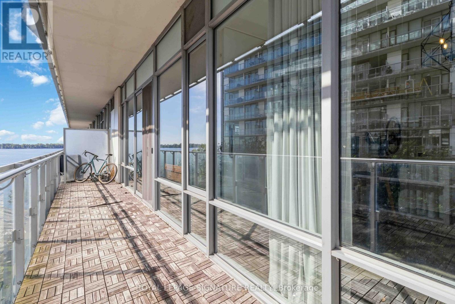
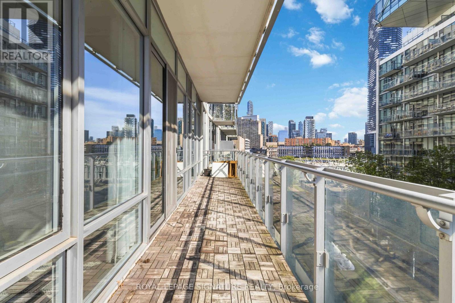
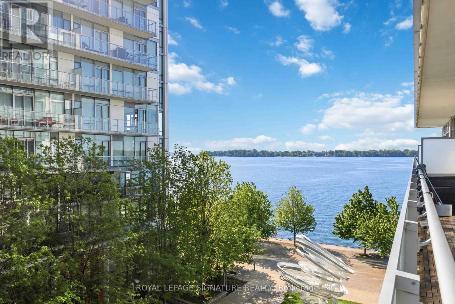
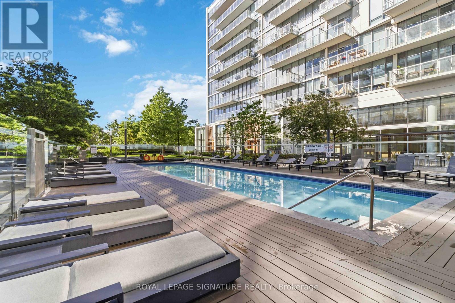
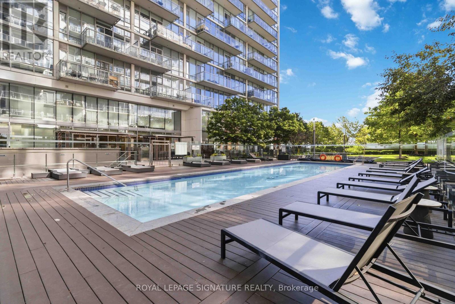
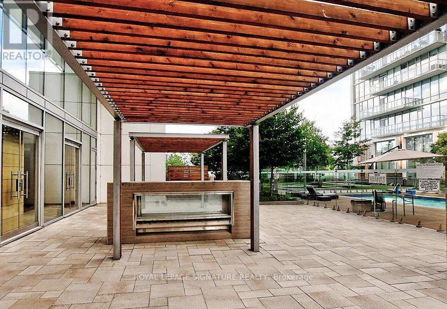
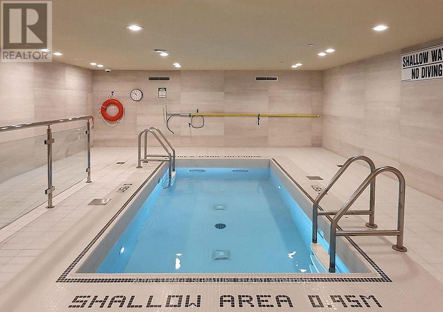
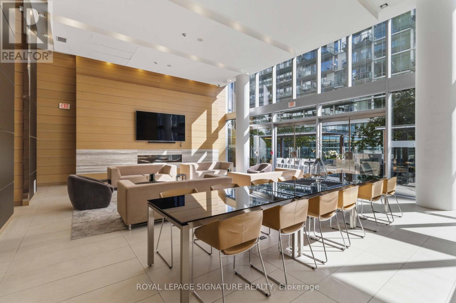
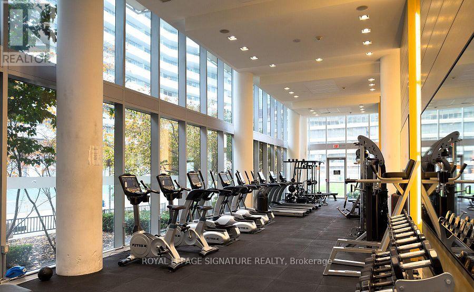
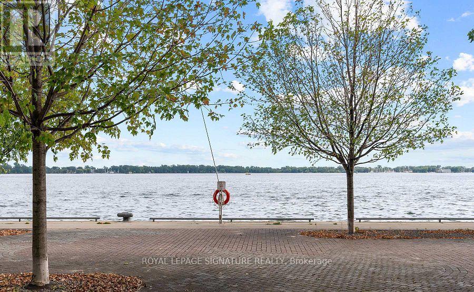
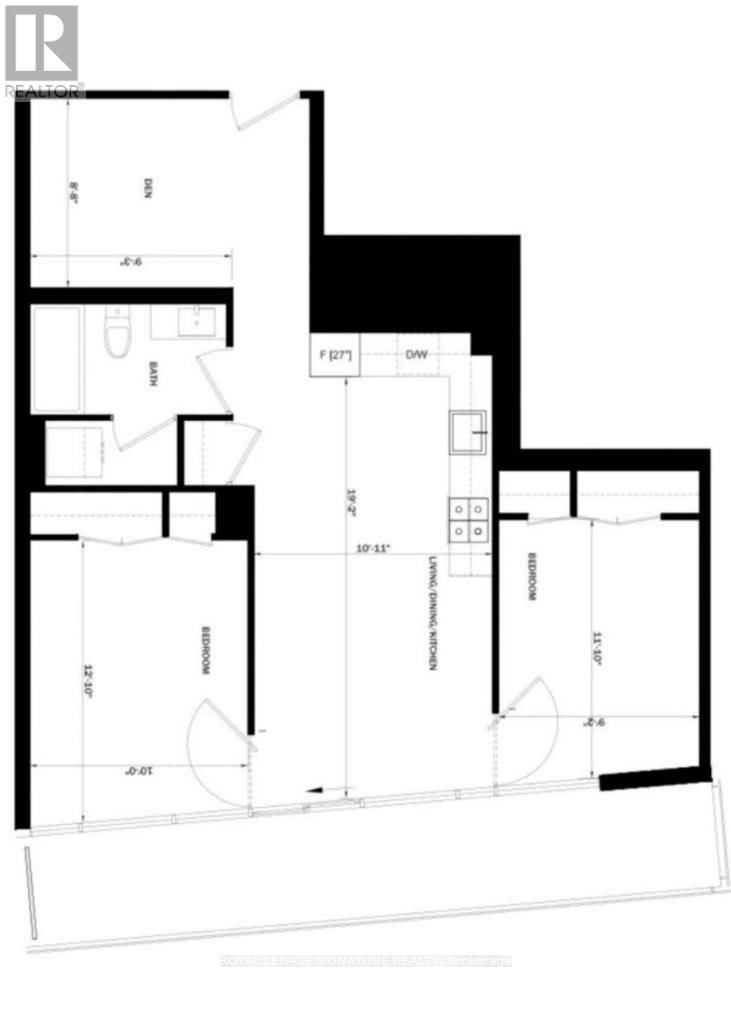
Live where Toronto comes alive! Welcome to the iconic Pier 27 waterfront community, offering luxury lakeside living in the heart of downtown. This stunning 2-bedroom + den suite features a rare east-facing lake view, an oversized balcony, soaring 10-ft smooth ceilings, and floor-to-ceiling windows that flood the space with natural light.The sleek, modern kitchen is a chef's dream, complete with premium Sub-Zero and Miele appliances, Corian countertops, and gas cooking. The spacious den is perfect for a home office, guest space, or reading nook. Pier 27 top notch amenities include: indoor & outdoor pools, exercise room, yoga room, party room, cabanas, sauna, theatre room and billiards. 24-hour friendly concierge and security. Near shopping, transit, steps to harbour front, and a short walk to Union Station and PATH system. (id:55460)
Property Details
| MLS® Number | C13536606 |
| Property Type | Single Family |
| Community Name | Waterfront Communities C1 |
| Amenities Near By | Schools, Public Transit |
| Community Features | Pets Allowed With Restrictions |
| Features | Balcony, Carpet Free |
| Parking Space Total | 1 |
| Pool Type | Outdoor Pool |
Building
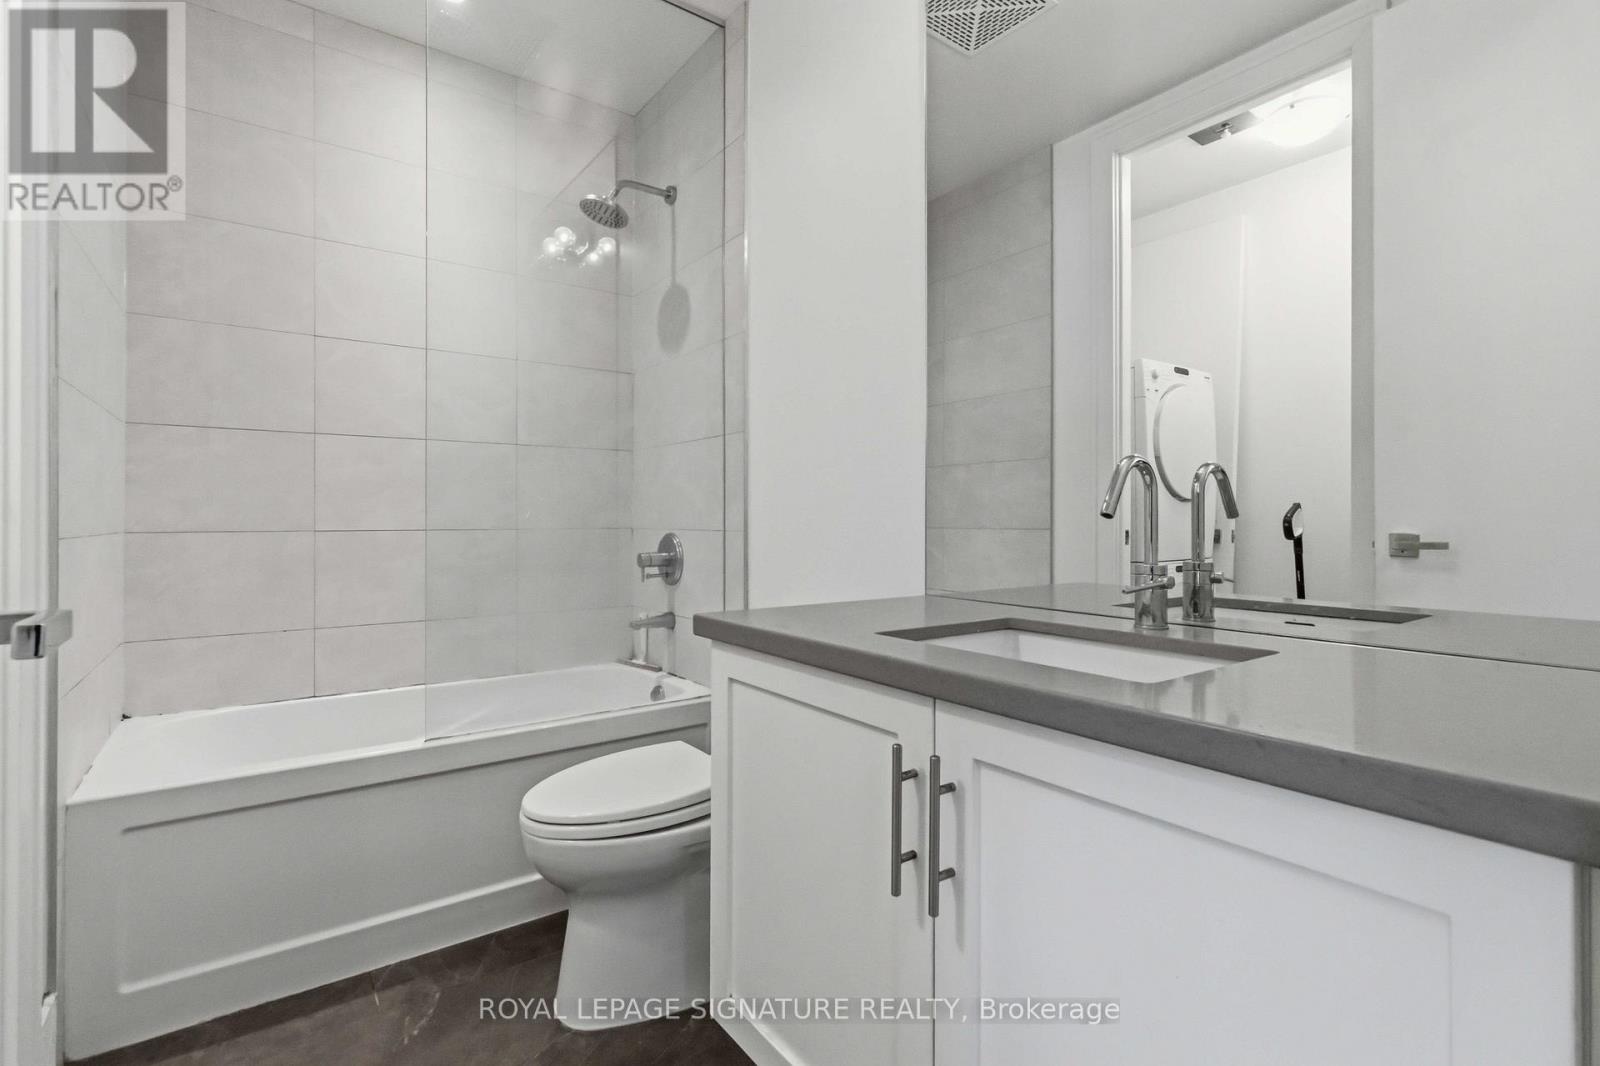
| Bathroom Total | 1 |
| Bedrooms Above Ground | 2 |
| Bedrooms Below Ground | 1 |
| Bedrooms Total | 3 |
| Amenities | Security/concierge, Exercise Centre, Party Room, Storage - Locker |
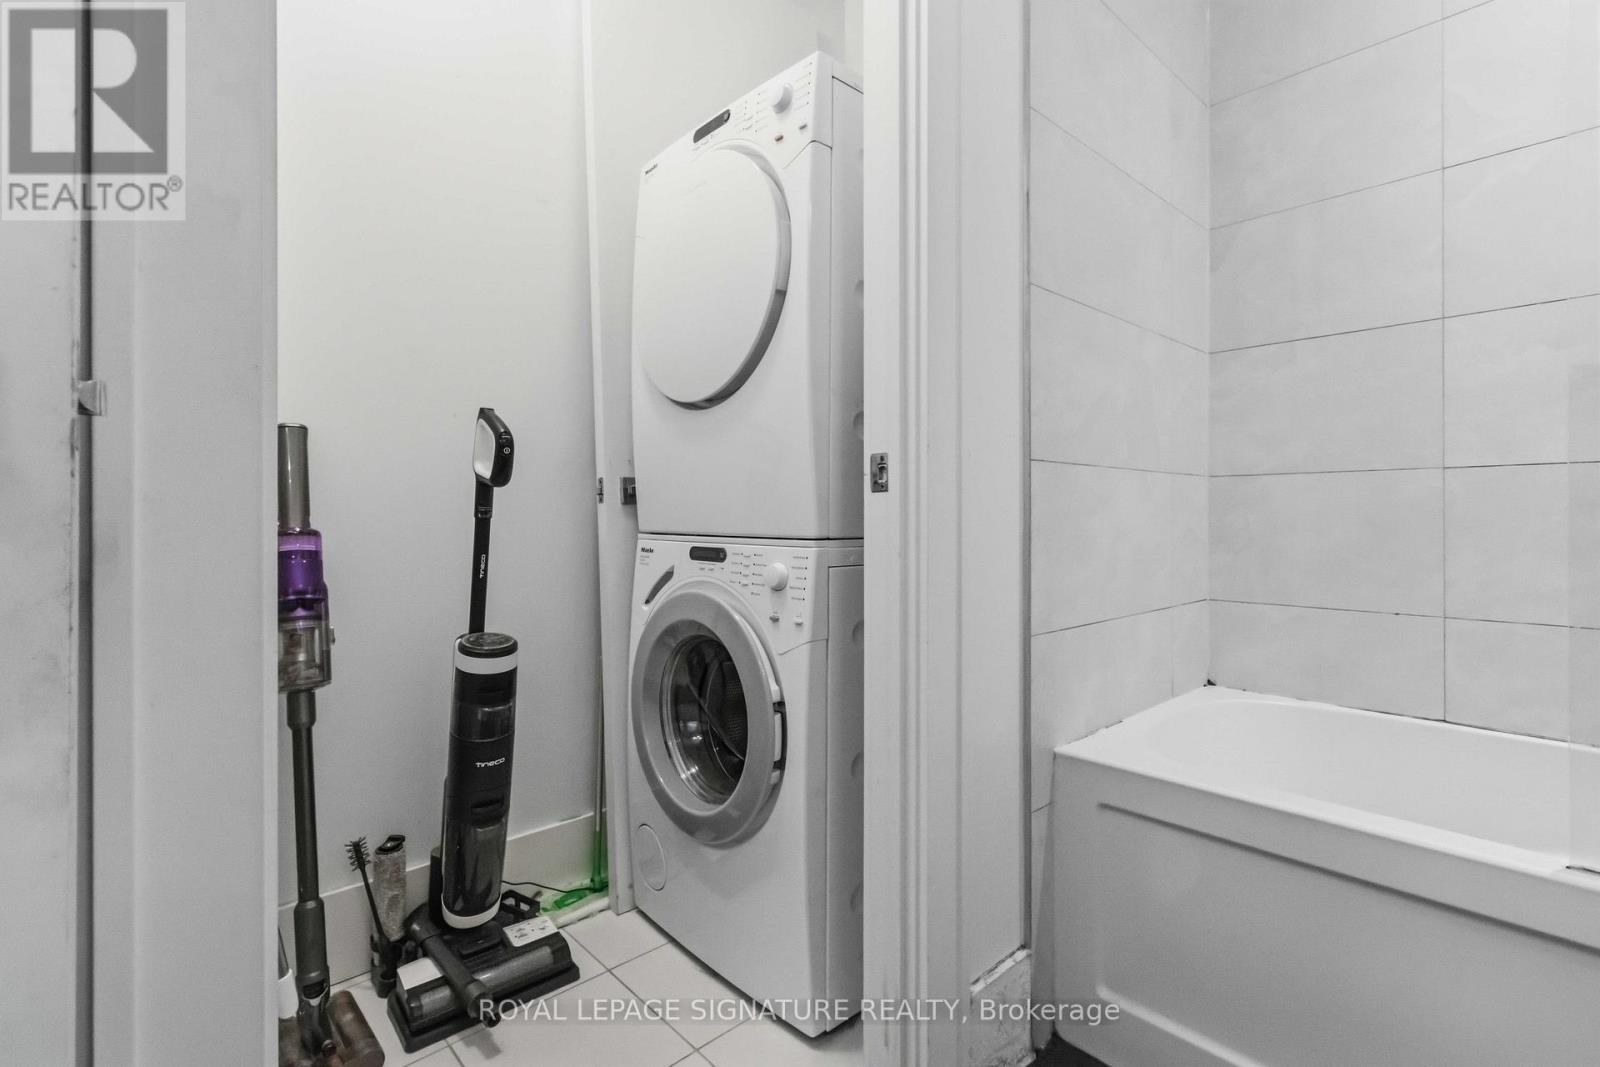
| Appliances | Dryer, Microwave, Oven, Stove, Washer, Window Coverings, Refrigerator |
| Basement Type | None |
| Cooling Type | Central Air Conditioning |
| Exterior Finish | Concrete |
| Flooring Type | Hardwood |
| Heating Fuel | Natural Gas |
| Heating Type | Forced Air |
| Size Interior | 700 - 799 Ft2 |
| Type | Apartment |
Parking
| Underground | |
| Garage |
Land
| Acreage | No |
| Land Amenities | Schools, Public Transit |
| Surface Water | Lake/pond |
Rooms
| Level | Type | Length | Width | Dimensions |
|---|---|---|---|---|
| Main Level | Living Room | 7.54 m | 3.33 m | 7.54 m x 3.33 m |
| Main Level | Dining Room | 7.54 m | 3.33 m | 7.54 m x 3.33 m |
| Main Level | Kitchen | 7.54 m | 3.33 m | 7.54 m x 3.33 m |
| Main Level | Primary Bedroom | 3.89 m | 3.05 m | 3.89 m x 3.05 m |
| Main Level | Bedroom 2 | 3.56 m | 2.82 m | 3.56 m x 2.82 m |
| Main Level | Den | 2.64 m | 2.82 m | 2.64 m x 2.82 m |
Broker
(416) 268-1118
www.buywithdanielle.ca/
www.facebook.com/BuyWithDanielle/?ref=aymt_homepage_panel

8 Sampson Mews Suite 201 The Shops At Don Mills
Toronto, Ontario M3C 0H5
(416) 443-0300
(416) 443-8619

The trademarks REALTOR®, REALTORS®, and the REALTOR® logo are controlled by The Canadian Real Estate Association (CREA) and identify real estate professionals who are members of CREA. The trademarks MLS®, Multiple Listing Service® and the associated logos are owned by The Canadian Real Estate Association (CREA) and identify the quality of services provided by real estate professionals who are members of CREA. The trademark DDF® is owned by The Canadian Real Estate Association (CREA) and identifies CREA's Data Distribution Facility (DDF®)
July 08 2026 02:00:59
Toronto Regional Real Estate Board
Royal LePage Signature Realty