
517 - 1030 King Street W Toronto, Ontario M6K 0B4

$2,650 Monthly
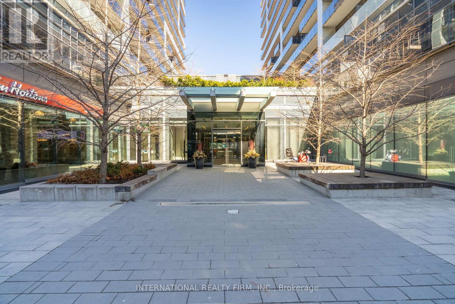
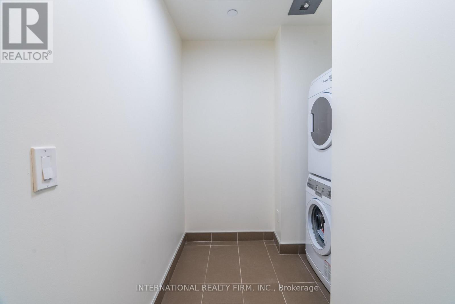
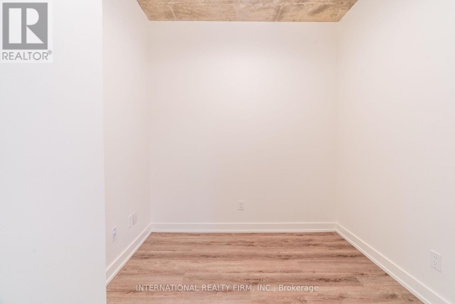
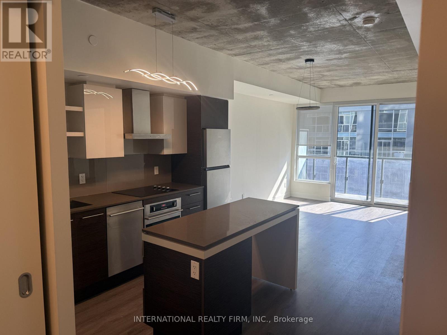
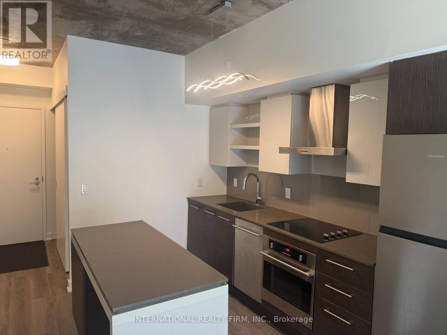
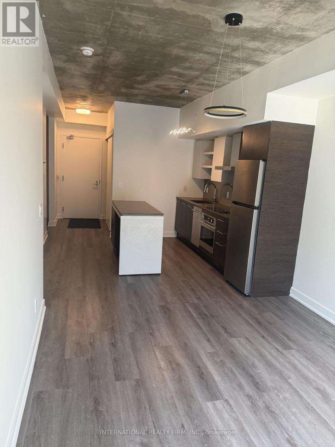
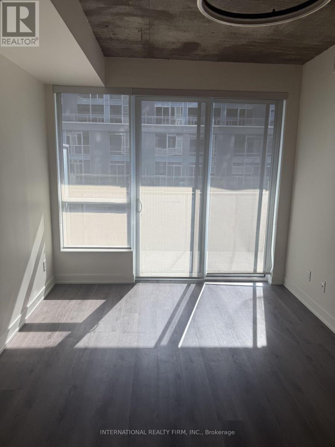
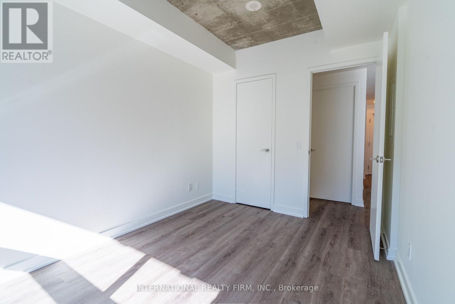
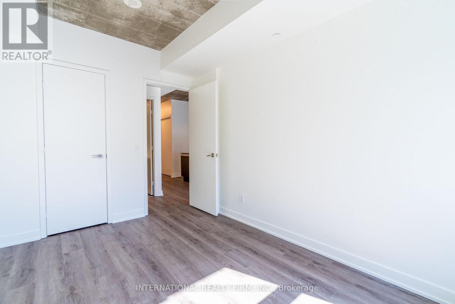
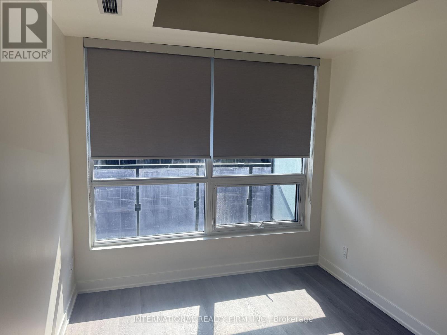
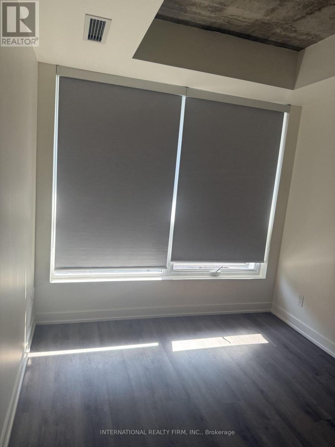
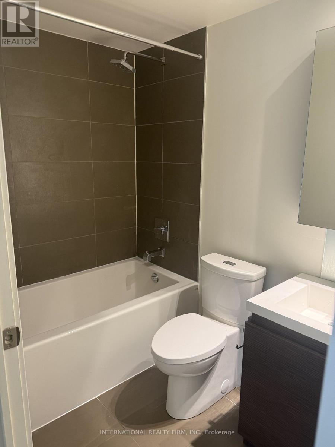
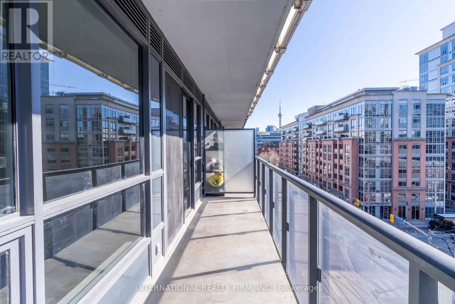
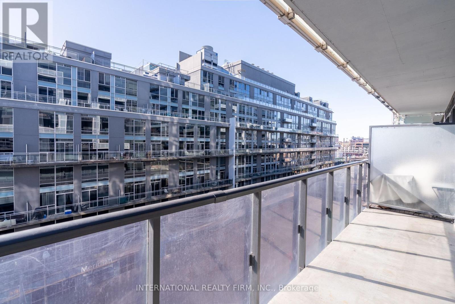
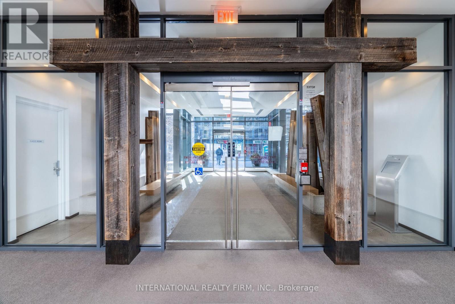
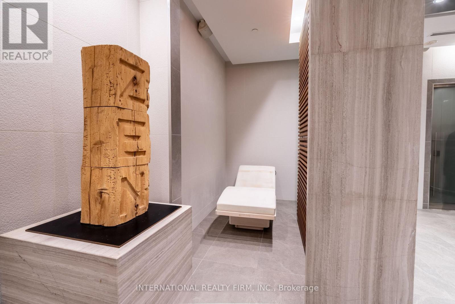
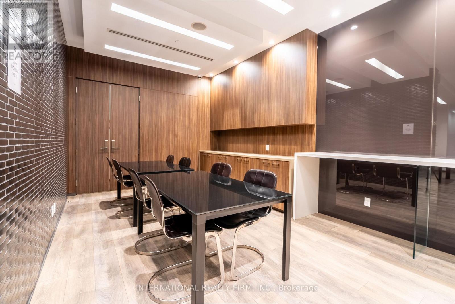
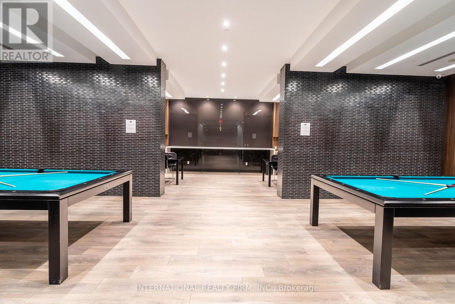
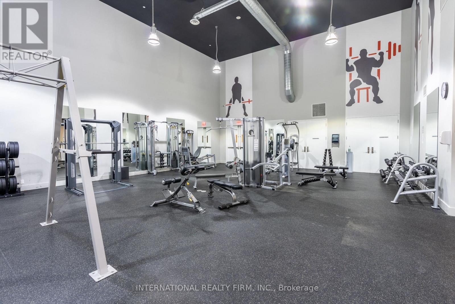
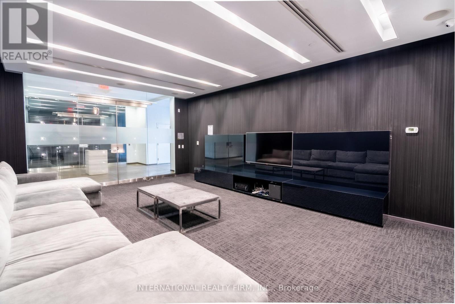
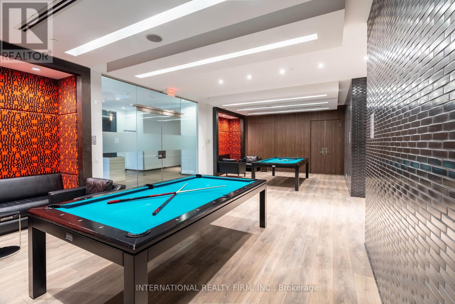
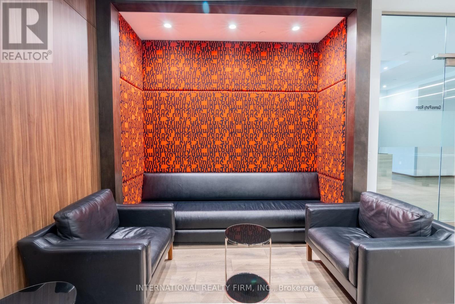
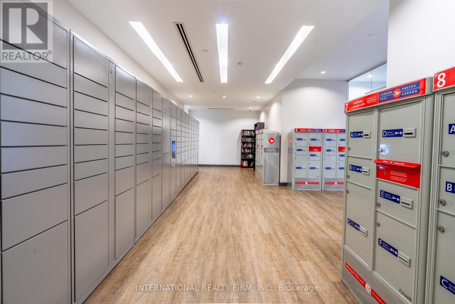
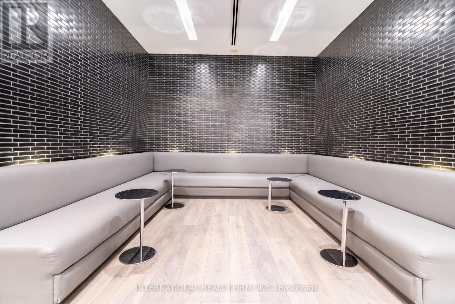
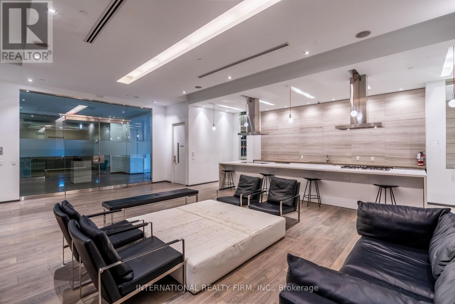
Welcome to DNA3 in the heart of King West! This bright and well-appointed 1-bedroom plus den suite offers approximately 630 sq. ft. of functional living space with south exposure and a spacious open-concept layout. Freshly painted throughout and featuring brand-new window blinds, the suite is move-in ready. The modern kitchen includes integrated and stainless steel appliances, ample cabinetry and overlooks the living and dining area. Walk out to the private balcony for additional outdoor living space. The primary bedroom offers generous closet space, while the versatile den is ideal for a home office, study or additional living area. Ensuite laundry and contemporary finishes complete the suite. Enjoy King West living with 24-hour TTC at your doorstep and convenient access to Liberty Village, Trinity Bellwoods Park, Exhibition Place, restaurants, cafés, shopping and everyday amenities. Building amenities include concierge, gym, games room, party room(s) and media room. (id:55460)
Property Details
| MLS® Number | C14081102 |
| Property Type | Single Family |
| Community Name | Niagara |
| Amenities Near By | Hospital, Public Transit, Schools |
| Community Features | Pets Allowed With Restrictions |
| Features | Flat Site, Balcony |
| View Type | City View |
Building
| Bathroom Total | 1 |
| Bedrooms Above Ground | 1 |
| Bedrooms Below Ground | 1 |
| Bedrooms Total | 2 |
| Age | 11 To 15 Years |
| Amenities | Security/concierge, Recreation Centre, Exercise Centre |
| Appliances | Barbeque, Blinds, Cooktop, Dishwasher, Dryer, Freezer, Microwave, Oven, Hood Fan, Washer, Refrigerator |
| Basement Type | None |
| Cooling Type | Central Air Conditioning |
| Exterior Finish | Aluminum Siding, Brick |
| Fire Protection | Smoke Detectors |
| Flooring Type | Laminate, Porcelain Tile |
| Foundation Type | Concrete |
| Heating Fuel | Natural Gas |
| Heating Type | Heat Pump |
| Size Interior | 600 - 699 Sqft |
| Type | Apartment |
Parking
| Underground | |
| Garage |
Land
| Acreage | No |
| Land Amenities | Hospital, Public Transit, Schools |
| Landscape Features | Landscaped |
Rooms
| Level | Type | Length | Width | Dimensions |
|---|---|---|---|---|
| Flat | Bathroom | 2.55 m | 1.51 m | 2.55 m x 1.51 m |
| Flat | Bedroom | 2.78 m | 3.72 m | 2.78 m x 3.72 m |
| Flat | Living Room | 3.08 m | 3.82 m | 3.08 m x 3.82 m |
| Flat | Kitchen | 4.55 m | 3.19 m | 4.55 m x 3.19 m |
| Flat | Laundry Room | 1.99 m | 2.1 m | 1.99 m x 2.1 m |
| Flat | Den | 2.65 m | 2.63 m | 2.65 m x 2.63 m |
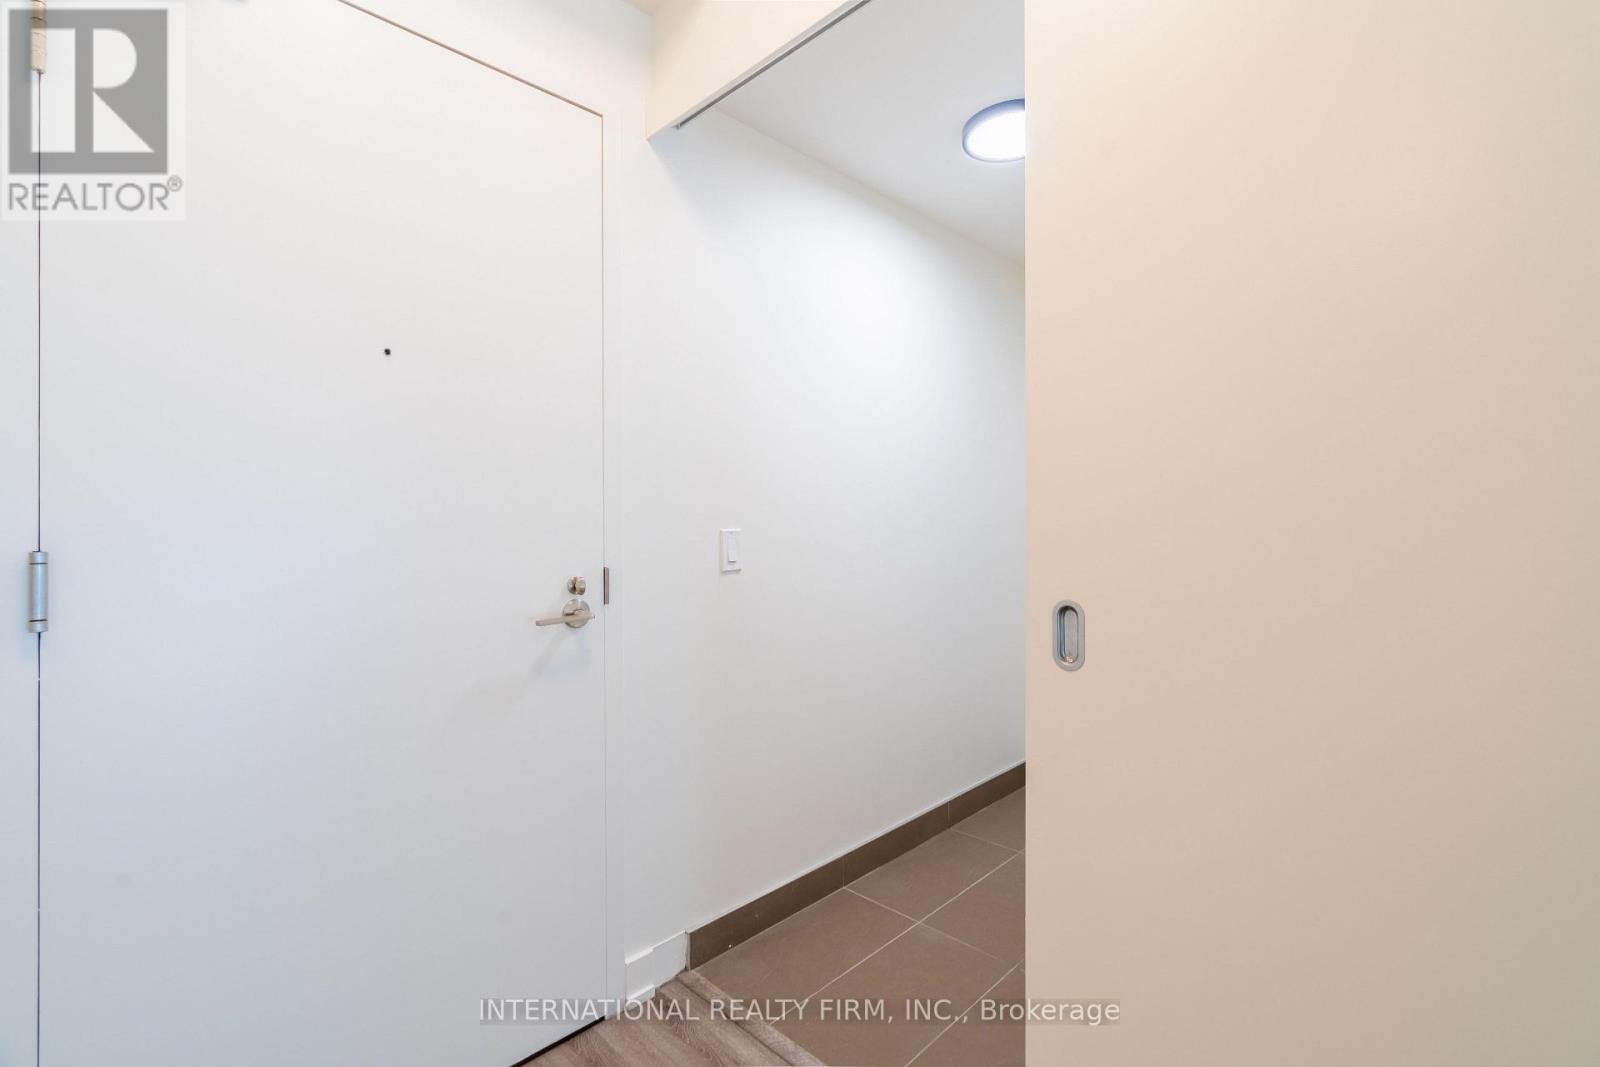
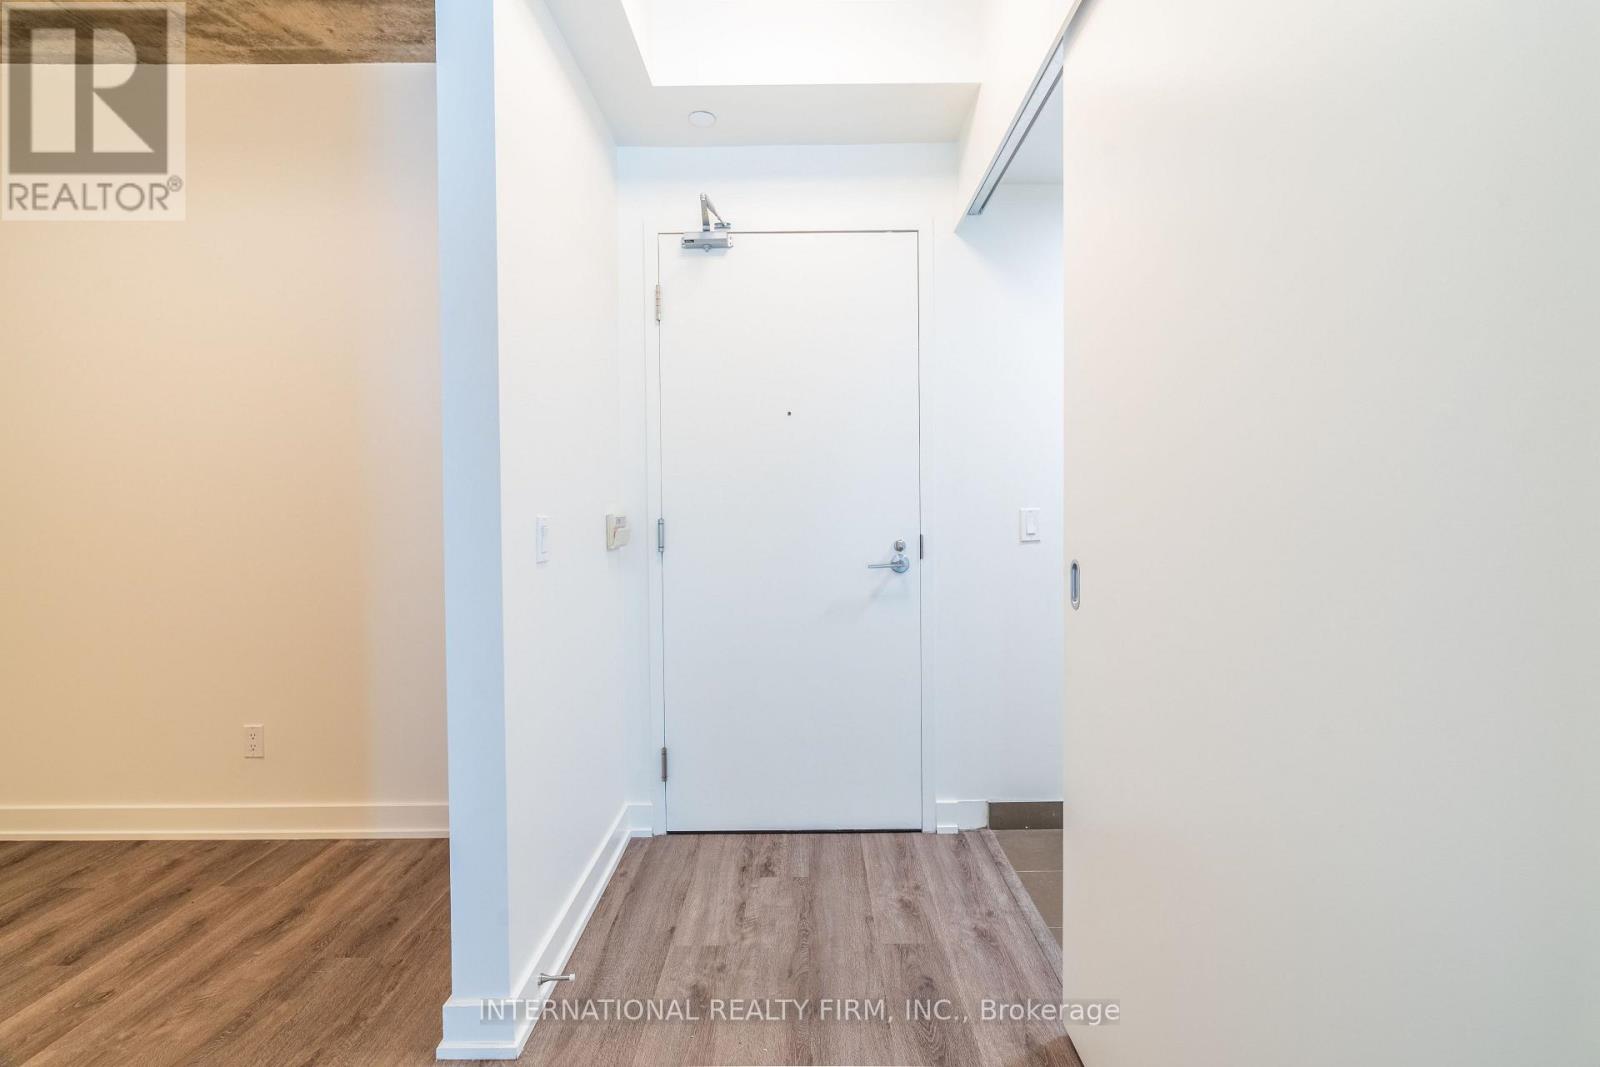
| Flat | Foyer | 1.21 m | 2.2 m | 1.21 m x 2.2 m |
https://www.realtor.ca/real-estate/30404974/517-1030-king-street-w-toronto-niagara-niagara

Broker
(647) 366-9550 x1
www.mikestasiuk.com/
facebook.com/mikestasiukrealtor
www.twitter.com/mfstasiuk1984
www.linkedin.com/mfstasiuk1984

2 Sheppard Avenue East, 20th Floor
Toronto, Ontario M2N 5Y7
(647) 494-8012
(289) 475-5524
www.internationalrealtyfirm.com/

The trademarks REALTOR®, REALTORS®, and the REALTOR® logo are controlled by The Canadian Real Estate Association (CREA) and identify real estate professionals who are members of CREA. The trademarks MLS®, Multiple Listing Service® and the associated logos are owned by The Canadian Real Estate Association (CREA) and identify the quality of services provided by real estate professionals who are members of CREA. The trademark DDF® is owned by The Canadian Real Estate Association (CREA) and identifies CREA's Data Distribution Facility (DDF®)
October 15 2026 03:29:09
Toronto Regional Real Estate Board
International Realty Firm, Inc.