
5163 Preservation Circle Mississauga, Ontario L5M 7T4

$3,450 Monthly
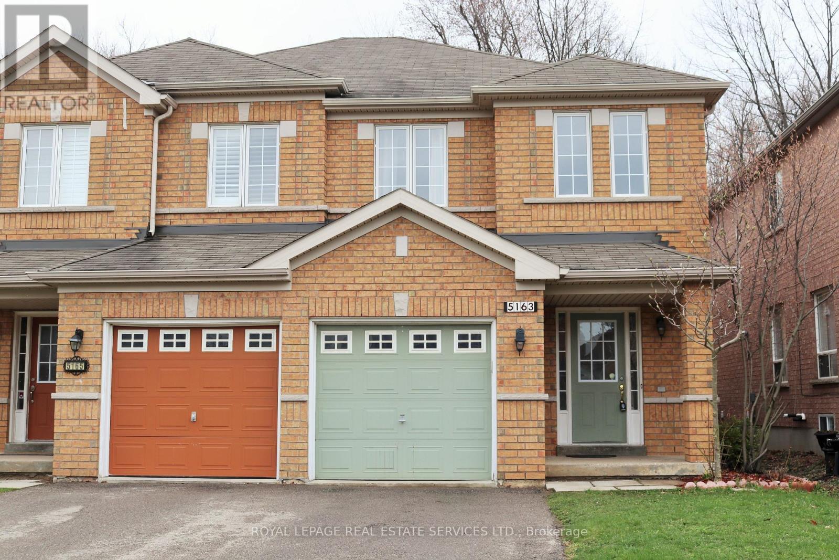
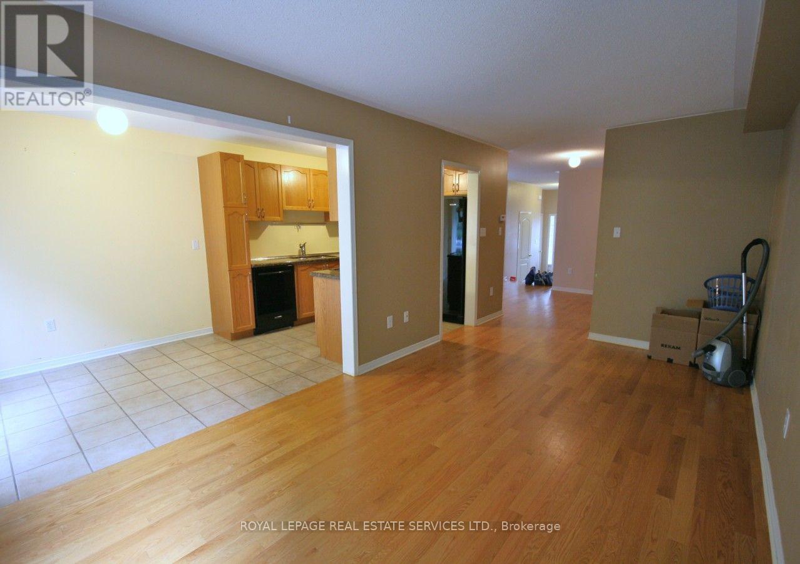
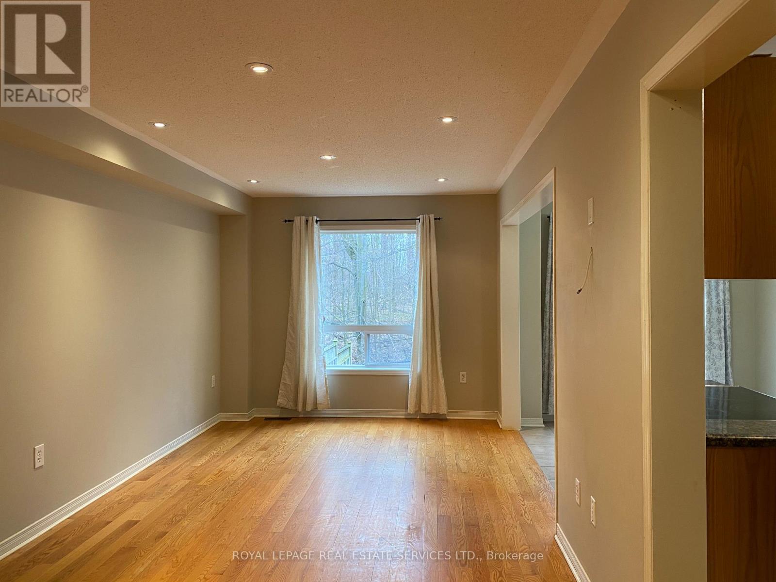
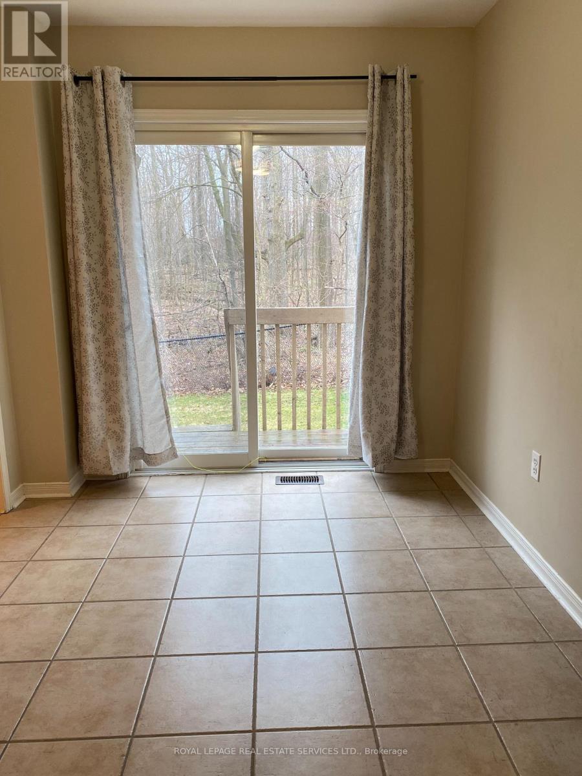
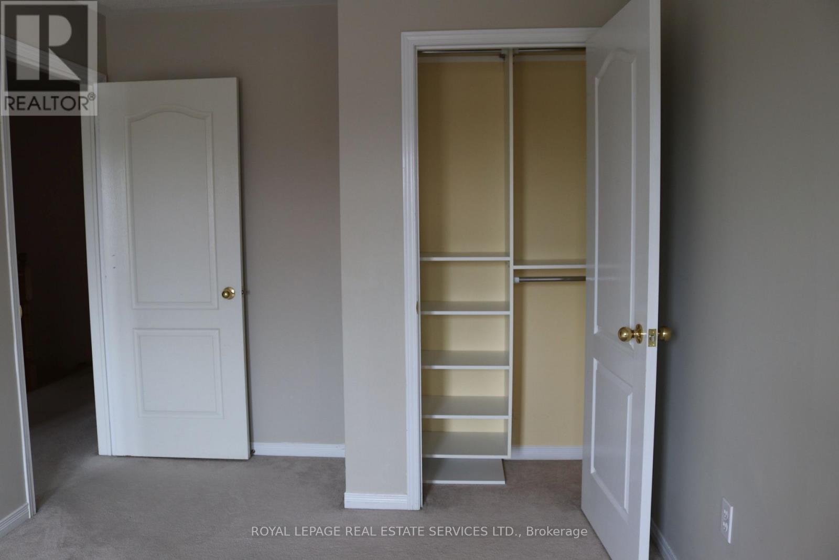
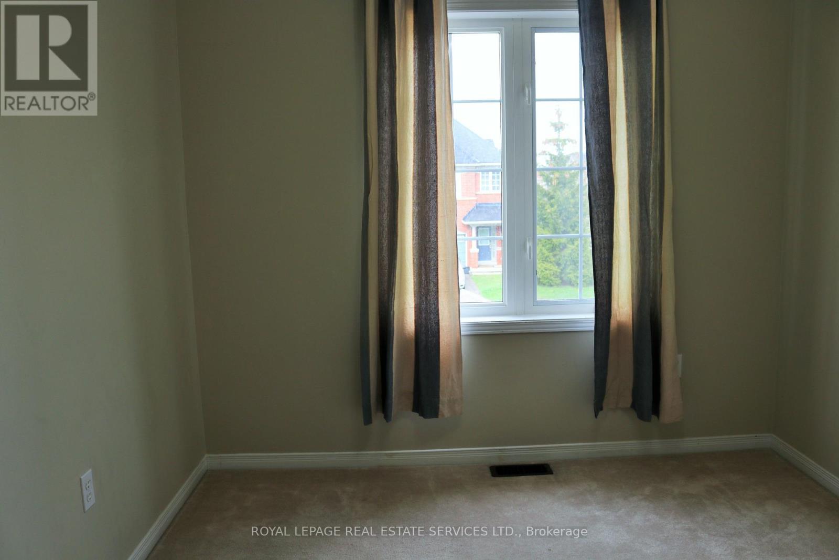
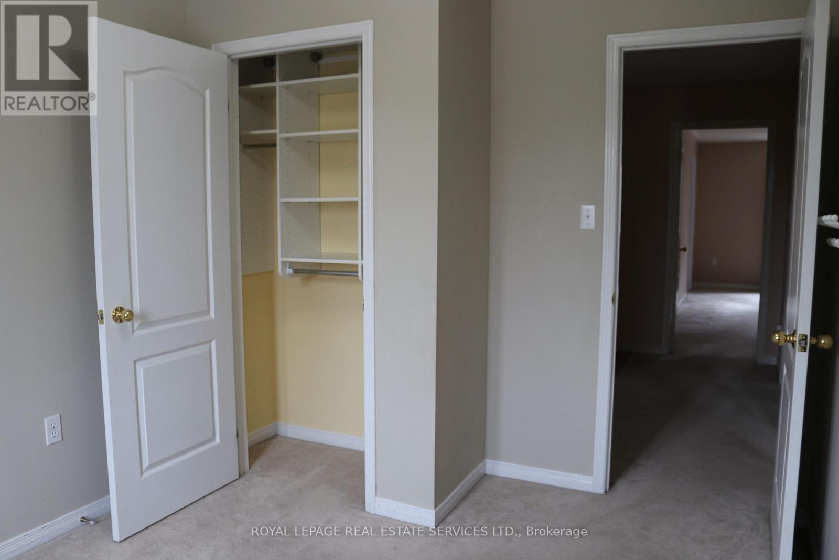
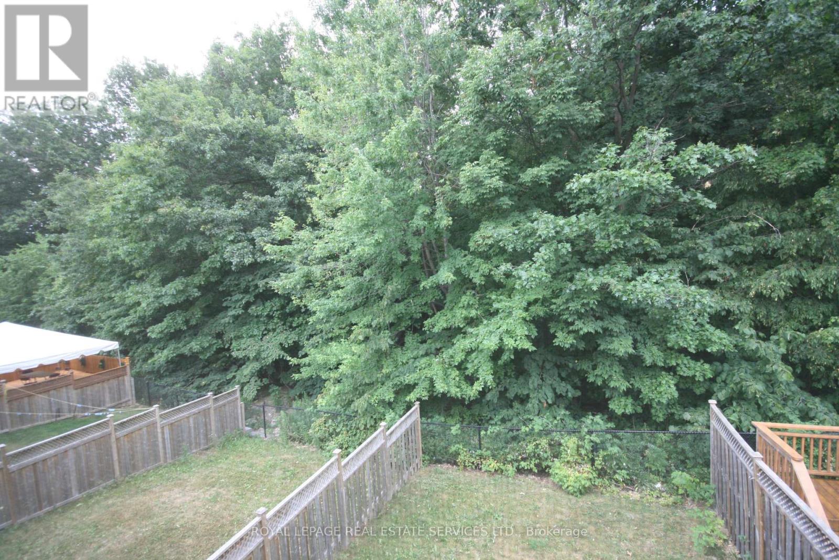
The entire home for lease (including unfinished basement), no shared living space. This charming semi detached home offers exceptional privacy and natural setting. Nestled on a quiet street backing onto a forest. Enjoy the convenience of top-rated schools, easy access to HWYs, shopping, restaurants, community centre, and everyday amenities just minutes away. A perfect place to enjoy comfort, convenience, and nature all in one. (id:55460)
Property Details
| MLS® Number | W13592802 |
| Property Type | Single Family |
| Community Name | Churchill Meadows |
| Amenities Near By | Park |
| Equipment Type | Water Heater |
| Features | Ravine |
| Parking Space Total | 2 |
| Rental Equipment Type | Water Heater |
| Structure | Deck |
Building
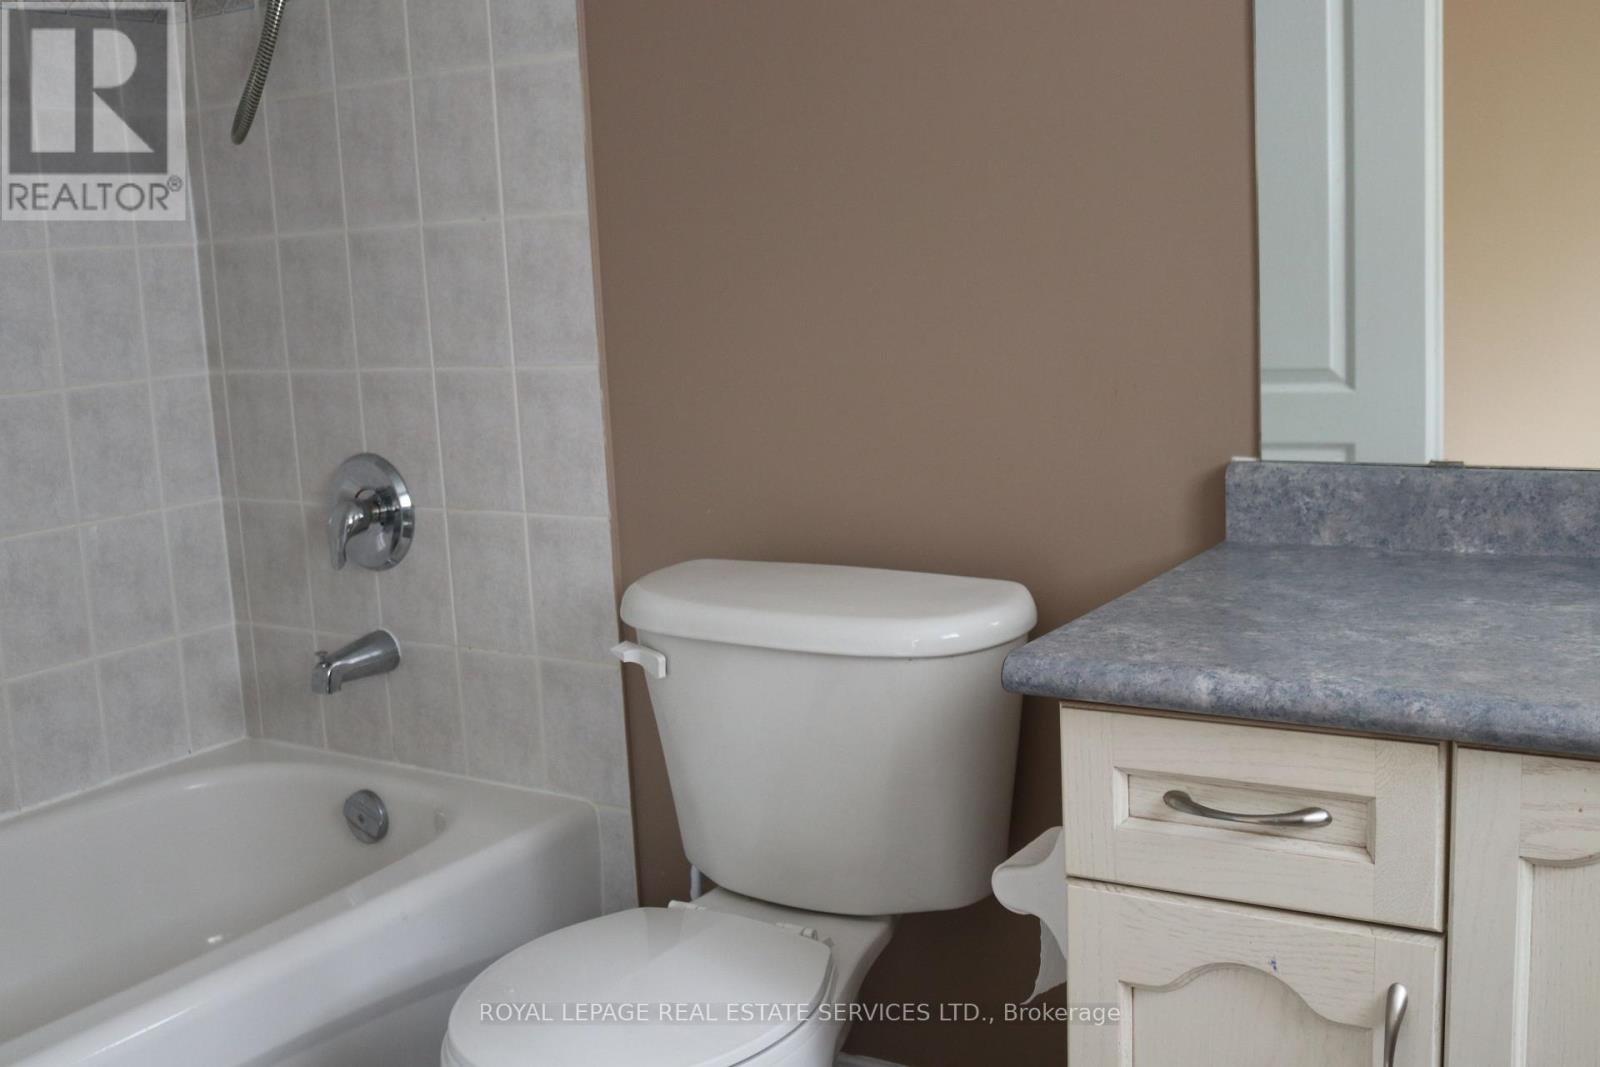
| Bathroom Total | 3 |
| Bedrooms Above Ground | 3 |
| Bedrooms Total | 3 |
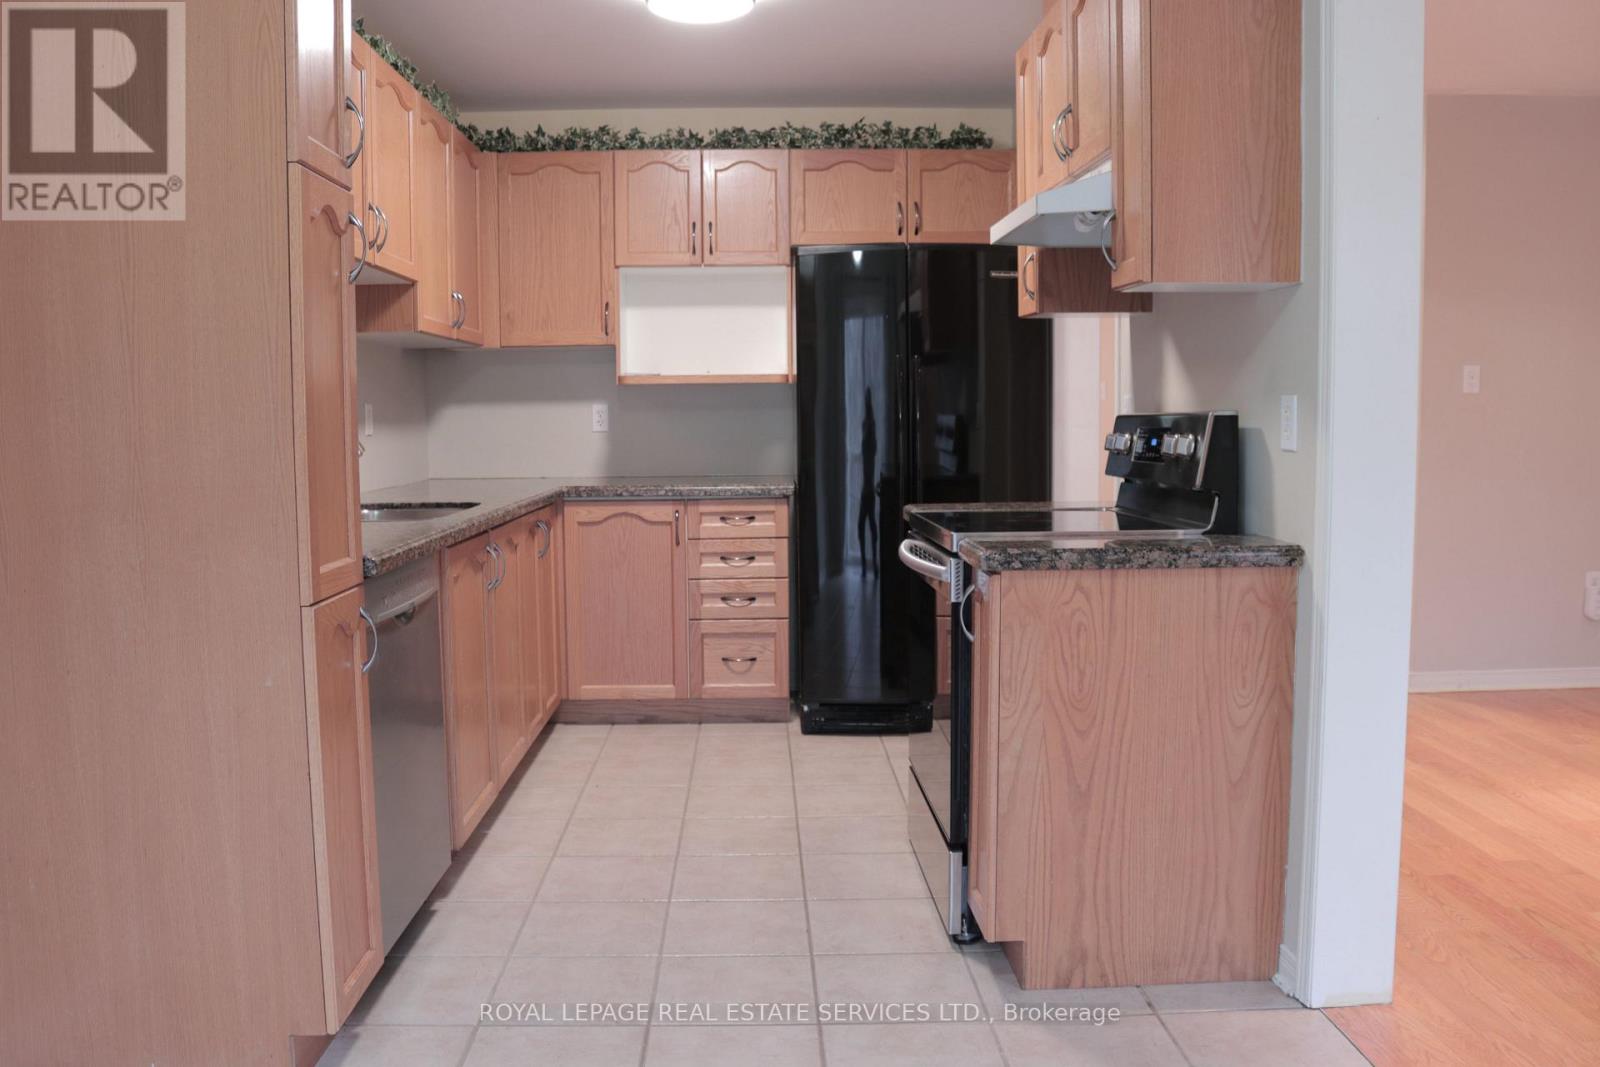
| Appliances | Dishwasher, Dryer, Stove, Water Heater, Washer, Refrigerator |
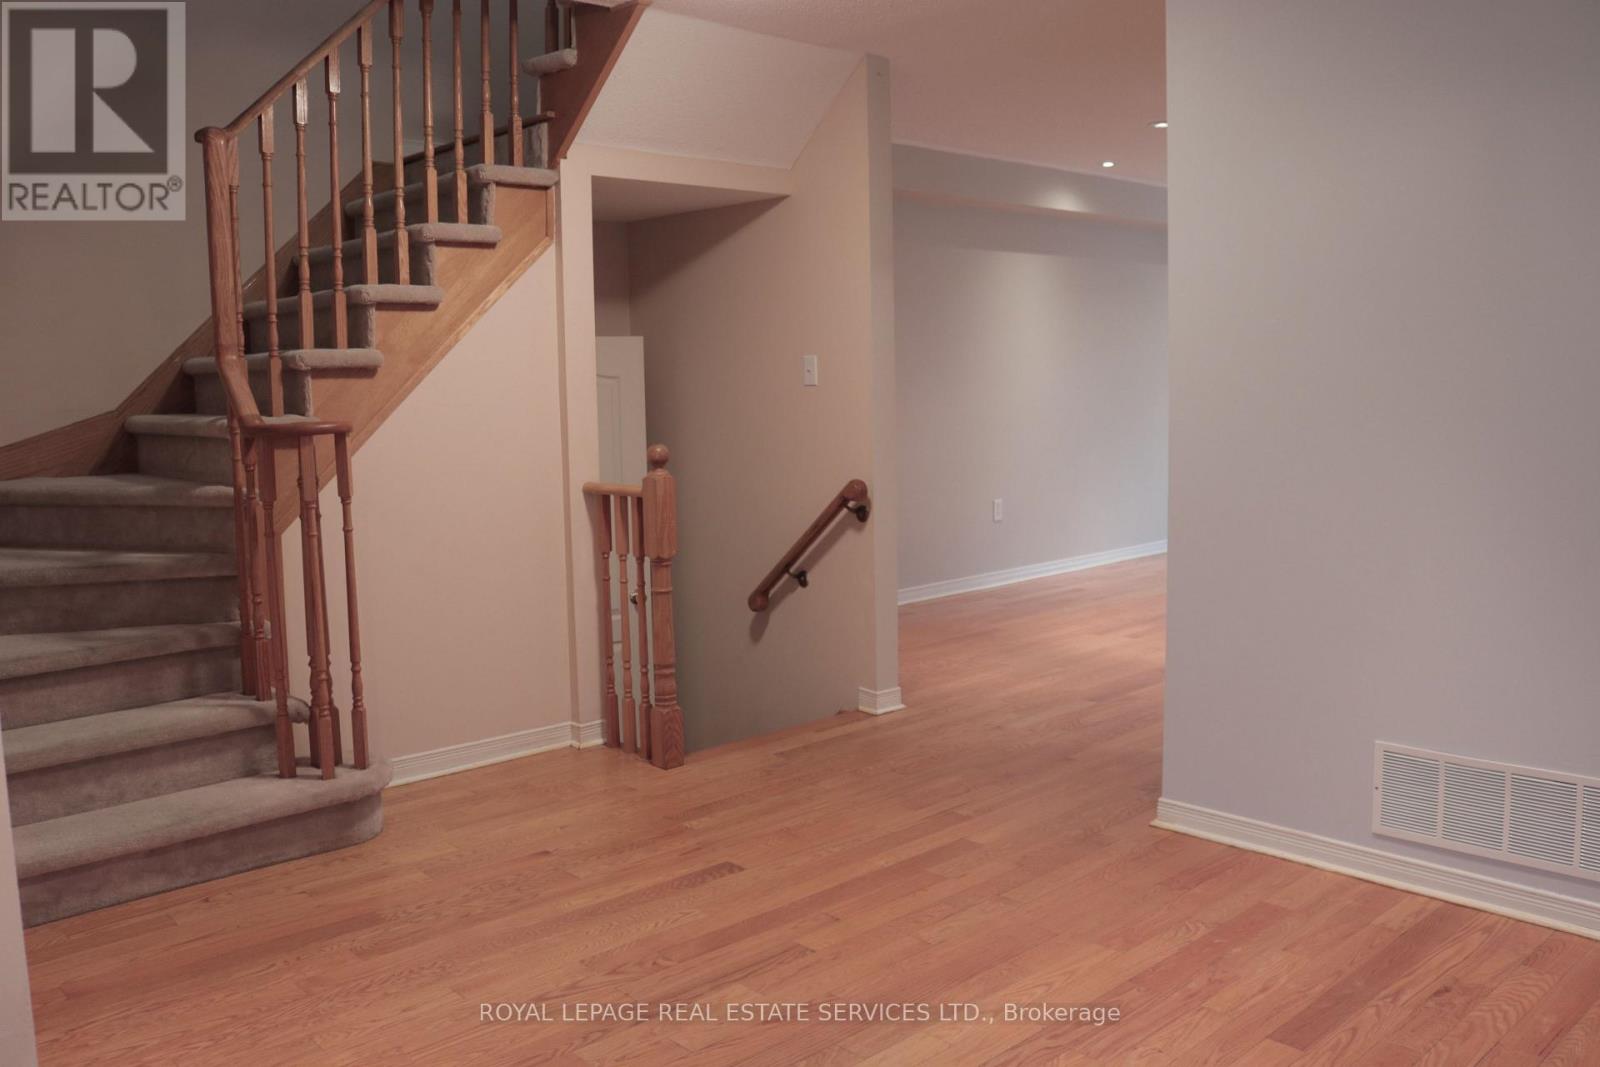
| Basement Development | Unfinished |
| Basement Type | N/a (unfinished) |
| Construction Style Attachment | Semi-detached |
| Cooling Type | Central Air Conditioning |
| Exterior Finish | Brick |
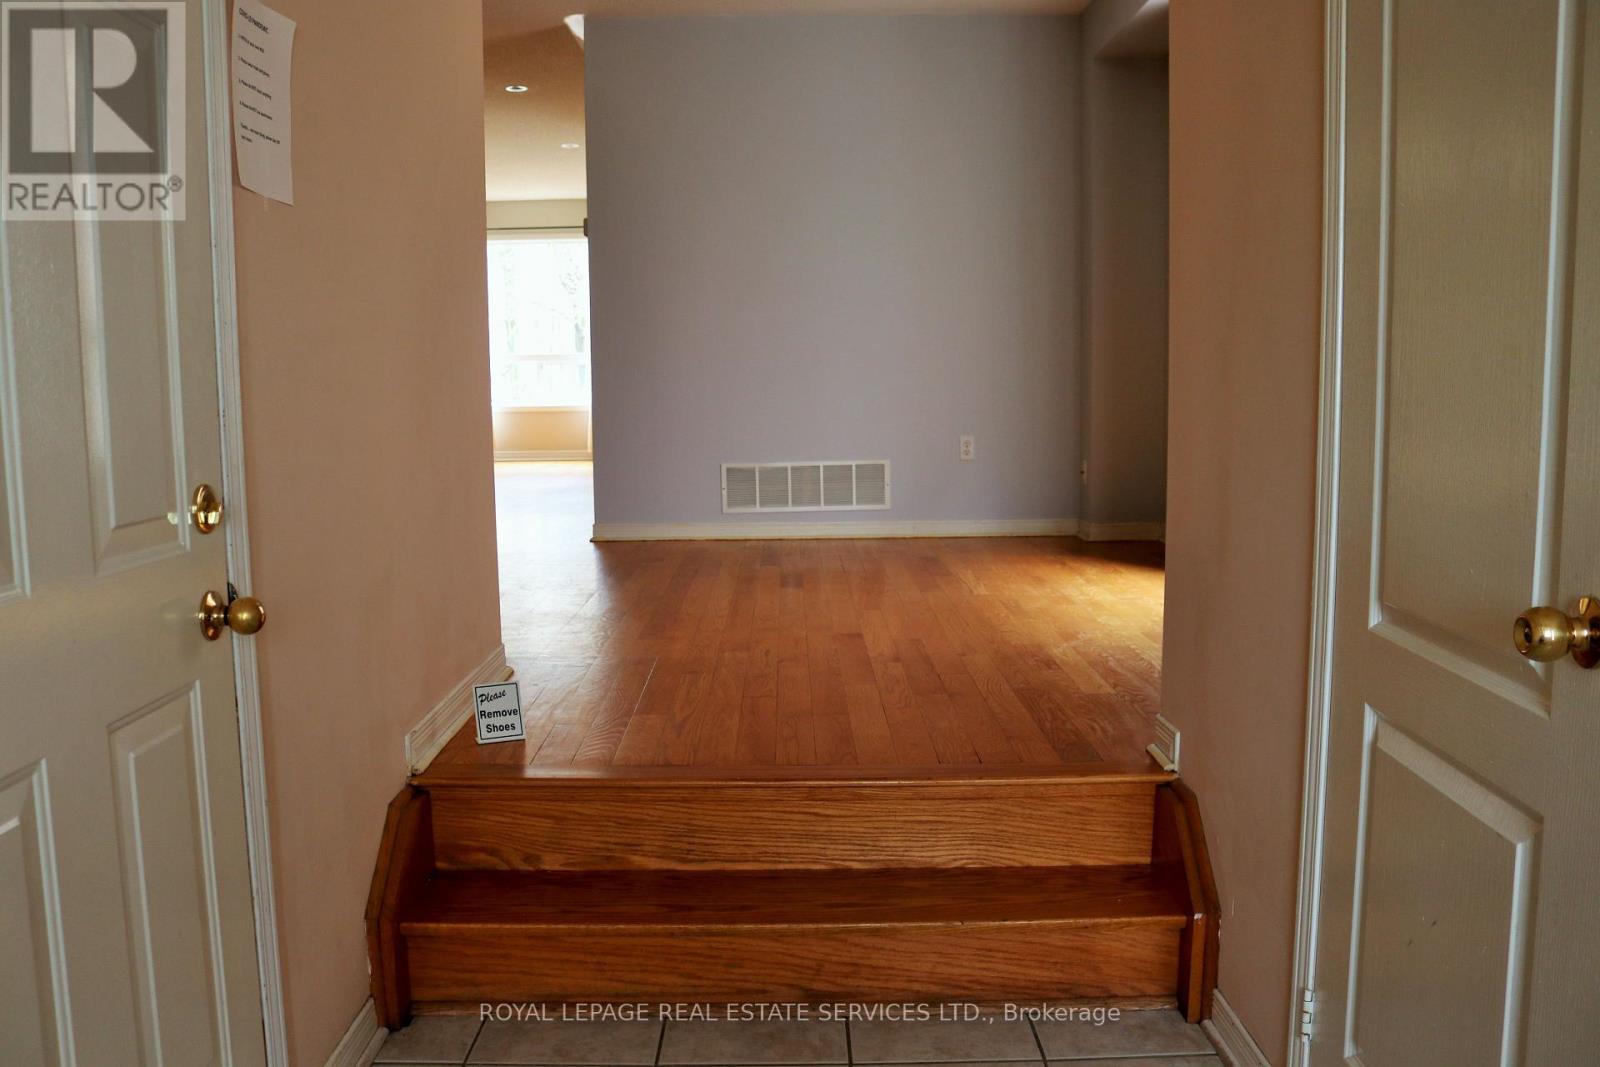
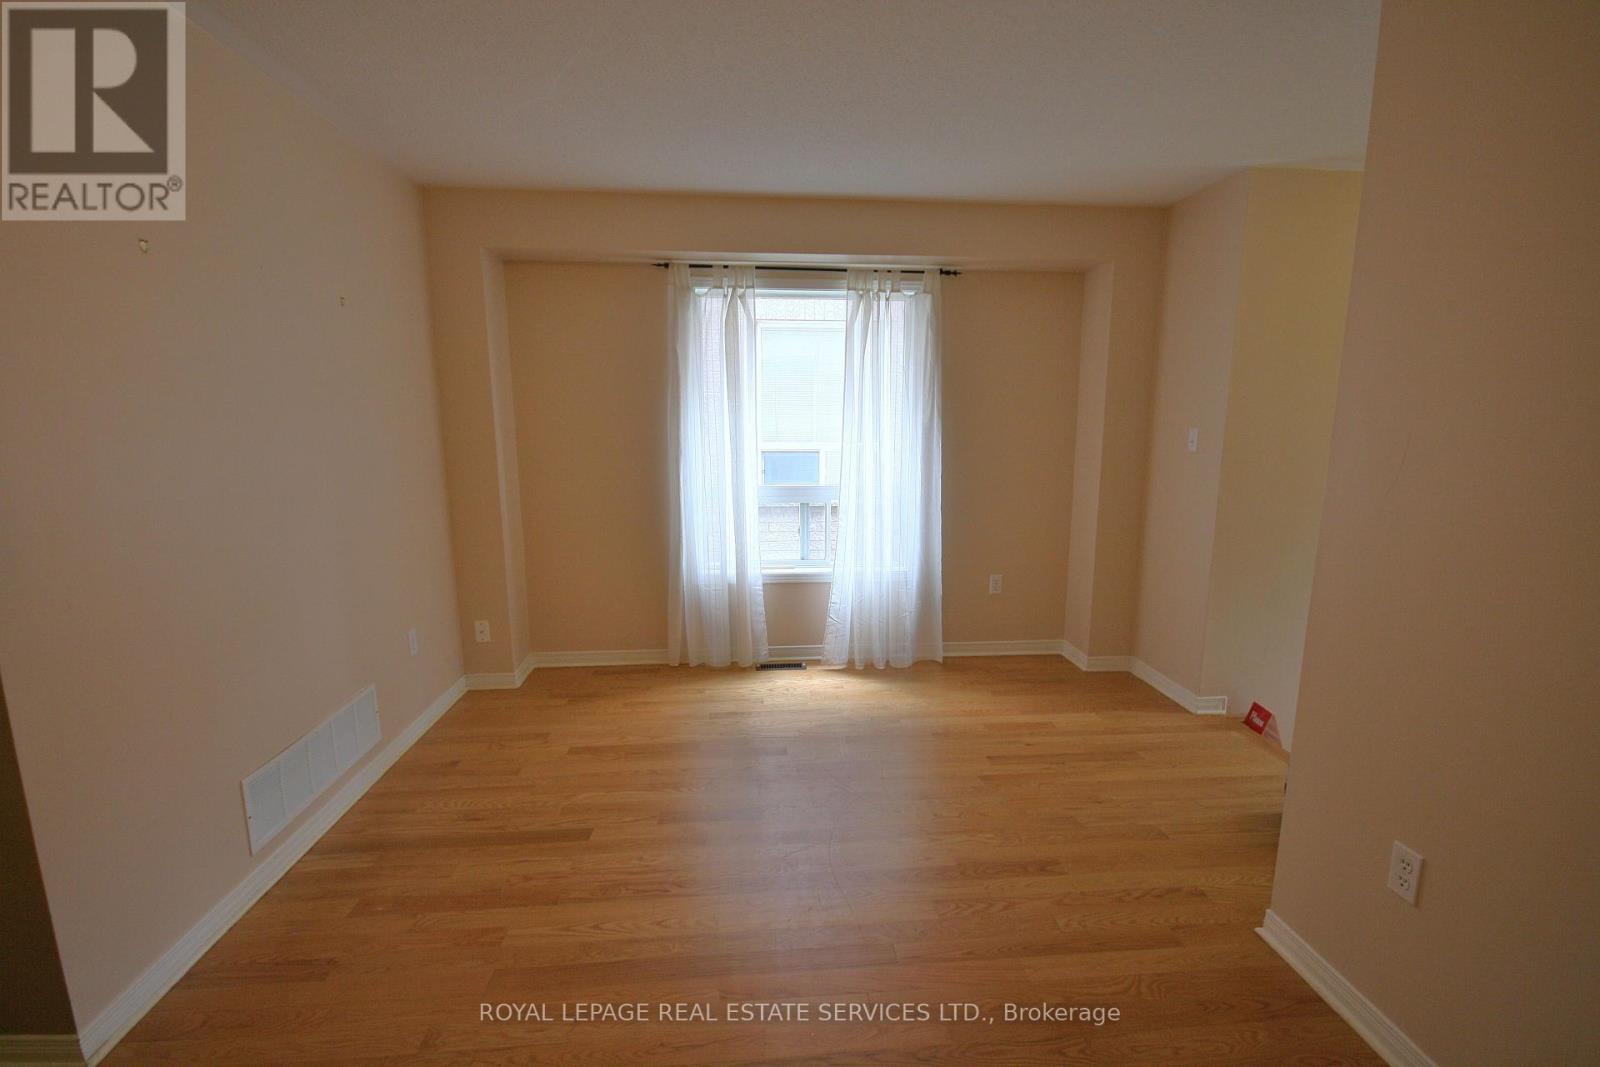
| Flooring Type | Hardwood, Ceramic, Carpeted |
| Foundation Type | Concrete |
| Half Bath Total | 1 |
| Heating Fuel | Natural Gas |
| Heating Type | Forced Air |
| Stories Total | 2 |
| Size Interior | 1,500 - 2,000 Ft2 |
| Type | House |
| Utility Water | Municipal Water |
Parking
| Garage |
Land
| Acreage | No |
| Fence Type | Fenced Yard |
| Land Amenities | Park |
| Sewer | Sanitary Sewer |
| Size Depth | 110 Ft ,9 In |
| Size Frontage | 24 Ft ,2 In |
| Size Irregular | 24.2 X 110.8 Ft |
| Size Total Text | 24.2 X 110.8 Ft |
Rooms
| Level | Type | Length | Width | Dimensions |
|---|---|---|---|---|
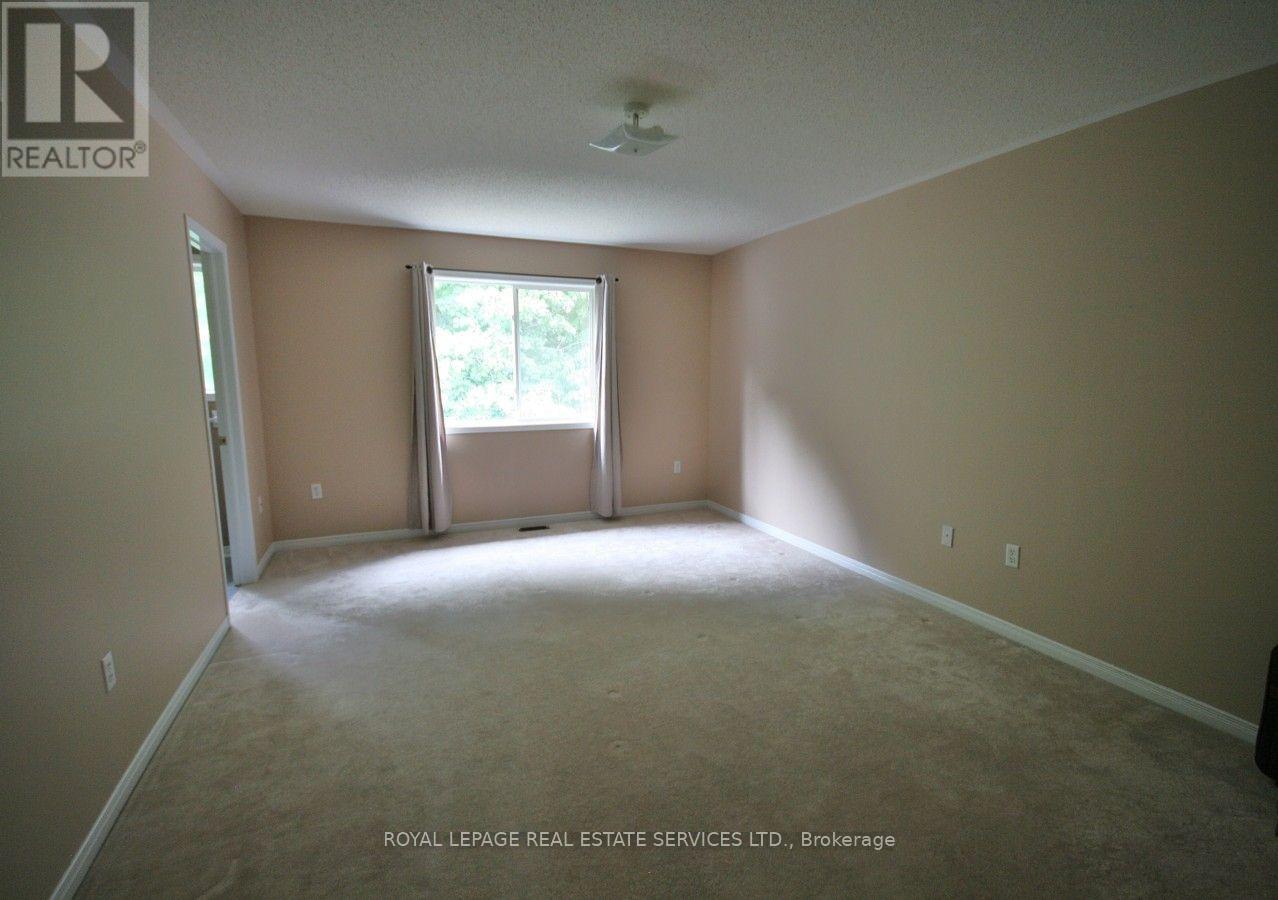
| Second Level | Primary Bedroom | 5.6 m | 3.9 m | 5.6 m x 3.9 m |
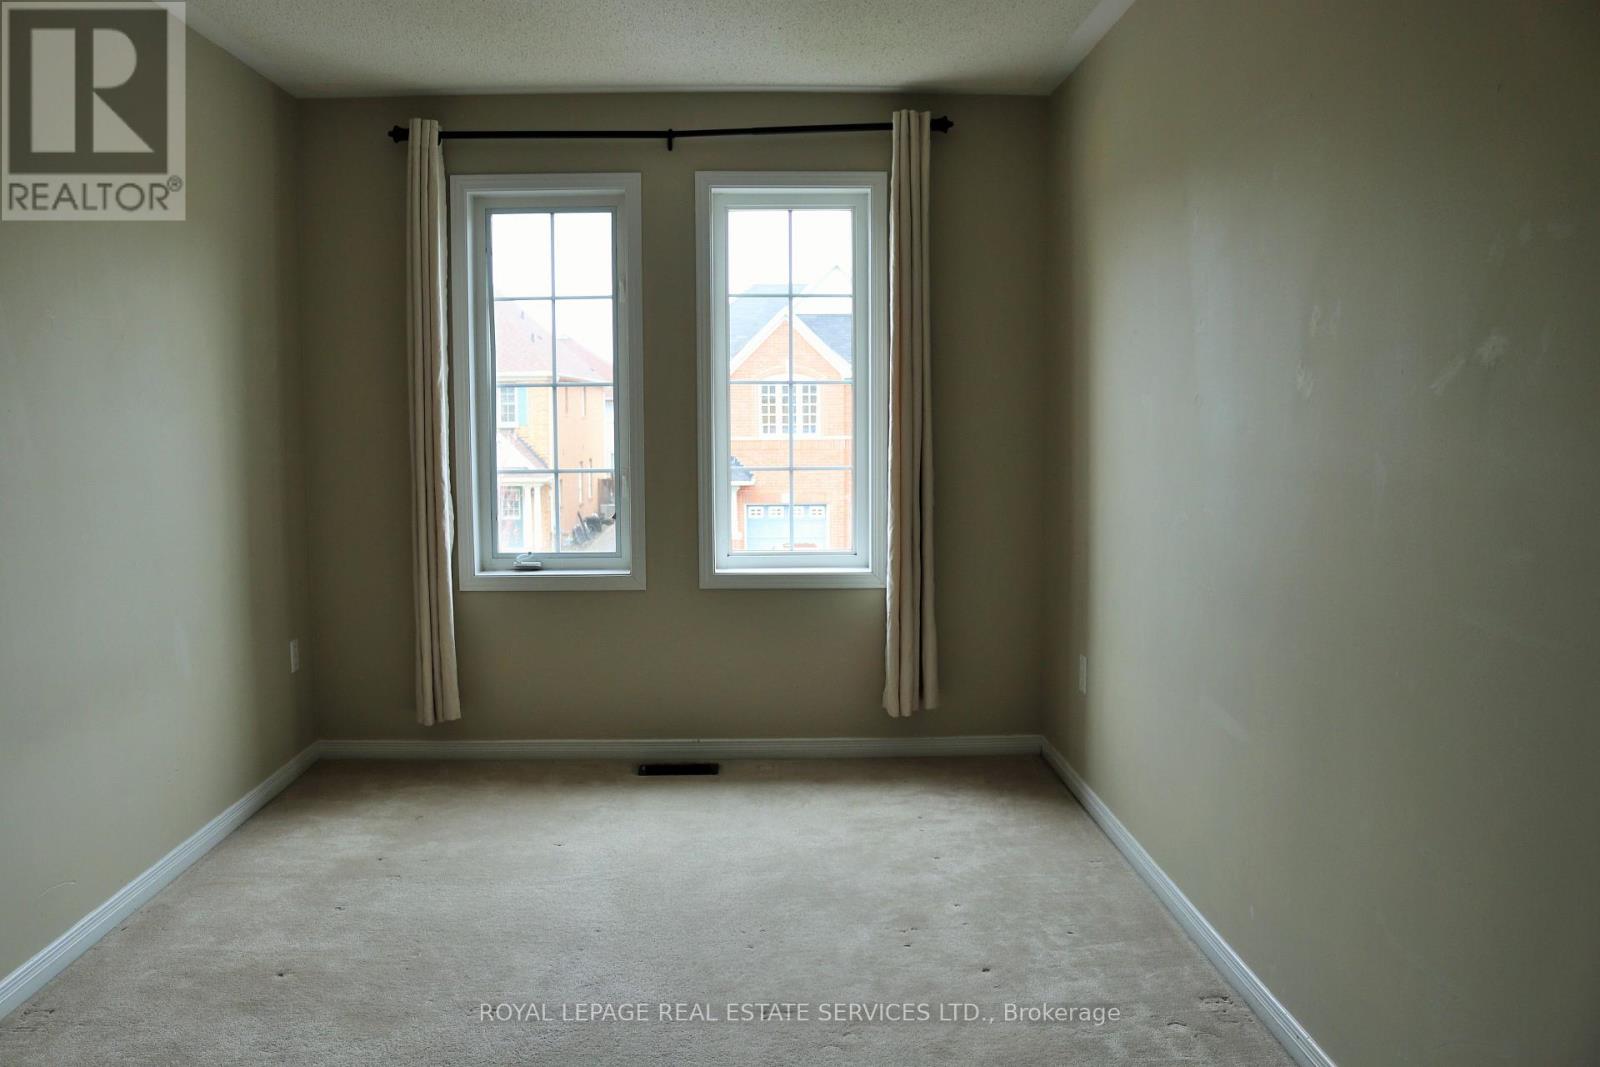
| Second Level | Bedroom 2 | 4.7 m | 2.9 m | 4.7 m x 2.9 m |
| Second Level | Bedroom 3 | 3 m | 2.8 m | 3 m x 2.8 m |
| Main Level | Great Room | 6.2 m | 2.9 m | 6.2 m x 2.9 m |
| Main Level | Dining Room | 4.1 m | 2.9 m | 4.1 m x 2.9 m |
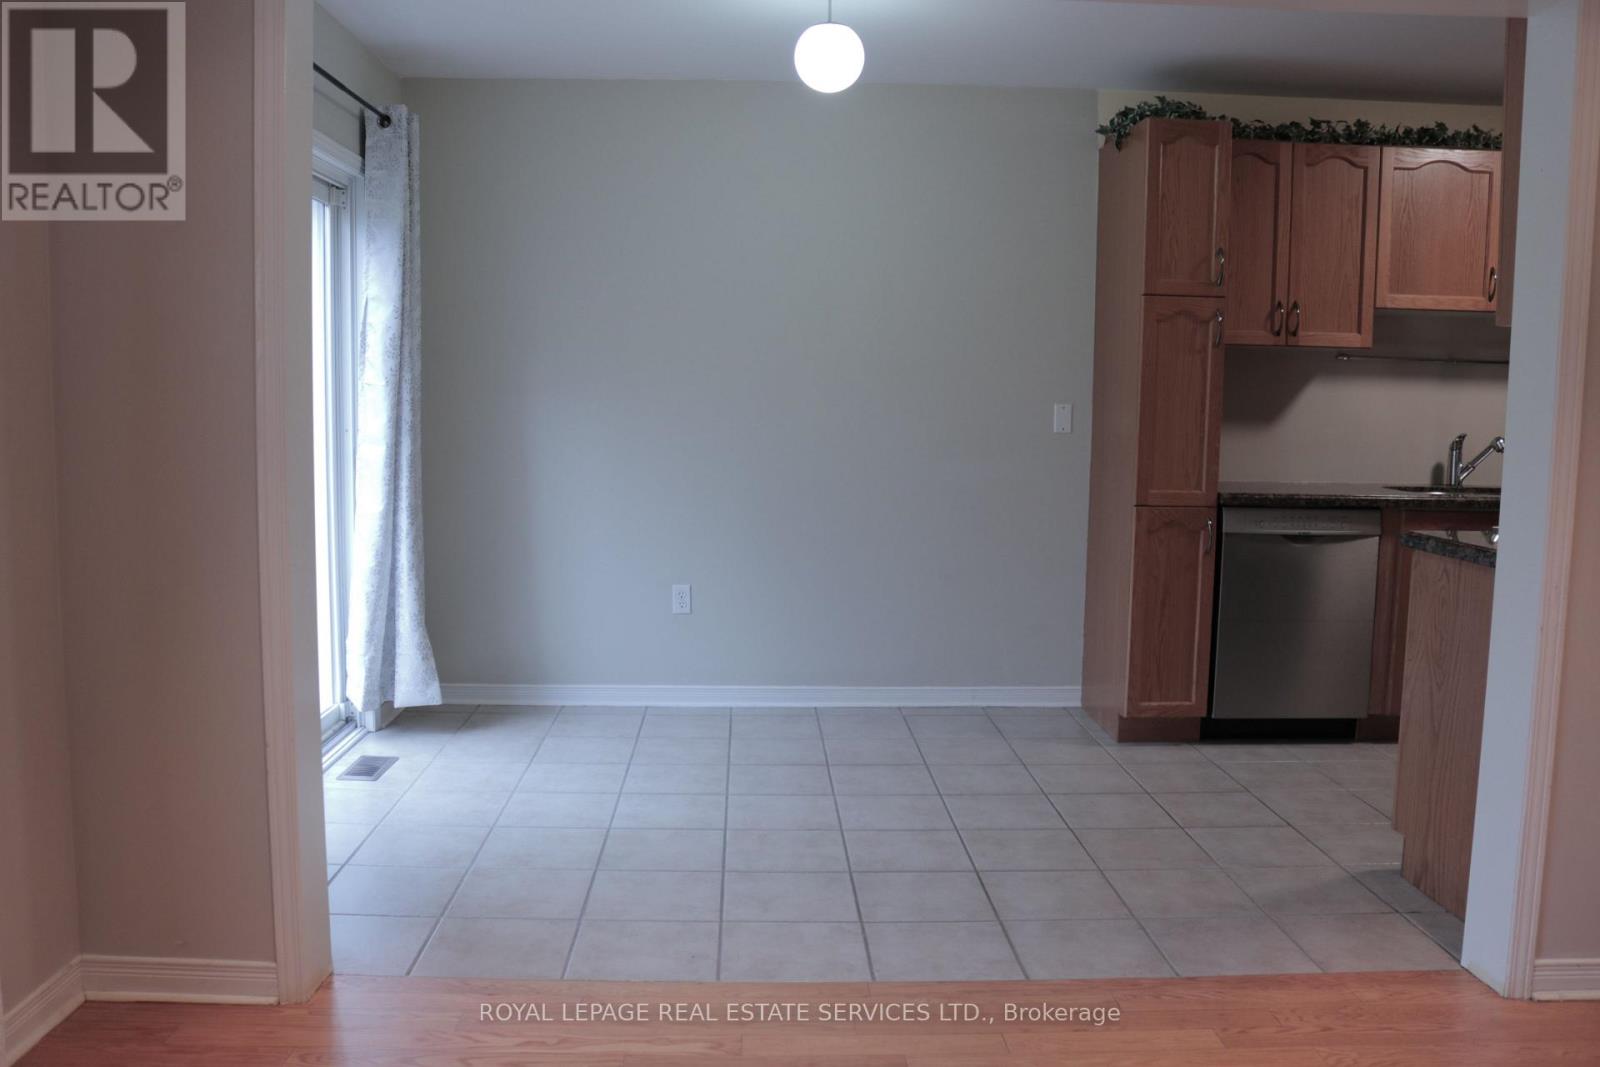
| Main Level | Kitchen | 3.4 m | 2.5 m | 3.4 m x 2.5 m |
| Main Level | Eating Area | 2.6 m | 2.5 m | 2.6 m x 2.5 m |
Broker
(905) 828-1122

2520 Eglinton Ave West #207b
Mississauga, Ontario L5M 0Y4
(905) 828-1122
(905) 828-7925

The trademarks REALTOR®, REALTORS®, and the REALTOR® logo are controlled by The Canadian Real Estate Association (CREA) and identify real estate professionals who are members of CREA. The trademarks MLS®, Multiple Listing Service® and the associated logos are owned by The Canadian Real Estate Association (CREA) and identify the quality of services provided by real estate professionals who are members of CREA. The trademark DDF® is owned by The Canadian Real Estate Association (CREA) and identifies CREA's Data Distribution Facility (DDF®)
July 22 2026 05:34:51
Toronto Regional Real Estate Board
Royal LePage Real Estate Services Ltd.