
516 Lynett Crescent Richmond Hill, Ontario L4C 2V9

$1,250,000
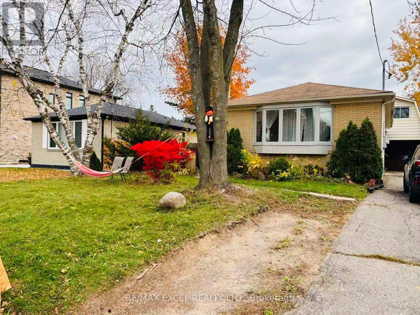
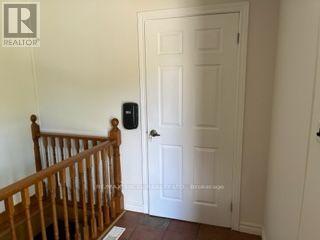
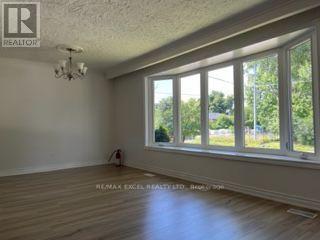
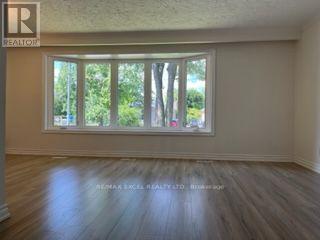
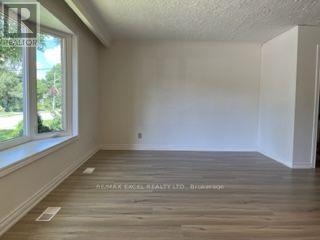
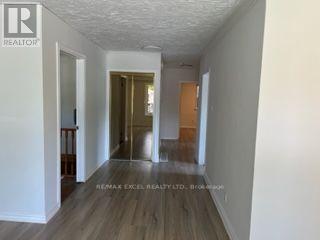
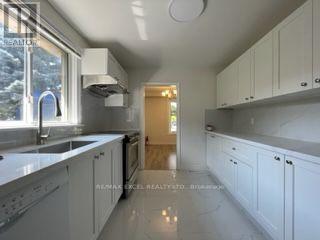
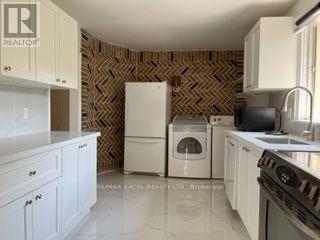
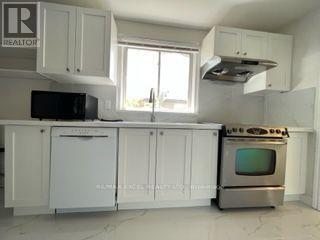
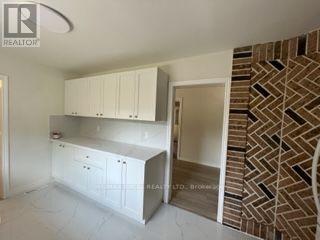
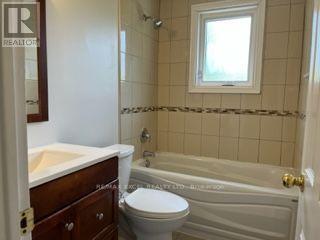
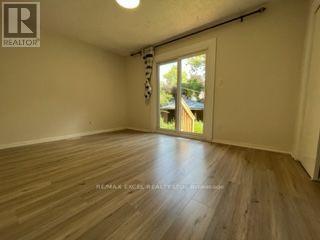
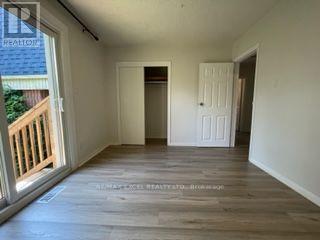
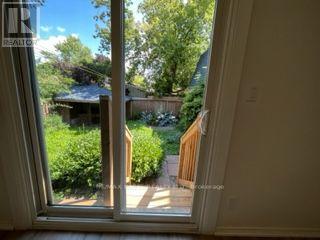
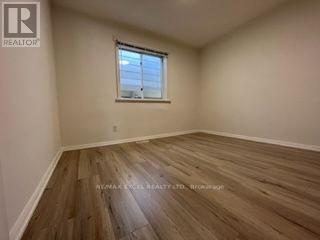
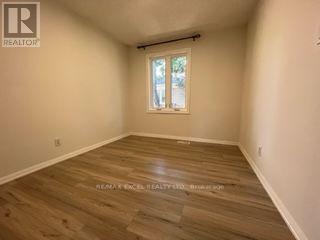
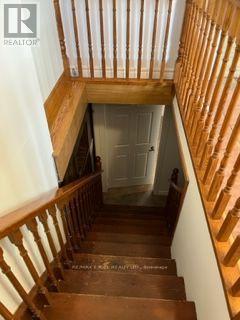
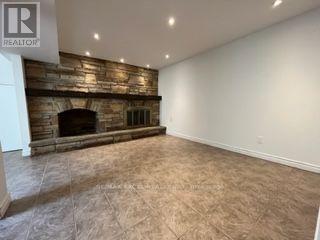
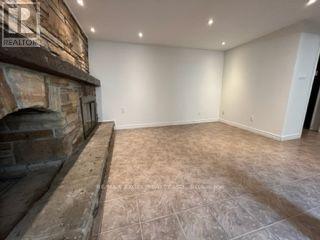
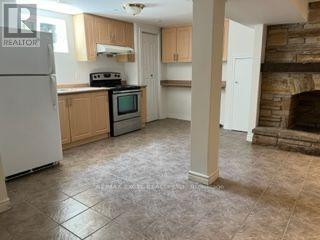
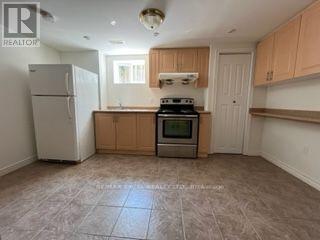
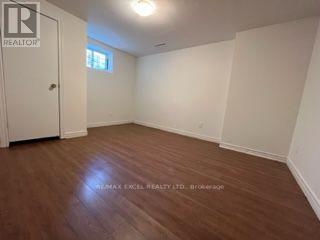
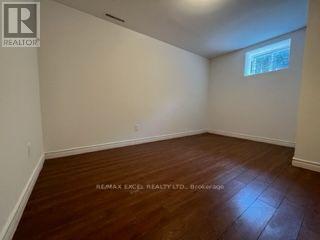
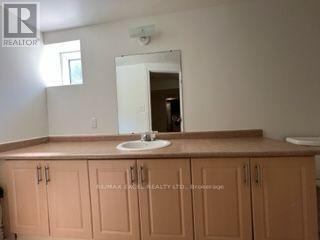
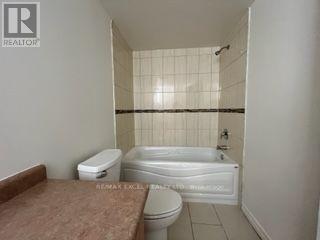
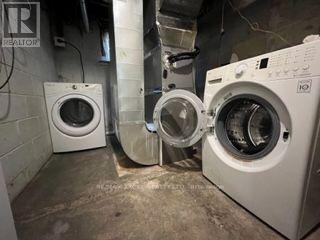
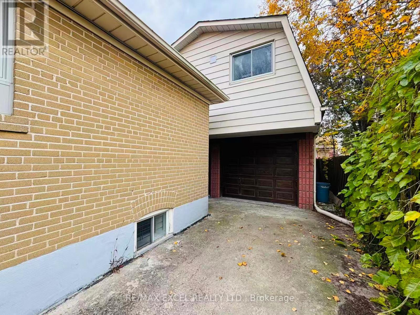
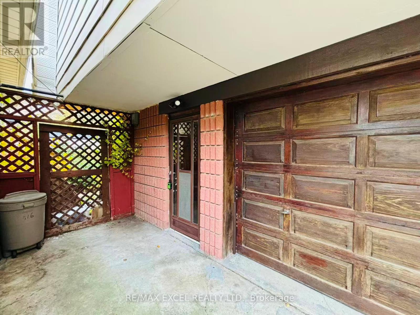
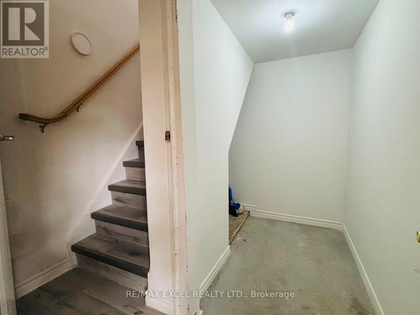
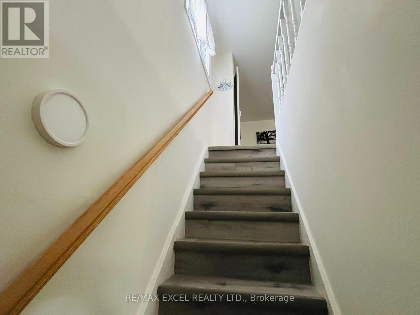
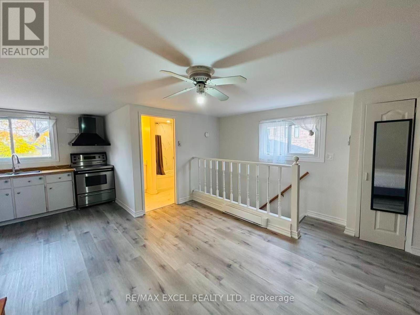
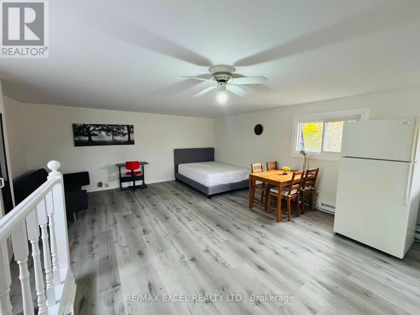
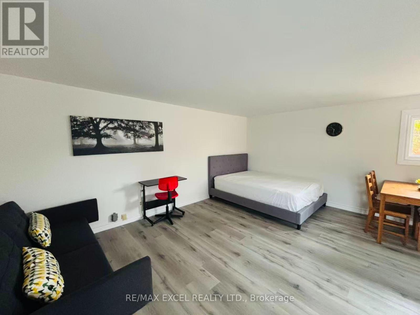
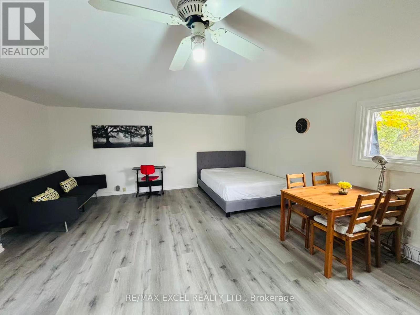
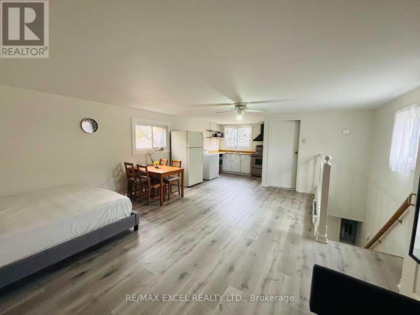
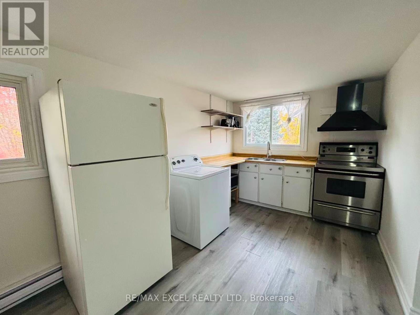
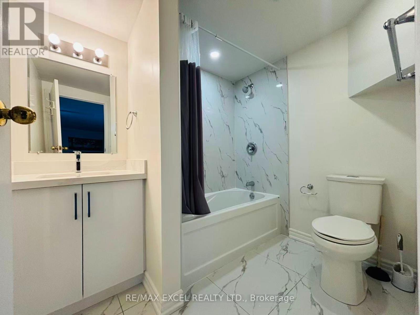
Exceptional Three-Unit Detached Property Situated in the highly desirable Crosby community of central Richmond Hill, this unique property sits on a generous 50 x 100 ft lot and offers an exceptional opportunity for investors or multi-generational families seeking additional rental income.Featuring three self-contained living units, each with its own private kitchen, bathroom, and laundry facilities, this property offers excellent rental income potential and outstanding flexibility.The main house offers 3+2 bedrooms & 2 bathrooms, while the detached garage behind features a separate Coach House above, providing a third independent rental unit complete with its own heating system, 60 amps electrical Panel, kitchen, bathroom, and laundry facilities.The property also features a 1.5-car garage, offering parking for one vehicle plus additional storage space. Conveniently located close to Highway 404, schools, parks, shopping centres, Asian supermarkets, banks, restaurants, community centres, hospital, GO Train station, and public transit, providing exceptional convenience for everyday living.Located within the highly Ranked Bayview S.S district. (id:55460)
Property Details
| MLS® Number | N14149848 |
| Property Type | Single Family |
| Community Name | Crosby |
| Equipment Type | Water Heater |
| Features | Carpet Free |
| Parking Space Total | 5 |
| Rental Equipment Type | Water Heater |
Building
| Bathroom Total | 3 |
| Bedrooms Above Ground | 4 |
| Bedrooms Below Ground | 2 |
| Bedrooms Total | 6 |
| Amenities | Fireplace(s) |
| Appliances | Dishwasher, Dryer, Hood Fan, Microwave, Stove, Washer, Refrigerator |
| Architectural Style | Bungalow |
| Basement Features | Separate Entrance, Apartment In Basement |
| Basement Type | N/a, N/a |
| Construction Style Attachment | Detached |
| Cooling Type | Central Air Conditioning |
| Exterior Finish | Brick |
| Fireplace Present | Yes |
| Fireplace Total | 1 |
| Flooring Type | Laminate, Porcelain Tile, Tile |
| Foundation Type | Concrete |
| Heating Fuel | Natural Gas |
| Heating Type | Forced Air |
| Stories Total | 1 |
| Size Interior | 1,100 - 1,500 Sqft |
| Type | House |
| Utility Water | Municipal Water |
Parking
| Detached Garage | |
| Garage |
Land
| Acreage | No |
| Sewer | Sanitary Sewer |
| Size Depth | 100 Ft |
| Size Frontage | 50 Ft |
| Size Irregular | 50 X 100 Ft |
| Size Total Text | 50 X 100 Ft |
Rooms
| Level | Type | Length | Width | Dimensions |
|---|---|---|---|---|
| Second Level | Bedroom | 5.94 m | 5.14 m | 5.94 m x 5.14 m |
| Second Level | Kitchen | 2.61 m | 2 m | 2.61 m x 2 m |
| Second Level | Living Room | 5.94 m | 5.15 m | 5.94 m x 5.15 m |
| Basement | Recreational, Games Room | 5 m | 3.35 m | 5 m x 3.35 m |
| Basement | Kitchen | 4.32 m | 2.72 m | 4.32 m x 2.72 m |
| Basement | Bedroom 4 | 3.94 m | 3.23 m | 3.94 m x 3.23 m |
| Basement | Bedroom 5 | 3.84 m | 3.1 m | 3.84 m x 3.1 m |
| Main Level | Living Room | 3.66 m | 3.43 m | 3.66 m x 3.43 m |
| Main Level | Kitchen | 4.73 m | 2.79 m | 4.73 m x 2.79 m |
| Main Level | Dining Room | 2.97 m | 2.92 m | 2.97 m x 2.92 m |
| Main Level | Primary Bedroom | 4.11 m | 2.96 m | 4.11 m x 2.96 m |
| Main Level | Bedroom 2 | 3.33 m | 2.75 m | 3.33 m x 2.75 m |
| Main Level | Bedroom 3 | 3.1 m | 2.75 m | 3.1 m x 2.75 m |
https://www.realtor.ca/real-estate/30480066/516-lynett-crescent-richmond-hill-crosby-crosby

Broker
(647) 918-9988
www.luonan.ca/
www.facebook.com/share/14Pb646Q3Yc/?mibextid=wwXIfr
www.linkedin.com/in/karen-nan-luo-4b74472b6?utm_source=share&utm_campaign=share_via&utm_cont

120 West Beaver Creek Rd #23
Richmond Hill, Ontario L4B 1L2
(905) 597-0800
(905) 597-0868
www.remaxexcel.com/

The trademarks REALTOR®, REALTORS®, and the REALTOR® logo are controlled by The Canadian Real Estate Association (CREA) and identify real estate professionals who are members of CREA. The trademarks MLS®, Multiple Listing Service® and the associated logos are owned by The Canadian Real Estate Association (CREA) and identify the quality of services provided by real estate professionals who are members of CREA. The trademark DDF® is owned by The Canadian Real Estate Association (CREA) and identifies CREA's Data Distribution Facility (DDF®)
November 04 2026 09:32:51
Toronto Regional Real Estate Board
RE/MAX Excel Realty Ltd.