
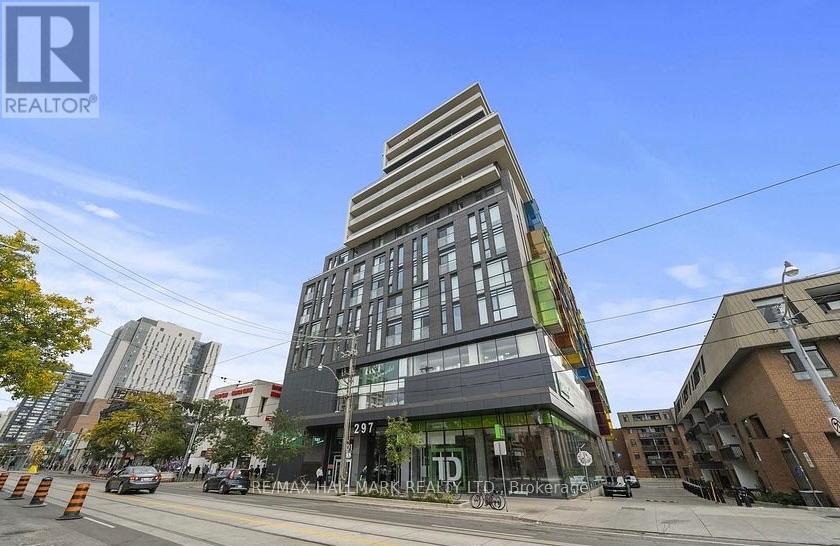
516 - 297 College Street Toronto, Ontario M5T 1S2
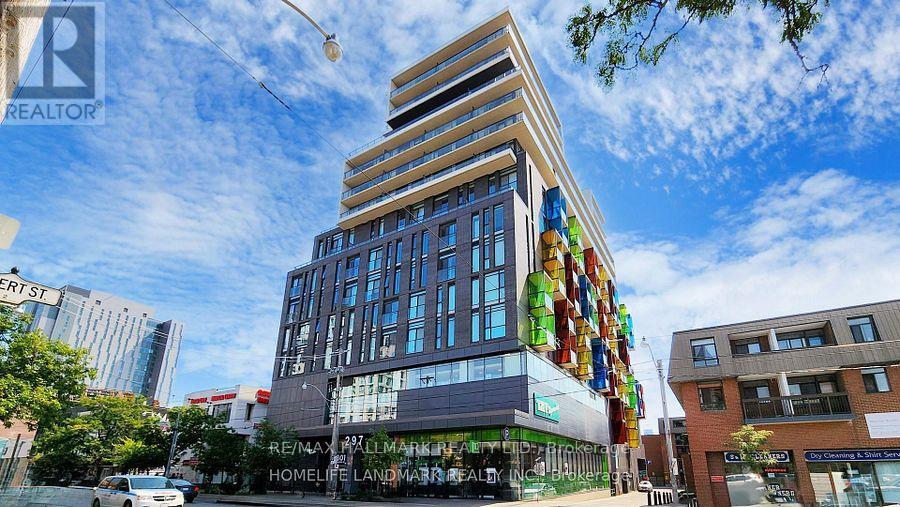

$3,200 Monthly
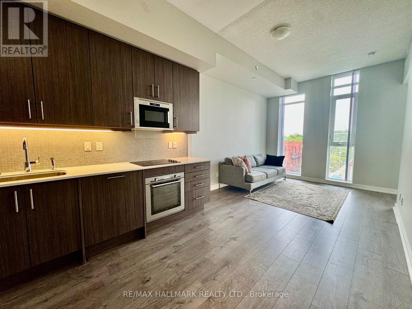
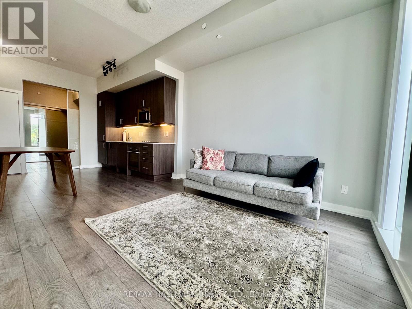
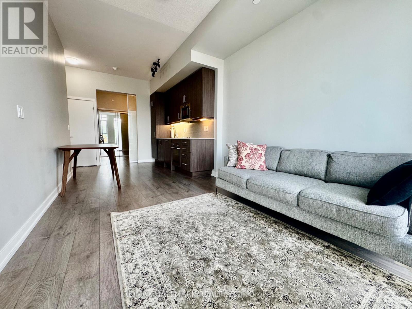
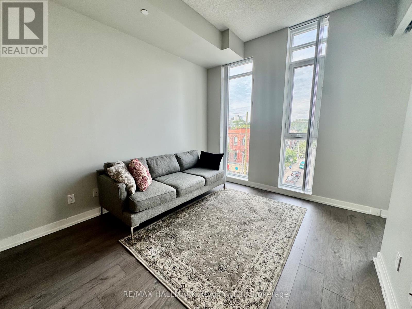
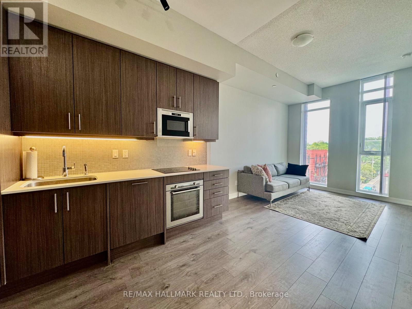
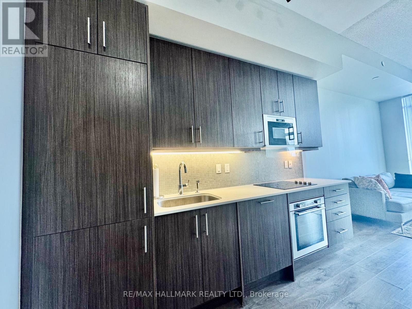
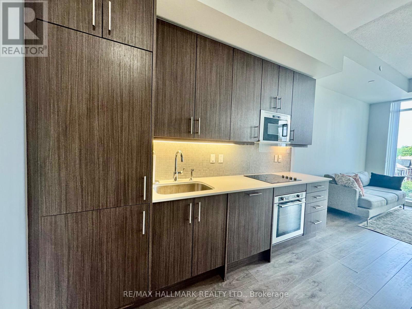
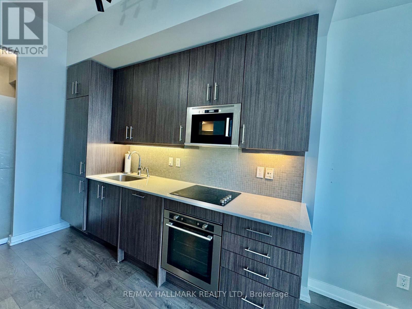
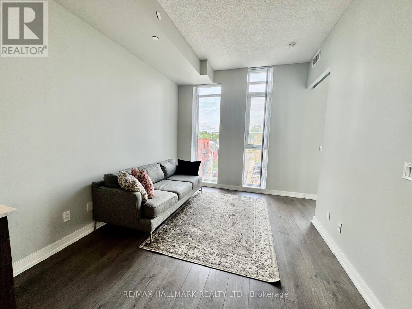
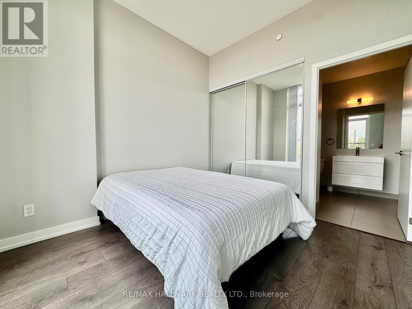
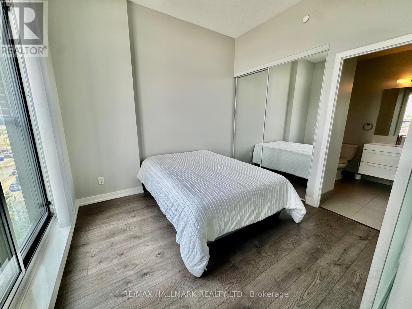
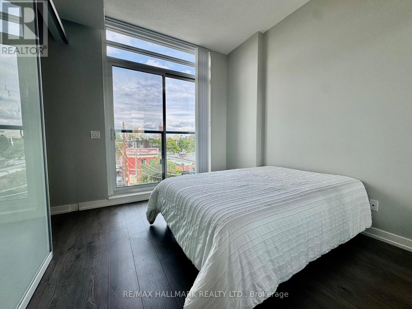
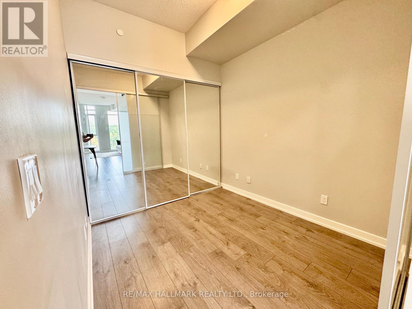
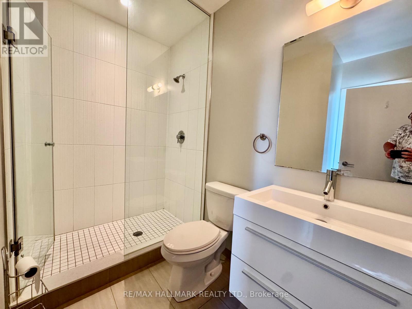
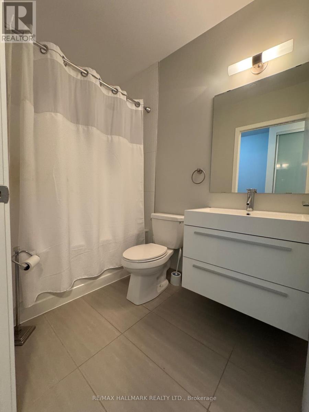
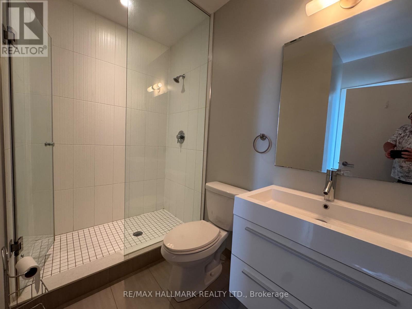
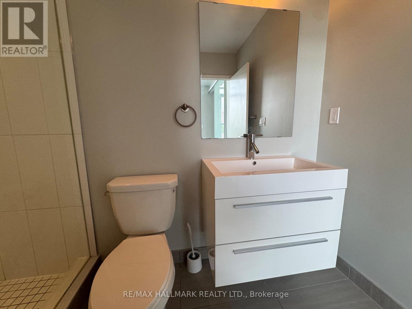
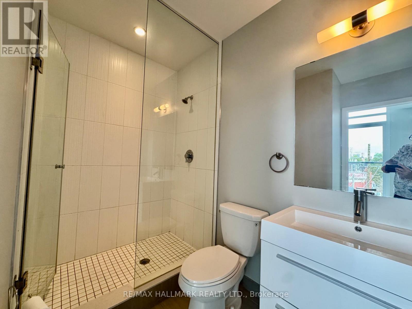
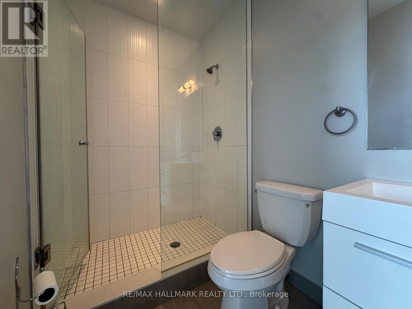
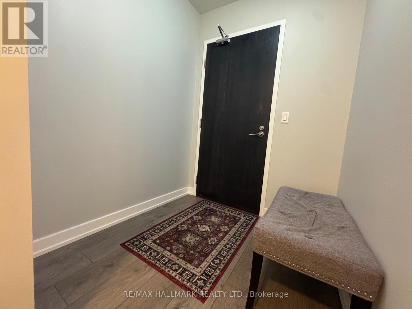
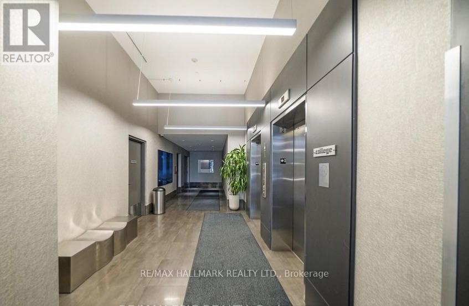
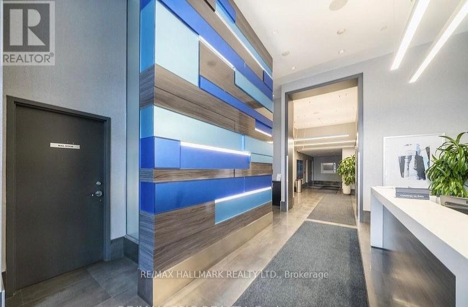
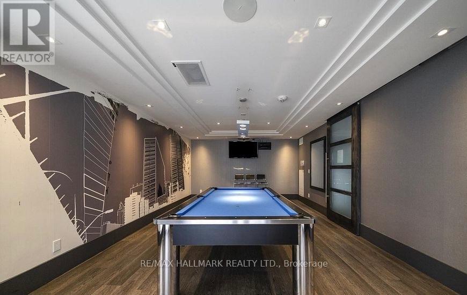
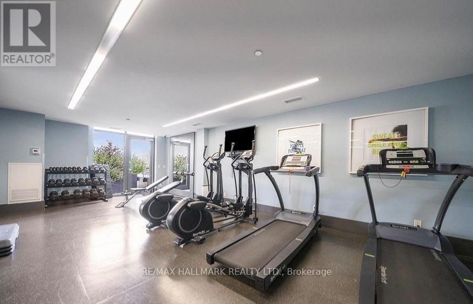
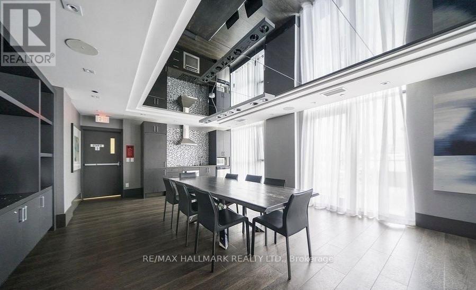
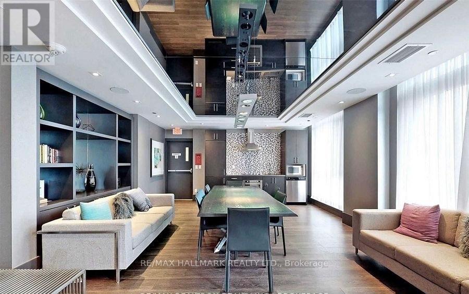
Awesome location, Awesome Unit! Minutes to U of T, Shopping, Financial District, Downtown and so much more! Open Concept Design, Neutral Decor, 727 Square Feet with spilt bedroom floor plan. 2 bedrooms, 2 bathrooms, Granite Counter Parking, Locker. Building amenities include; Gym, Party Room, Rooftop Patio, Guest Suites. Tenant pays Hydro. Speak to Listing agent about Parking spot ****Lease amount adjusted to $3,050 if tenant does not need/want parking**** (id:55460)
Property Details
| MLS® Number | C13748616 |
| Property Type | Single Family |
| Community Name | Kensington-Chinatown |
| Community Features | Pets Allowed With Restrictions |
| Features | Balcony, Carpet Free |
| Parking Space Total | 1 |
Building
| Bathroom Total | 2 |
| Bedrooms Above Ground | 2 |
| Bedrooms Total | 2 |
| Age | 6 To 10 Years |
| Amenities | Security/concierge, Party Room, Exercise Centre, Storage - Locker |
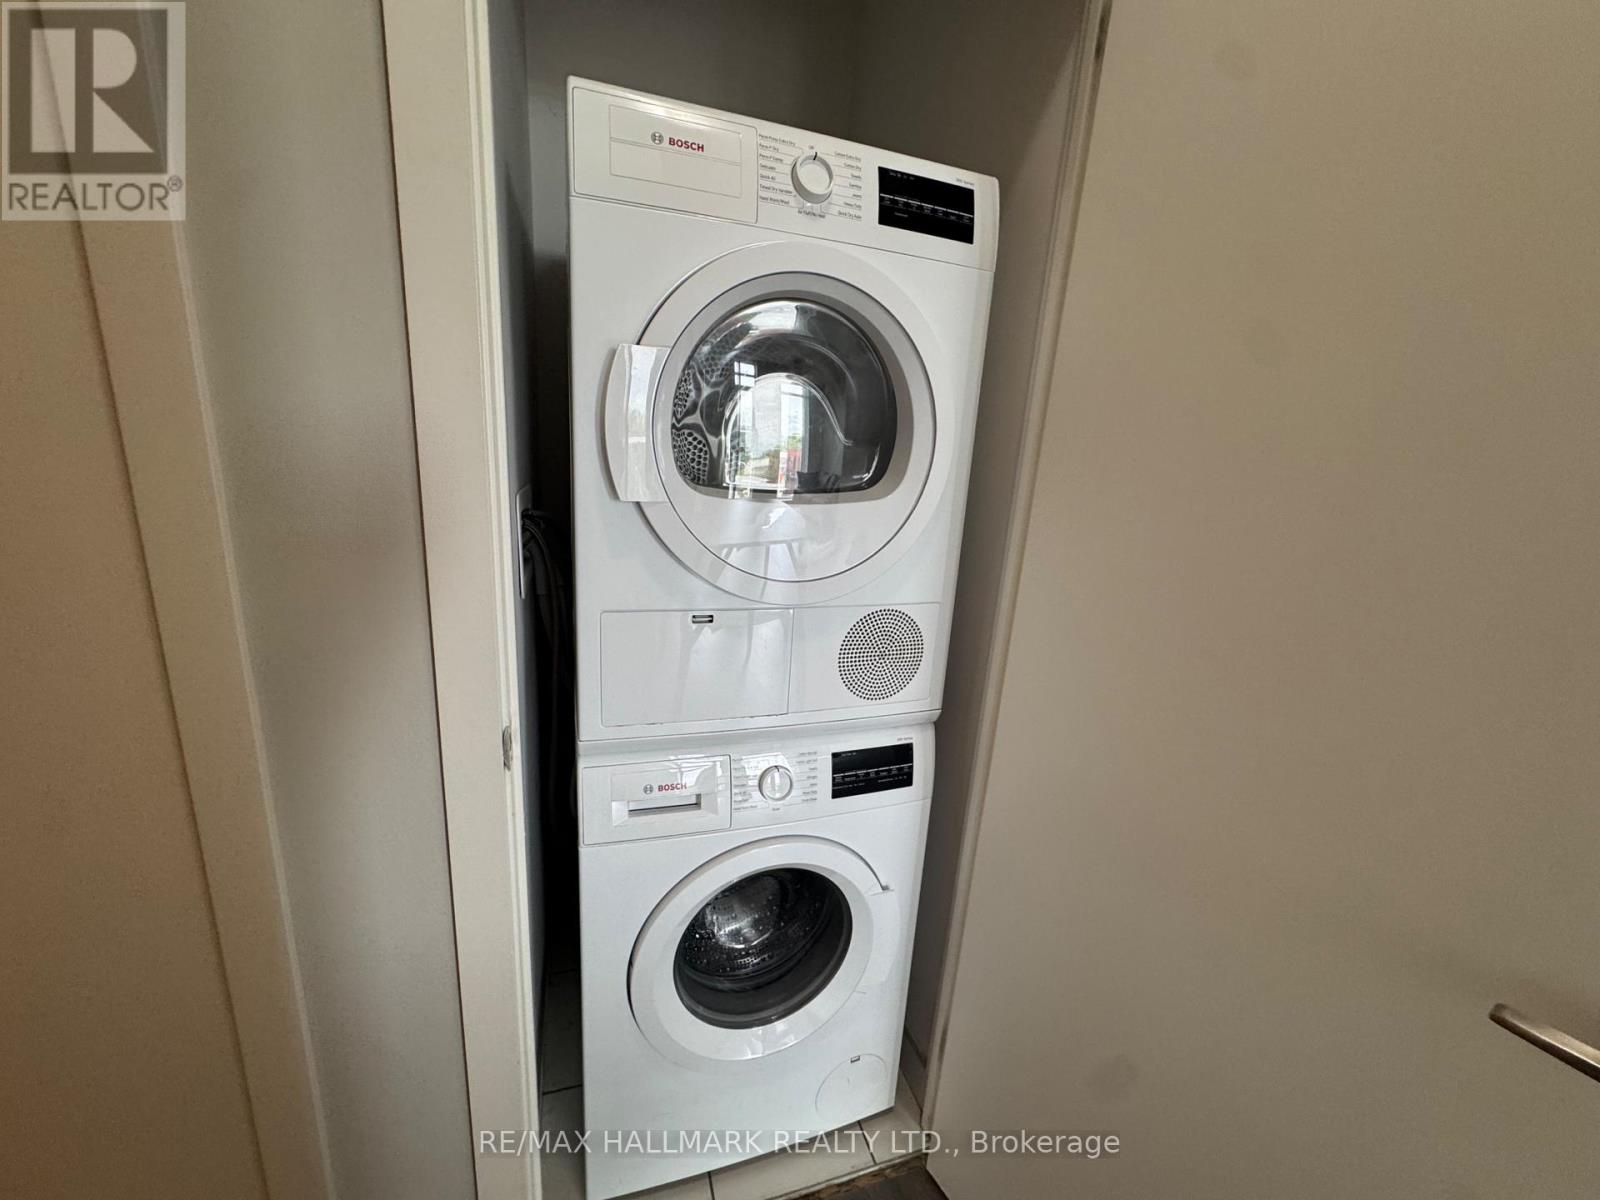
| Appliances | Dishwasher, Dryer, Furniture, Stove, Washer, Refrigerator |
| Basement Type | None |
| Cooling Type | Central Air Conditioning |
| Exterior Finish | Concrete |
| Flooring Type | Laminate |
| Heating Fuel | Natural Gas |
| Heating Type | Forced Air |
| Size Interior | 700 - 799 Ft2 |
| Type | Apartment |
Parking
| Underground | |
| Garage |
Land
| Acreage | No |
Rooms
| Level | Type | Length | Width | Dimensions |
|---|---|---|---|---|
| Flat | Living Room | 6.76 m | 3.1 m | 6.76 m x 3.1 m |
| Flat | Dining Room | 6.76 m | 3.1 m | 6.76 m x 3.1 m |
| Flat | Kitchen | 6.76 m | 3.1 m | 6.76 m x 3.1 m |
| Flat | Primary Bedroom | 3.02 m | 3.01 m | 3.02 m x 3.01 m |
| Flat | Bedroom 2 | 2.71 m | 2.52 m | 2.71 m x 2.52 m |


630 Danforth Ave
Toronto, Ontario M4K 1R3
(416) 462-1888
(416) 462-3135

The trademarks REALTOR®, REALTORS®, and the REALTOR® logo are controlled by The Canadian Real Estate Association (CREA) and identify real estate professionals who are members of CREA. The trademarks MLS®, Multiple Listing Service® and the associated logos are owned by The Canadian Real Estate Association (CREA) and identify the quality of services provided by real estate professionals who are members of CREA. The trademark DDF® is owned by The Canadian Real Estate Association (CREA) and identifies CREA's Data Distribution Facility (DDF®)
September 05 2026 04:54:24
Toronto Regional Real Estate Board
RE/MAX Hallmark Realty Ltd.