
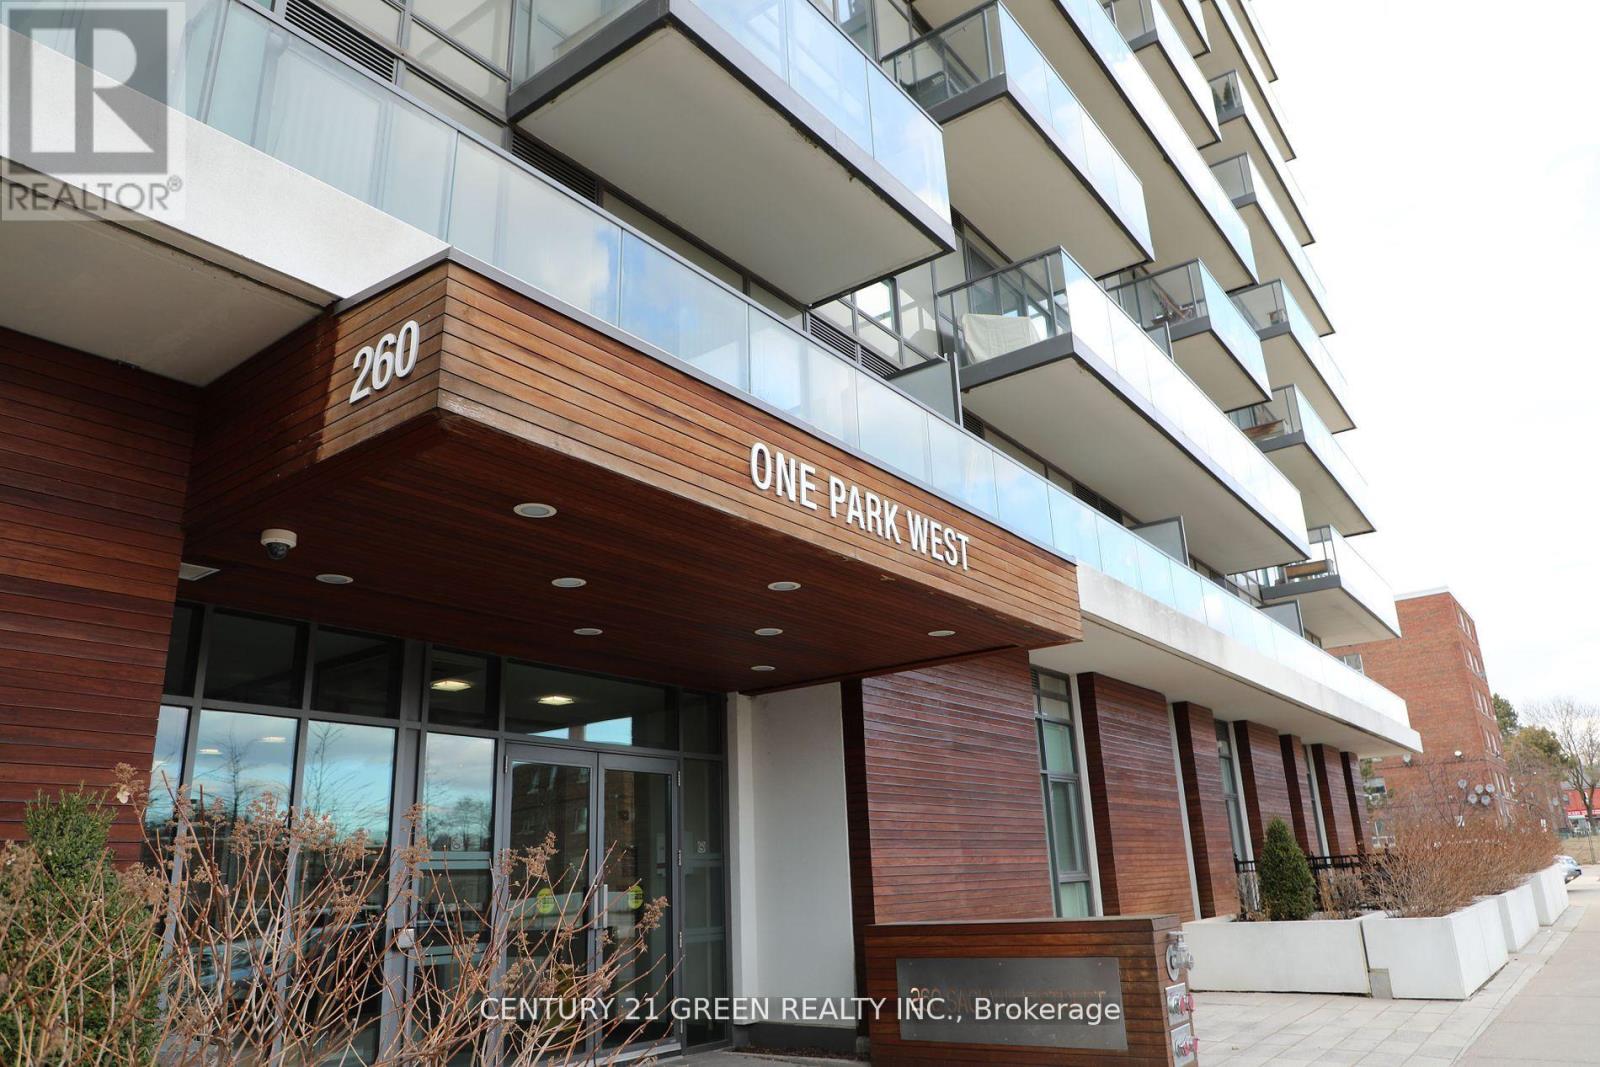
515 - 260 Sackville Street W Toronto, Ontario M5A 0B3

$2,600 Monthly
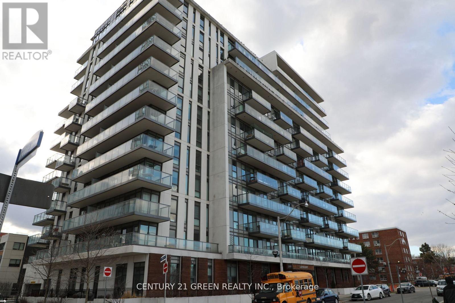
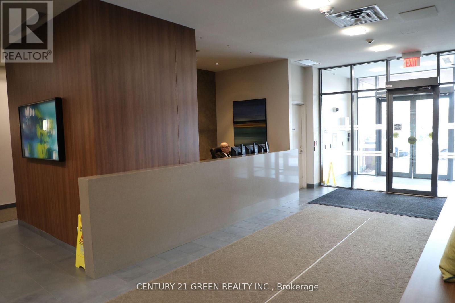
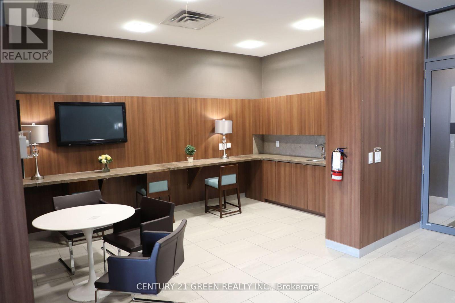
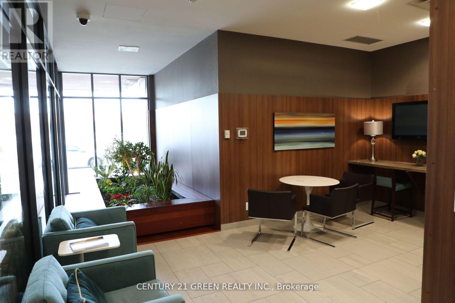
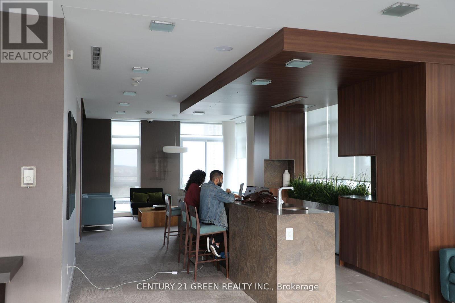
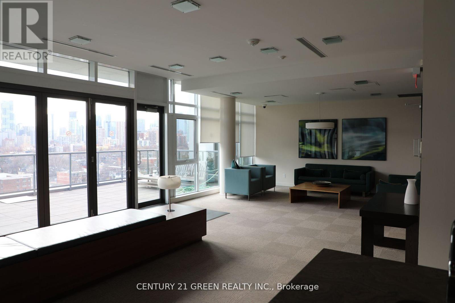
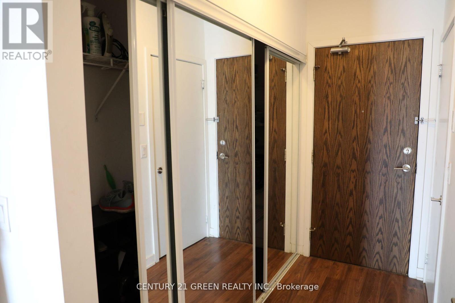
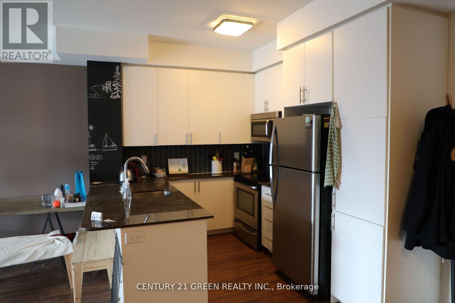
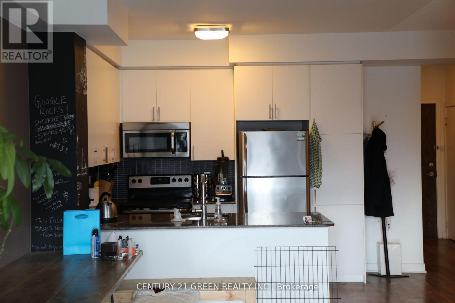
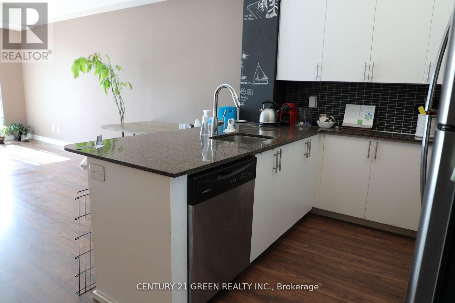
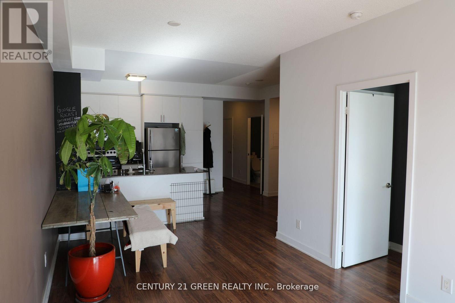
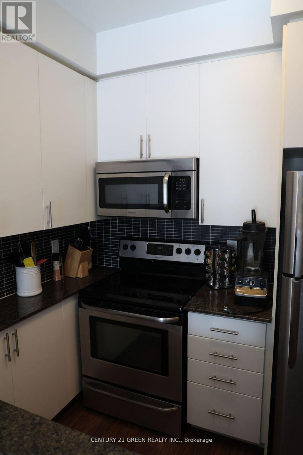
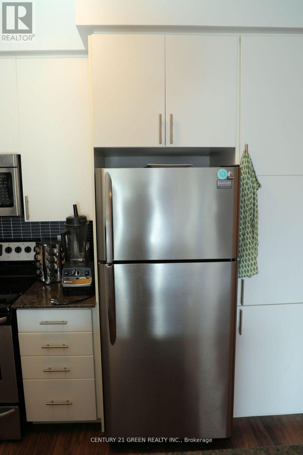
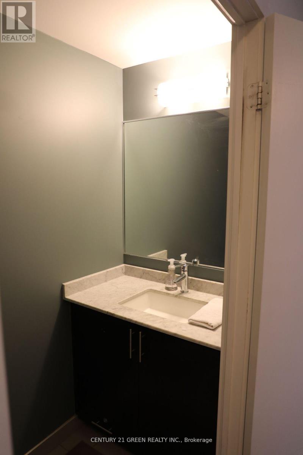
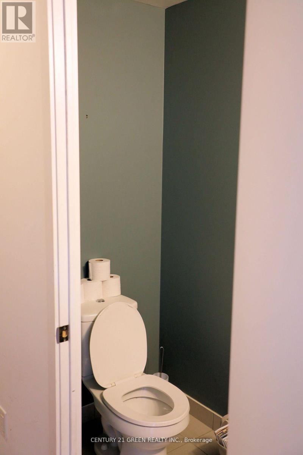
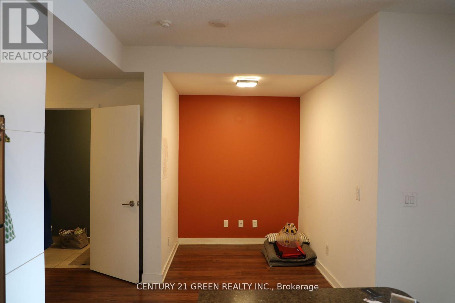
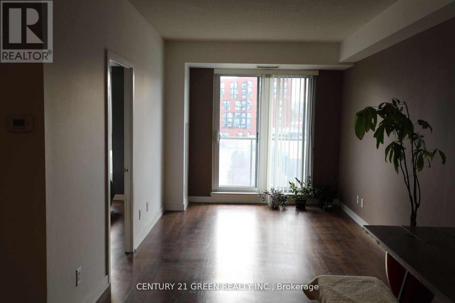
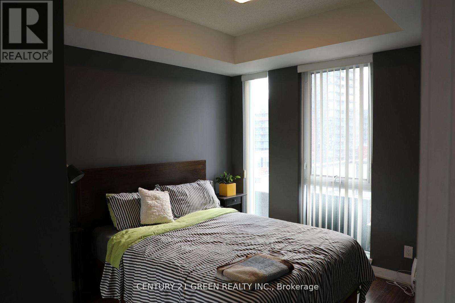
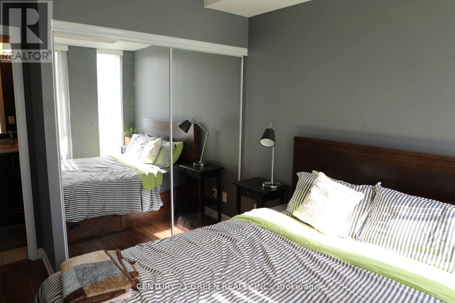
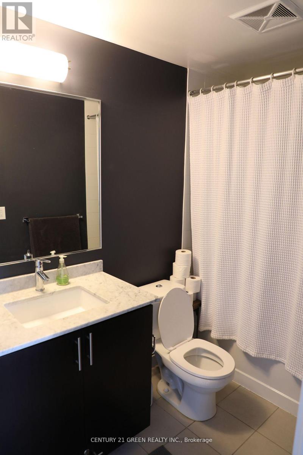
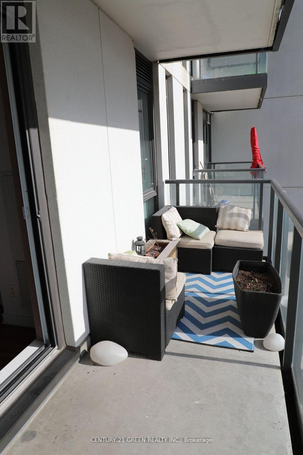
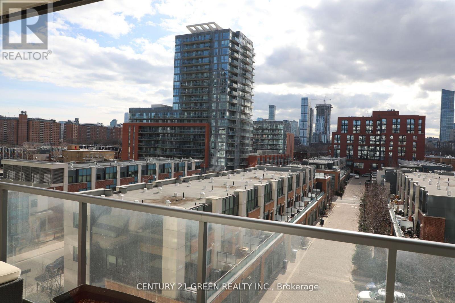
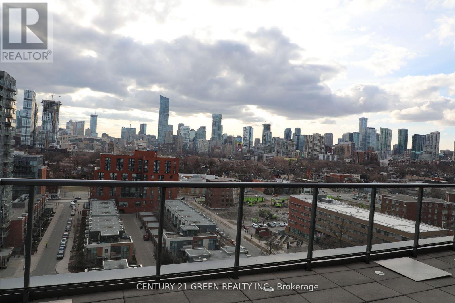
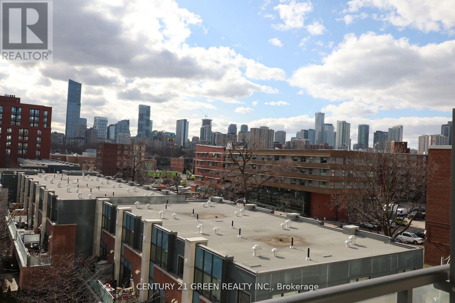
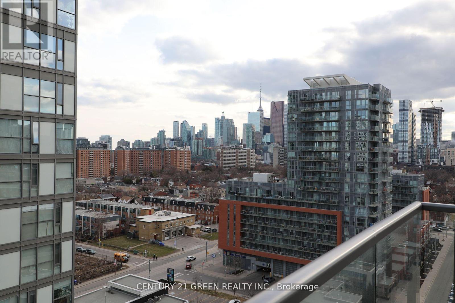
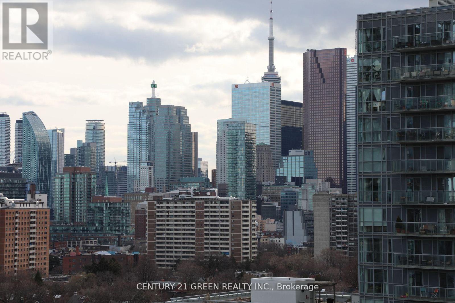
Gorgeous Unit 1 Br + 1 Den With 2 Baths and Balcony At One Park West Boutique Condominium. Featuring Aquatic Centre. Amenities Include, Top Floor Features Gym, Theatre, Games Room, Meeting Room, Common Room with East/West Facing Terrace Space. The Location Steps to TTC Transit, RBC Bank, Sobey's & Minute To Eaton Centre, Entertainment & Financial Districts. The light fixture in the den, the kitchen track lighting AND the kitchen faucet are owned by the tenants and will be replaced with the original. (id:55460)
Property Details
| MLS® Number | C13749542 |
| Property Type | Single Family |
| Community Name | Regent Park |
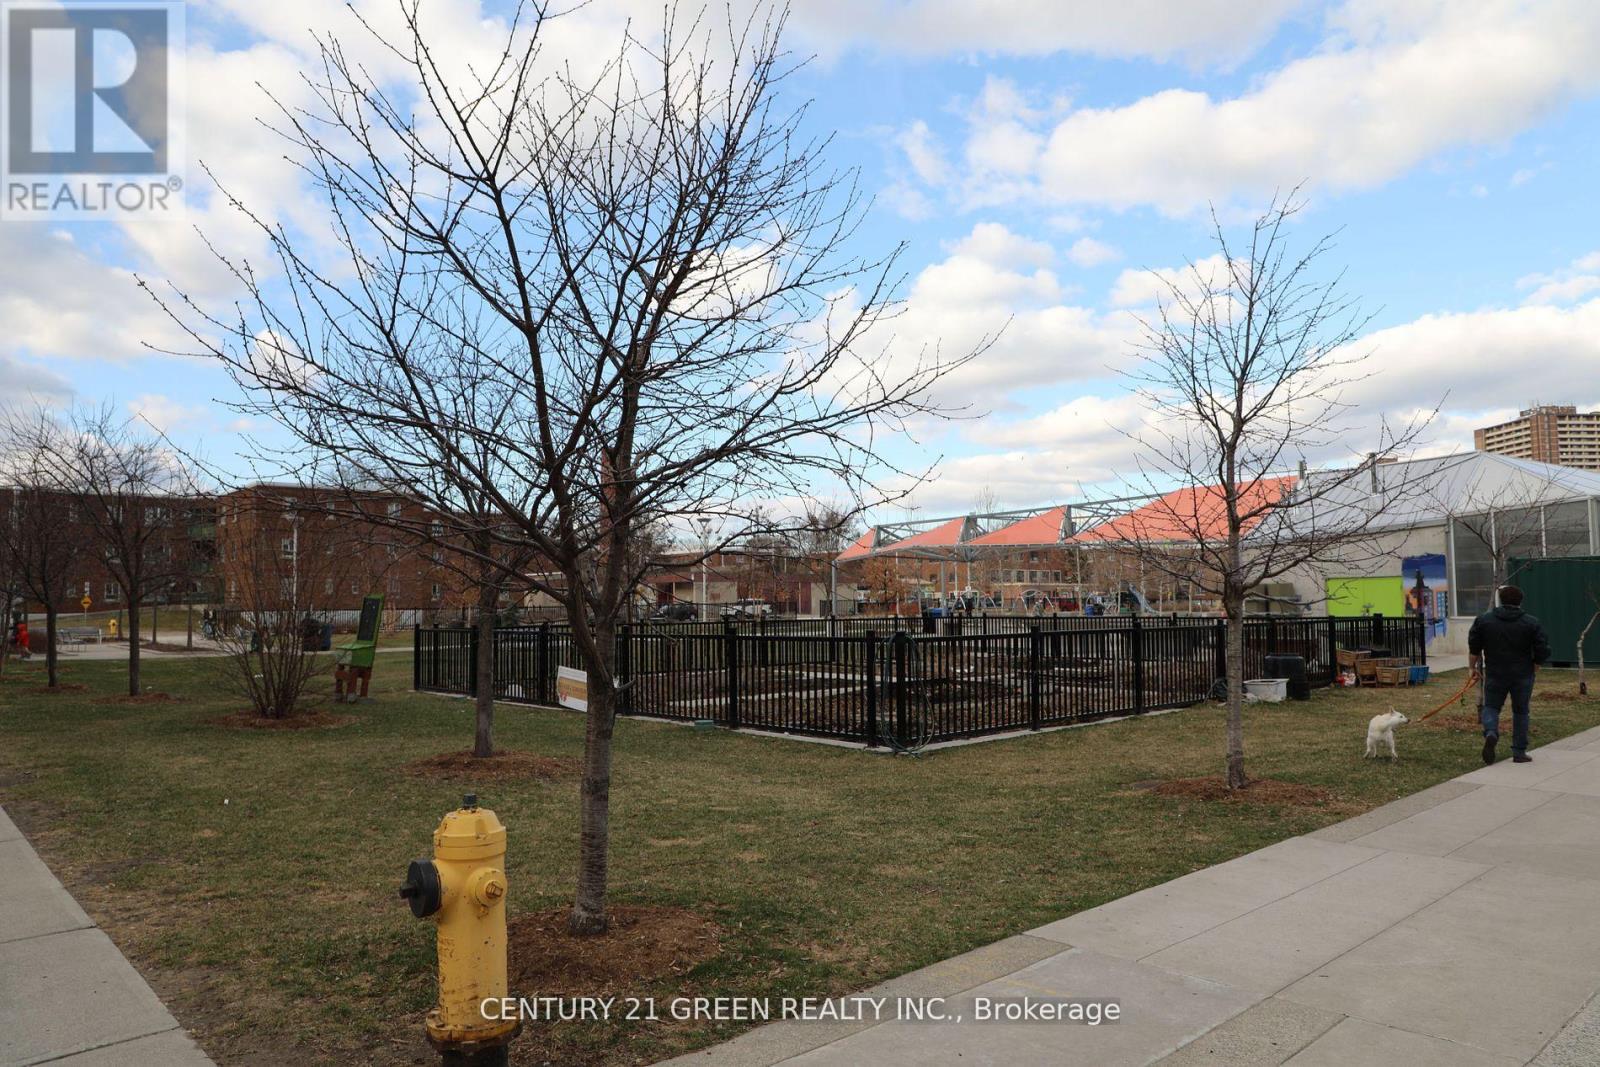
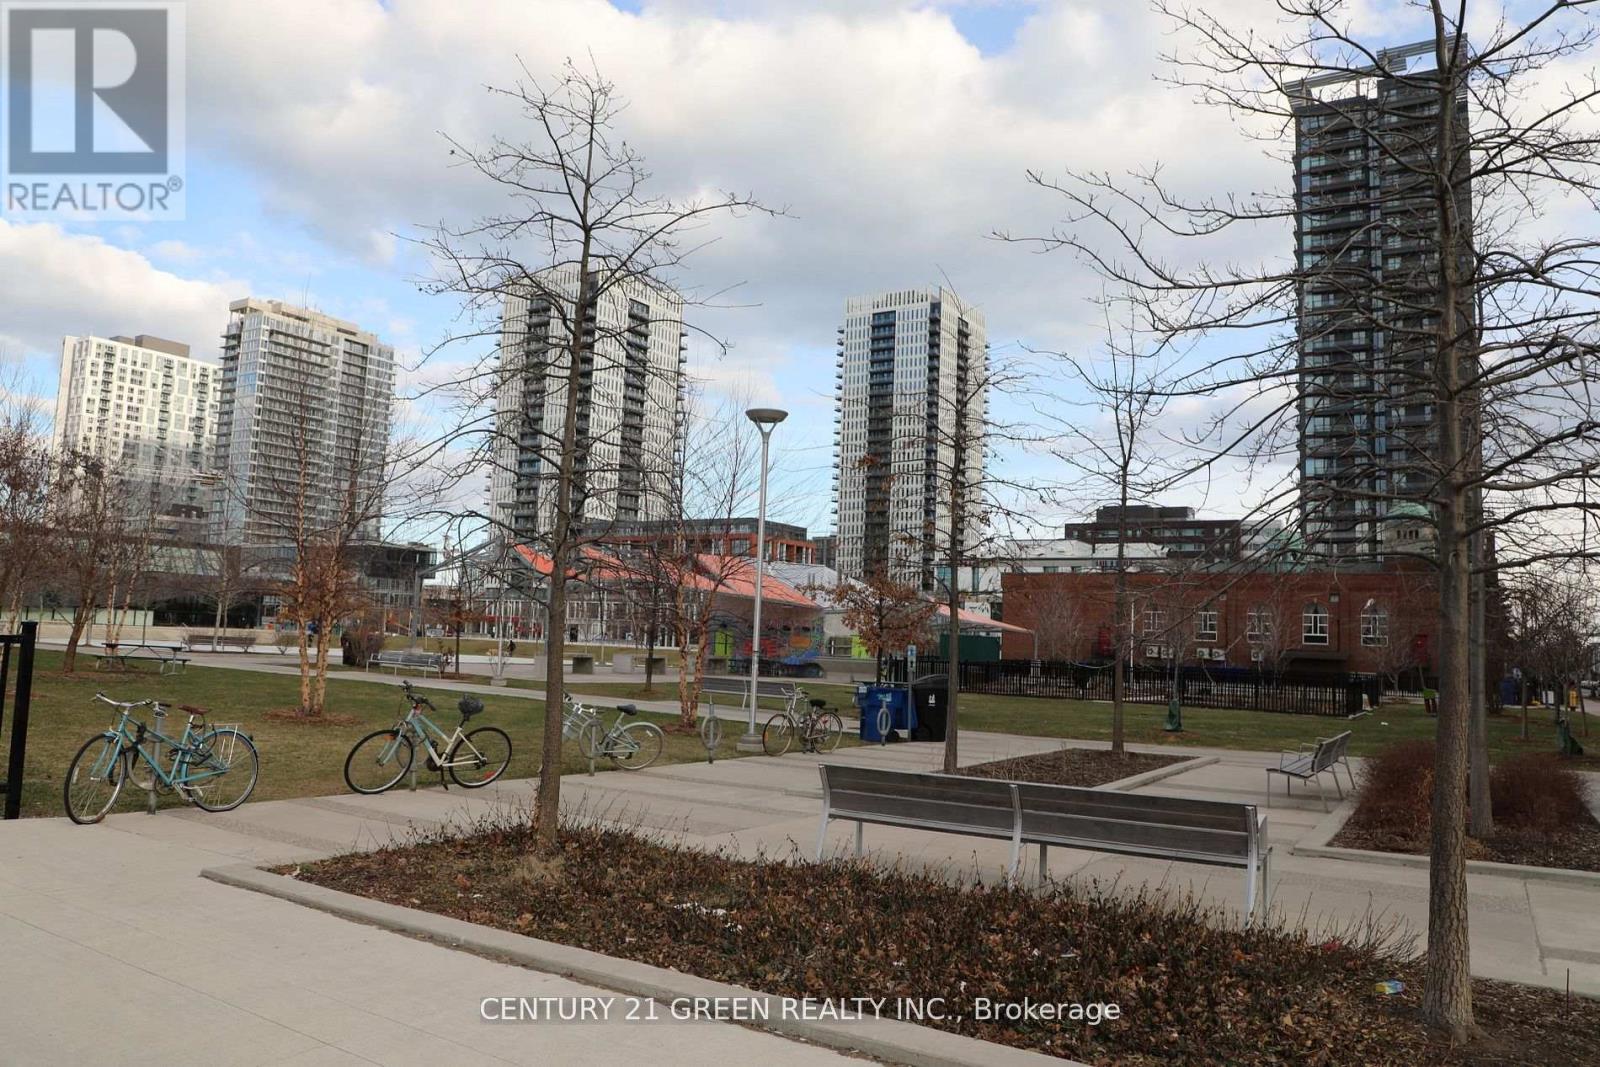
| Amenities Near By | Hospital, Park, Place Of Worship, Public Transit, Schools |
| Community Features | Pets Allowed With Restrictions |
| Features | Balcony |
| Parking Space Total | 1 |
Building
| Bathroom Total | 2 |
| Bedrooms Above Ground | 1 |
| Bedrooms Below Ground | 1 |
| Bedrooms Total | 2 |
| Age | 11 To 15 Years |
| Amenities | Security/concierge, Exercise Centre, Recreation Centre, Party Room |
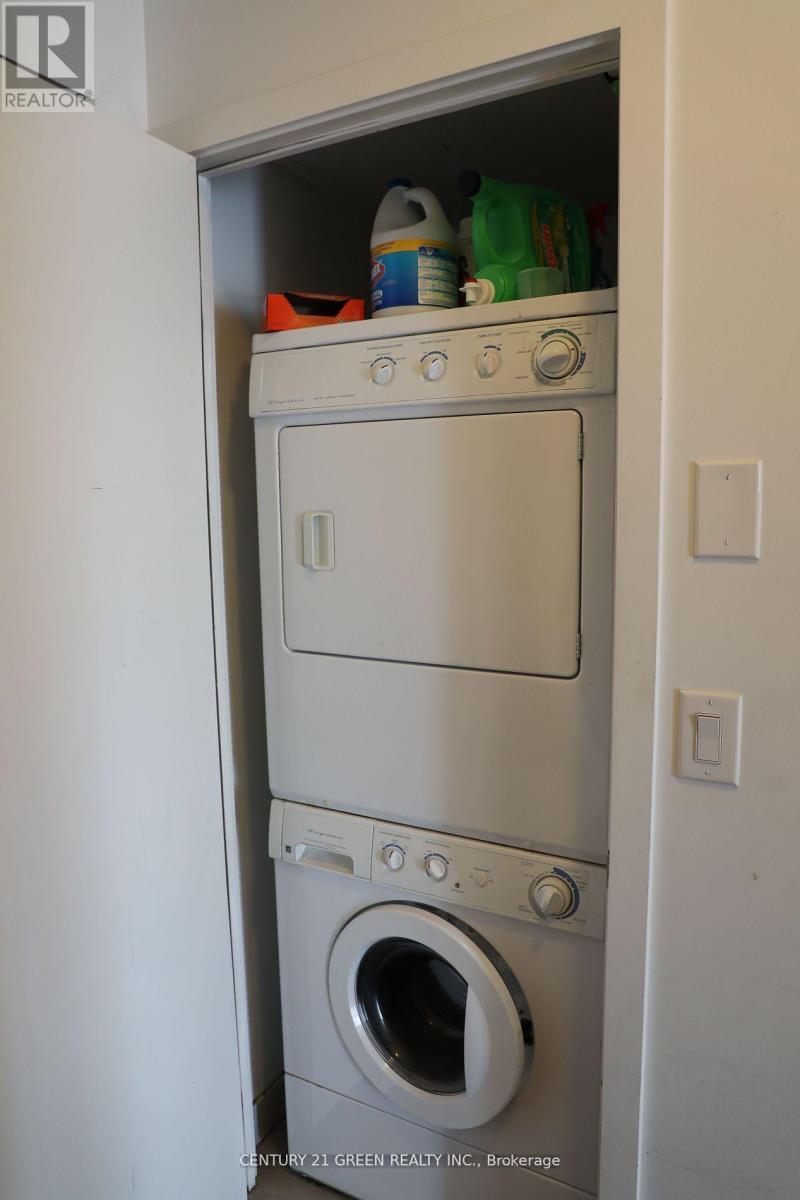
| Appliances | Dishwasher, Dryer, Microwave, Oven, Stove, Washer, Window Coverings, Refrigerator |
| Basement Type | None |
| Cooling Type | Central Air Conditioning |
| Exterior Finish | Brick, Concrete |
| Fire Protection | Controlled Entry, Monitored Alarm, Smoke Detectors |
| Flooring Type | Laminate |
| Foundation Type | Concrete |
| Heating Fuel | Natural Gas |
| Heating Type | Forced Air |
| Size Interior | 700 - 799 Sqft |
| Type | Apartment |
Parking
| Underground | |
| No Garage |
Land
| Acreage | No |
| Land Amenities | Hospital, Park, Place Of Worship, Public Transit, Schools |
Rooms
| Level | Type | Length | Width | Dimensions |
|---|---|---|---|---|
| Flat | Living Room | 6.31 m | 3.05 m | 6.31 m x 3.05 m |
| Flat | Kitchen | 2.4 m | 2.4 m | 2.4 m x 2.4 m |
| Flat | Den | 5.53 m | 1.98 m | 5.53 m x 1.98 m |
| Flat | Primary Bedroom | 3.05 m | 2.99 m | 3.05 m x 2.99 m |

Broker
(647) 779-4323
(647) 779-4323
www.century21.ca/greenrealty/search/directory/Q-digambar#
www.facebook.com/Digchahar-homes

6980 Maritz Dr Unit 8
Mississauga, Ontario L5W 1Z3
(905) 565-9565
(905) 565-9522

The trademarks REALTOR®, REALTORS®, and the REALTOR® logo are controlled by The Canadian Real Estate Association (CREA) and identify real estate professionals who are members of CREA. The trademarks MLS®, Multiple Listing Service® and the associated logos are owned by The Canadian Real Estate Association (CREA) and identify the quality of services provided by real estate professionals who are members of CREA. The trademark DDF® is owned by The Canadian Real Estate Association (CREA) and identifies CREA's Data Distribution Facility (DDF®)
September 06 2026 01:24:06
Toronto Regional Real Estate Board
Century 21 Green Realty Inc.