
514 - 3085 Bloor Street W Toronto, Ontario M8X 1Z4

$3,700 Monthly
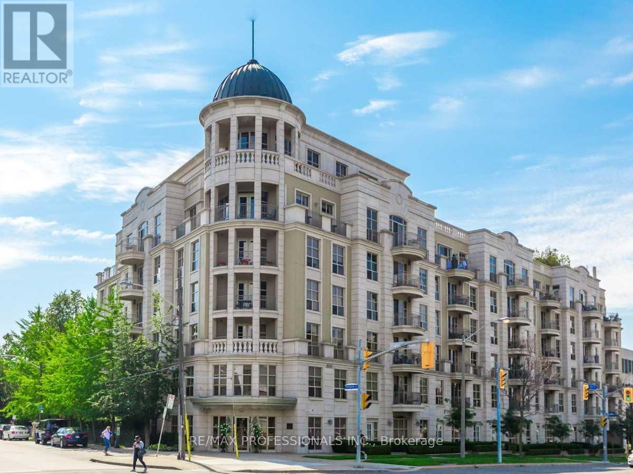
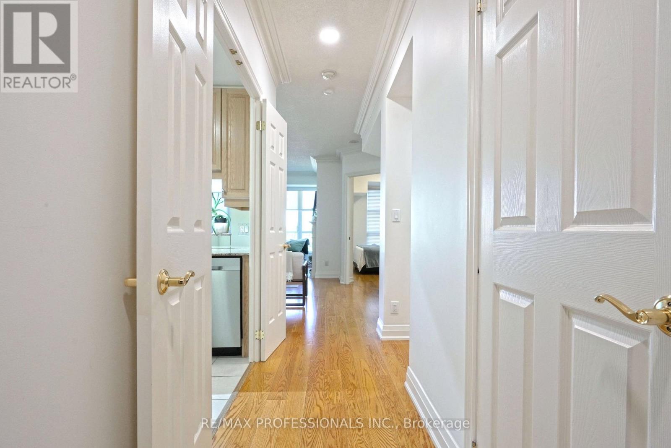
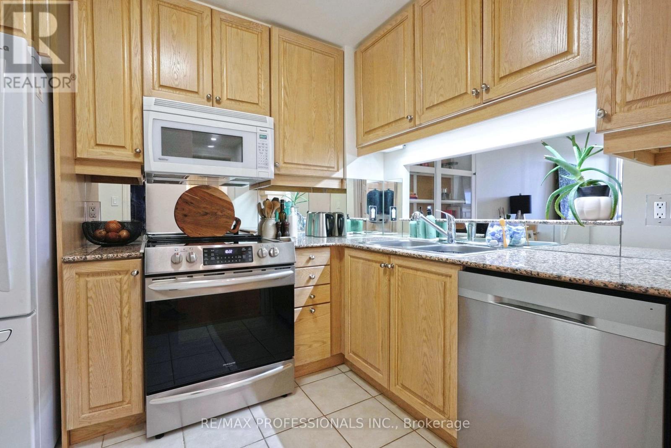
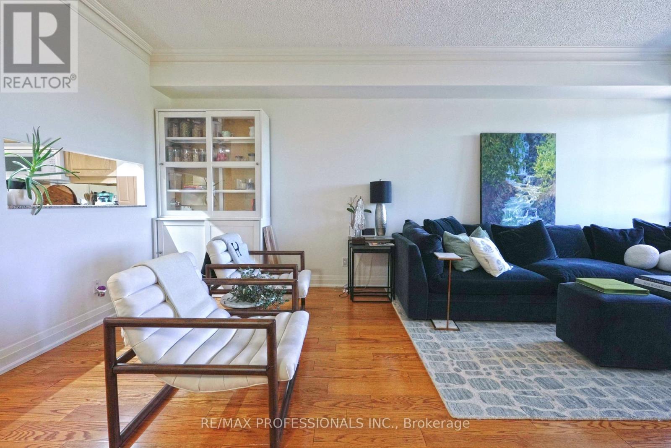
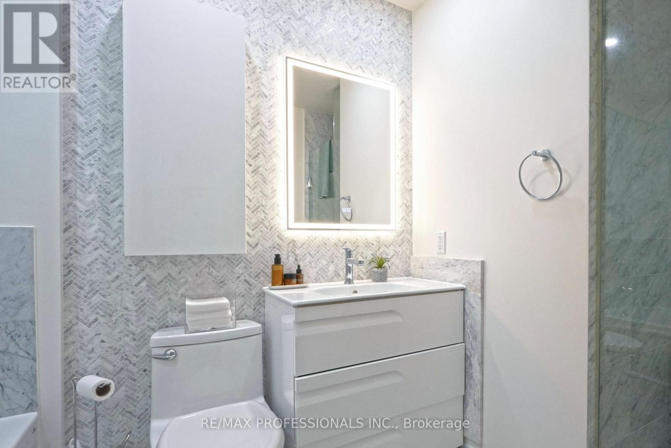
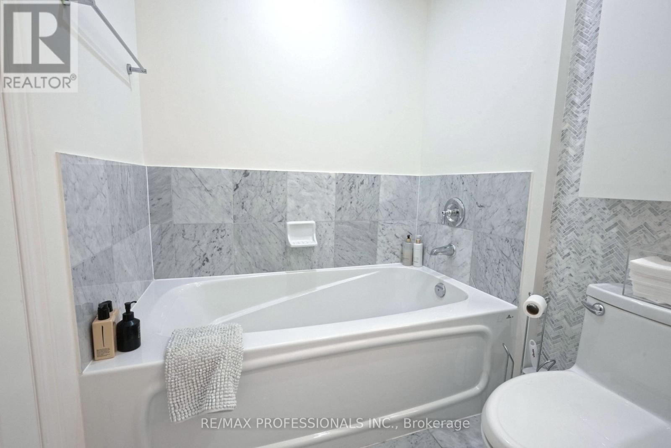
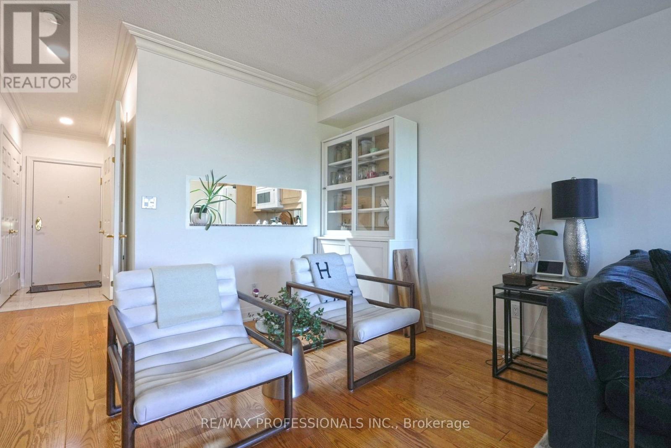
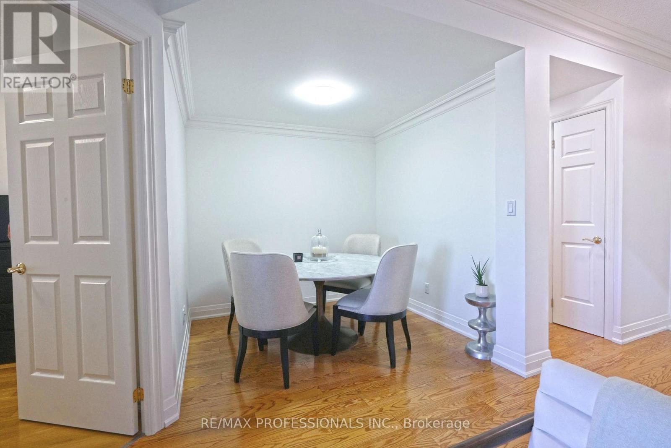
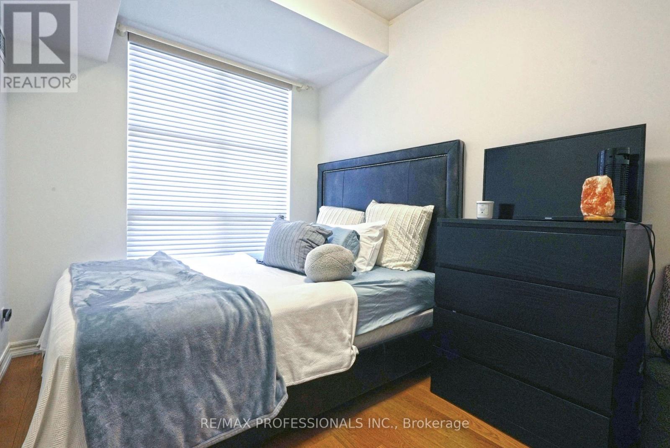
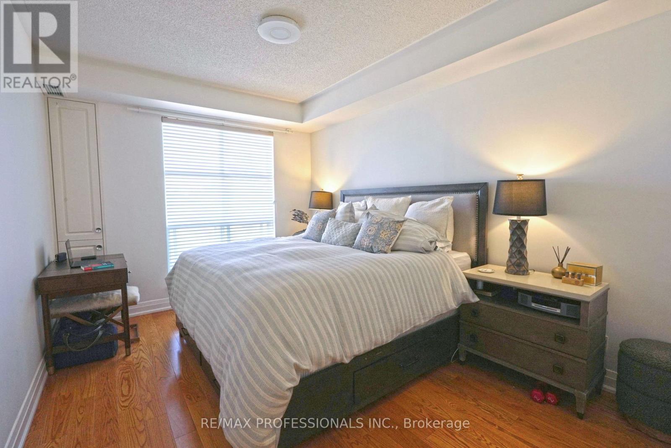
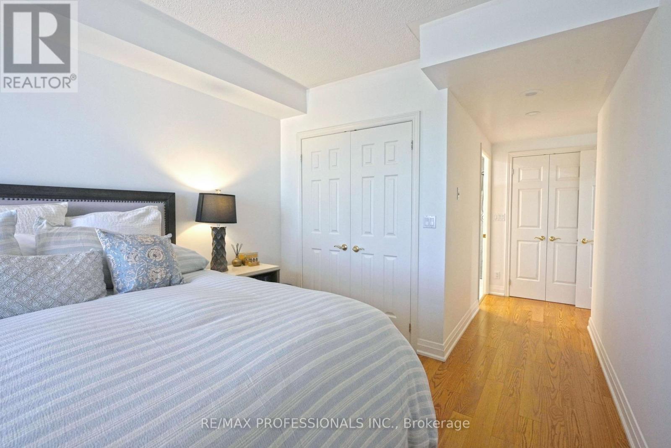
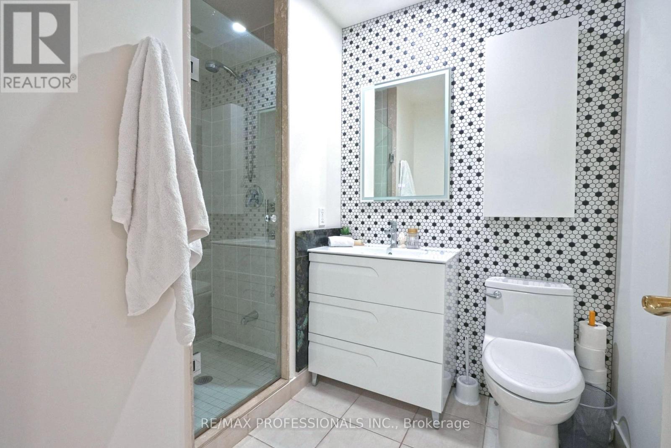
'The Montgomery' Rarely Available 2 Bdrm + Den Premium Suite In One Of Etobicoke's Finest Boutique Condos In The Heart Of The Kingsway. Sought-After Floor plan. Finishes Include Gleaming Hardwood Floors, Fireplace, Updated Baths, Primary Bedroom Suite & Crown Mouldings. Eat-In Kitchen W/ Granite Counters, Double SS Sink & Mirrored Backsplash, Built-In Closet Organizers, Full Laundry Rm. Walk-Out To Balcony W/ Treetop & Seasonal Skyline Views! (id:55460)
Property Details
| MLS® Number | W13714388 |
| Property Type | Single Family |
| Community Name | Stonegate-Queensway |
| Amenities Near By | Park, Place Of Worship, Public Transit, Schools |
| Community Features | Pets Allowed With Restrictions |
| Features | Ravine, Balcony |
| Parking Space Total | 1 |
Building
| Bathroom Total | 2 |
| Bedrooms Above Ground | 2 |
| Bedrooms Total | 2 |
| Age | 16 To 30 Years |
| Amenities | Security/concierge, Visitor Parking, Storage - Locker |
| Appliances | Dishwasher, Dryer, Microwave, Hood Fan, Stove, Washer, Window Coverings, Refrigerator |
| Basement Type | None |
| Cooling Type | Central Air Conditioning |
| Exterior Finish | Brick, Concrete |
| Fireplace Present | Yes |
| Flooring Type | Hardwood, Ceramic |
| Heating Fuel | Natural Gas |
| Heating Type | Forced Air |
| Size Interior | 1,000 - 1,199 Ft2 |
| Type | Apartment |
Parking
| Underground | |
| Garage |
Land
| Acreage | No |
| Land Amenities | Park, Place Of Worship, Public Transit, Schools |
Rooms
| Level | Type | Length | Width | Dimensions |
|---|---|---|---|---|
| Main Level | Kitchen | 2.95 m | 2.29 m | 2.95 m x 2.29 m |
| Main Level | Primary Bedroom | 4.26 m | 3.13 m | 4.26 m x 3.13 m |
| Main Level | Bedroom | 2.92 m | 2.44 m | 2.92 m x 2.44 m |
| Main Level | Living Room | 6.33 m | 2.69 m | 6.33 m x 2.69 m |
| Main Level | Dining Room | 6.33 m | 2.69 m | 6.33 m x 2.69 m |
| Main Level | Den | 2.54 m | 2.19 m | 2.54 m x 2.19 m |
| Main Level | Laundry Room | 1.9 m | 1.9 m | 1.9 m x 1.9 m |
Salesperson
(416) 236-1241

4242 Dundas St W Unit 9
Toronto, Ontario M8X 1Y6
(416) 236-1241
(416) 231-0563

4242 Dundas St W Unit 9
Toronto, Ontario M8X 1Y6
(416) 236-1241
(416) 231-0563

The trademarks REALTOR®, REALTORS®, and the REALTOR® logo are controlled by The Canadian Real Estate Association (CREA) and identify real estate professionals who are members of CREA. The trademarks MLS®, Multiple Listing Service® and the associated logos are owned by The Canadian Real Estate Association (CREA) and identify the quality of services provided by real estate professionals who are members of CREA. The trademark DDF® is owned by The Canadian Real Estate Association (CREA) and identifies CREA's Data Distribution Facility (DDF®)
August 26 2026 05:01:48
Toronto Regional Real Estate Board
RE/MAX Professionals Inc.