
513 Bristol Road Newmarket, Ontario L3Y 6T4

$1,188,000
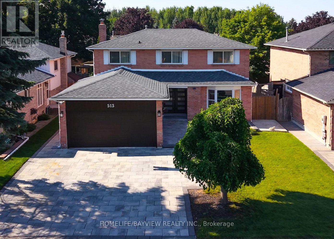
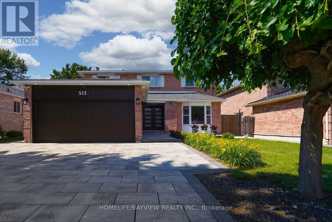
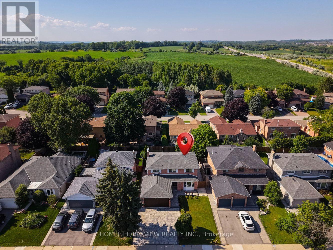
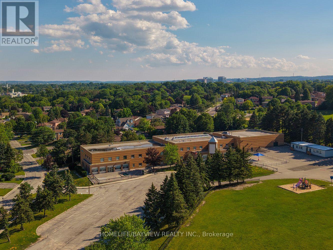
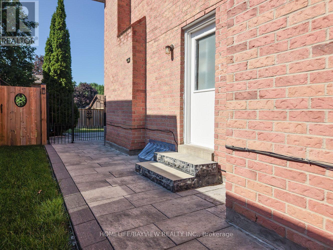
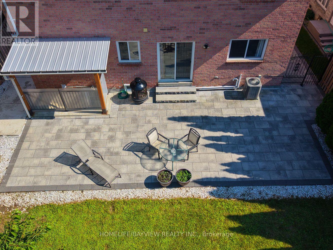
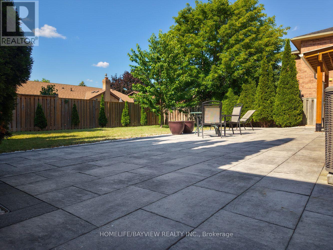
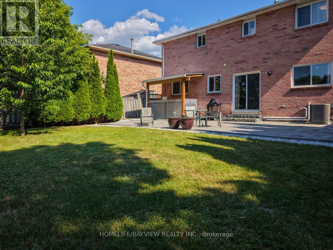
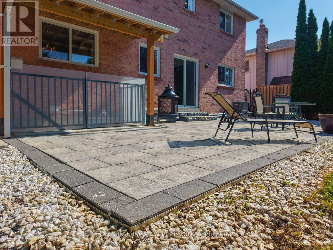
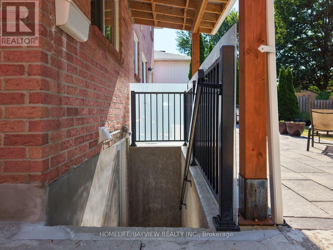
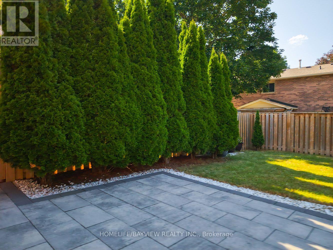
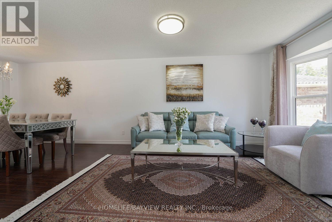
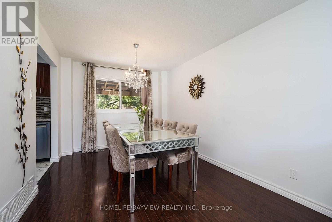
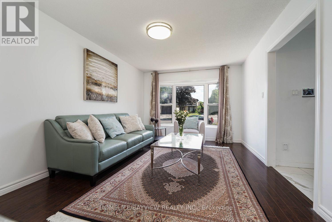
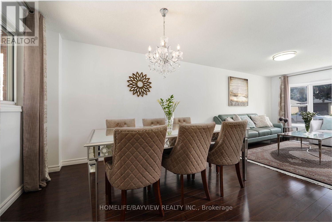
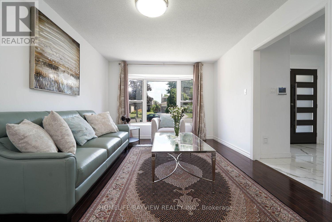
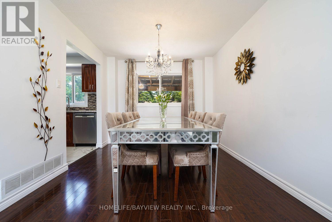
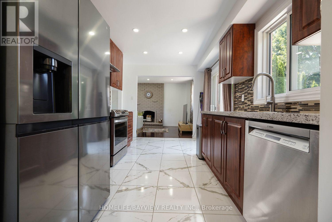
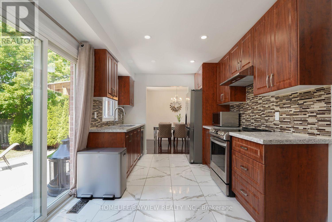
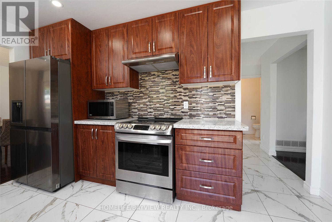
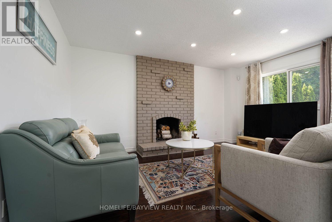
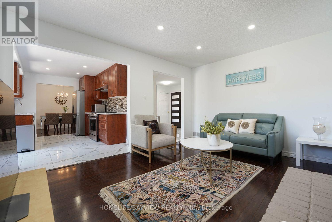
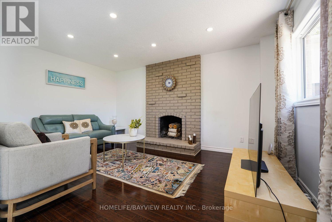
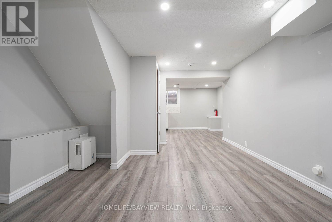
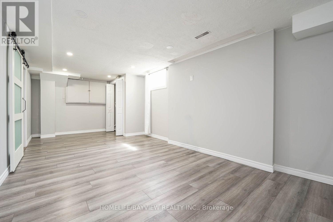
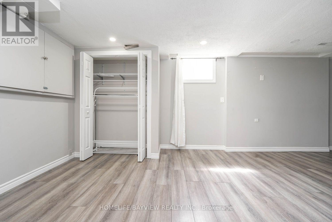
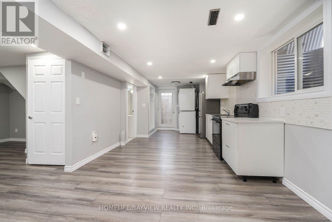
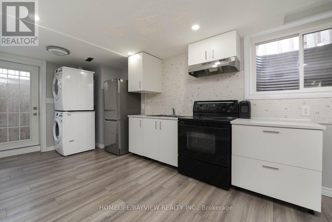
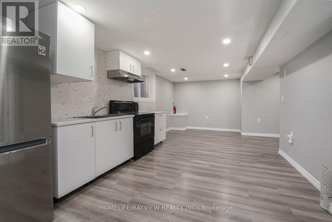
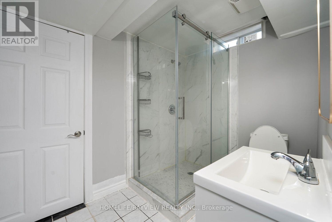
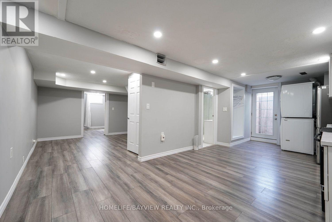
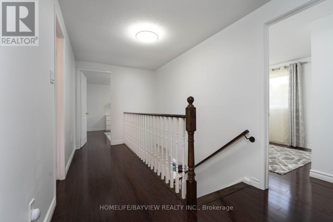
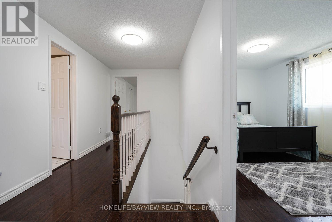
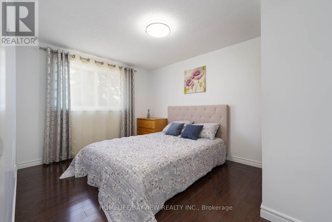
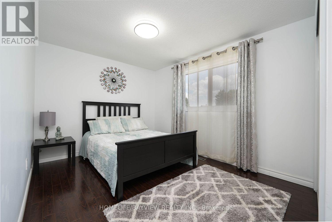
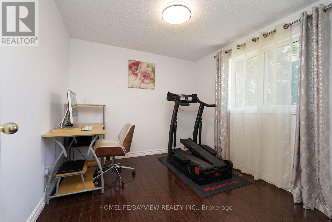
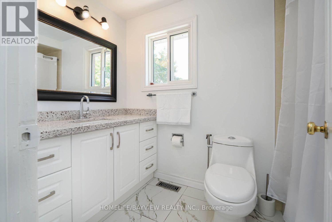
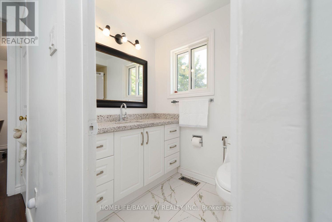
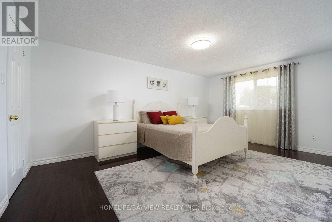
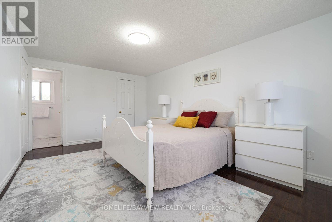
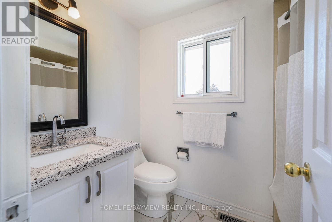
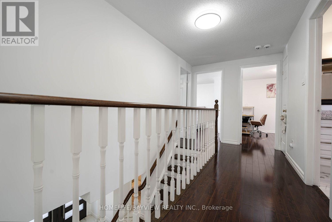
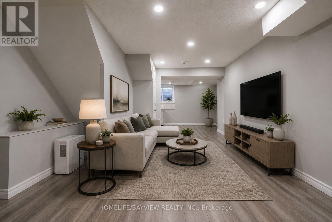
Excellent 4-Bedroom Family Home in an Amazing Location! This beautifully maintained home features a functional and spacious layout with a bright main floor family room open to the eat-in kitchen, offering a walk-out to a deck overlooking a private backyard with beautiful landscaping. The combined living and dining room is perfect for entertaining, while the convenient main floor laundry and double car garage add everyday practicality. The legal finished basement with a separate entrance provides excellent potential for rental income, extended family living, or an in-law suite. Ideally located close to hospitals, top-rated schools, public parks, shopping, and the GO Station, this home offers exceptional convenience for families and commuters alike. An outstanding opportunity offering comfort, versatility, and great value-don't miss it! (id:55460)
Property Details
| MLS® Number | N13569950 |
| Property Type | Single Family |
| Community Name | Bristol-London |
| Parking Space Total | 5 |
Building
| Bathroom Total | 4 |
| Bedrooms Above Ground | 4 |
| Bedrooms Below Ground | 1 |
| Bedrooms Total | 5 |
| Appliances | Dishwasher, Dryer, Garage Door Opener, Water Heater, Stove, Washer, Refrigerator |
| Basement Development | Finished |
| Basement Features | Separate Entrance, Apartment In Basement |
| Basement Type | N/a (finished), N/a, N/a |
| Construction Style Attachment | Detached |
| Cooling Type | Central Air Conditioning |
| Exterior Finish | Brick Facing, Brick |
| Fireplace Present | Yes |
| Foundation Type | Concrete |
| Half Bath Total | 1 |
| Heating Fuel | Natural Gas |
| Heating Type | Forced Air |
| Stories Total | 2 |
| Size Interior | 2,000 - 2,500 Ft2 |
| Type | House |
| Utility Water | Municipal Water |
Parking
| Attached Garage | |
| Garage |
Land
| Acreage | No |
| Sewer | Sanitary Sewer |
| Size Depth | 110 Ft |
| Size Frontage | 50 Ft |
| Size Irregular | 50 X 110 Ft |
| Size Total Text | 50 X 110 Ft |
Rooms
| Level | Type | Length | Width | Dimensions |
|---|---|---|---|---|
| Basement | Living Room | 7.5 m | 4.2 m | 7.5 m x 4.2 m |
| Basement | Kitchen | 3.5 m | 2 m | 3.5 m x 2 m |
| Basement | Bedroom | 3.25 m | 3.15 m | 3.25 m x 3.15 m |
| Basement | Bathroom | 2.2 m | 2.5 m | 2.2 m x 2.5 m |
| Main Level | Family Room | 4.7 m | 3.12 m | 4.7 m x 3.12 m |
| Main Level | Kitchen | 4.1 m | 2.78 m | 4.1 m x 2.78 m |
| Main Level | Dining Room | 2.94 m | 2.52 m | 2.94 m x 2.52 m |
| Main Level | Living Room | 4.73 m | 3.32 m | 4.73 m x 3.32 m |
| Upper Level | Primary Bedroom | 5.12 m | 3.32 m | 5.12 m x 3.32 m |
| Upper Level | Bedroom 2 | 3.67 m | 2.79 m | 3.67 m x 2.79 m |
| Upper Level | Bedroom 3 | 3.89 m | 2.91 m | 3.89 m x 2.91 m |
| Upper Level | Bedroom 4 | 2.92 m | 2.75 m | 2.92 m x 2.75 m |
https://www.realtor.ca/real-estate/30040374/513-bristol-road-newmarket-bristol-london-bristol-london
Salesperson
(905) 889-2200

505 Hwy 7 Suite 201
Thornhill, Ontario L3T 7T1
(905) 889-2200
(905) 889-3322

The trademarks REALTOR®, REALTORS®, and the REALTOR® logo are controlled by The Canadian Real Estate Association (CREA) and identify real estate professionals who are members of CREA. The trademarks MLS®, Multiple Listing Service® and the associated logos are owned by The Canadian Real Estate Association (CREA) and identify the quality of services provided by real estate professionals who are members of CREA. The trademark DDF® is owned by The Canadian Real Estate Association (CREA) and identifies CREA's Data Distribution Facility (DDF®)
July 16 2026 05:32:02
Toronto Regional Real Estate Board
Homelife/bayview Realty Inc.