
513 - 7437 Kingston Road Toronto, Ontario M1B 0E9

$2,800 Monthly
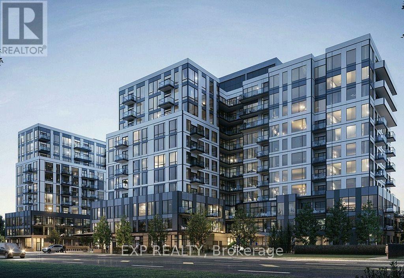
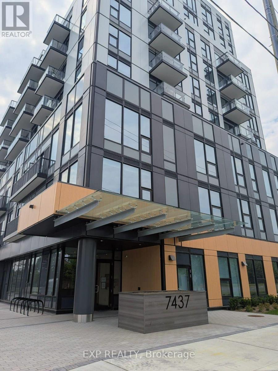
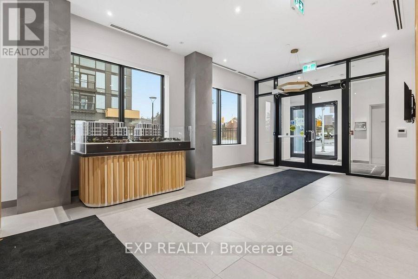
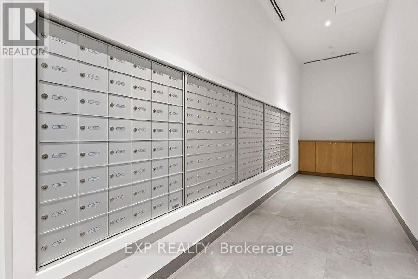
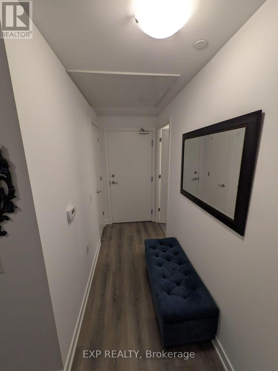
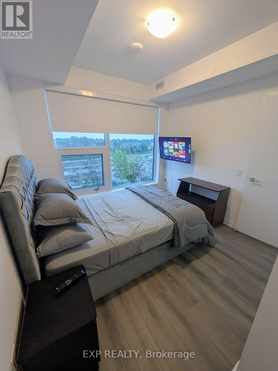
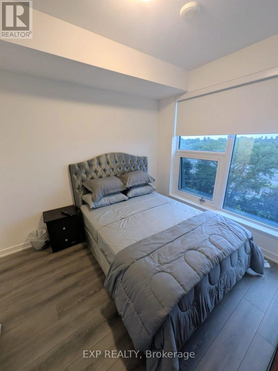
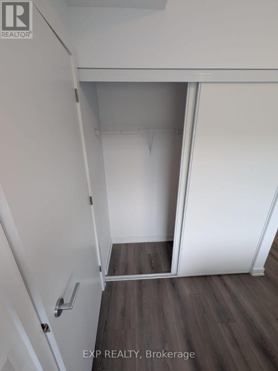
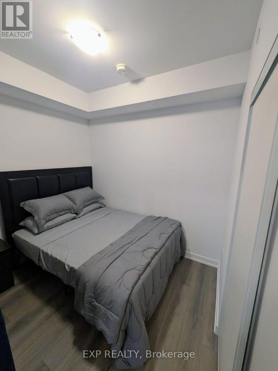
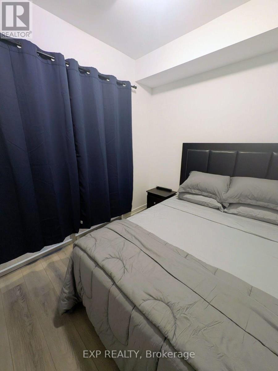
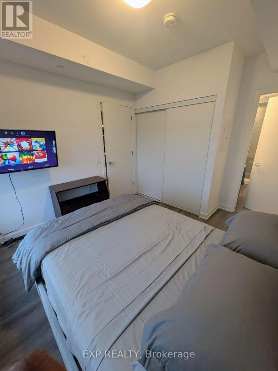
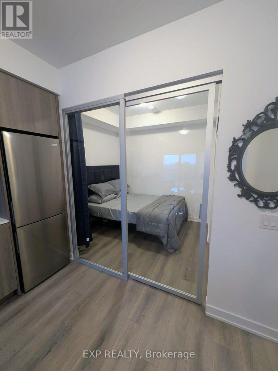
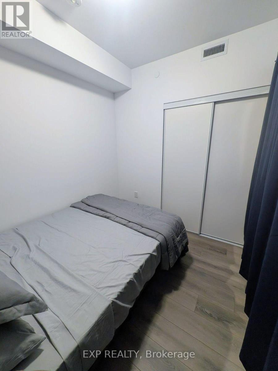
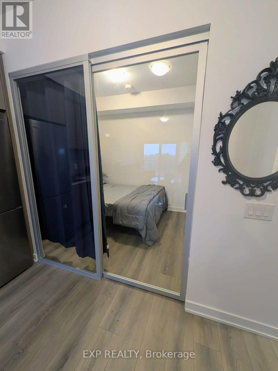
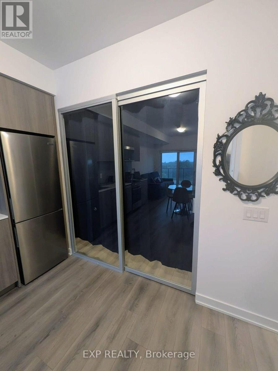
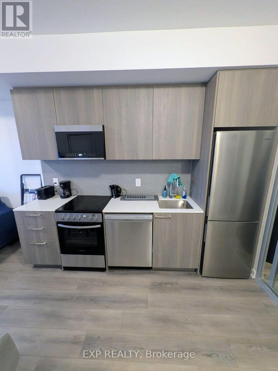
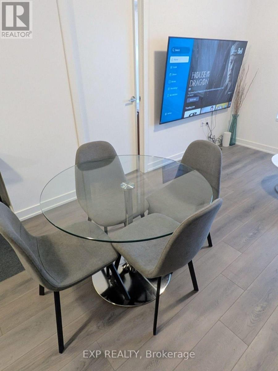
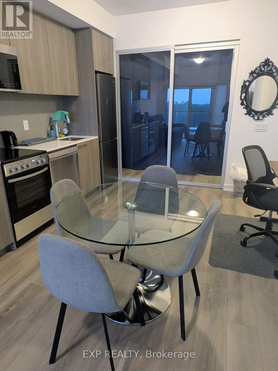
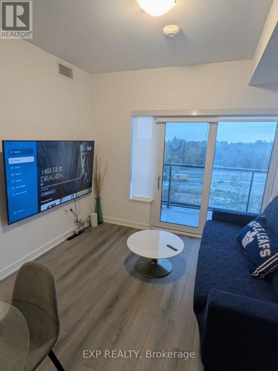
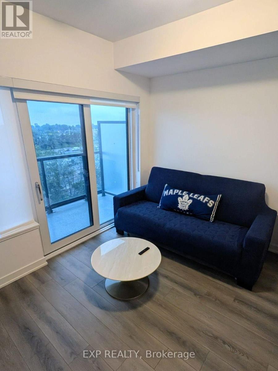
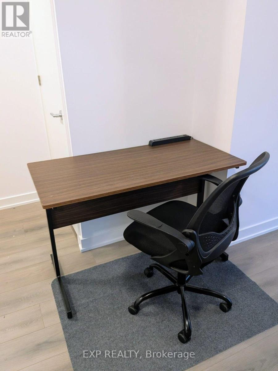
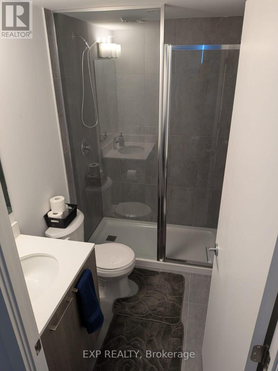
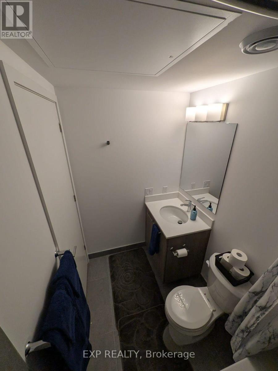
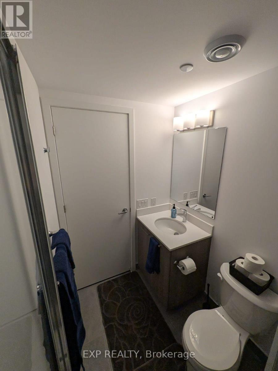
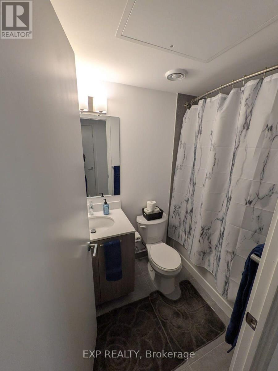
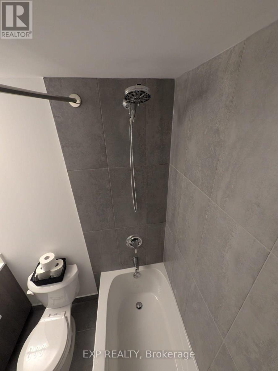
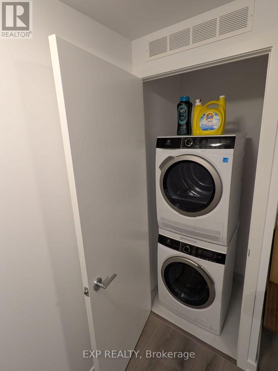
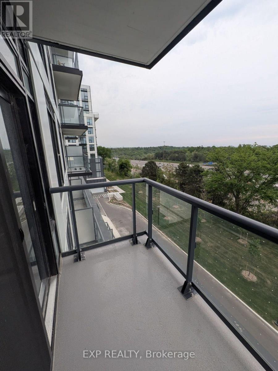
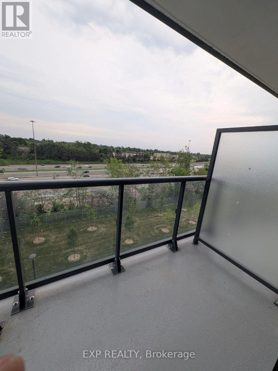
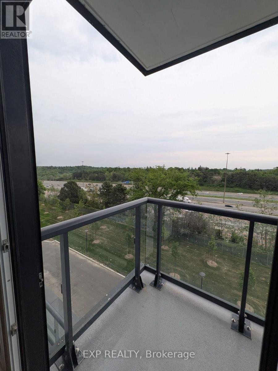
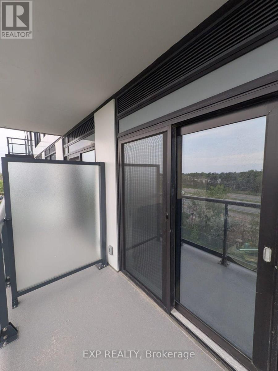
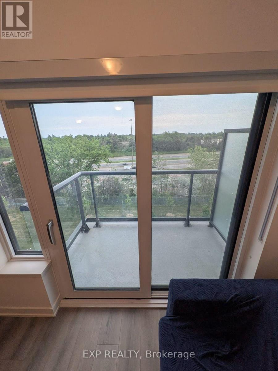
Welcome To This Fully Furnished 2 Bedrooms/2 Bathrooms SuiteF or Lease In The Narrative Condos - Rouge River Condominiums. Move-in Ready With Furnishings Throughout, Fully Equipped Kitchen, And In-suite Laundry. Featuring A Primary Bedroom With En-suite Bathroom. A Generous Size Second Bedroom And Additional Bathroom. Minutes From Hwy 401 and Rouge Hill Go Station, Convenient Access To Public Transit, Approx 10 Mins From UTSC, Centennial College, JRS College, Shopping, Dining, Walking Trails and much more. Flexible Mid/Long-term Lease Terms Available. 1 Parking Spot Included. (id:55460)
Property Details
| MLS® Number | E13837440 |
| Property Type | Single Family |
| Community Name | Rouge E11 |
| Community Features | Pets Not Allowed |
| Features | Balcony, Carpet Free, In Suite Laundry |
| Parking Space Total | 1 |
Building
| Bathroom Total | 2 |
| Bedrooms Above Ground | 2 |
| Bedrooms Total | 2 |
| Age | 0 To 5 Years |
| Amenities | Storage - Locker |
| Basement Type | None |
| Cooling Type | Central Air Conditioning |
| Exterior Finish | Brick, Concrete |
| Flooring Type | Laminate |
| Heating Fuel | Electric |
| Heating Type | Forced Air |
| Size Interior | 600 - 699 Sqft |
| Type | Apartment |
Parking
| Underground | |
| Garage |
Land
| Acreage | No |
Rooms
| Level | Type | Length | Width | Dimensions |
|---|---|---|---|---|
| Main Level | Kitchen | 3.05 m | 3.23 m | 3.05 m x 3.23 m |
| Main Level | Living Room | 2.9 m | 3.35 m | 2.9 m x 3.35 m |
| Main Level | Primary Bedroom | 2.99 m | 3.11 m | 2.99 m x 3.11 m |
| Main Level | Bedroom 2 | 2.44 m | 2.74 m | 2.44 m x 2.74 m |
| Main Level | Laundry Room | 1.22 m | 6 m | 1.22 m x 6 m |
https://www.realtor.ca/real-estate/30338102/513-7437-kingston-road-toronto-rouge-rouge-e11

4711 Yonge St 10th Flr, 106430
Toronto, Ontario M2N 6K8
(866) 530-7737
4711 Yonge St 10th Flr, 106430
Toronto, Ontario M2N 6K8
(866) 530-7737

The trademarks REALTOR®, REALTORS®, and the REALTOR® logo are controlled by The Canadian Real Estate Association (CREA) and identify real estate professionals who are members of CREA. The trademarks MLS®, Multiple Listing Service® and the associated logos are owned by The Canadian Real Estate Association (CREA) and identify the quality of services provided by real estate professionals who are members of CREA. The trademark DDF® is owned by The Canadian Real Estate Association (CREA) and identifies CREA's Data Distribution Facility (DDF®)
September 29 2026 07:33:11
Toronto Regional Real Estate Board
Exp Realty