
5128 Vetere Street Mississauga, Ontario L5M 2S8

$3,500 Monthly
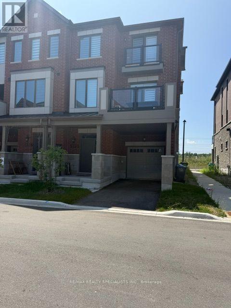
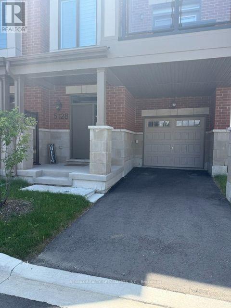
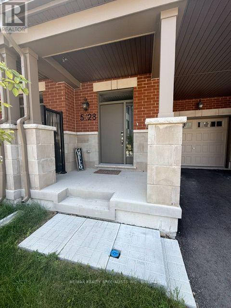
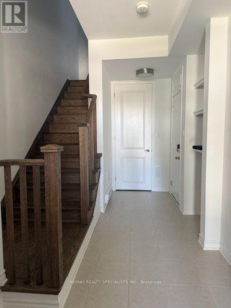
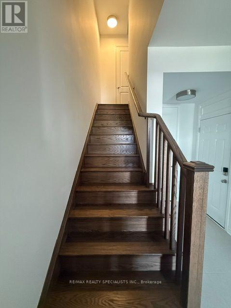
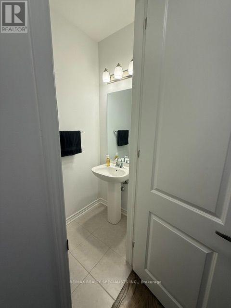
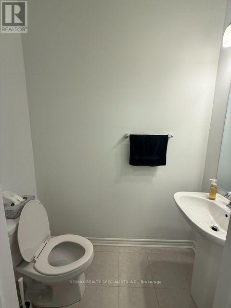
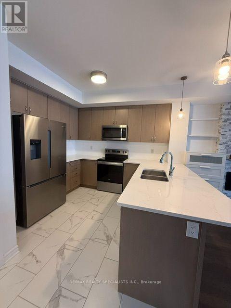
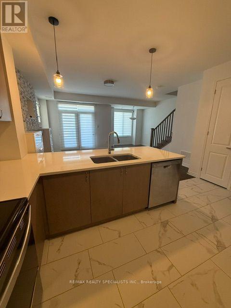
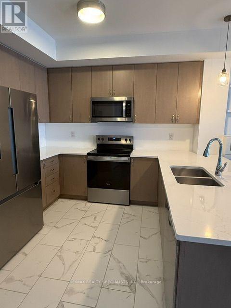
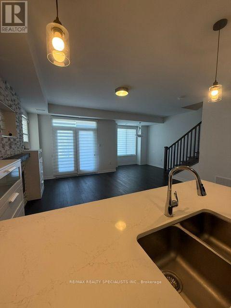
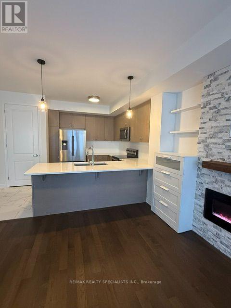
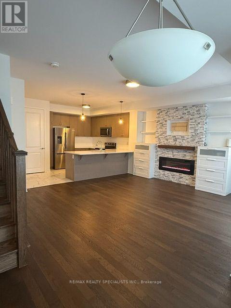
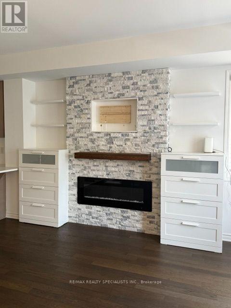
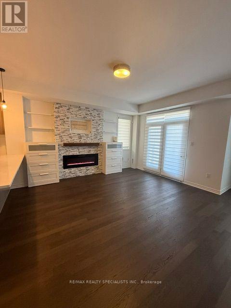
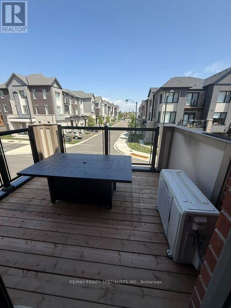
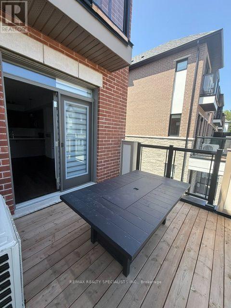
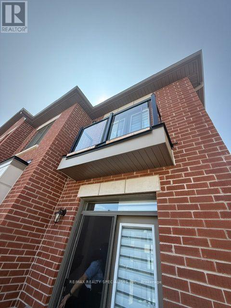
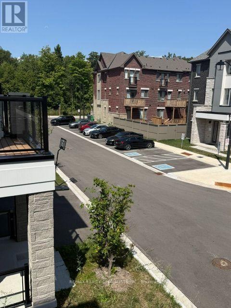
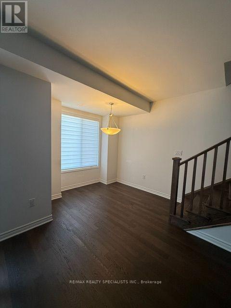
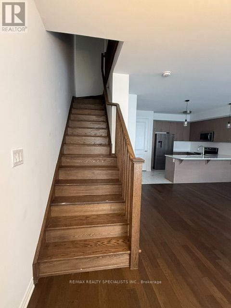
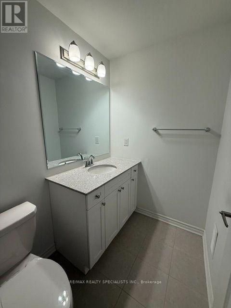
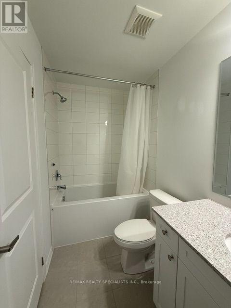
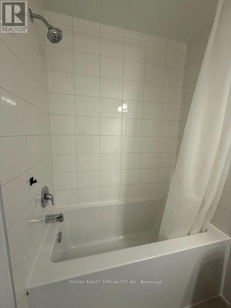
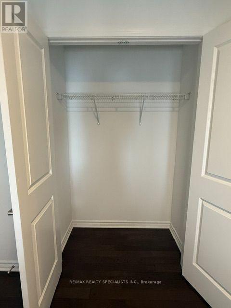
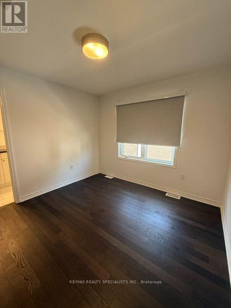
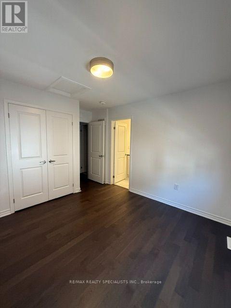
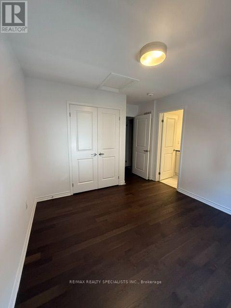
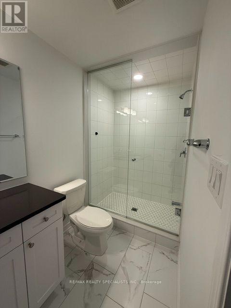
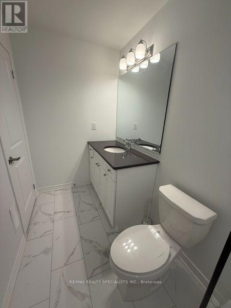
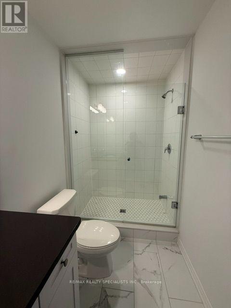
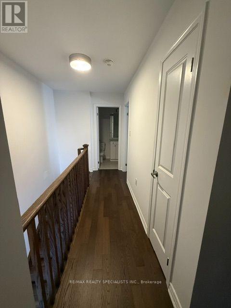
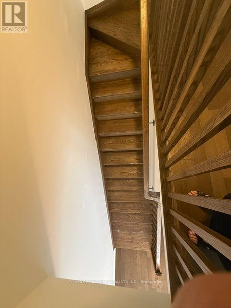
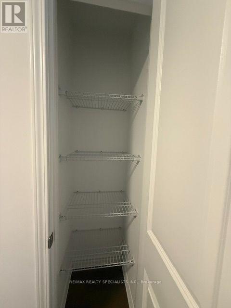
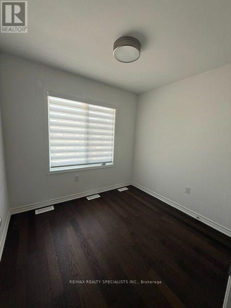
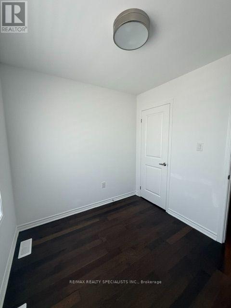
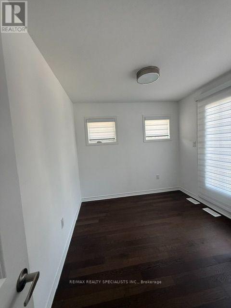
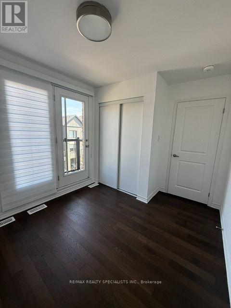
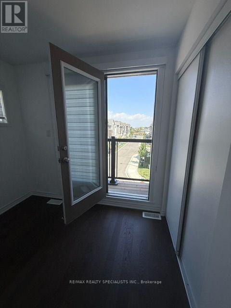
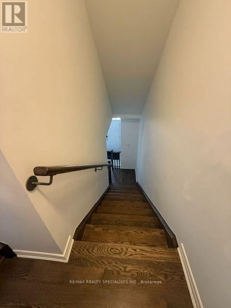
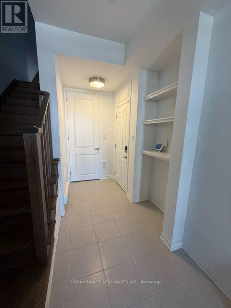
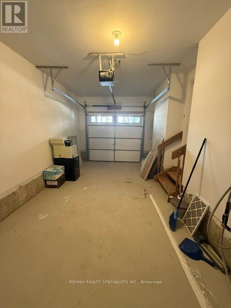
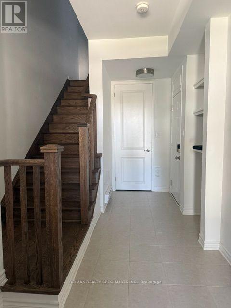
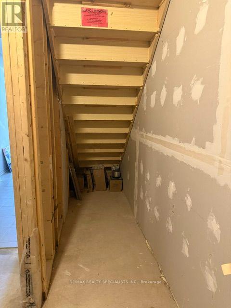
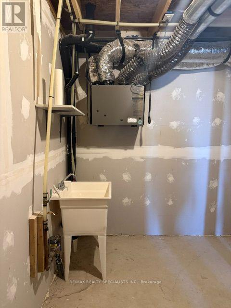
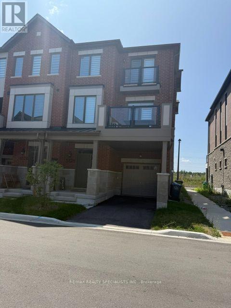
~ MODERN UPGRADED FREEHOLD TOWNHOME ~ 3 BEDROOMS, 3 BATHS ~ RARE END UNIT ~ HARDWOOD FLOORS & STAIRCASES THROUGHOUT ~ NEUTRAL DECOR ~ GREAT ROOM WITH WALKOUT TO MAIN BALCONY ~ FEATURE WALK WITH BUILT-IN FIREPLACE, STORAGE & SHELVING ~ UPGRADED BATHROOMS ~ SECOND BEDROOM HAS A JULIETTE BALCONY ~ MAIN FLOOR LAUNDRY & STORAGE ROOM ~ ENTRANCE TO GARAGE ~ COVERED FRONT VERANDAH WITH STONE ACCENTS ~ PARKING FOR TWO CARS IN GARAGE & ON PARTIALLY COVERED DRIVEWAY (id:55460)
Property Details
| MLS® Number | W13721636 |
| Property Type | Single Family |
| Community Name | Churchill Meadows |
| Amenities Near By | Schools, Public Transit, Hospital, Park |
| Community Features | Community Centre |
| Features | Flat Site, In Suite Laundry |
| Parking Space Total | 2 |
Building
| Bathroom Total | 3 |
| Bedrooms Above Ground | 3 |
| Bedrooms Total | 3 |
| Age | 0 To 5 Years |
| Amenities | Fireplace(s) |
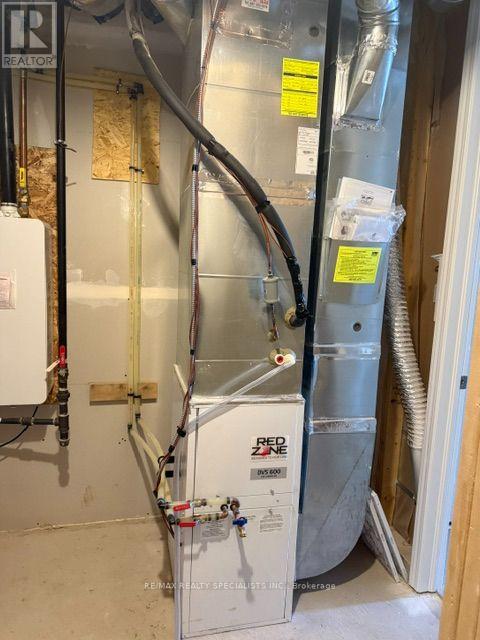
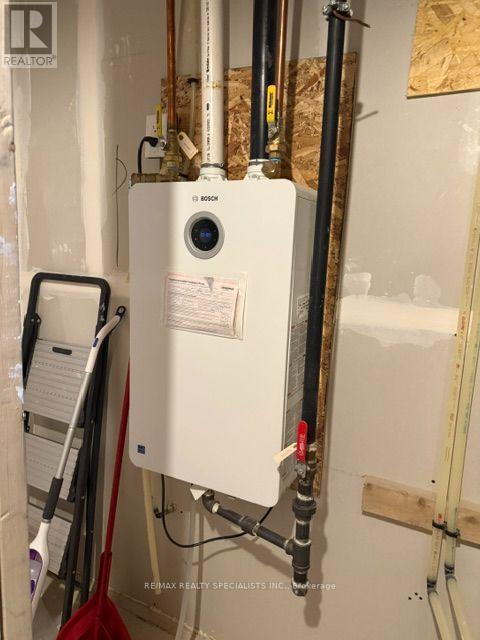
| Appliances | Water Heater, Garage Door Opener Remote(s), Dishwasher, Dryer, Garage Door Opener, Stove, Washer, Window Coverings, Refrigerator |
| Basement Type | None |
| Construction Style Attachment | Attached |
| Cooling Type | Central Air Conditioning |
| Exterior Finish | Brick, Stone |
| Fire Protection | Alarm System, Smoke Detectors |
| Fireplace Present | Yes |
| Flooring Type | Hardwood, Tile |
| Foundation Type | Poured Concrete |
| Half Bath Total | 1 |
| Heating Fuel | Natural Gas |
| Heating Type | Forced Air |
| Stories Total | 3 |
| Size Interior | 1,100 - 1,500 Ft2 |
| Type | Row / Townhouse |
| Utility Water | Municipal Water |
Parking
| Garage |
Land
| Acreage | No |
| Land Amenities | Schools, Public Transit, Hospital, Park |
| Sewer | Sanitary Sewer |
Rooms
| Level | Type | Length | Width | Dimensions |
|---|---|---|---|---|
| Second Level | Great Room | 6.09 m | 5.24 m | 6.09 m x 5.24 m |
| Second Level | Kitchen | 4.27 m | 3.47 m | 4.27 m x 3.47 m |
| Second Level | Bathroom | 1.98 m | 1.07 m | 1.98 m x 1.07 m |
| Third Level | Primary Bedroom | 3.29 m | 3.23 m | 3.29 m x 3.23 m |
| Third Level | Bathroom | 2.77 m | 1.68 m | 2.77 m x 1.68 m |
| Third Level | Bedroom 2 | 3.35 m | 2.65 m | 3.35 m x 2.65 m |
| Third Level | Bedroom 3 | 2.68 m | 2.44 m | 2.68 m x 2.44 m |
| Third Level | Bathroom | 2.77 m | 1.68 m | 2.77 m x 1.68 m |
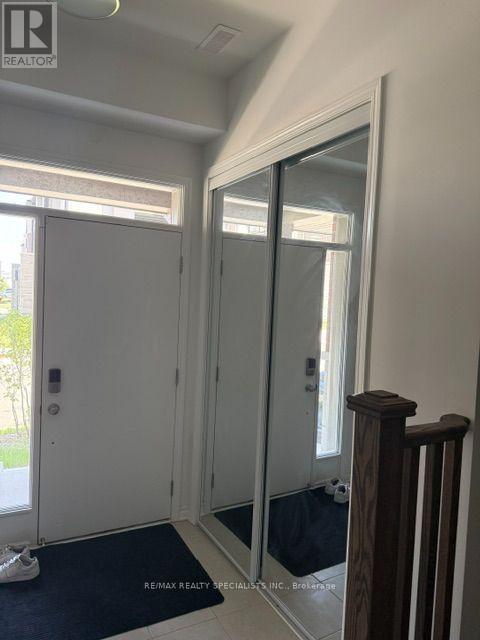
| Main Level | Foyer | 5.49 m | 1.98 m | 5.49 m x 1.98 m |


6850 Millcreek Drive
Mississauga, Ontario L5N 4J9
(905) 858-3434
(905) 858-2682

The trademarks REALTOR®, REALTORS®, and the REALTOR® logo are controlled by The Canadian Real Estate Association (CREA) and identify real estate professionals who are members of CREA. The trademarks MLS®, Multiple Listing Service® and the associated logos are owned by The Canadian Real Estate Association (CREA) and identify the quality of services provided by real estate professionals who are members of CREA. The trademark DDF® is owned by The Canadian Real Estate Association (CREA) and identifies CREA's Data Distribution Facility (DDF®)
August 28 2026 03:06:33
Toronto Regional Real Estate Board
RE/MAX Realty Specialists Inc.