
511 - 83 Mondeo Drive Toronto, Ontario M1P 5B6

$2,750 Monthly
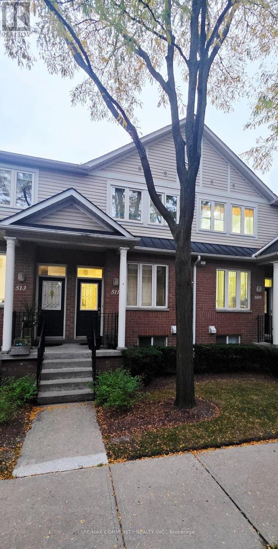
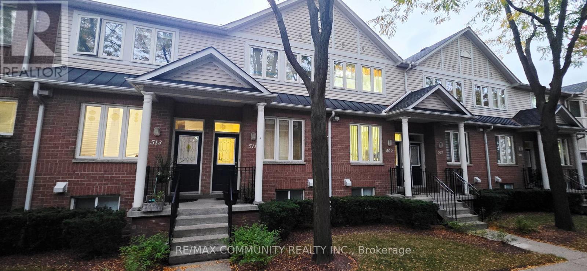
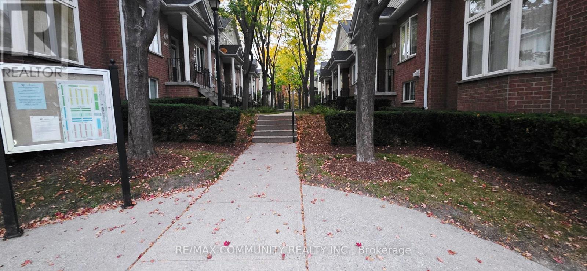
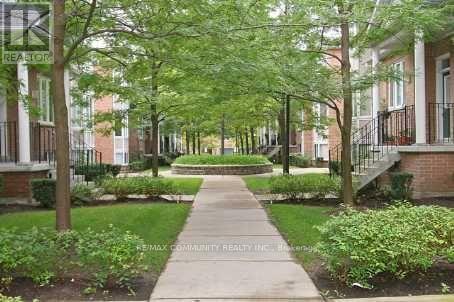
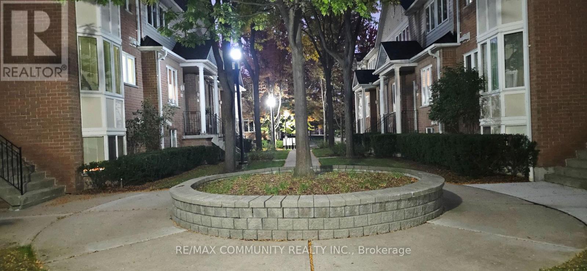
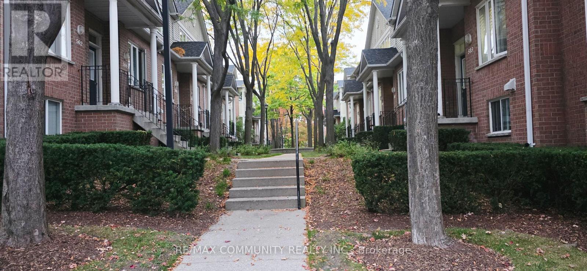
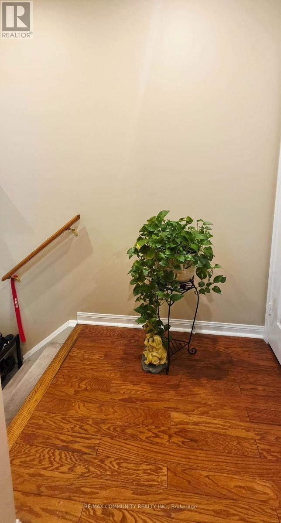
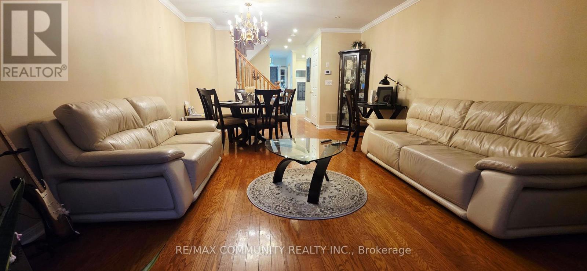
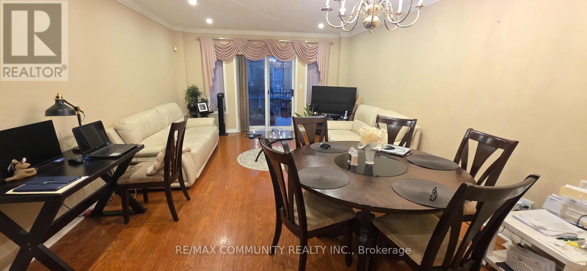
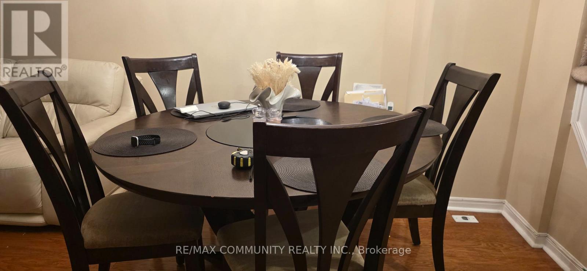
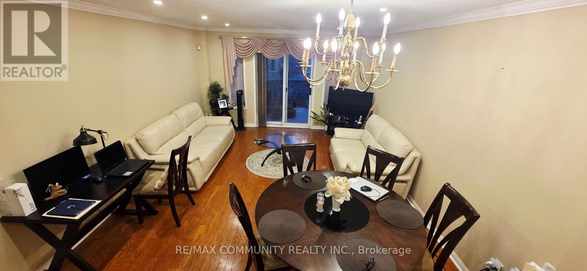
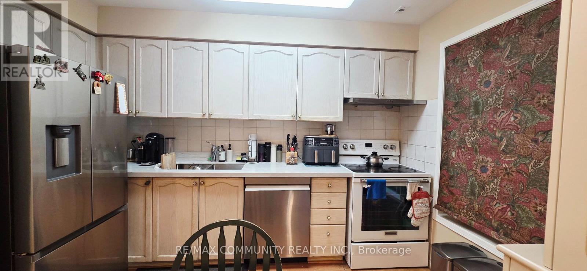
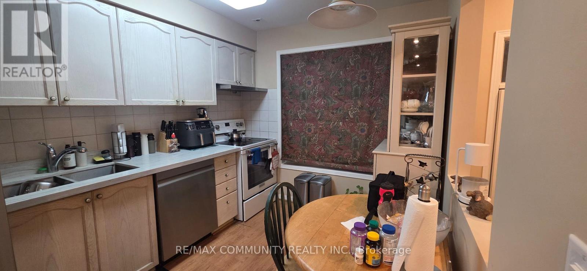
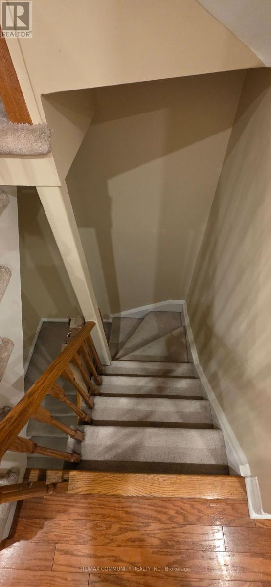
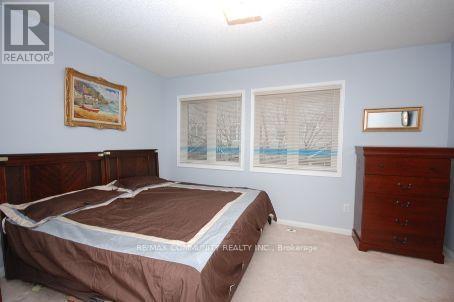
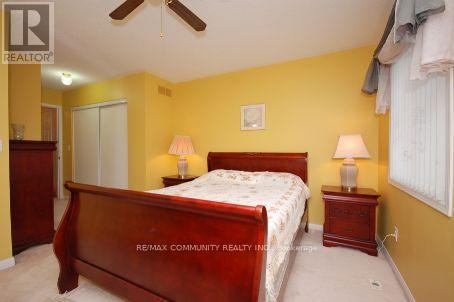
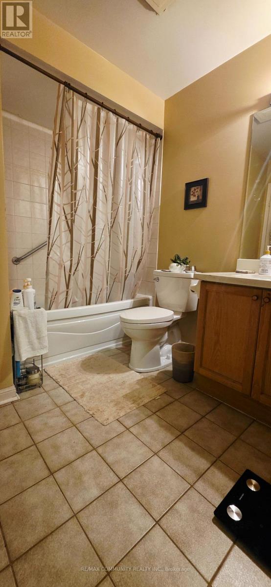
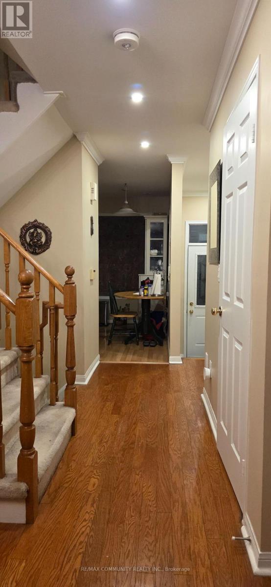
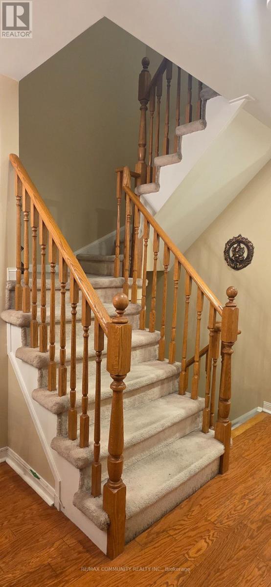
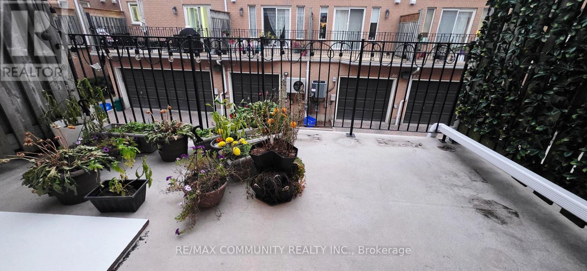
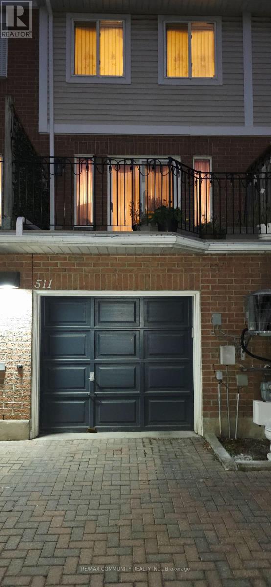
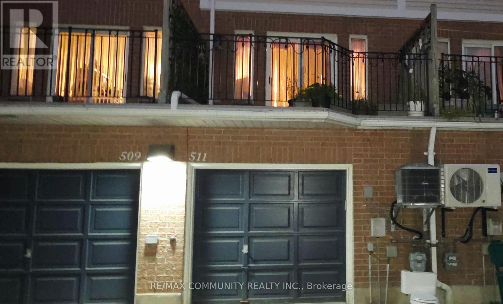
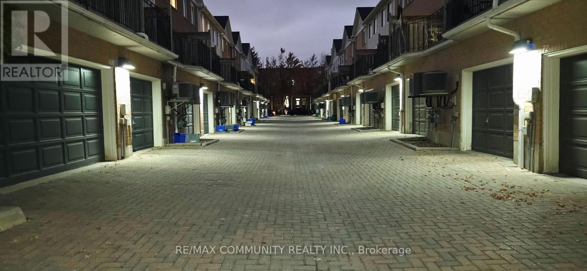
This Beautiful 2 Beds and 1.5 Baths Townhome situated In The Heart Of Scarborough, This Upscale Tridel Build Home Is Nestled In A Quiet, Gated Tree Lined Community. This Beautifully Maintained Home Boasts Of A Lovely Terrace To Enjoy Your Evenings, Gleaming Hardwood Floors In The Living And Dining Area. A lot of POT lights. Two Big Sized Bed Rooms And A Finished Basement. 1 Garage Parking. Tenants need to be pay the utilities. Move in and enjoy! (id:55460)
Property Details
| MLS® Number | E14089784 |
| Property Type | Single Family |
| Community Name | Dorset Park |
| Amenities Near By | Park, Schools, Public Transit, Hospital |
| Community Features | Pets Allowed With Restrictions |
| Features | Balcony, In Suite Laundry |
| Parking Space Total | 1 |
| Structure | Patio(s) |
| View Type | City View |
Building
| Bathroom Total | 2 |
| Bedrooms Above Ground | 2 |
| Bedrooms Total | 2 |
| Age | 16 To 30 Years |
| Amenities | Security/concierge, Visitor Parking |
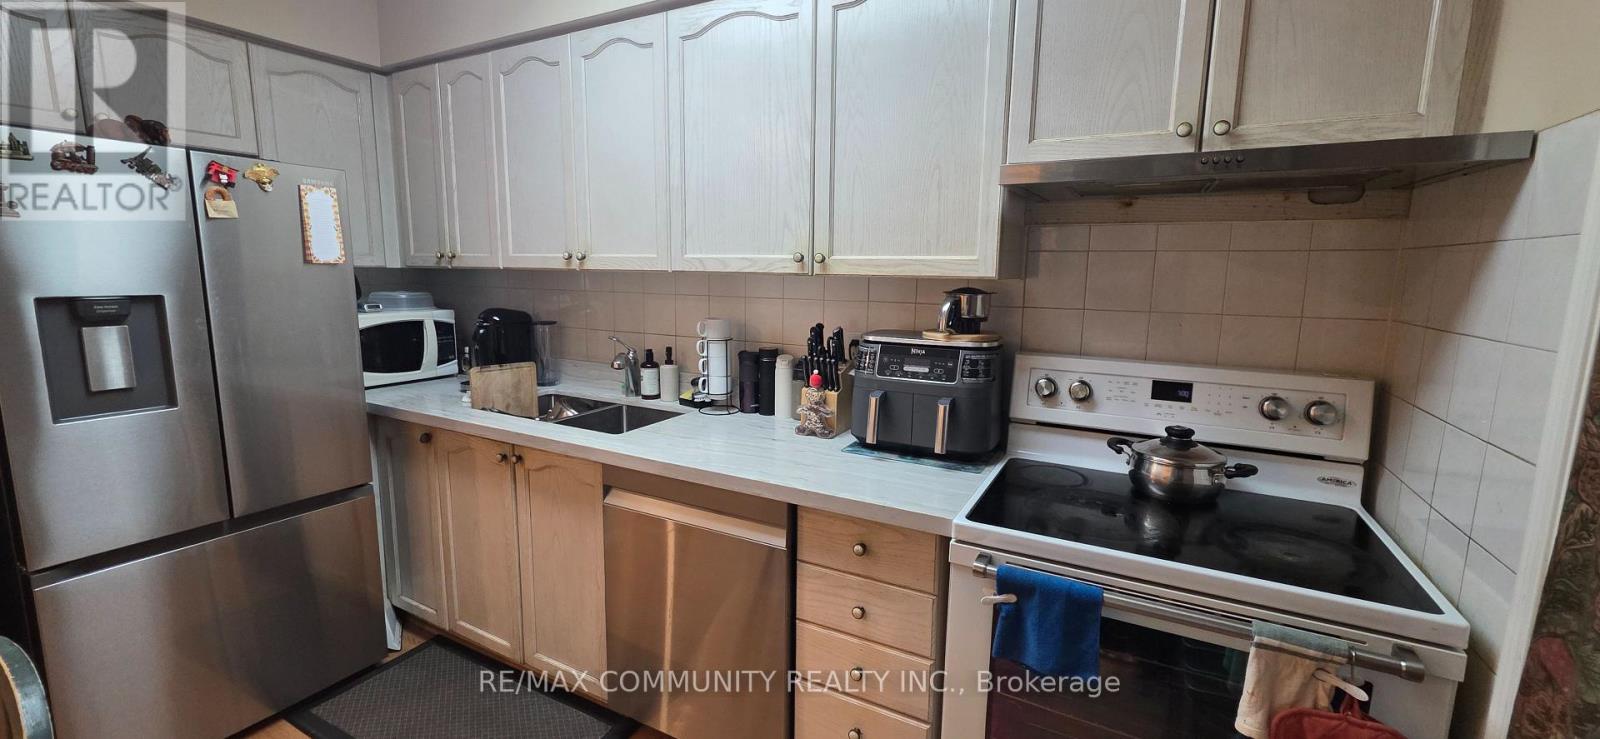
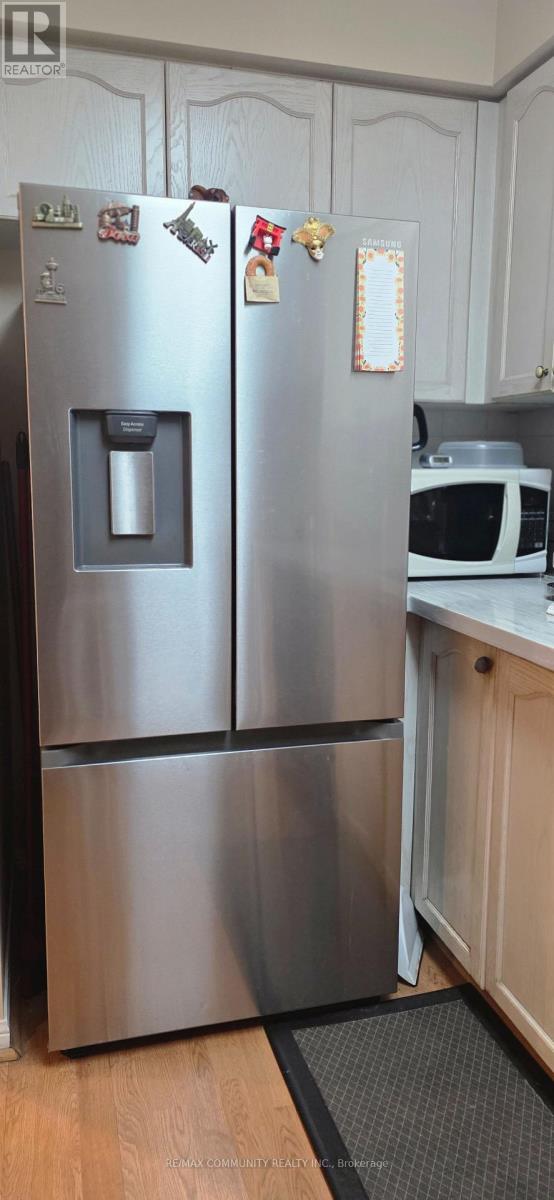
| Appliances | Dishwasher, Dryer, Microwave, Stove, Washer, Refrigerator |
| Architectural Style | Multi-level |
| Basement Development | Finished |
| Basement Type | N/a (finished) |
| Cooling Type | Central Air Conditioning |
| Exterior Finish | Brick |
| Fire Protection | Smoke Detectors |
| Flooring Type | Hardwood, Carpeted |
| Foundation Type | Concrete |
| Half Bath Total | 1 |
| Heating Fuel | Natural Gas |
| Heating Type | Forced Air |
| Size Interior | 1,200 - 1,399 Sqft |
| Type | Row / Townhouse |
Parking
| Garage | |
| Inside Entry |
Land
| Acreage | No |
| Land Amenities | Park, Schools, Public Transit, Hospital |
Rooms
| Level | Type | Length | Width | Dimensions |
|---|---|---|---|---|
| Second Level | Primary Bedroom | 4.05 m | 3.29 m | 4.05 m x 3.29 m |
| Second Level | Bedroom 2 | 3.96 m | 3.23 m | 3.96 m x 3.23 m |
| Main Level | Living Room | 5.58 m | 4.05 m | 5.58 m x 4.05 m |
| Main Level | Kitchen | 3.6 m | 2.7 m | 3.6 m x 2.7 m |
https://www.realtor.ca/real-estate/30414547/511-83-mondeo-drive-toronto-dorset-park-dorset-park
Salesperson
(416) 318-7875
(416) 318-7875
realtorsiva.com/
facebook.com/siva.senathiraja.9
linkedin.com/in/siva902/

282 Consumers Road Unit 10
Toronto, Ontario M2J 1P8
(416) 287-2222
(416) 282-4488

The trademarks REALTOR®, REALTORS®, and the REALTOR® logo are controlled by The Canadian Real Estate Association (CREA) and identify real estate professionals who are members of CREA. The trademarks MLS®, Multiple Listing Service® and the associated logos are owned by The Canadian Real Estate Association (CREA) and identify the quality of services provided by real estate professionals who are members of CREA. The trademark DDF® is owned by The Canadian Real Estate Association (CREA) and identifies CREA's Data Distribution Facility (DDF®)
October 17 2026 04:25:35
Toronto Regional Real Estate Board
RE/MAX Community Realty Inc.