
51 Temple Avenue East Gwillimbury, Ontario L9N 0P2

$3,400 Monthly
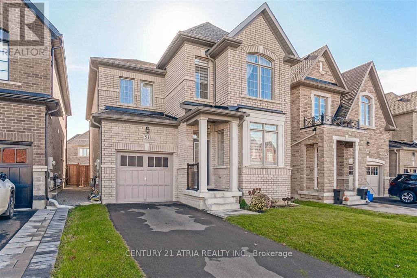
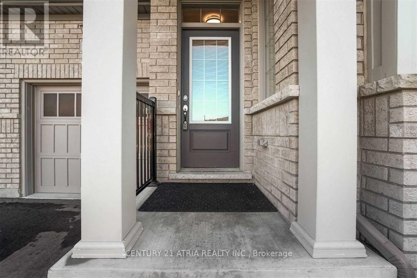
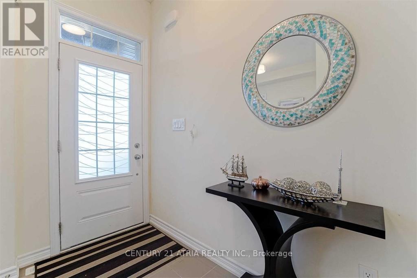
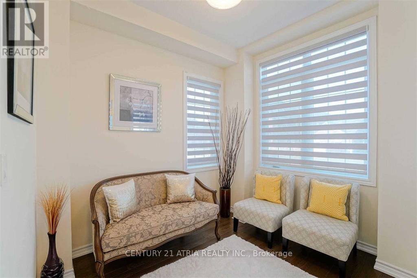
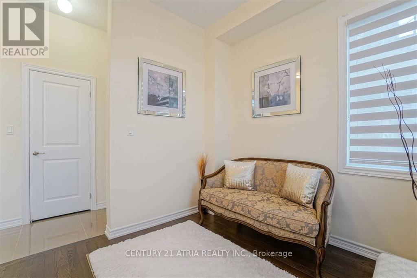
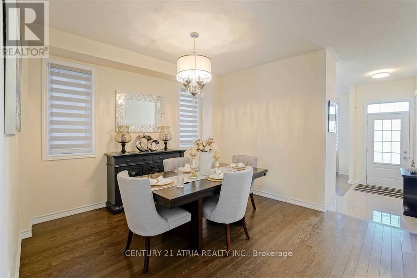
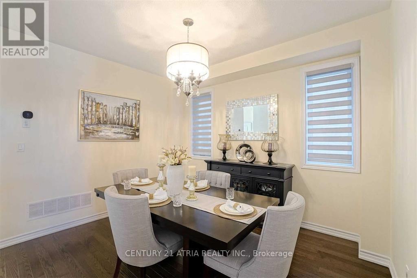
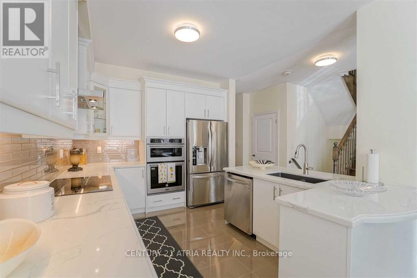
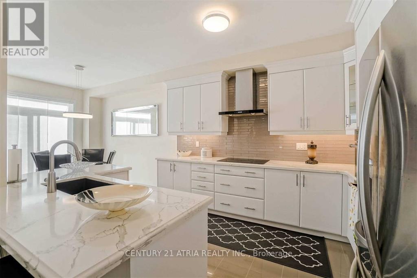
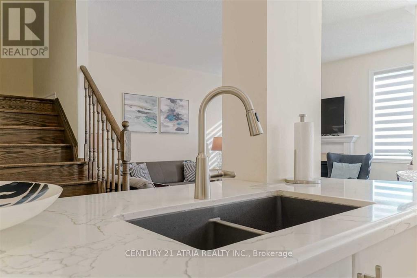
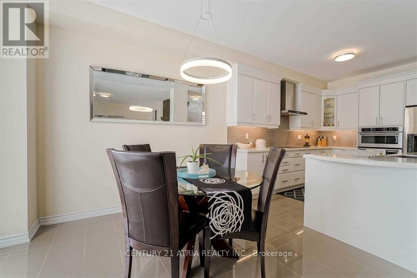
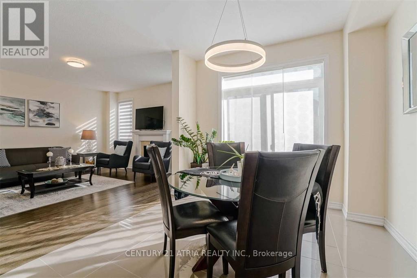
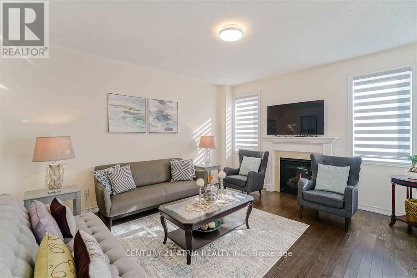
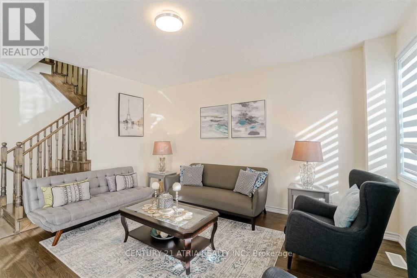
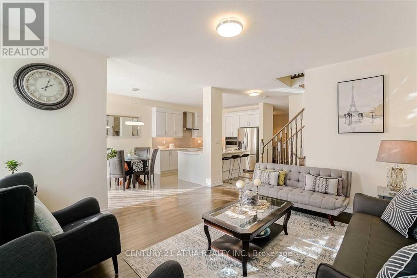
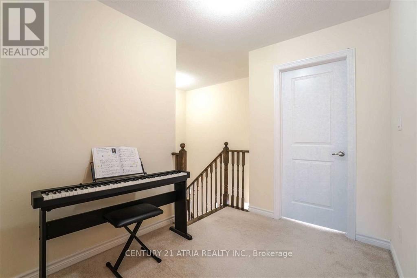
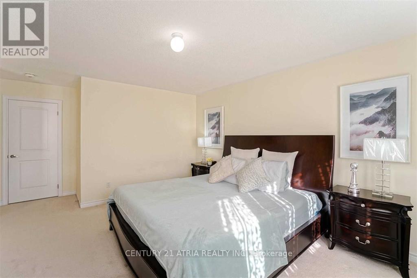
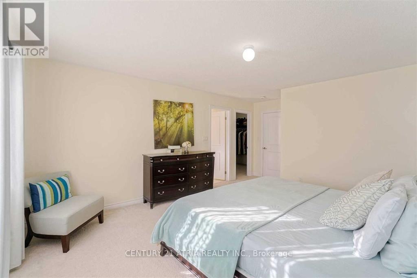
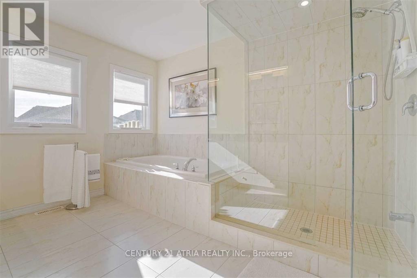
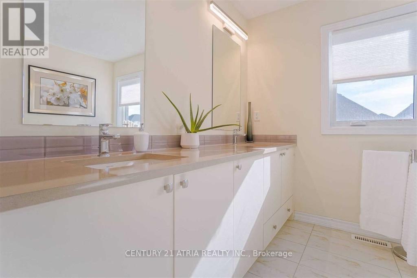
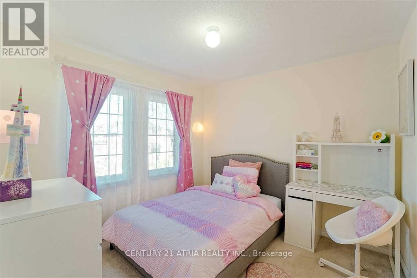
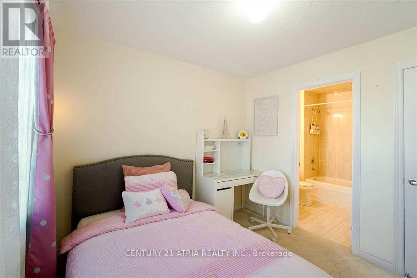
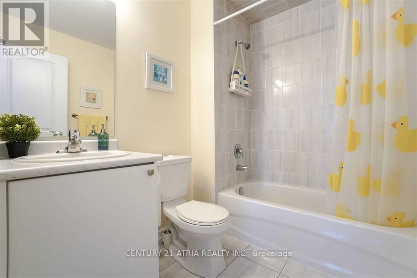
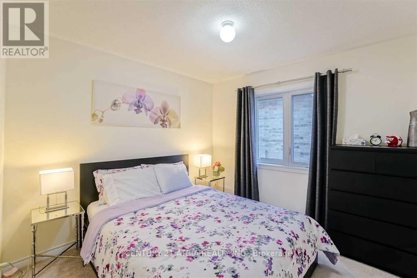
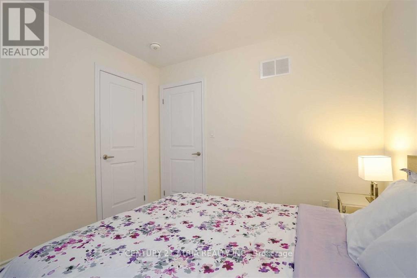
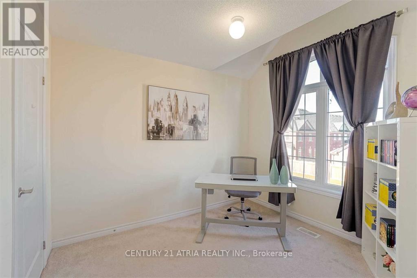
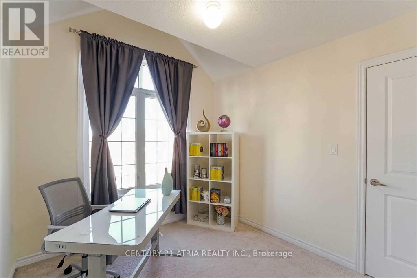
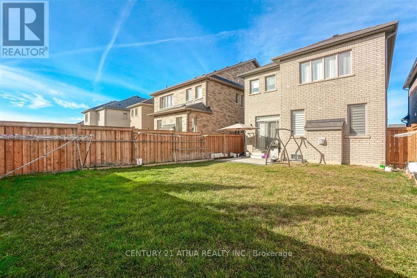
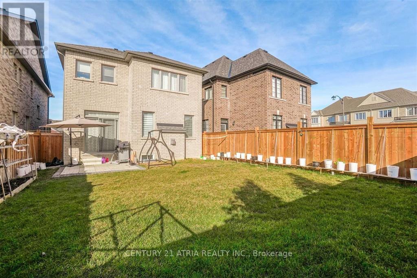
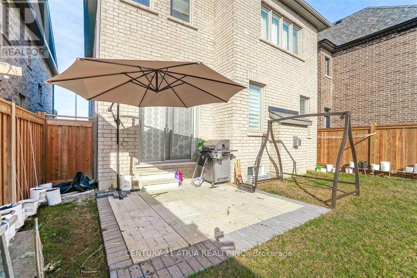
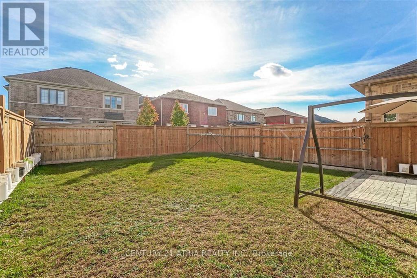
Absolutely Gorgeous Home, No Sidewalk W/3 Parking Space, Modern Eat-In Kitchen W/Breakfast Bar, Hardwood Floor Throughout Main Floor, Formal Office, Huge Family Rm W/Fireplace. 4 Generous Sized Bedrooms. 9 Ft Smooth Ceiling On Main. Mins To East Gwillimbury Go Station, Hwy 404, Upper Canada Mall, Big Box Stores, Silver City, Schools, Parks, Buses, Comm. Center & More! Must See! (id:55460)
Property Details
| MLS® Number | N13837314 |
| Property Type | Single Family |
| Community Name | Sharon |
| Parking Space Total | 3 |
Building
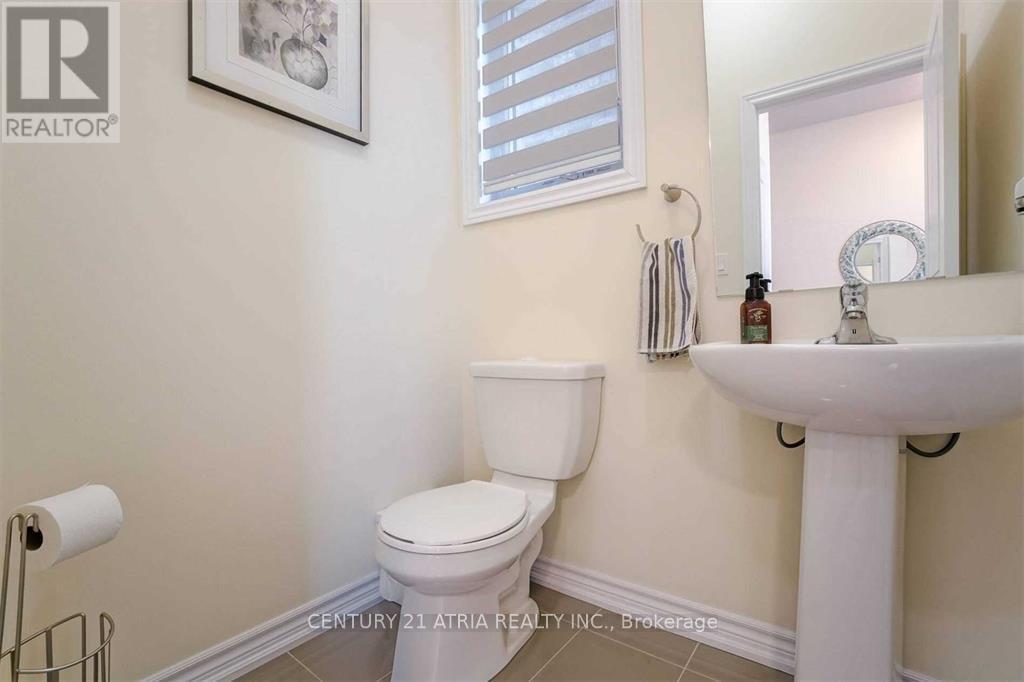
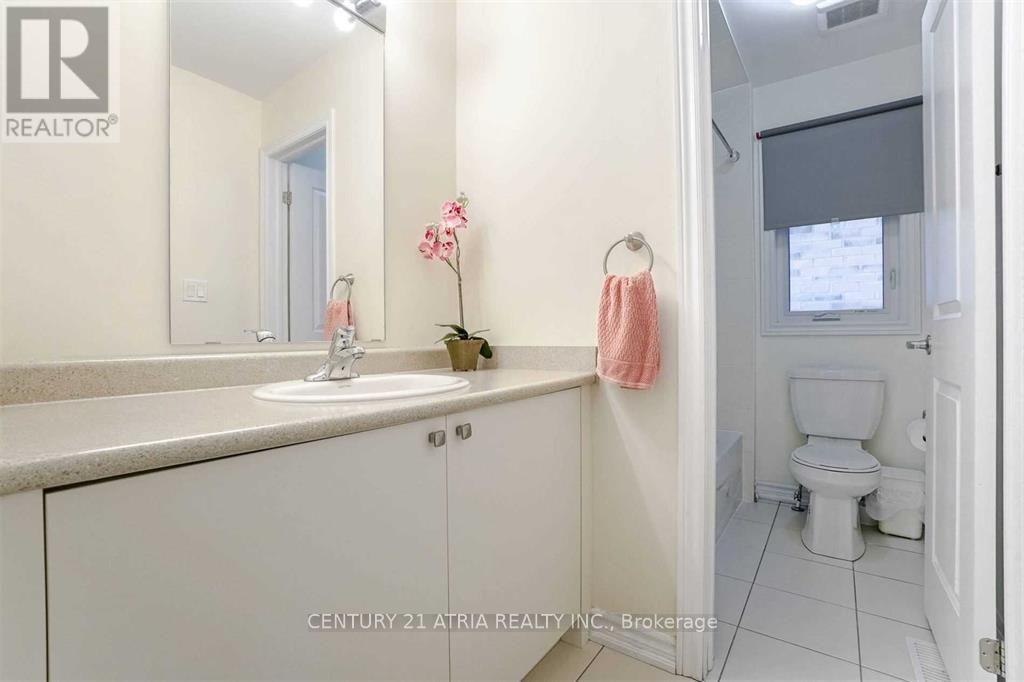
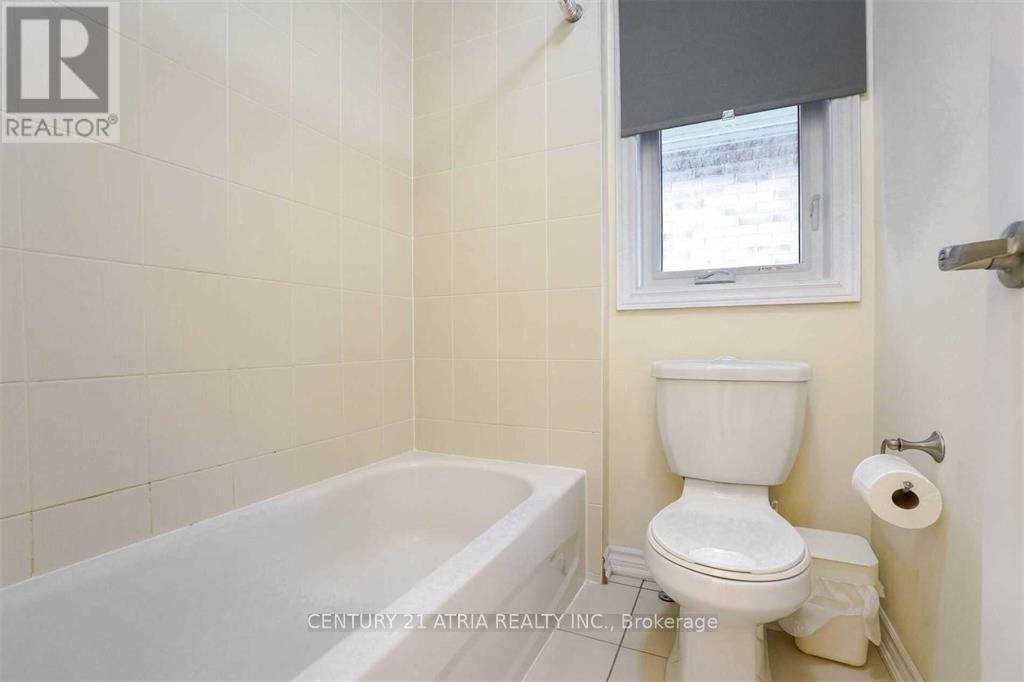
| Bathroom Total | 4 |
| Bedrooms Above Ground | 4 |
| Bedrooms Total | 4 |
| Appliances | Garage Door Opener Remote(s), Central Vacuum, Cooktop, Dishwasher, Dryer, Garage Door Opener, Microwave, Oven, Stove, Washer, Window Coverings, Refrigerator |
| Basement Development | Unfinished |
| Basement Type | Full (unfinished) |
| Construction Style Attachment | Detached |
| Cooling Type | Central Air Conditioning |
| Exterior Finish | Brick |
| Fireplace Present | Yes |
| Flooring Type | Hardwood, Ceramic, Carpeted |
| Foundation Type | Concrete |
| Half Bath Total | 1 |
| Heating Fuel | Natural Gas |
| Heating Type | Forced Air |
| Stories Total | 2 |
| Size Interior | 2,000 - 2,500 Sqft |
| Type | House |
| Utility Water | Municipal Water |
Parking
| Attached Garage | |
| Garage |
Land
| Acreage | No |
| Sewer | Sanitary Sewer |
| Size Depth | 33.37 M |
| Size Frontage | 9.75 M |
| Size Irregular | 9.8 X 33.4 M |
| Size Total Text | 9.8 X 33.4 M |
Rooms
| Level | Type | Length | Width | Dimensions |
|---|---|---|---|---|
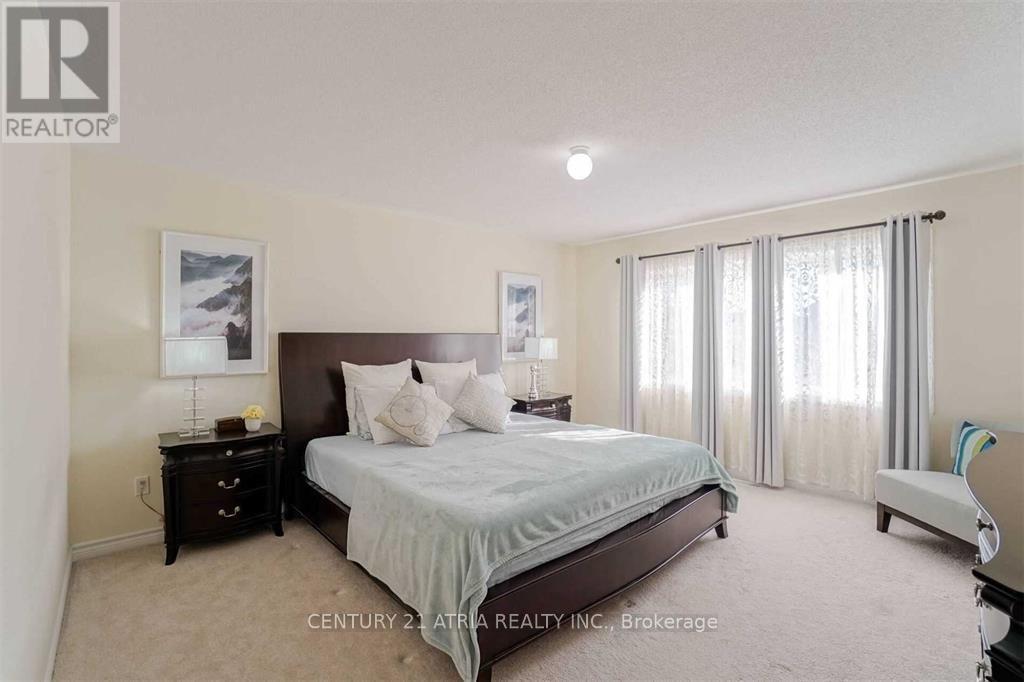
| Second Level | Primary Bedroom | 5.76 m | 4.15 m | 5.76 m x 4.15 m |
| Second Level | Bedroom 2 | 3.1 m | 2.99 m | 3.1 m x 2.99 m |
| Second Level | Bedroom 3 | 3.13 m | 3.04 m | 3.13 m x 3.04 m |
| Second Level | Bedroom 4 | 3.26 m | 2.8 m | 3.26 m x 2.8 m |
| Main Level | Living Room | 3.2 m | 2.8 m | 3.2 m x 2.8 m |
| Main Level | Dining Room | 3.69 m | 3.23 m | 3.69 m x 3.23 m |
| Main Level | Family Room | 4.15 m | 3.65 m | 4.15 m x 3.65 m |
| Main Level | Kitchen | 3.81 m | 3.13 m | 3.81 m x 3.13 m |
| Main Level | Eating Area | 3.32 m | 3.13 m | 3.32 m x 3.13 m |
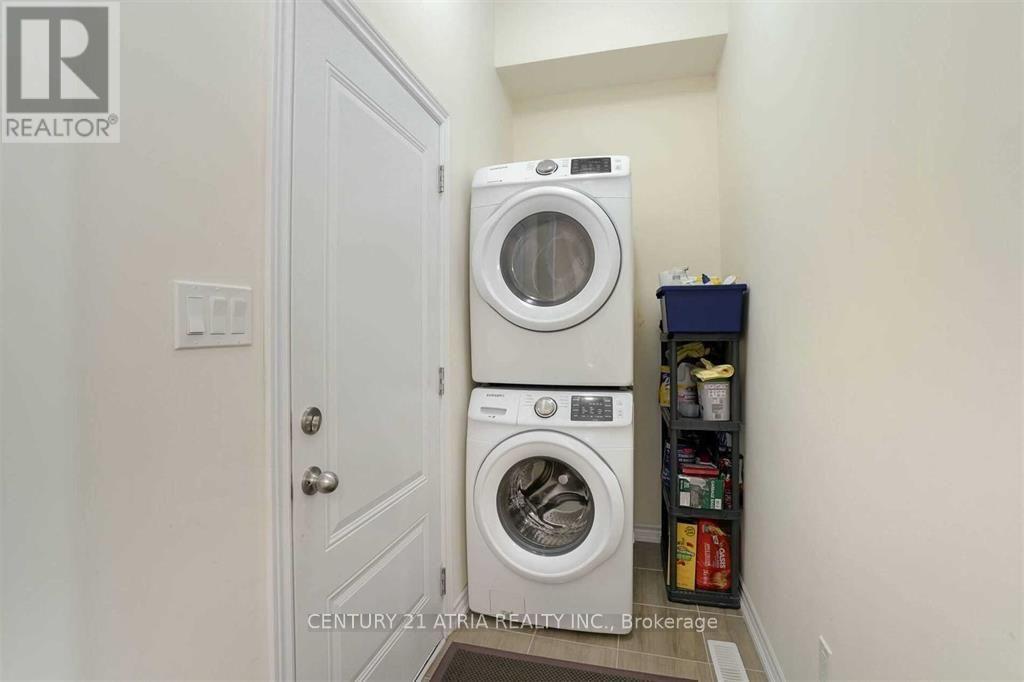
| Main Level | Laundry Room | 2.88 m | 1.27 m | 2.88 m x 1.27 m |
Utilities
| Cable | Installed |
| Electricity | Installed |
| Sewer | Available |
https://www.realtor.ca/real-estate/30337847/51-temple-avenue-east-gwillimbury-sharon-sharon


C200-1550 Sixteenth Ave Bldg C South
Richmond Hill, Ontario L4B 3K9
(905) 883-1988
www.century21atria.com/

The trademarks REALTOR®, REALTORS®, and the REALTOR® logo are controlled by The Canadian Real Estate Association (CREA) and identify real estate professionals who are members of CREA. The trademarks MLS®, Multiple Listing Service® and the associated logos are owned by The Canadian Real Estate Association (CREA) and identify the quality of services provided by real estate professionals who are members of CREA. The trademark DDF® is owned by The Canadian Real Estate Association (CREA) and identifies CREA's Data Distribution Facility (DDF®)
October 16 2026 06:34:06
Toronto Regional Real Estate Board
Century 21 Atria Realty Inc.