
51 Northwood Drive Toronto, Ontario M2M 2J9

$1,800 Monthly
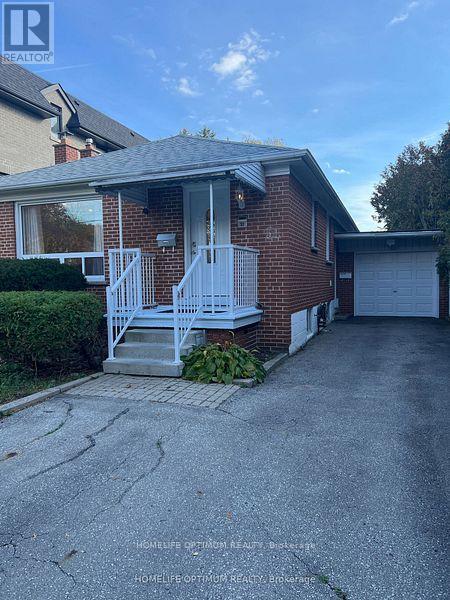
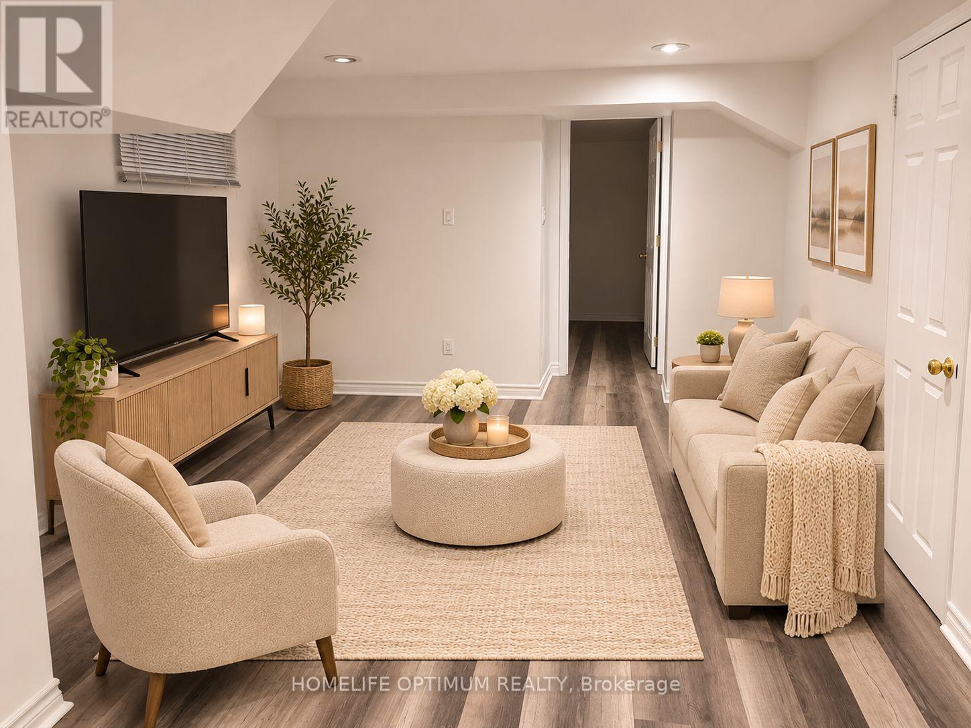
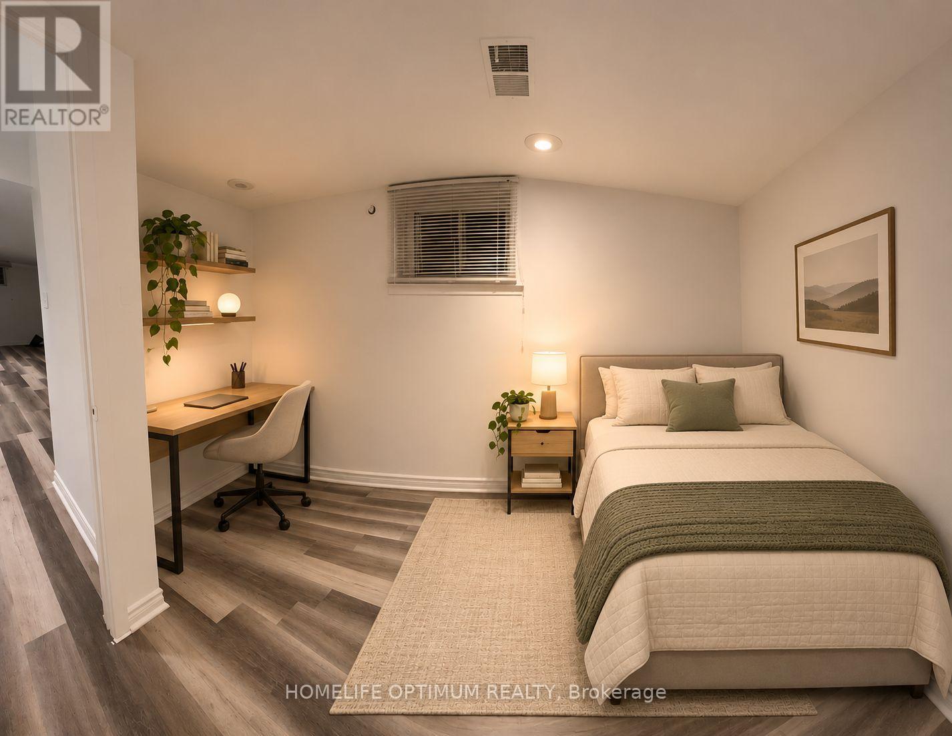
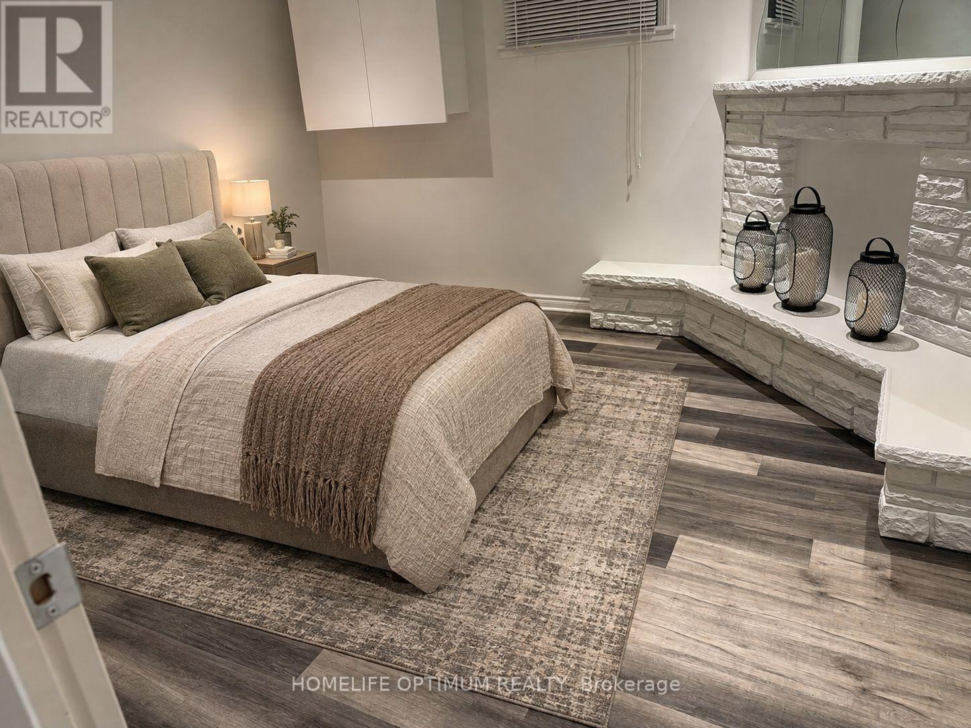
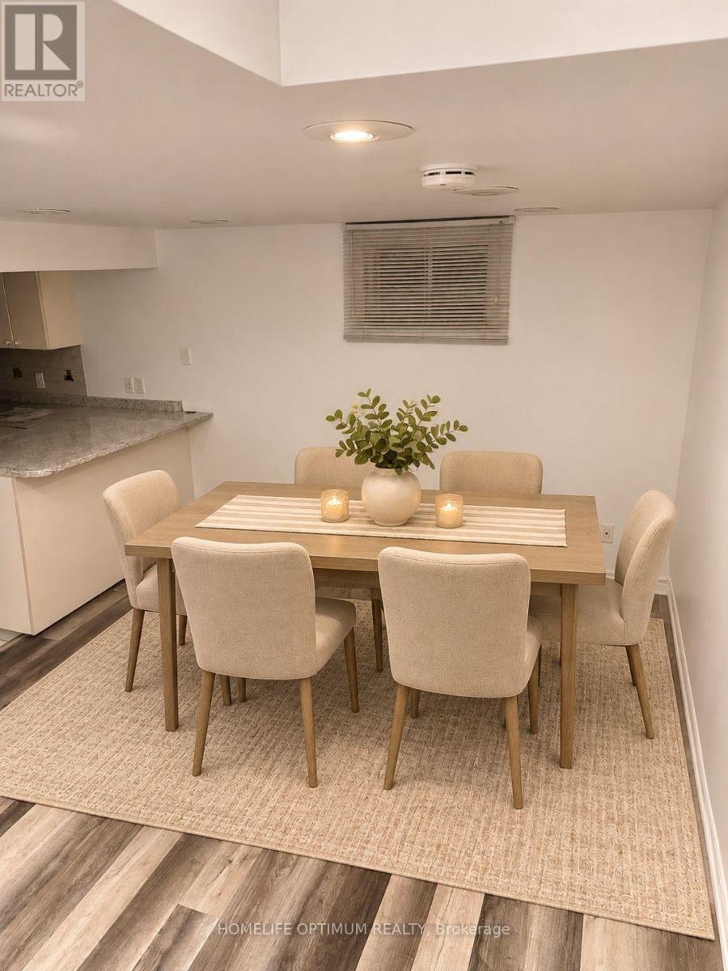
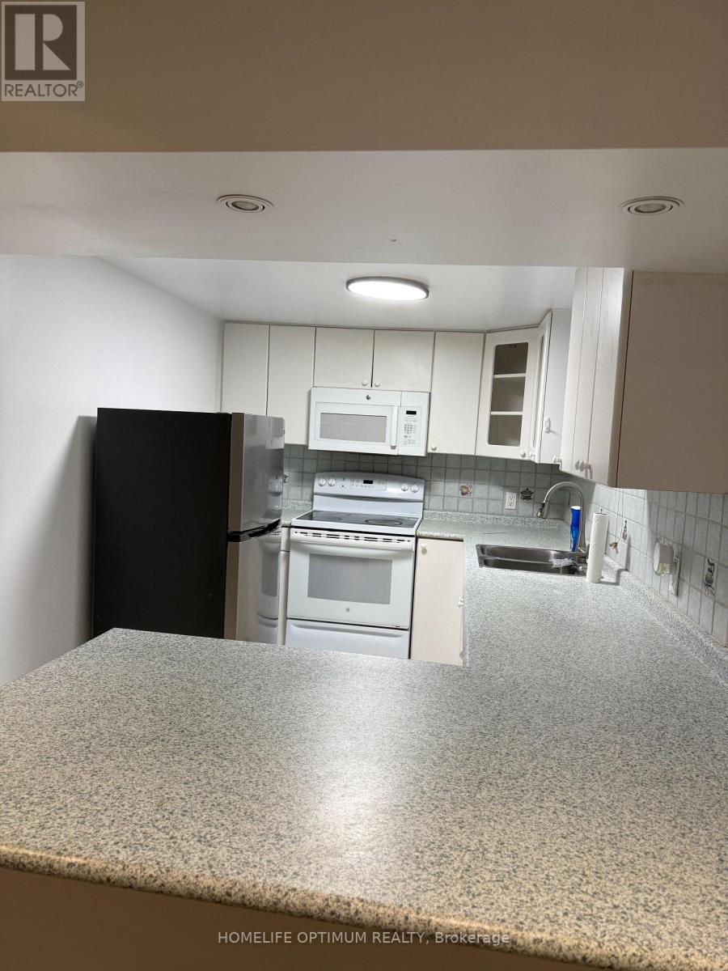
Large 2 Bedroom Basement Apartment With Separate Entrance In One Of The Best Neighborhoods In North York. Large open living and kitchen areas. Freshly Painted And Led Pot Lights Throughout. Approx. 900 Sq Ft. Apartment Offers A Spacious Open Concept Kitchen With Eat-In Area And Lots Of Storage. Close To Subway, ,TTC, Shopping And More. (id:55460)
Property Details
| MLS® Number | C14200982 |
| Property Type | Single Family |
| Neigbourhood | Newtonbrook East |
| Community Name | Newtonbrook East |
| Parking Space Total | 2 |
Building
| Bathroom Total | 1 |
| Bedrooms Above Ground | 2 |
| Bedrooms Total | 2 |
| Appliances | Garage Door Opener Remote(s) |
| Architectural Style | Bungalow |
| Basement Type | None |
| Construction Style Attachment | Detached |
| Cooling Type | Central Air Conditioning |
| Exterior Finish | Brick |
| Flooring Type | Laminate |
| Foundation Type | Block |
| Heating Fuel | Natural Gas |
| Heating Type | Forced Air |
| Stories Total | 1 |
| Size Interior | 700 - 1,100 Sqft |
| Type | House |
| Utility Water | Municipal Water |
Parking
| Attached Garage | |
| Garage |
Land
| Acreage | No |
| Sewer | Sanitary Sewer |
| Size Depth | 217 Ft |
| Size Frontage | 41 Ft |
| Size Irregular | 41 X 217 Ft |
| Size Total Text | 41 X 217 Ft |
Rooms
| Level | Type | Length | Width | Dimensions |
|---|---|---|---|---|
| Basement | Living Room | 3.96 m | 3.35 m | 3.96 m x 3.35 m |
| Basement | Bedroom | 3.81 m | 3.35 m | 3.81 m x 3.35 m |
| Basement | Bedroom 2 | 2.74 m | 3.35 m | 2.74 m x 3.35 m |
| Other | Kitchen | 3.96 m | 2.29 m | 3.96 m x 2.29 m |

Salesperson
(905) 841-2673
kbalouchi.com/
www.facebook.com/Kimberly-Balouchi-Sales-Representative-410418789147946/notifications/
twitter.com/kimbalouchi
9131 Keele St #a4
Vaughan, Ontario L4K 0G7
(905) 841-2673
www.homelifeoptimum.com/

The trademarks REALTOR®, REALTORS®, and the REALTOR® logo are controlled by The Canadian Real Estate Association (CREA) and identify real estate professionals who are members of CREA. The trademarks MLS®, Multiple Listing Service® and the associated logos are owned by The Canadian Real Estate Association (CREA) and identify the quality of services provided by real estate professionals who are members of CREA. The trademark DDF® is owned by The Canadian Real Estate Association (CREA) and identifies CREA's Data Distribution Facility (DDF®)
November 21 2026 06:23:53
Toronto Regional Real Estate Board
Homelife Optimum Realty