
51 Frederick Pearson Street East Gwillimbury, Ontario L9N 0R8

$3,500 Monthly
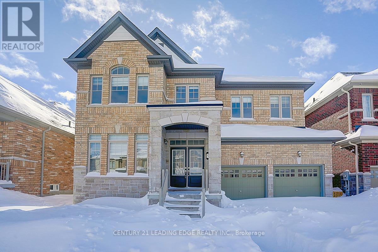
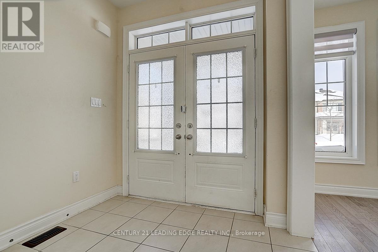
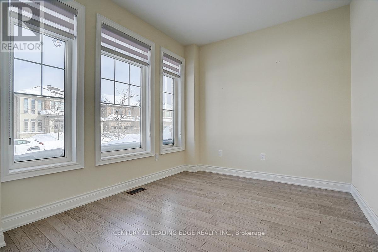
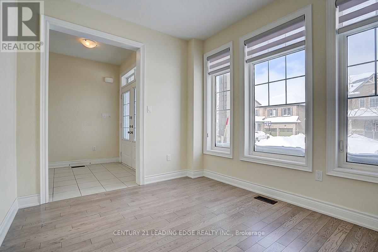
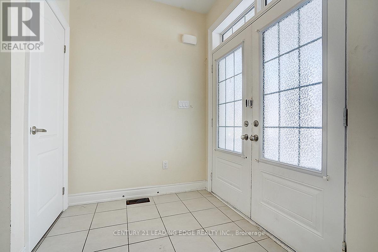
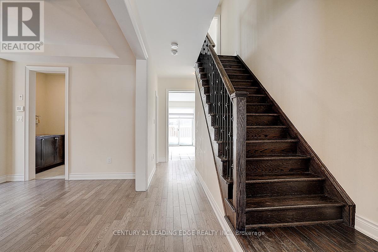
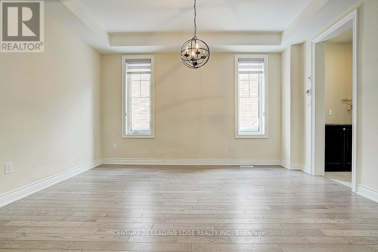
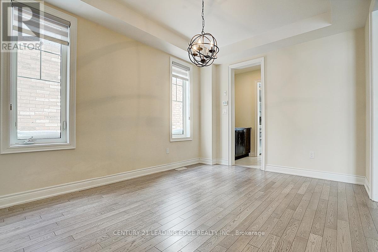
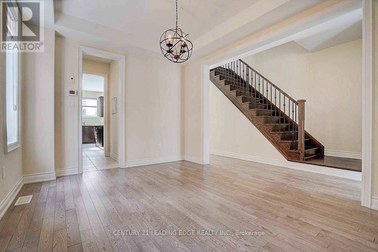
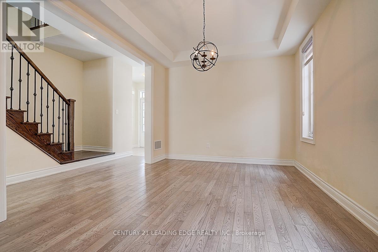
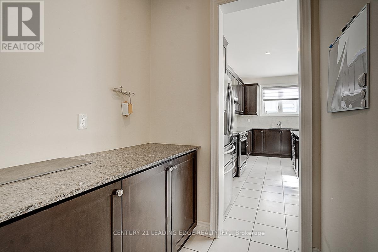
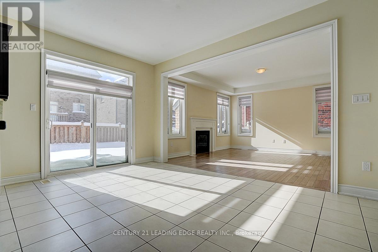
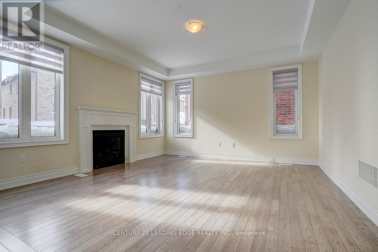
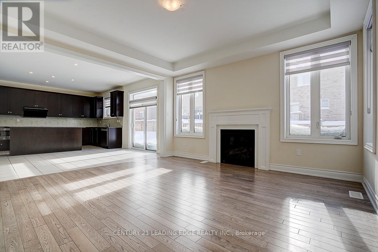
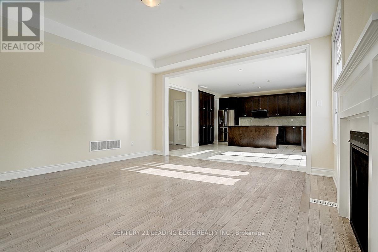
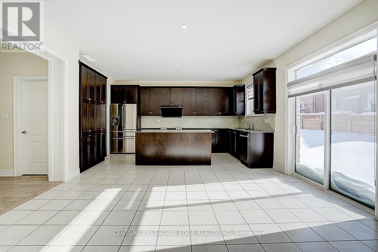
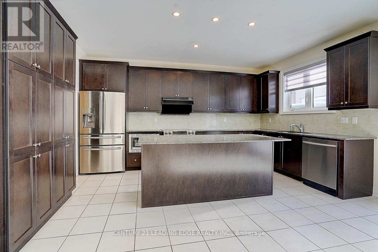
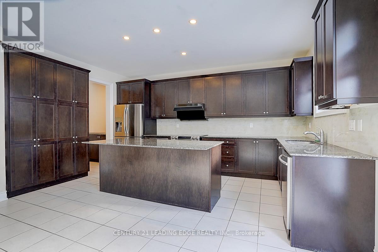
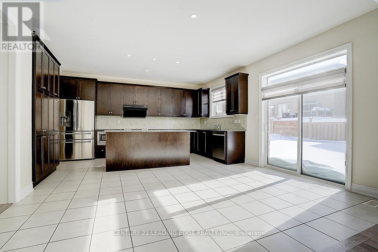
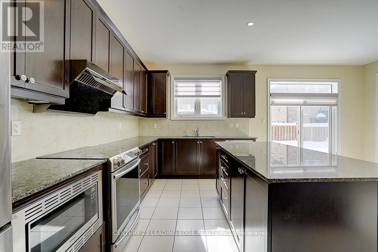
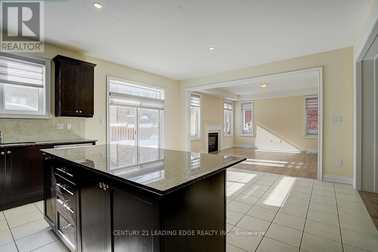
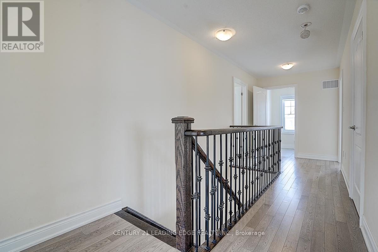
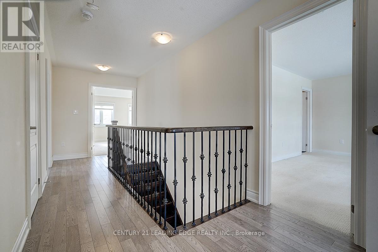
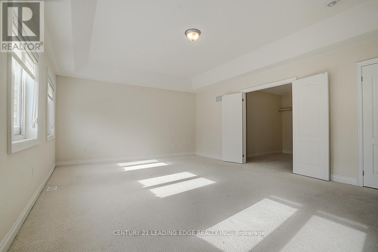
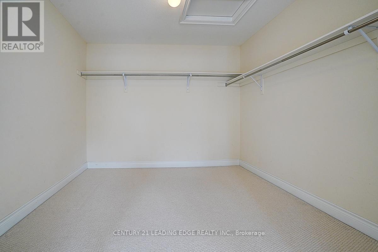
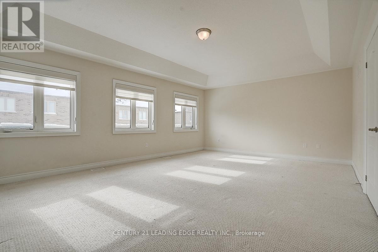
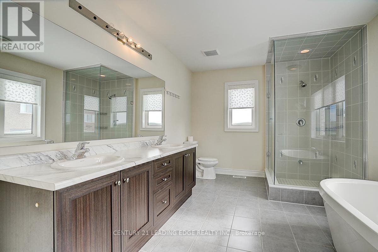
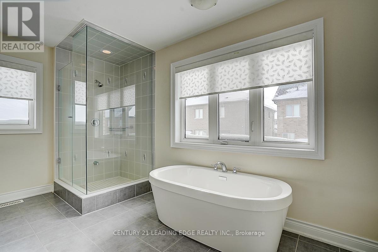
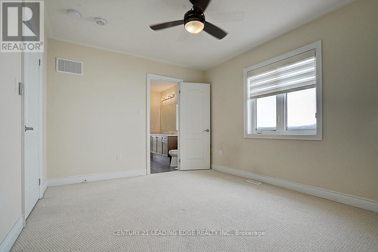
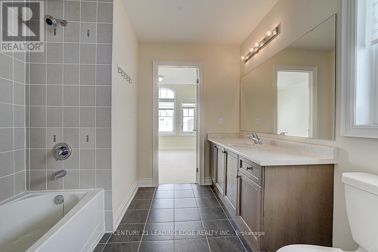
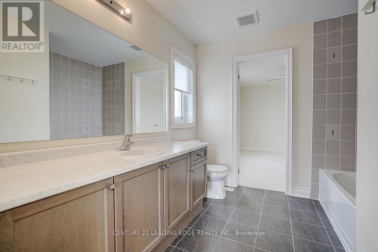
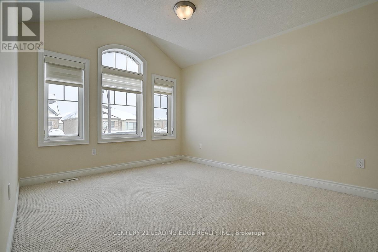
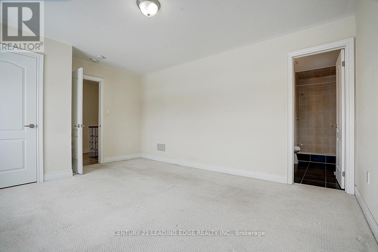
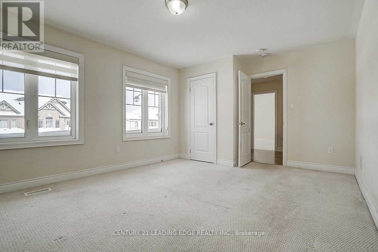
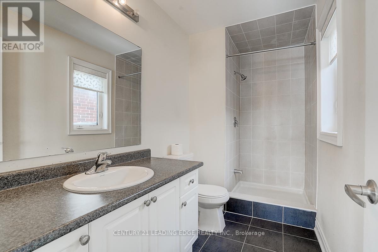
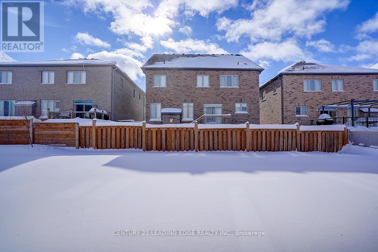
Quiet Neighbourhood in the Sought-After Queensville Community! Welcome to this beautiful detached home with a double garage, offering close to 3,000 sq. ft. of living space in one of Queensville's most desirable areas. Soaring 9-foot ceilings and a functional, well-planned layout create a bright and spacious interior, perfect for both everyday family living and entertaining. This 4-bedroom home has been thoughtfully upgraded throughout, and the main floor is finished with gorgeous hardwood flooring that adds warmth and elegance. Tucked away on a peaceful street, yet conveniently close to Highway 404, it makes commuting and getting around a breeze. Vacant and ready for immediate move-in. (id:55460)
Property Details
| MLS® Number | N14179086 |
| Property Type | Single Family |
| Community Name | Queensville |
| Equipment Type | Water Heater |
| Parking Space Total | 4 |
| Rental Equipment Type | Water Heater |
Building
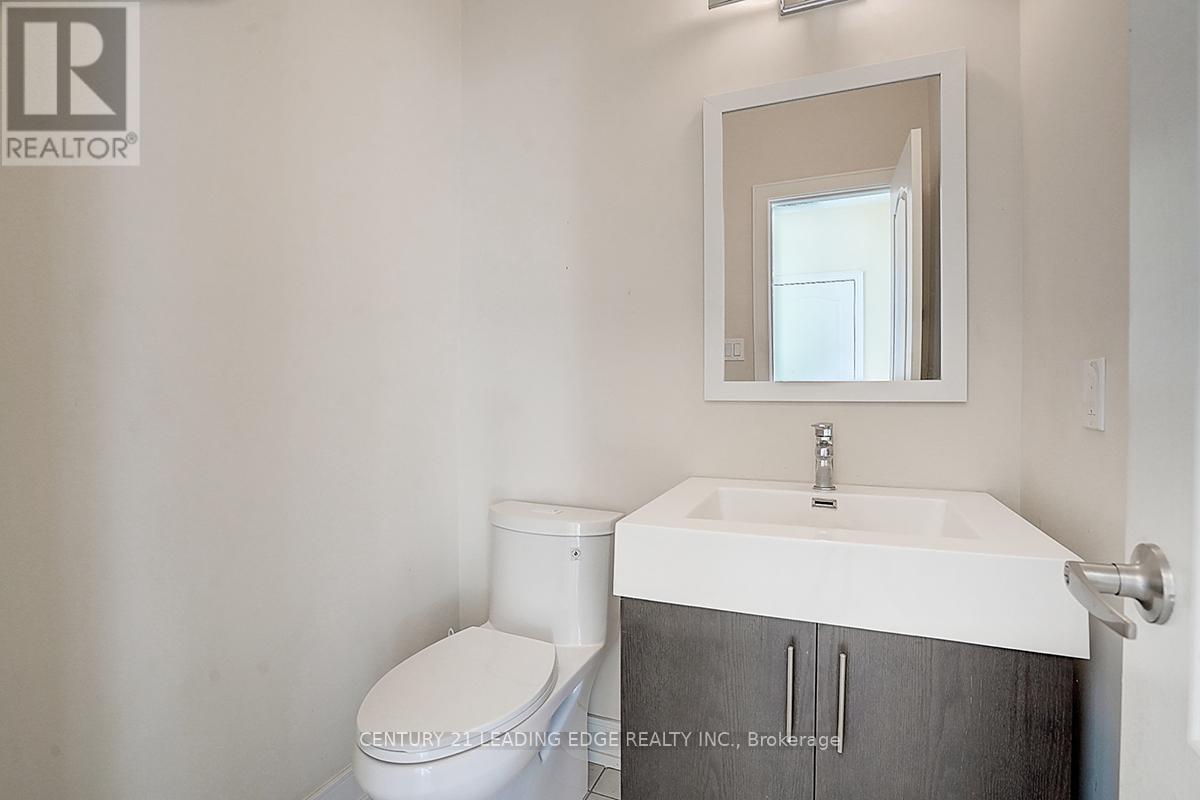
| Bathroom Total | 4 |
| Bedrooms Above Ground | 4 |
| Bedrooms Total | 4 |
| Age | 6 To 15 Years |
| Amenities | Fireplace(s) |
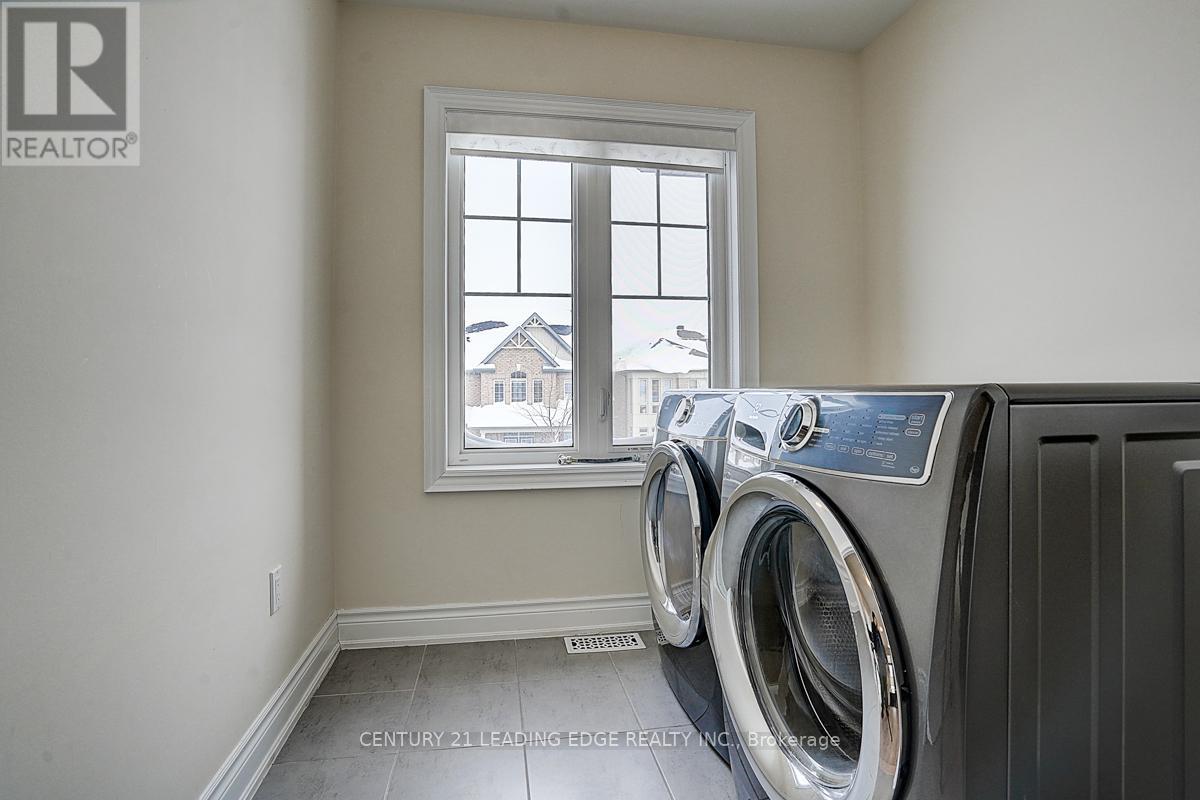
| Appliances | Dishwasher, Dryer, Range, Washer, Refrigerator |
| Basement Development | Unfinished |
| Basement Type | N/a (unfinished) |
| Construction Style Attachment | Detached |
| Cooling Type | Central Air Conditioning |
| Exterior Finish | Brick |
| Fireplace Present | Yes |
| Foundation Type | Concrete |
| Half Bath Total | 1 |
| Heating Fuel | Natural Gas |
| Heating Type | Forced Air |
| Stories Total | 2 |
| Size Interior | 2,500 - 3,000 Sqft |
| Type | House |
| Utility Water | Municipal Water |
Parking
| Attached Garage | |
| Garage |
Land
| Acreage | No |
| Sewer | Sanitary Sewer |
| Size Depth | 90 Ft |
| Size Frontage | 45 Ft |
| Size Irregular | 45 X 90 Ft |
| Size Total Text | 45 X 90 Ft |
Rooms
| Level | Type | Length | Width | Dimensions |
|---|---|---|---|---|
| Second Level | Primary Bedroom | 5.53 m | 4.62 m | 5.53 m x 4.62 m |
| Second Level | Bedroom 2 | 5.23 m | 3.58 m | 5.23 m x 3.58 m |
| Second Level | Bedroom 3 | 3.73 m | 3.35 m | 3.73 m x 3.35 m |
| Second Level | Bedroom 4 | 3.37 m | 3.3 m | 3.37 m x 3.3 m |
| Ground Level | Dining Room | 4.93 m | 3.6 m | 4.93 m x 3.6 m |
| Ground Level | Kitchen | 4.96 m | 4.75 m | 4.96 m x 4.75 m |
| Ground Level | Eating Area | 4.96 m | 4.75 m | 4.96 m x 4.75 m |
| Ground Level | Family Room | 6.12 m | 3.37 m | 6.12 m x 3.37 m |
| Ground Level | Office | 2.87 m | 2.03 m | 2.87 m x 2.03 m |
Utilities
| Cable | Available |

1053 Mcnicoll Avenue
Toronto, Ontario M1W 3W6
(416) 494-5955
(416) 494-4977
leadingedgerealty.c21.ca

The trademarks REALTOR®, REALTORS®, and the REALTOR® logo are controlled by The Canadian Real Estate Association (CREA) and identify real estate professionals who are members of CREA. The trademarks MLS®, Multiple Listing Service® and the associated logos are owned by The Canadian Real Estate Association (CREA) and identify the quality of services provided by real estate professionals who are members of CREA. The trademark DDF® is owned by The Canadian Real Estate Association (CREA) and identifies CREA's Data Distribution Facility (DDF®)
November 13 2026 07:32:29
Toronto Regional Real Estate Board
Century 21 Leading Edge Realty Inc.