
51 Davies Crescent Barrie, Ontario L4M 2M4

$789,900
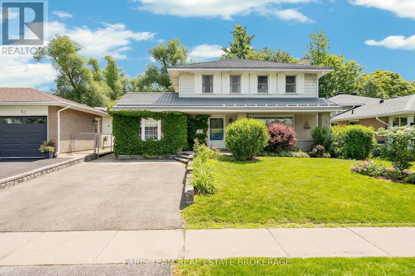
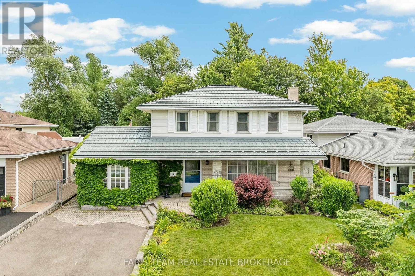
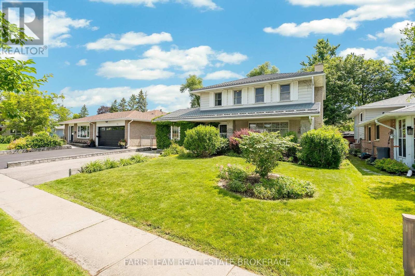
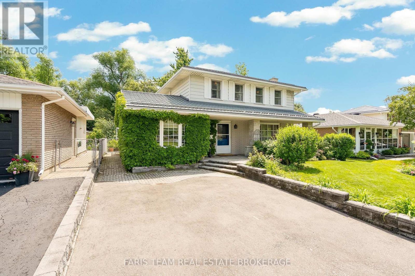
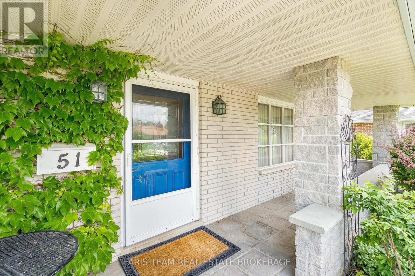
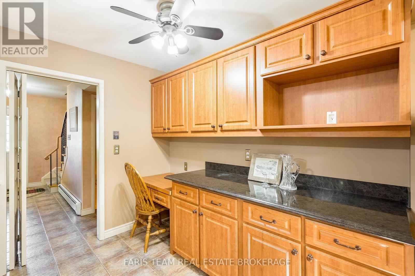
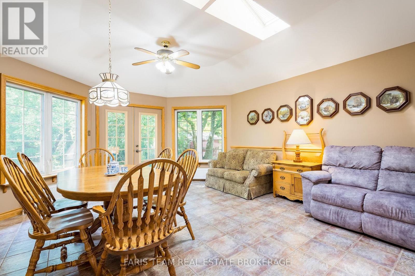
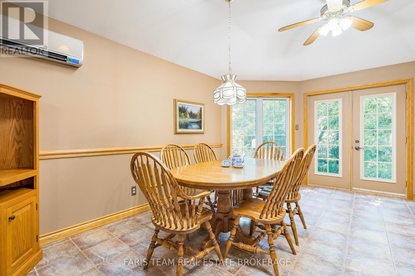
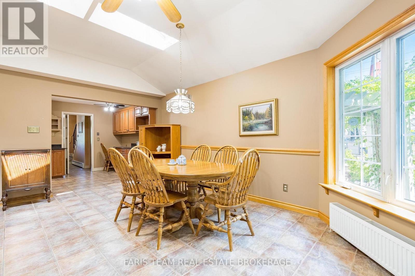
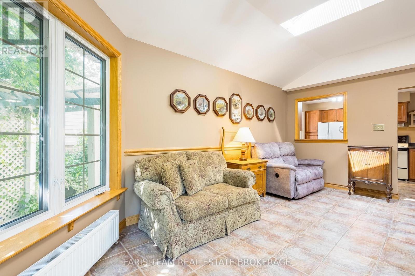
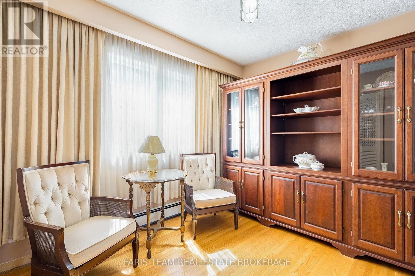
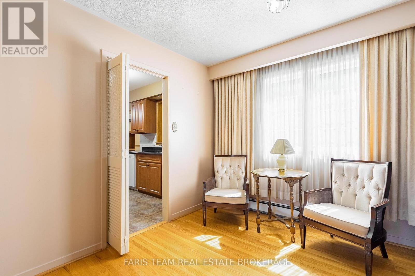
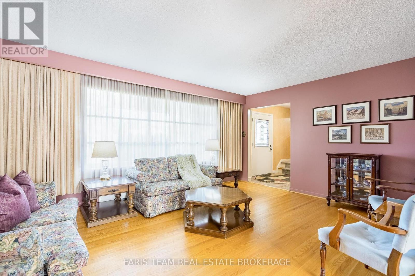
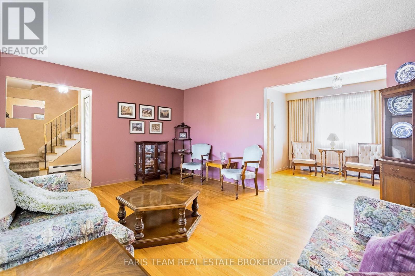
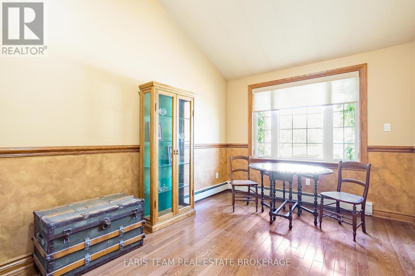
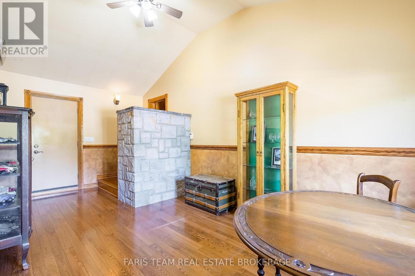
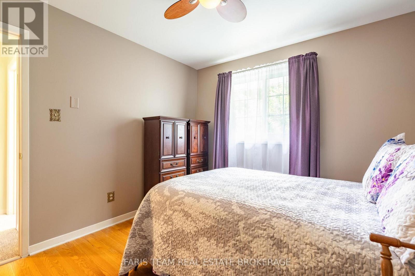
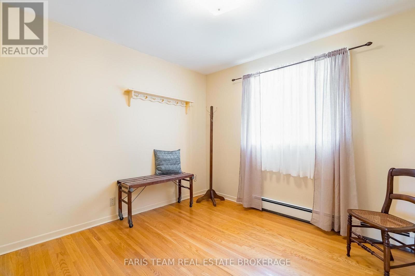
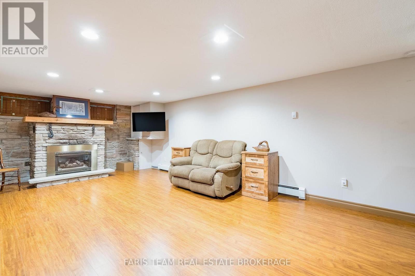
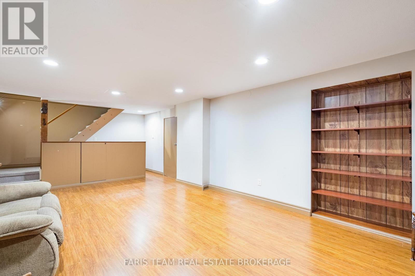
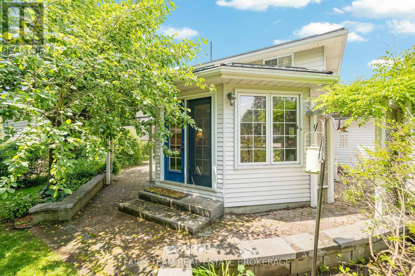
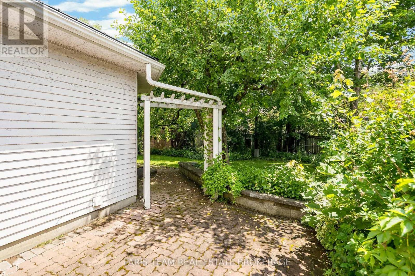
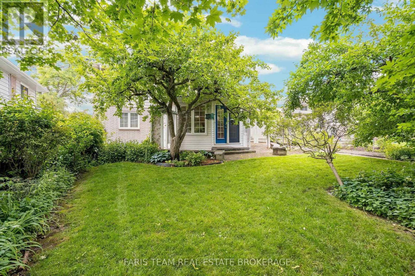
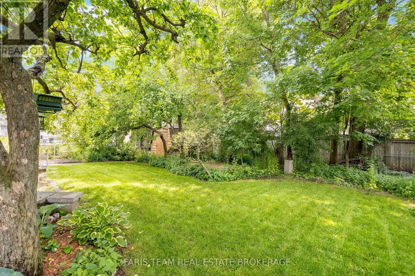
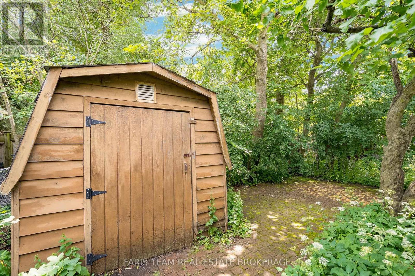
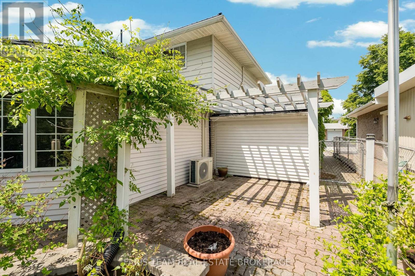
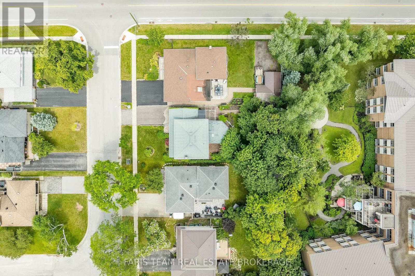
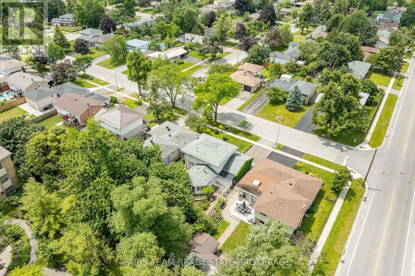
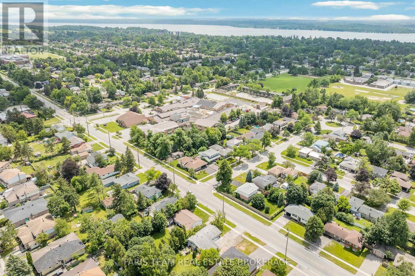
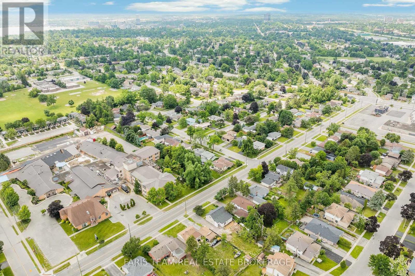
Top 5 Reasons You Will Love This Home: 1) Well-built family home with endless potential to make it your own, nestled in a desirable neighbourhood, this solidly built home presents the perfect opportunity to add your personal touch, featuring mature gardens, a durable steel roof, and a welcoming covered front porch that enhances its curb appeal and charm 2) At the heart of the home is a bright and welcoming great room filled with natural light, serving as a comfortable gathering space in every season, with garden doors leading to the backyard 3) Private mature yard made for everyday enjoyment, the well-tended low-maintenance outdoor space offers a beautiful balance of sun, shade and privacy, perfect for relaxing, playing, dining, gardening or entertaining, while two sheds provide convenient storage for tools and outdoor essentials 4) A neighbourhood that truly functions like a community, offering the support of a well-established area with nearby shopping, dining, medical care, public transportation, parks, schools and excellent commuter routes 5) Flexible living space for today's lifestyle, the converted garage provides versatile flex space with potential for a bedroom, home office, art studio, study, gym, playroom or home business, while the partially finished basement extends the living area further with a cozy family room and fireplace. 1,977 above grade sq.ft. plus a partially finished basement. (id:55460)
Property Details
| MLS® Number | S13570378 |
| Property Type | Single Family |
| Community Name | Grove East |
| Amenities Near By | Hospital, Schools |
| Features | Wooded Area |
| Parking Space Total | 2 |
| Structure | Patio(s), Porch, Shed |
Building
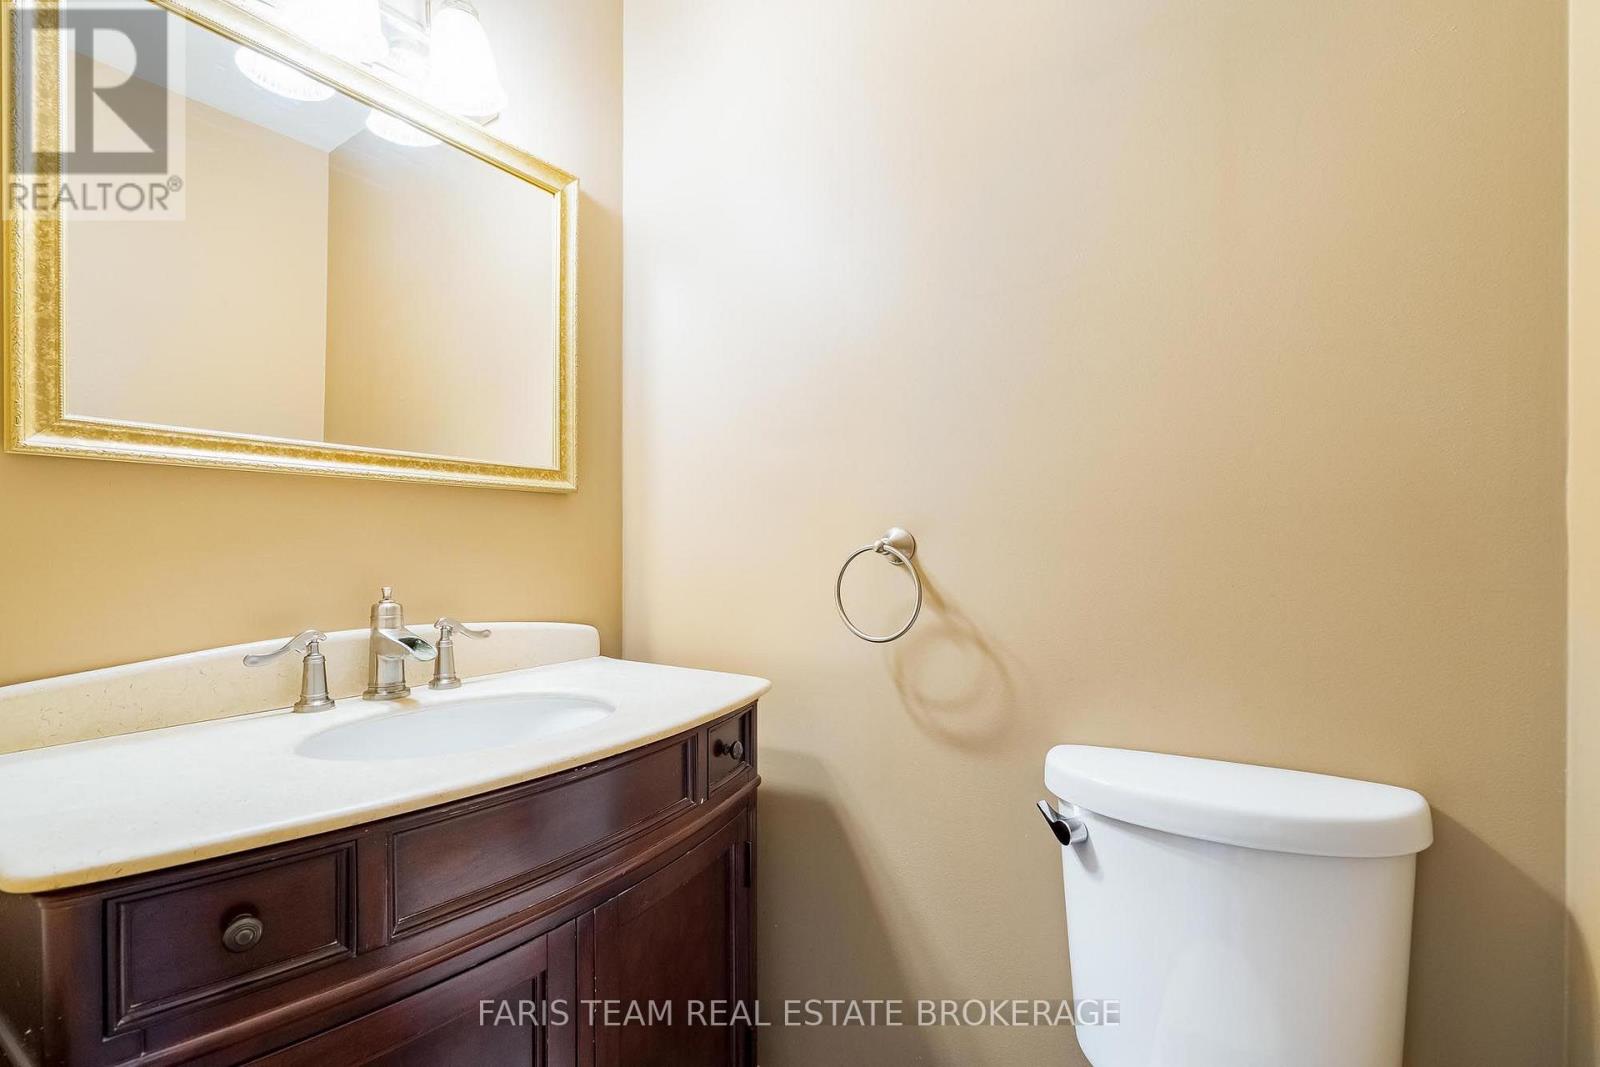
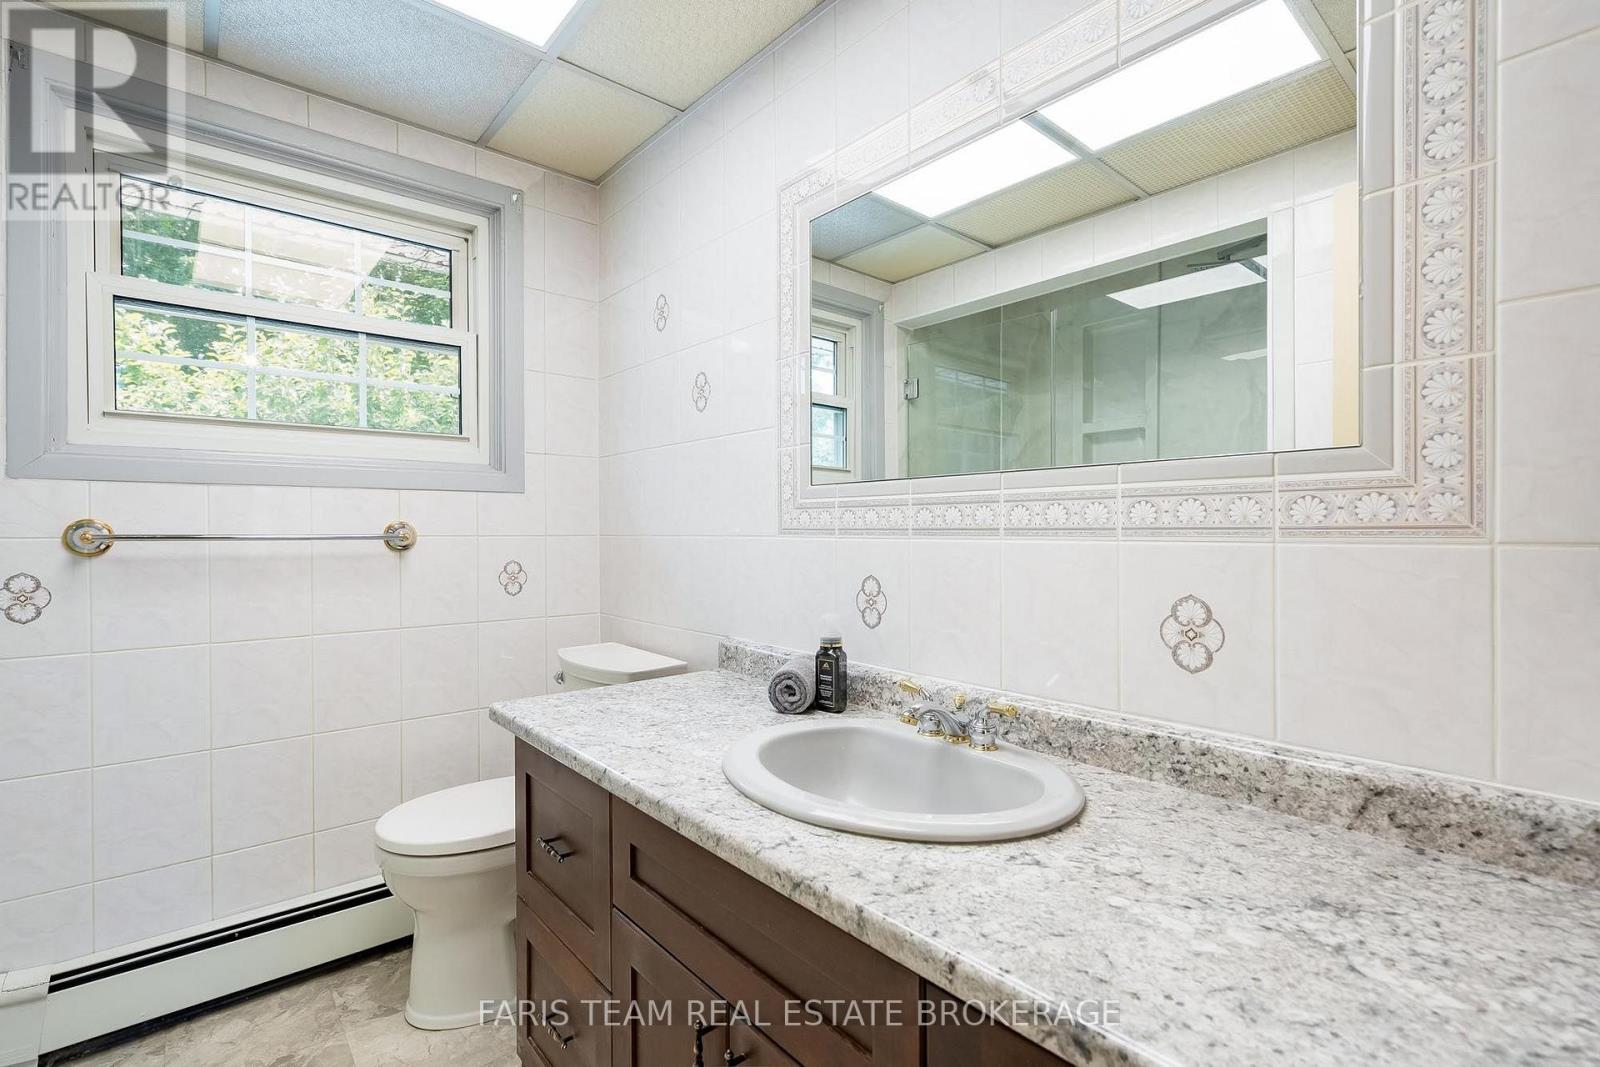
| Bathroom Total | 2 |
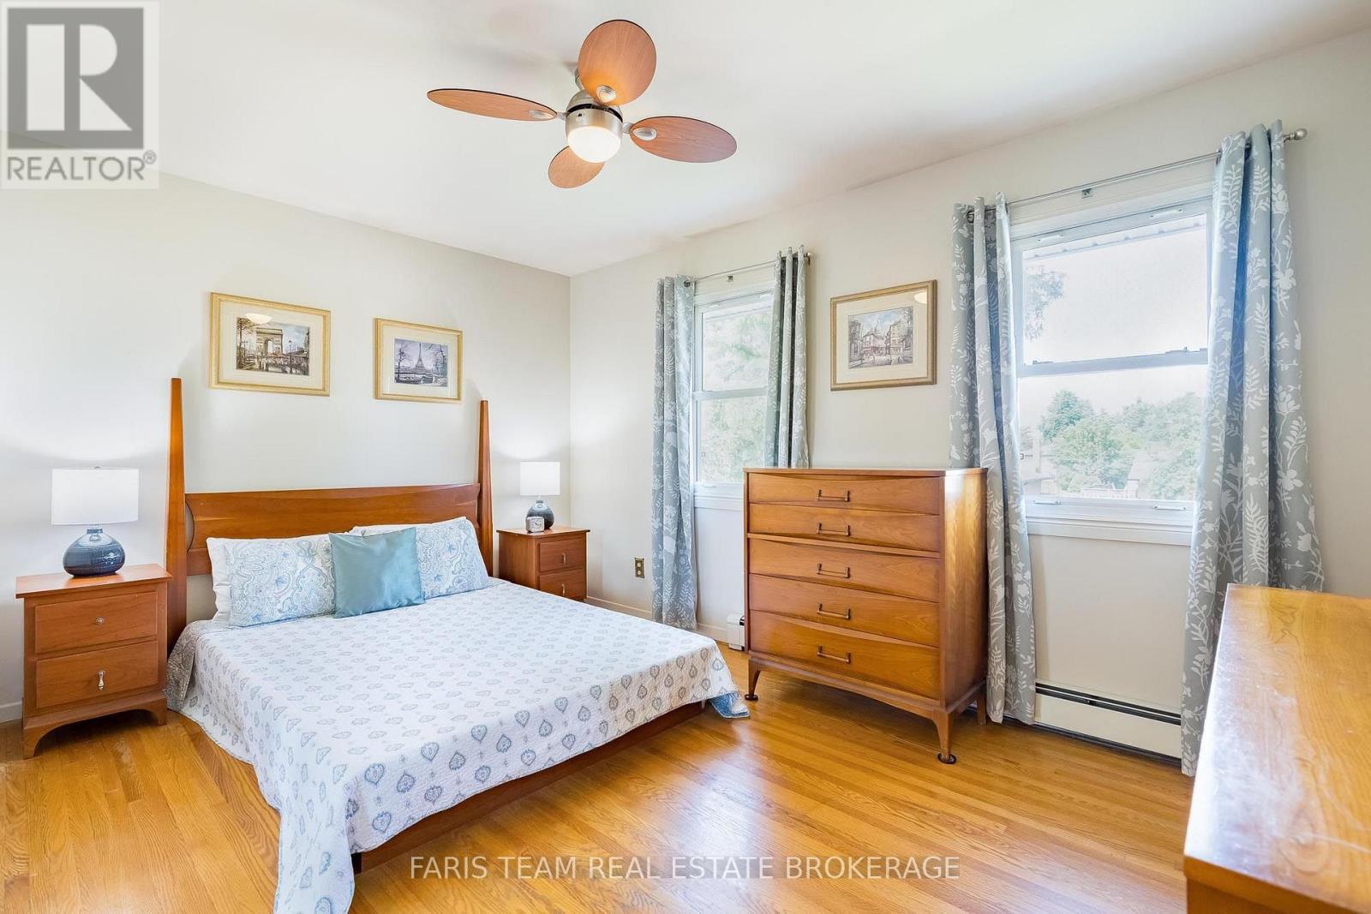
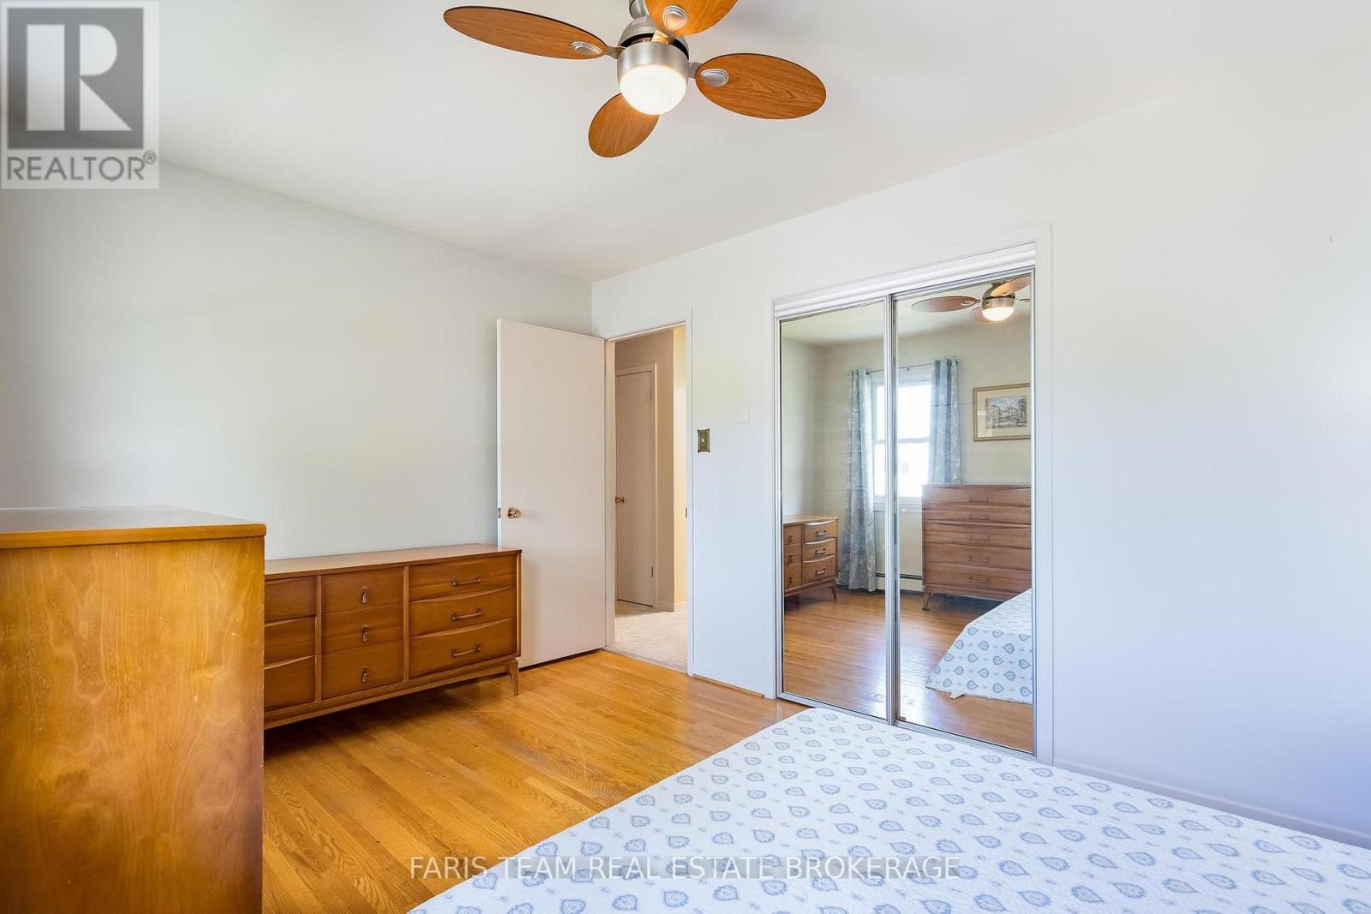
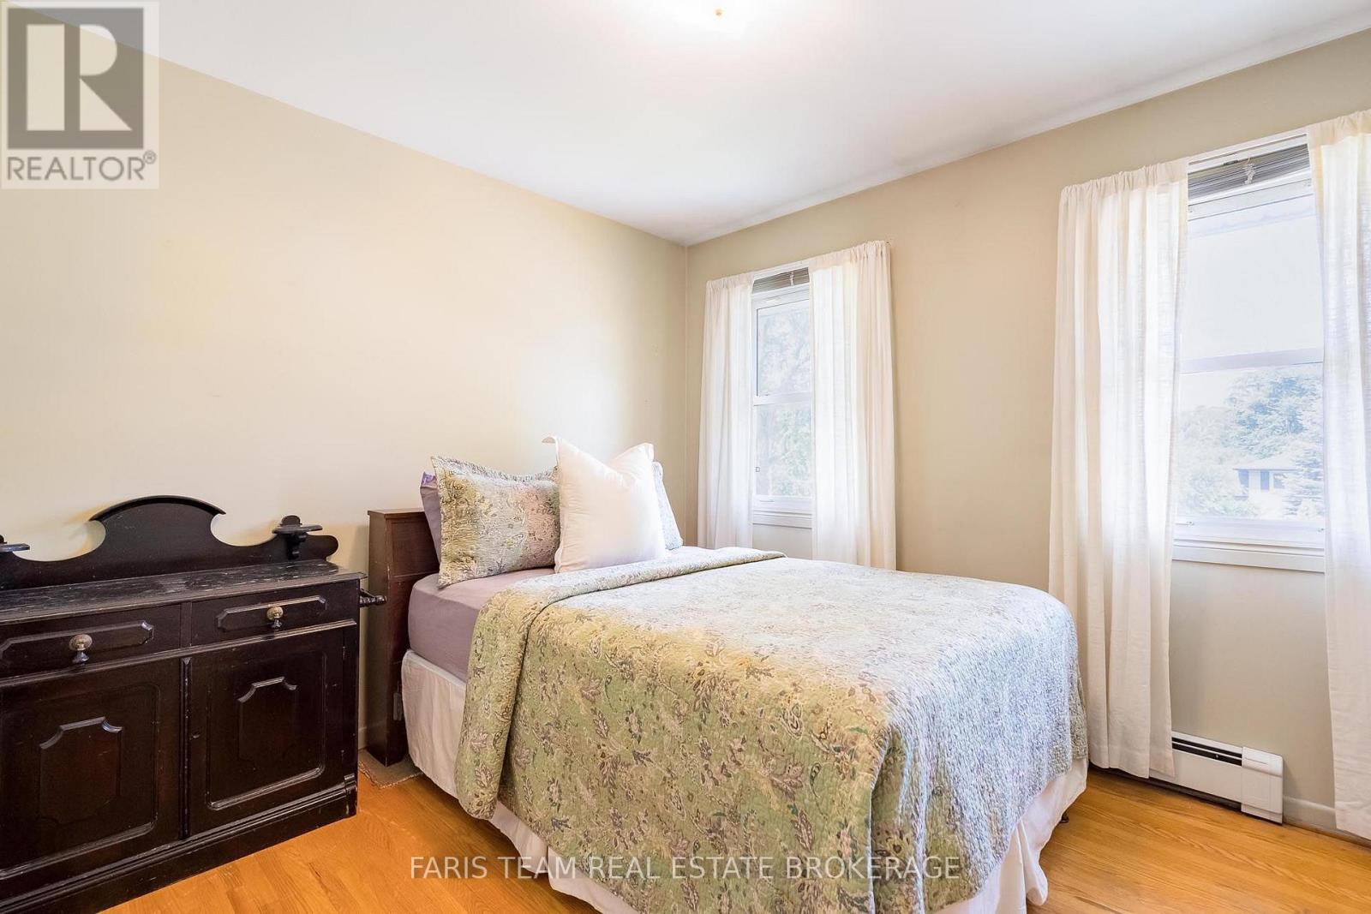
| Bedrooms Above Ground | 4 |
| Bedrooms Total | 4 |
| Age | 51 To 99 Years |
| Amenities | Fireplace(s) |
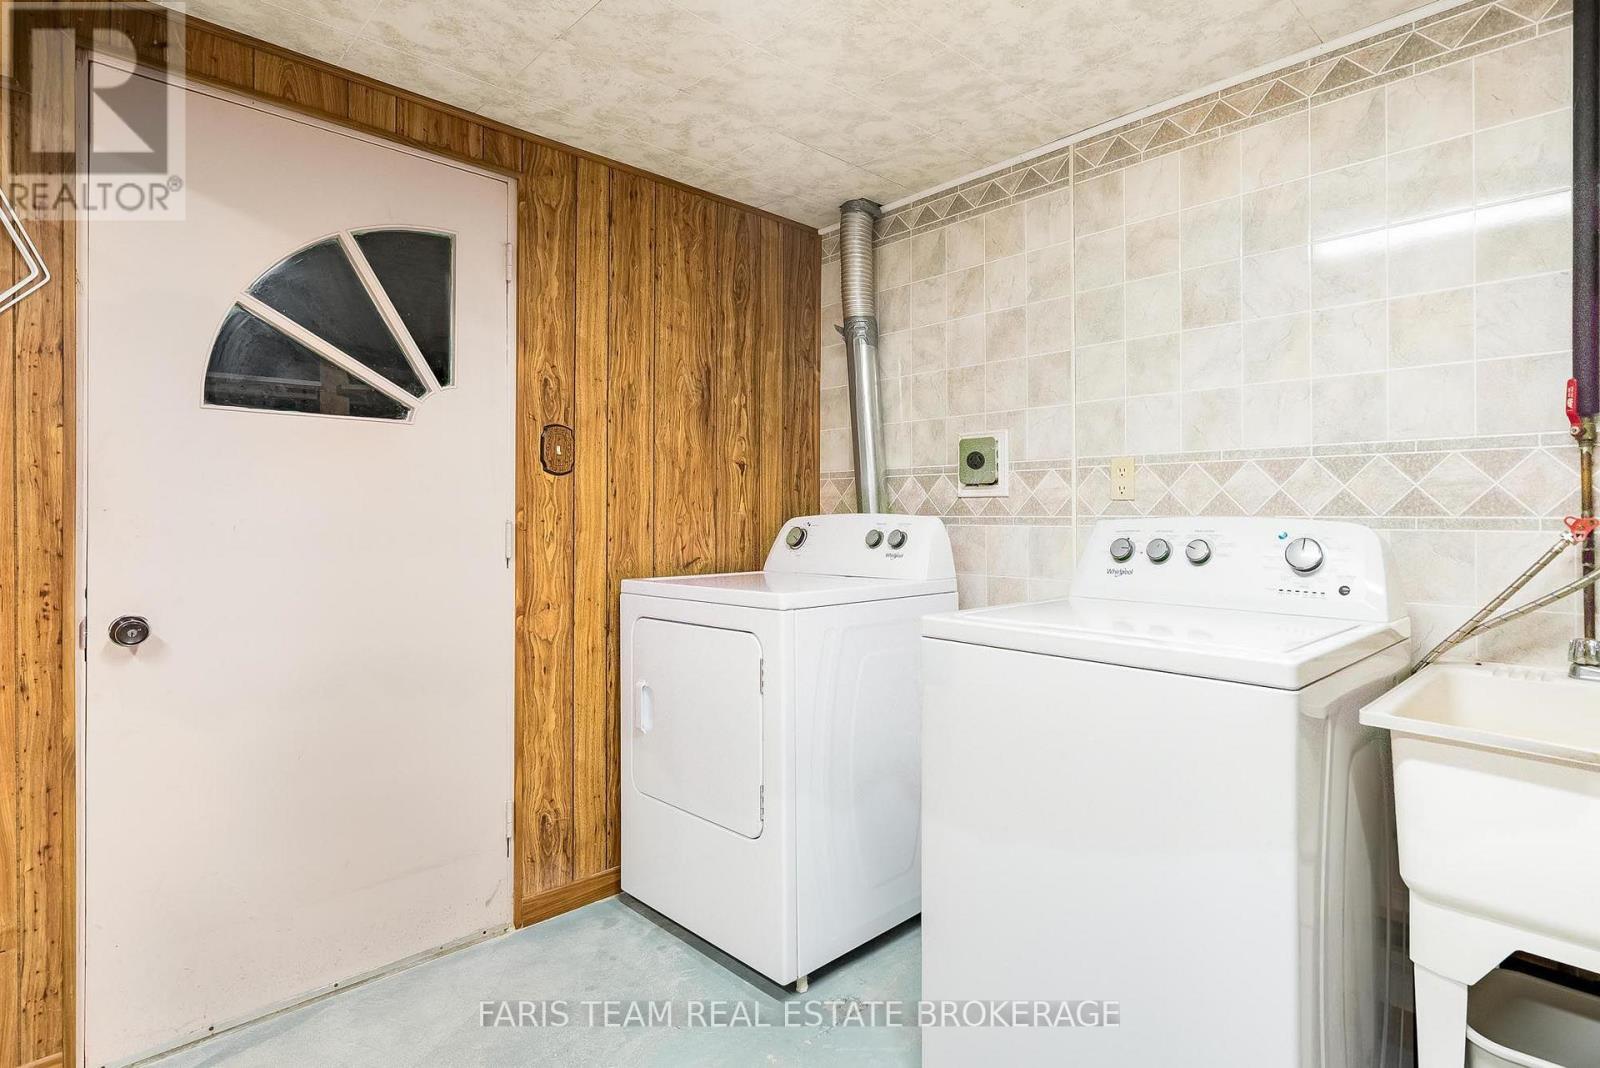
| Appliances | Water Heater - Tankless, Dishwasher, Dryer, Stove, Water Heater, Washer, Window Coverings, Refrigerator |
| Basement Development | Partially Finished |
| Basement Type | Partial (partially Finished) |
| Construction Style Attachment | Detached |
| Exterior Finish | Aluminum Siding, Brick |
| Fireplace Present | Yes |
| Fireplace Total | 1 |
| Flooring Type | Ceramic, Hardwood, Laminate |
| Foundation Type | Concrete |
| Half Bath Total | 1 |
| Heating Fuel | Natural Gas |
| Heating Type | Radiant Heat |
| Stories Total | 2 |
| Size Interior | 1,500 - 2,000 Ft2 |
| Type | House |
| Utility Water | Municipal Water |
Parking
| No Garage |
Land
| Acreage | No |
| Fence Type | Fully Fenced |
| Land Amenities | Hospital, Schools |
| Sewer | Sanitary Sewer |
| Size Depth | 128 Ft ,10 In |
| Size Frontage | 50 Ft |
| Size Irregular | 50 X 128.9 Ft |
| Size Total Text | 50 X 128.9 Ft|under 1/2 Acre |
| Zoning Description | R2, Rm2 |
Rooms
| Level | Type | Length | Width | Dimensions |
|---|---|---|---|---|
| Basement | Family Room | 8.19 m | 4.3 m | 8.19 m x 4.3 m |
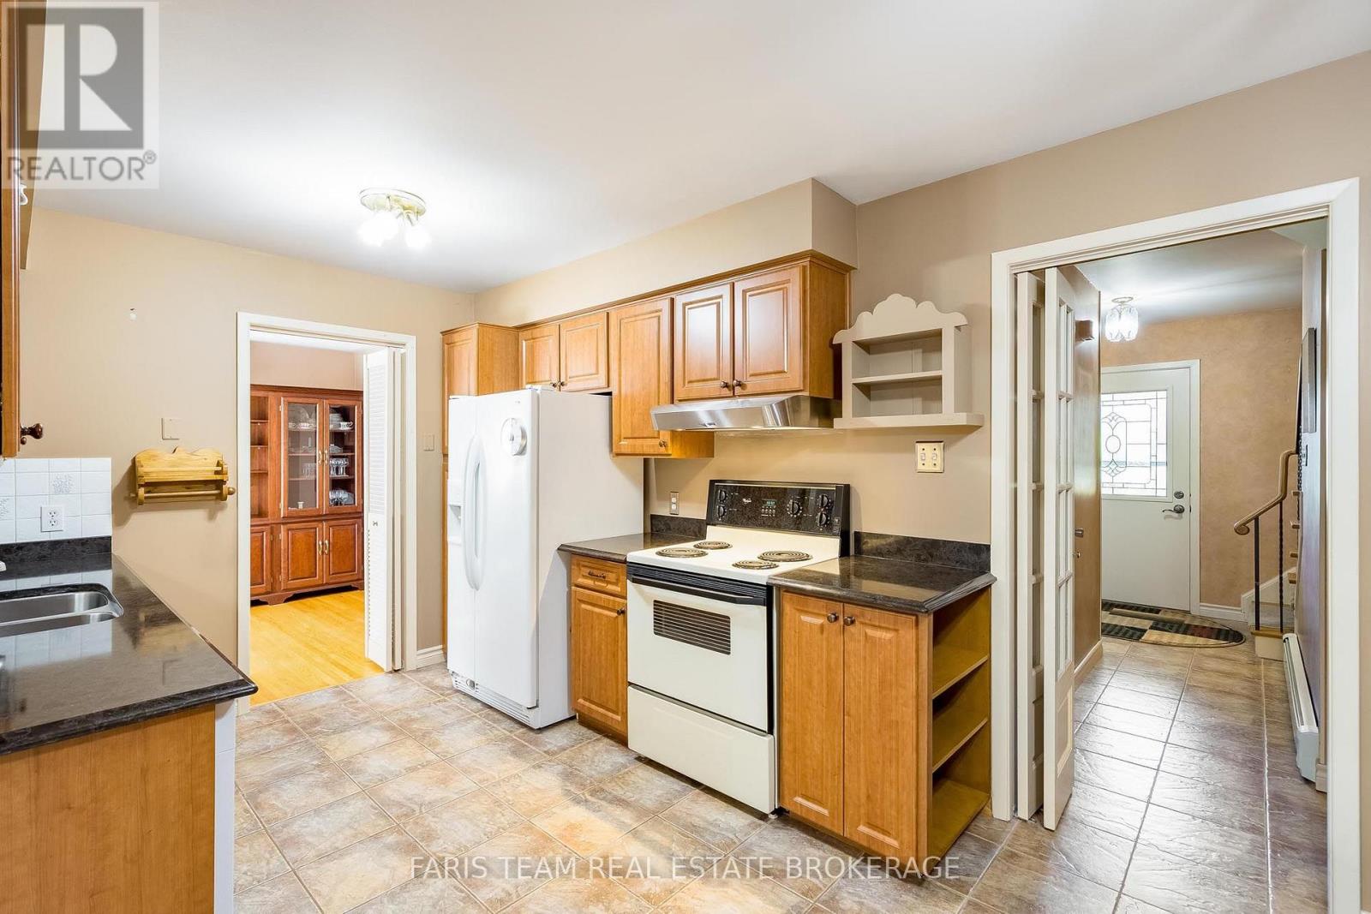
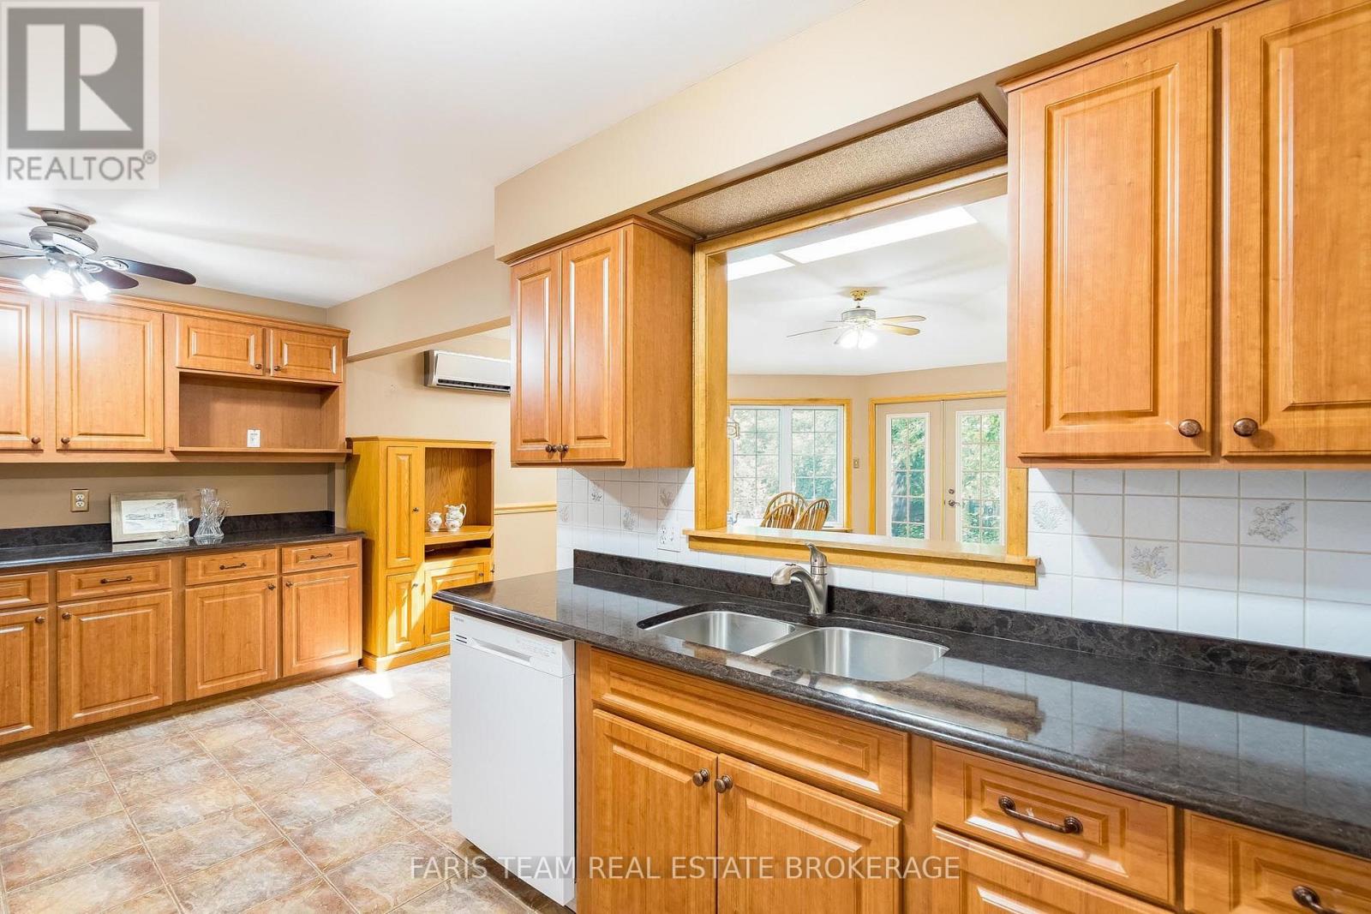
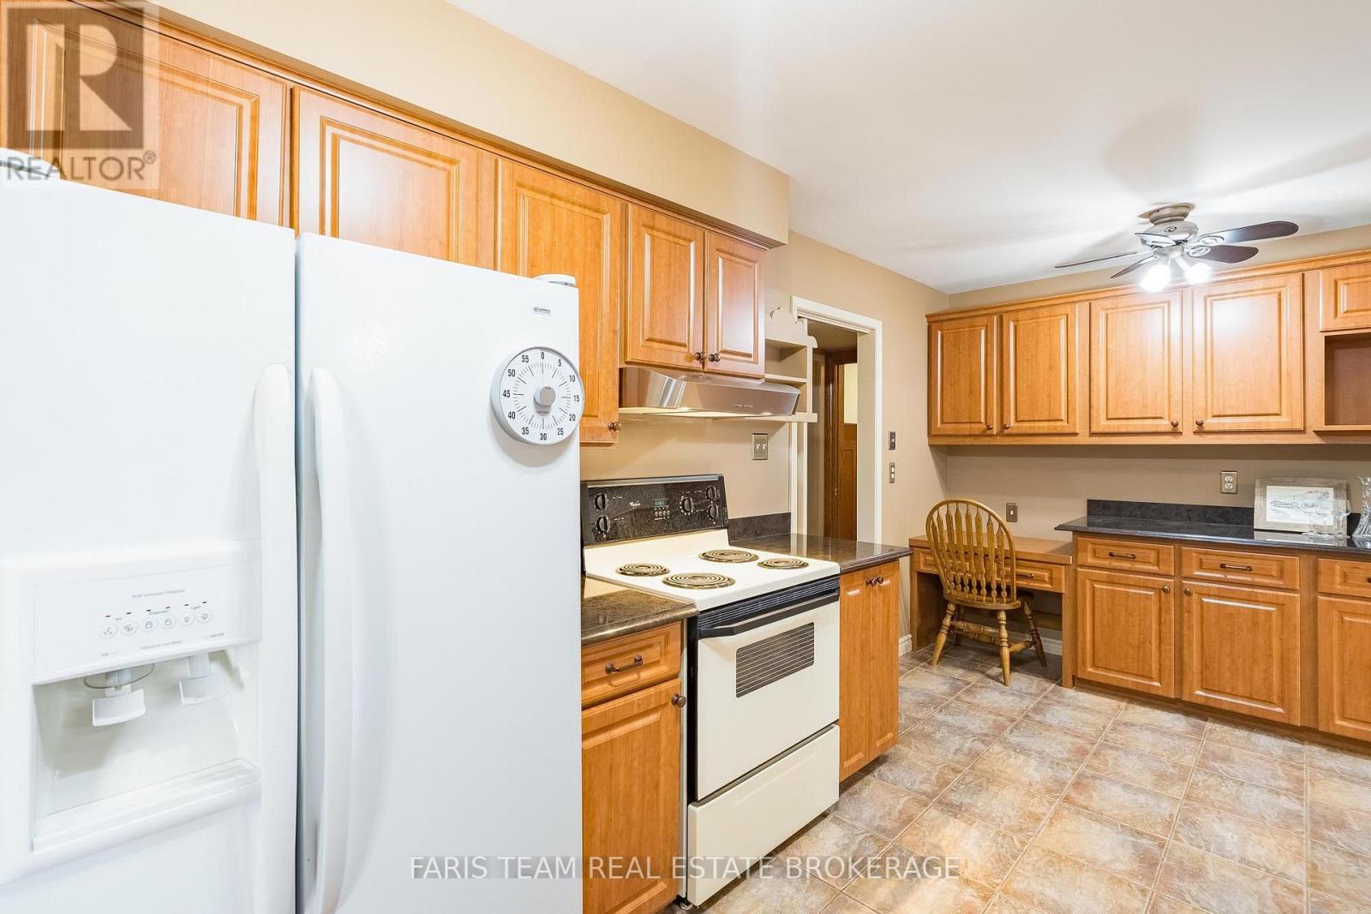
| Main Level | Kitchen | 5.16 m | 2.83 m | 5.16 m x 2.83 m |
| Main Level | Dining Room | 3.11 m | 2.79 m | 3.11 m x 2.79 m |
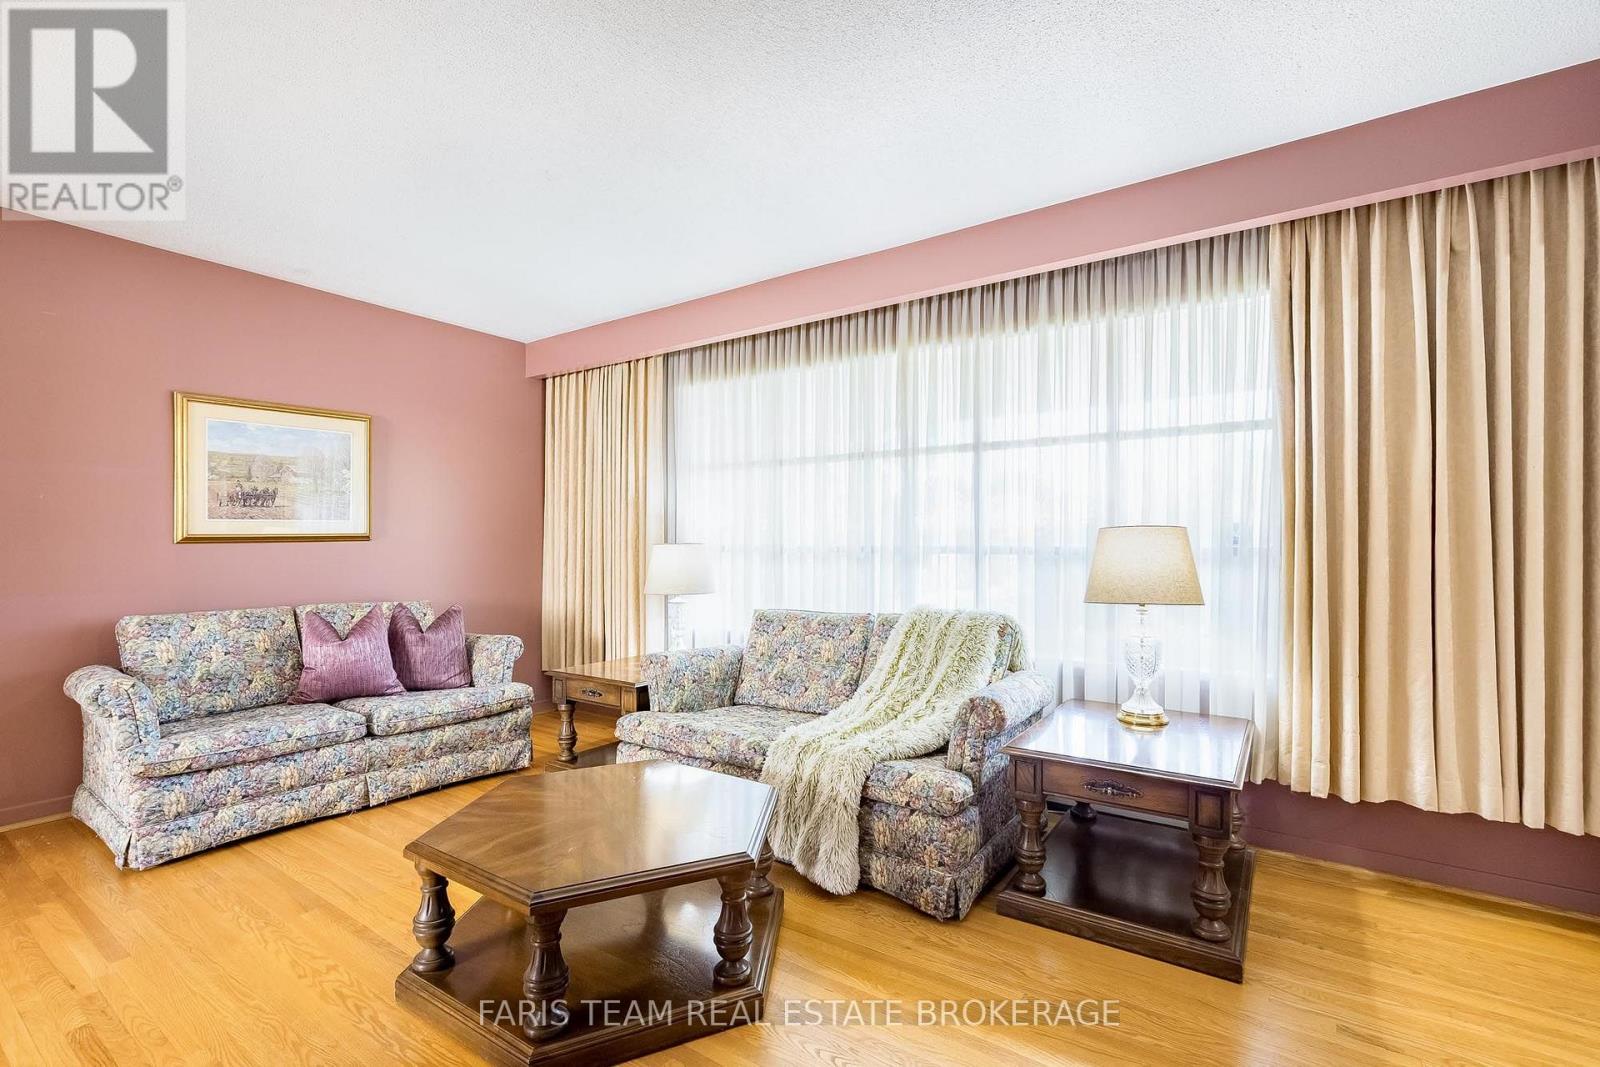
| Main Level | Living Room | 5.02 m | 3.97 m | 5.02 m x 3.97 m |
| Main Level | Great Room | 5.46 m | 4.6 m | 5.46 m x 4.6 m |
| Main Level | Office | 5.96 m | 2.98 m | 5.96 m x 2.98 m |
| Upper Level | Primary Bedroom | 4.26 m | 3 m | 4.26 m x 3 m |
| Upper Level | Bedroom | 3.39 m | 3.02 m | 3.39 m x 3.02 m |
| Upper Level | Bedroom | 3.16 m | 2.93 m | 3.16 m x 2.93 m |
| Upper Level | Bedroom | 3.14 m | 3.05 m | 3.14 m x 3.05 m |
https://www.realtor.ca/real-estate/30040806/51-davies-crescent-barrie-grove-east-grove-east

Broker
(705) 797-8485
www.faristeam.ca/
www.facebook.com/FarisTeam
x.com/faristeam/
www.linkedin.com/company/faristeam/

443 Bayview Drive
Barrie, Ontario L4N 8Y2
(705) 797-8485
(705) 797-8486
www.faristeam.ca/

443 Bayview Drive
Barrie, Ontario L4N 8Y2
(705) 797-8485
(705) 797-8486
www.faristeam.ca/

The trademarks REALTOR®, REALTORS®, and the REALTOR® logo are controlled by The Canadian Real Estate Association (CREA) and identify real estate professionals who are members of CREA. The trademarks MLS®, Multiple Listing Service® and the associated logos are owned by The Canadian Real Estate Association (CREA) and identify the quality of services provided by real estate professionals who are members of CREA. The trademark DDF® is owned by The Canadian Real Estate Association (CREA) and identifies CREA's Data Distribution Facility (DDF®)
July 16 2026 01:30:01
Toronto Regional Real Estate Board
Faris Team Real Estate Brokerage