
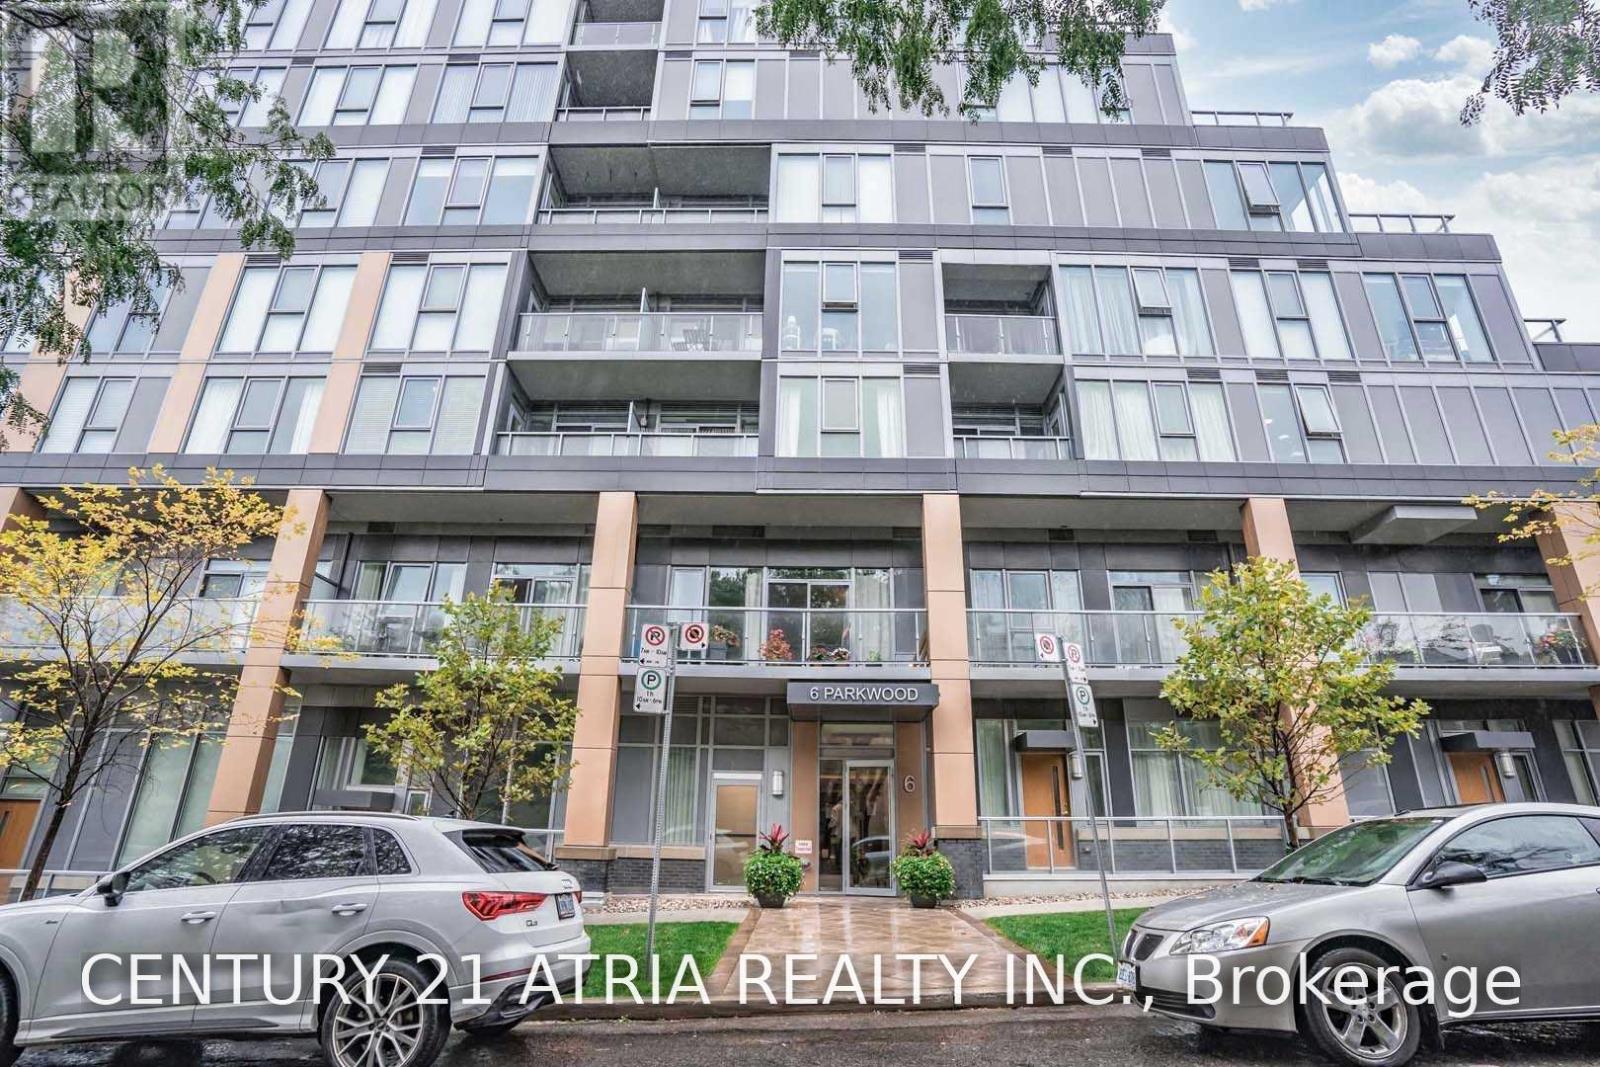
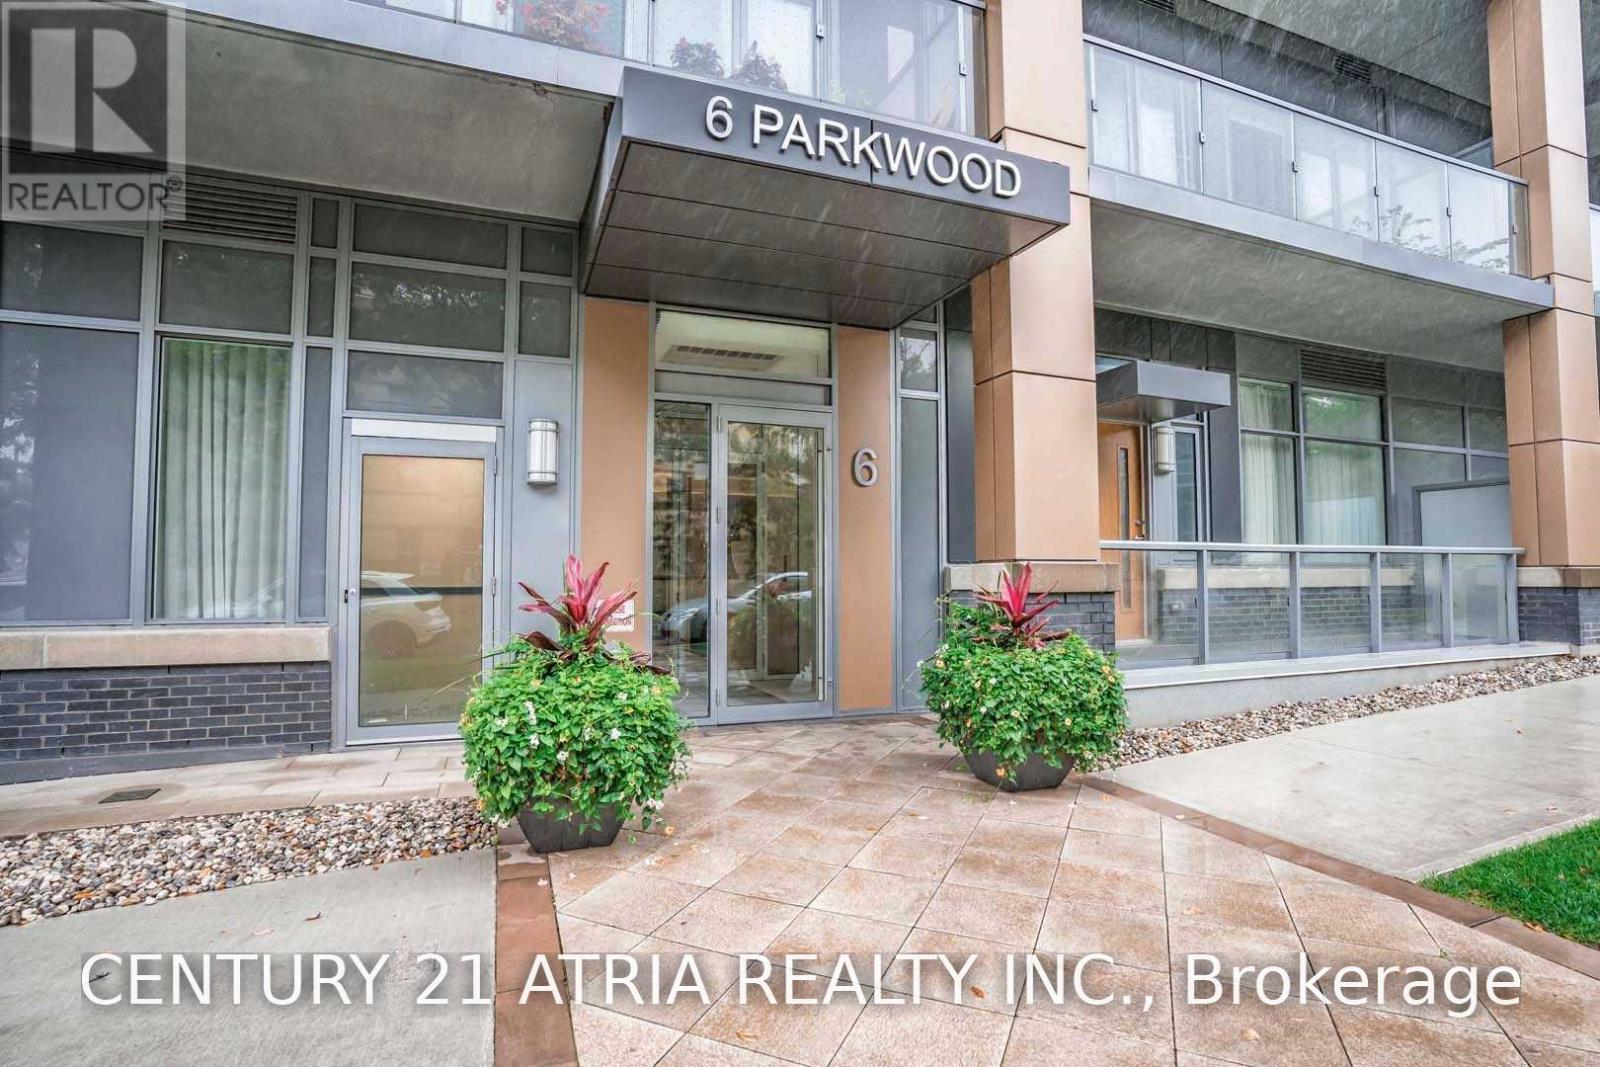
508 - 6 Parkwood Avenue Toronto, Ontario M4V 2A3

$2,950 Monthly
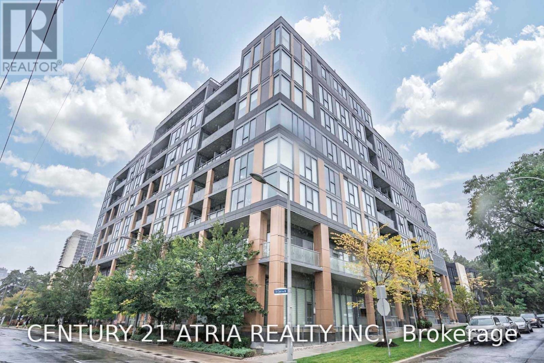
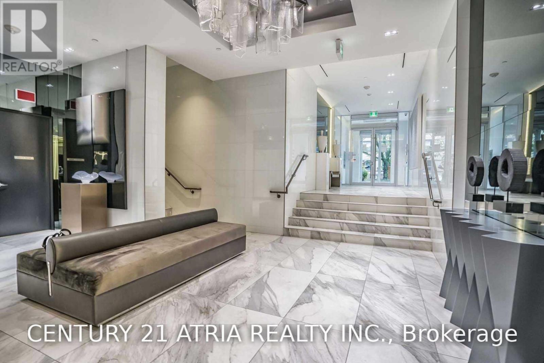
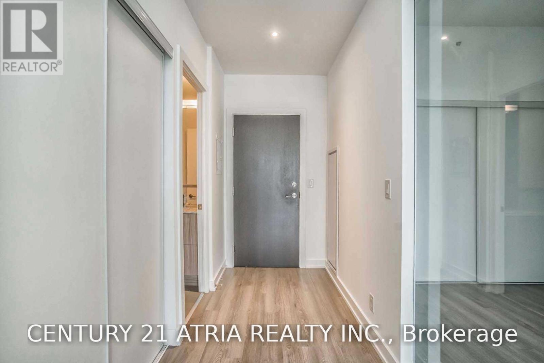
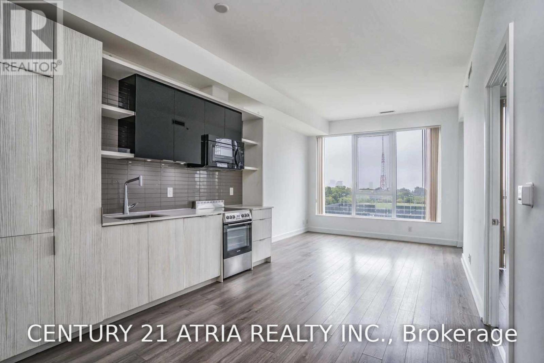
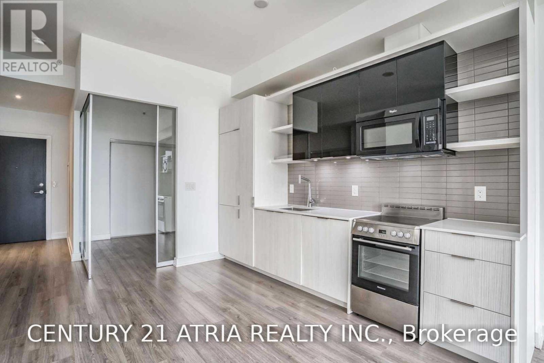
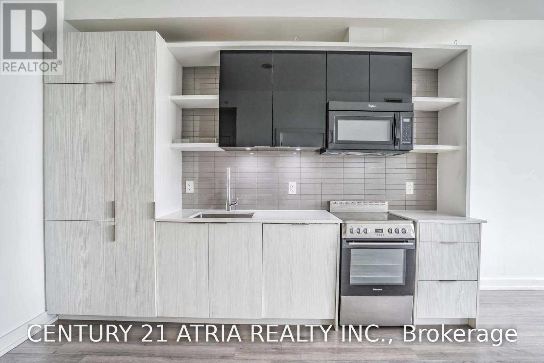
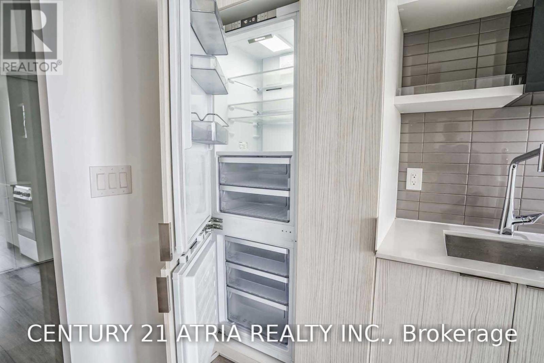
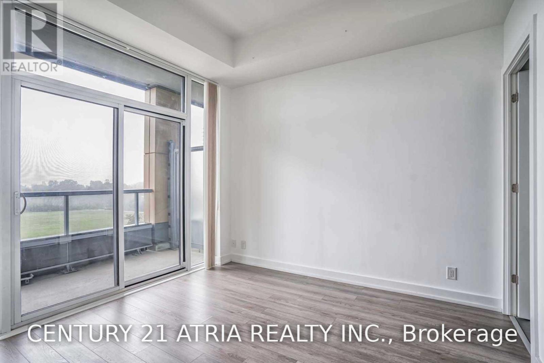
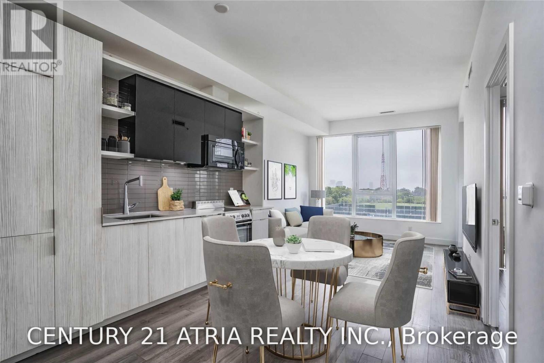
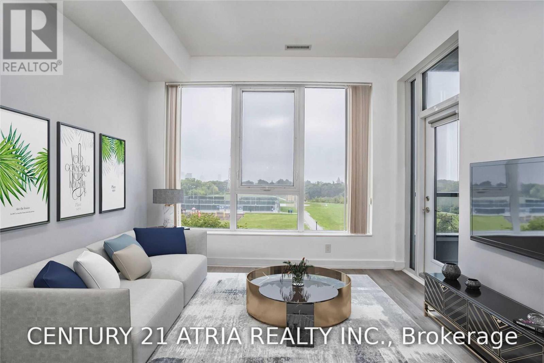
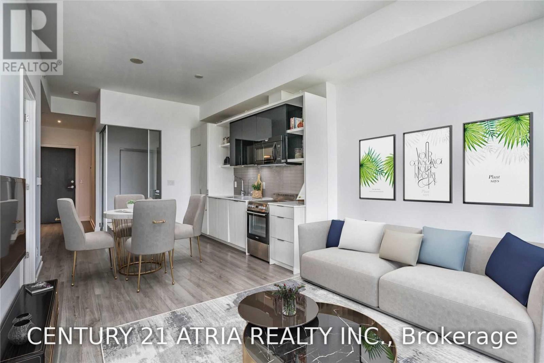
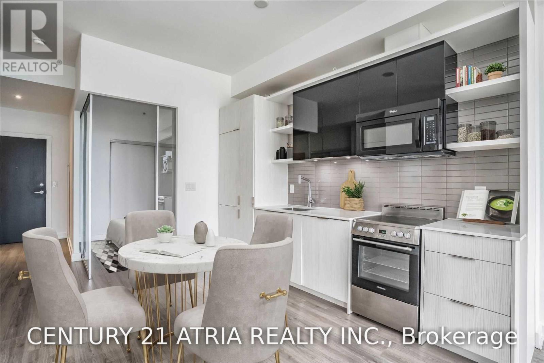
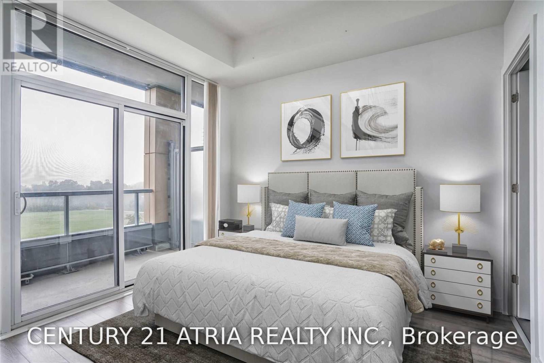
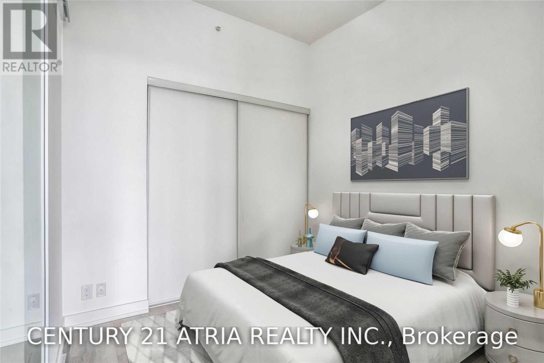
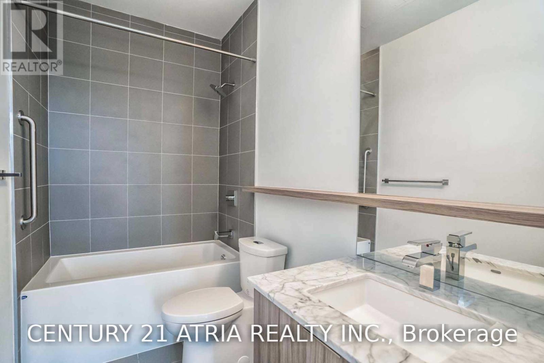
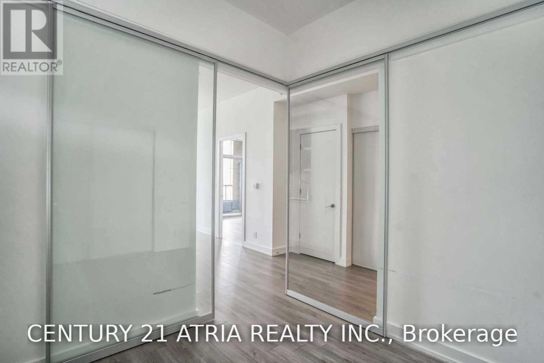
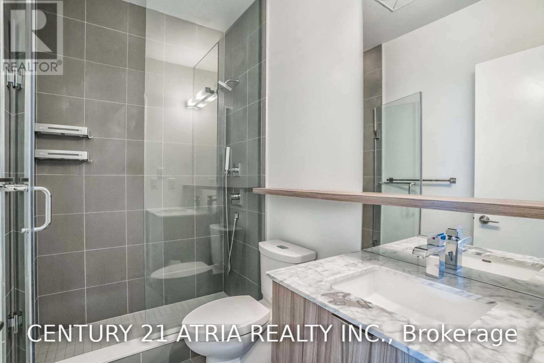
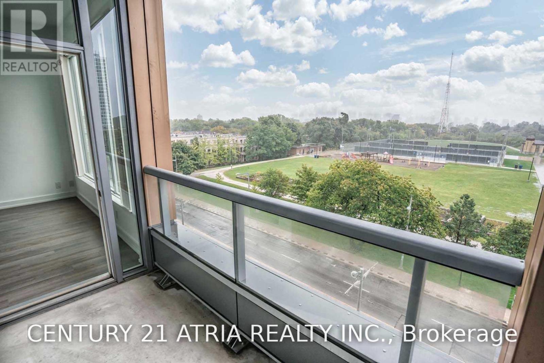
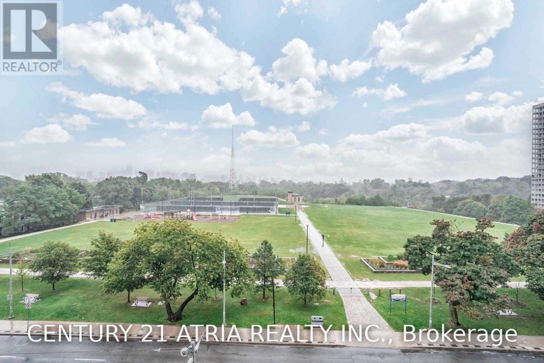
Steps from Sir Winston Churchill Park, this 2 bedroom Forest Hill suite has been fully renovated with 10 foot ceilings and anopen kitchen built for entertaining. The layout is bright and well proportioned, leading out to a private balcony withunobstructed views of the CN Tower and downtown skyline. The primary bedroom comes with its own ensuite, and the buildingitself doesn't cut corners -concierge, gym, party room, and even a pet spa. St. Clair West's cafes, restaurants, and shops are ashort walk away, with the subway and streetcar right there for an easy commute downtown.Images are visually staged for visualization purposes only. Unit is unfurnished. (id:55460)
Property Details
| MLS® Number | C13784116 |
| Property Type | Single Family |
| Community Name | Casa Loma |
| Community Features | Pets Allowed With Restrictions |
| Features | Balcony, Carpet Free |
Building
| Bathroom Total | 2 |
| Bedrooms Above Ground | 2 |
| Bedrooms Total | 2 |
| Appliances | Cooktop, Dishwasher, Dryer, Hood Fan, Oven, Washer, Window Coverings, Refrigerator |
| Basement Type | None |
| Cooling Type | Central Air Conditioning |
| Exterior Finish | Concrete |
| Flooring Type | Laminate |
| Heating Fuel | Natural Gas |
| Heating Type | Forced Air |
| Size Interior | 700 - 799 Sqft |
| Type | Apartment |
Parking
| Underground | |
| Garage |
Land
| Acreage | No |
Rooms
| Level | Type | Length | Width | Dimensions |
|---|---|---|---|---|
| Main Level | Kitchen | 2.85 m | 3.66 m | 2.85 m x 3.66 m |
| Main Level | Living Room | 3.56 m | 3.2 m | 3.56 m x 3.2 m |
| Main Level | Dining Room | 2.85 m | 3.66 m | 2.85 m x 3.66 m |
| Main Level | Primary Bedroom | 4.32 m | 3.4 m | 4.32 m x 3.4 m |
| Main Level | Bedroom 2 | 2.64 m | 2.64 m | 2.64 m x 2.64 m |
https://www.realtor.ca/real-estate/30279068/508-6-parkwood-avenue-toronto-casa-loma-casa-loma
Broker
(905) 883-1988
www.thepropertyagent.ca/
www.facebook.com/Adrian-Wong-Real-Estate-Broker-2141333975926585

C200-1550 Sixteenth Ave Bldg C South
Richmond Hill, Ontario L4B 3K9
(905) 883-1988
www.century21atria.com/

The trademarks REALTOR®, REALTORS®, and the REALTOR® logo are controlled by The Canadian Real Estate Association (CREA) and identify real estate professionals who are members of CREA. The trademarks MLS®, Multiple Listing Service® and the associated logos are owned by The Canadian Real Estate Association (CREA) and identify the quality of services provided by real estate professionals who are members of CREA. The trademark DDF® is owned by The Canadian Real Estate Association (CREA) and identifies CREA's Data Distribution Facility (DDF®)
September 15 2026 01:25:53
Toronto Regional Real Estate Board
Century 21 Atria Realty Inc.