
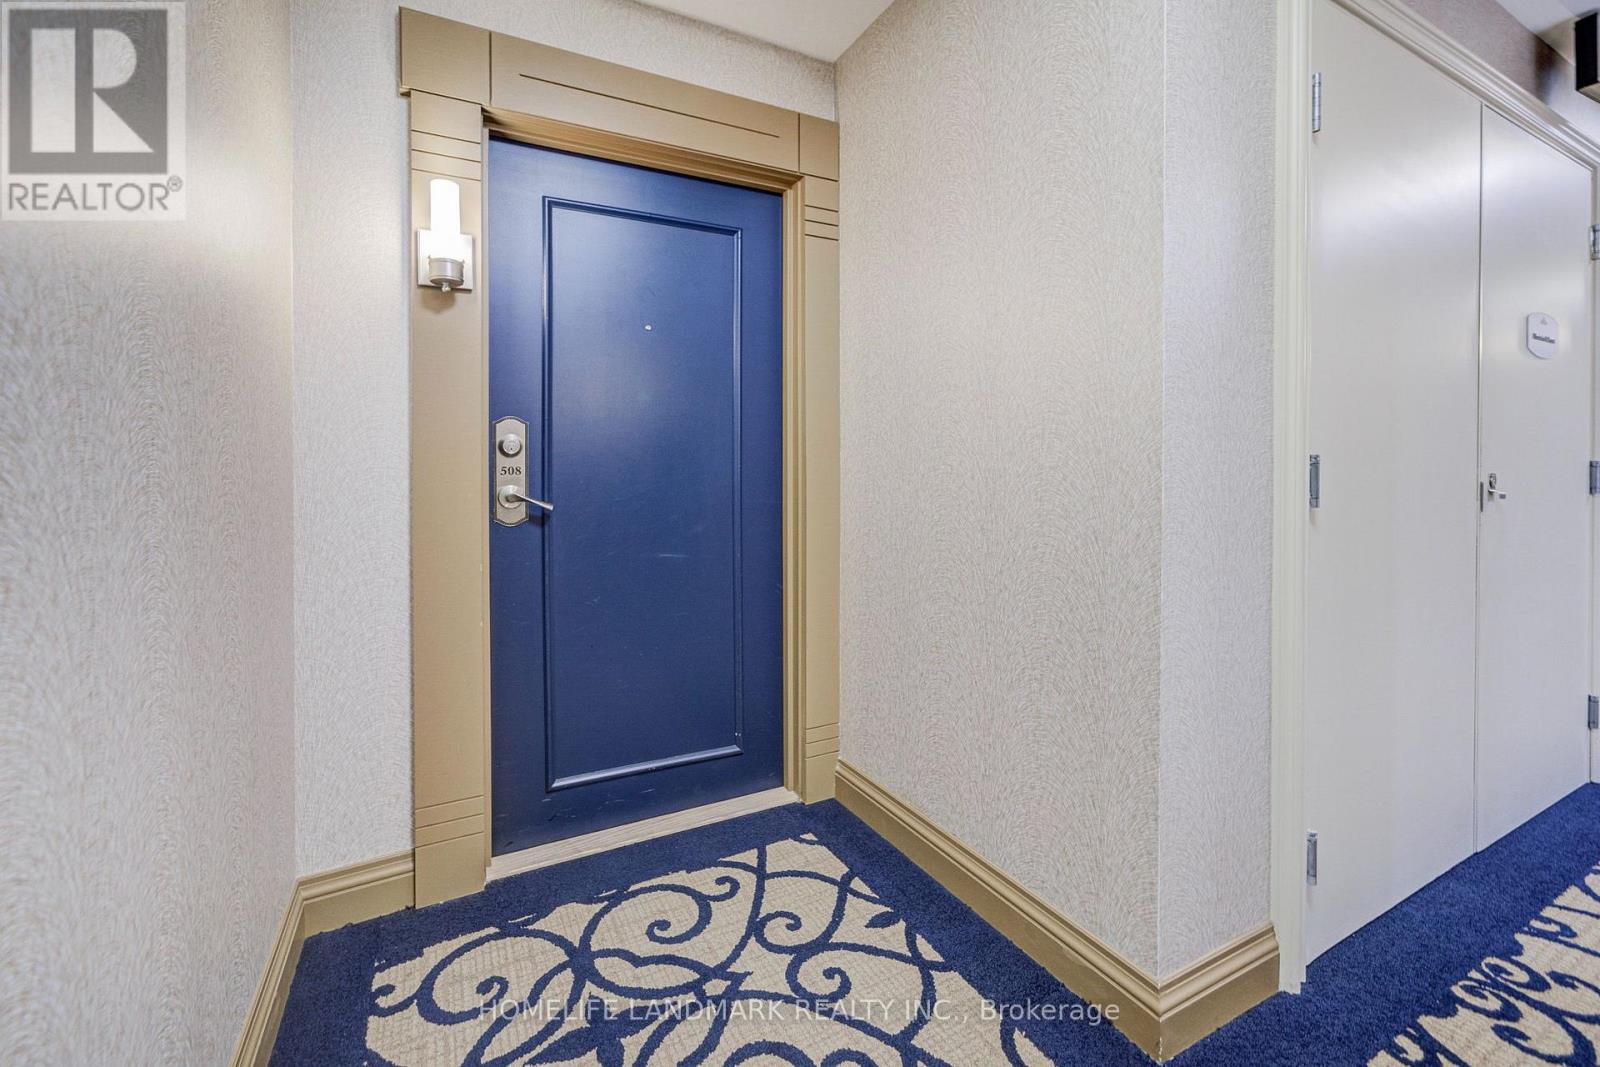
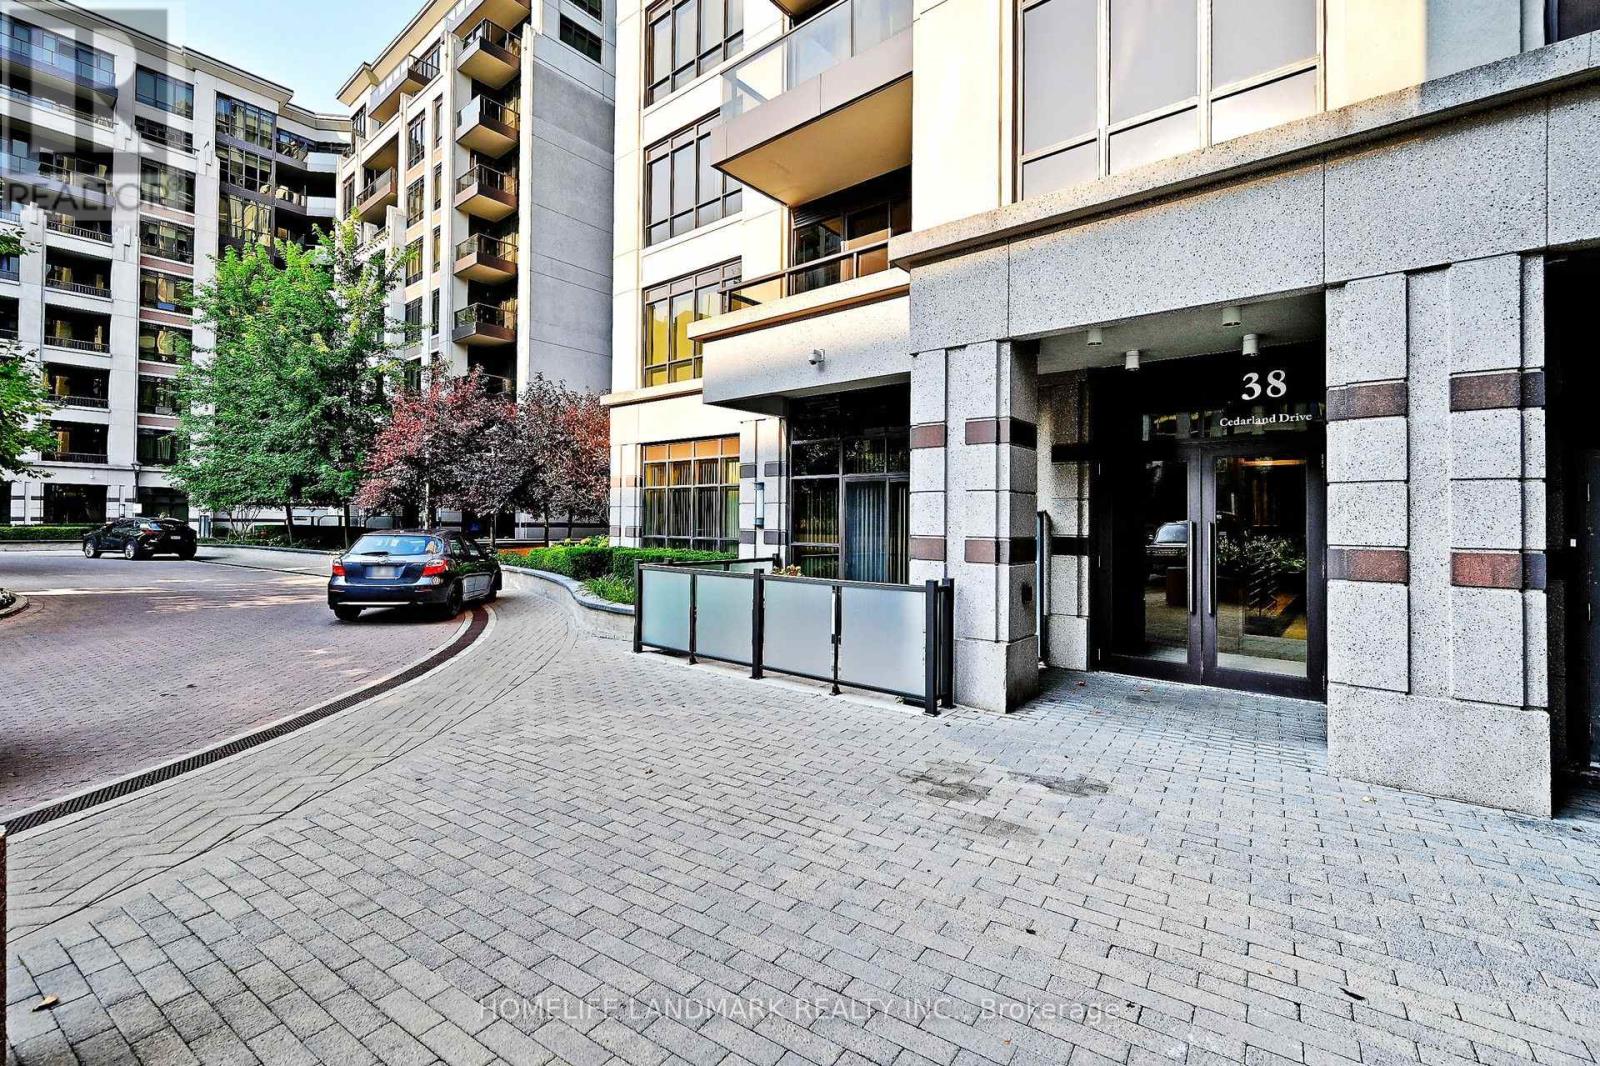
508 - 38 Cedarland Drive Markham, Ontario L6G 0G7

$3,100 Monthly
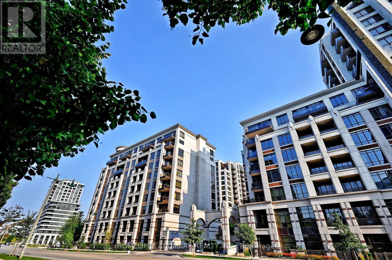
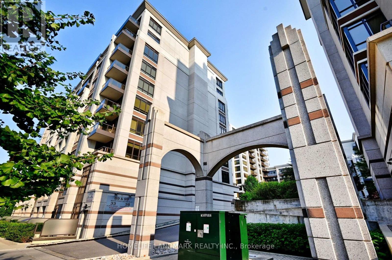
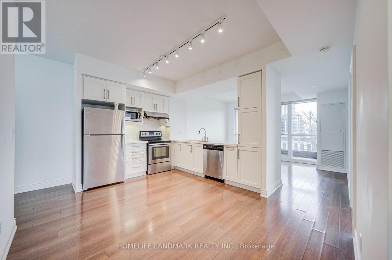
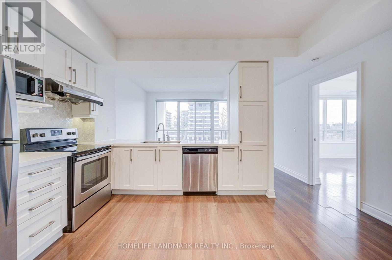
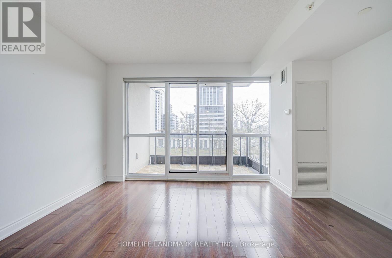
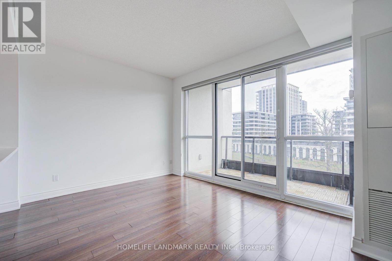
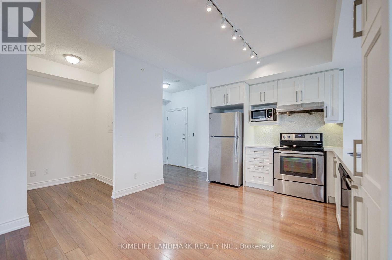
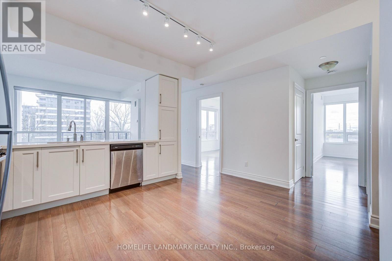
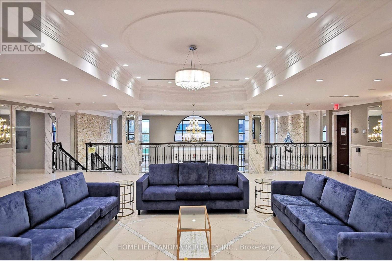
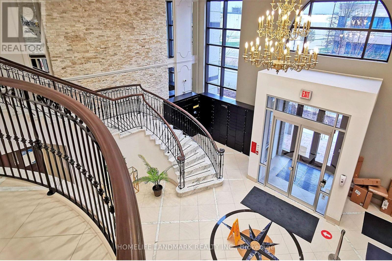
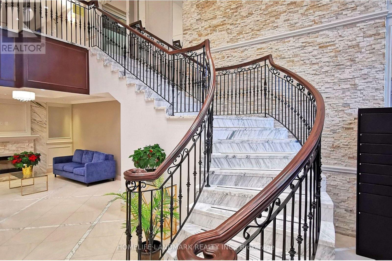
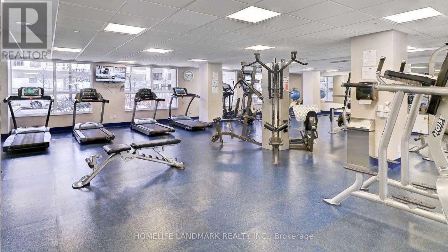
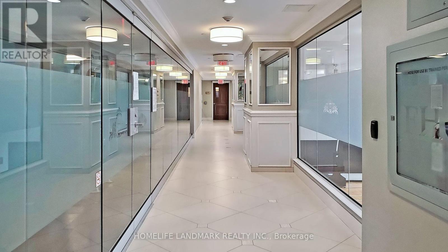
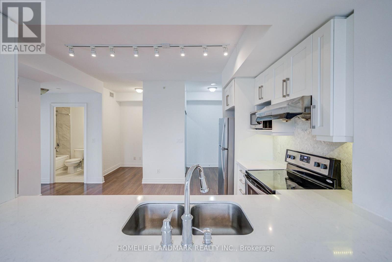
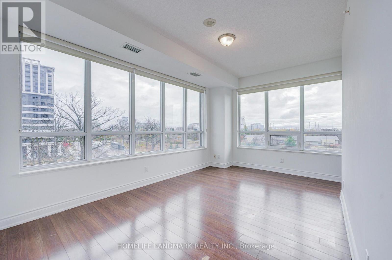
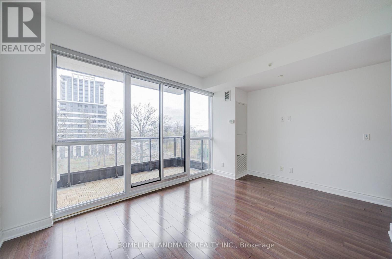
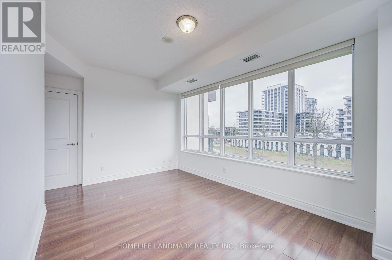
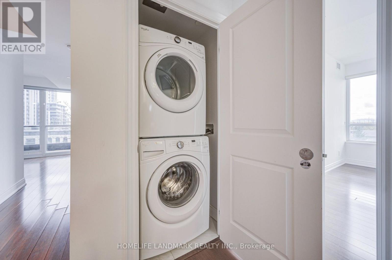
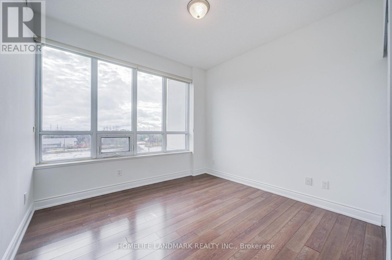
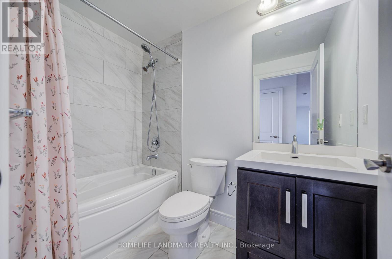
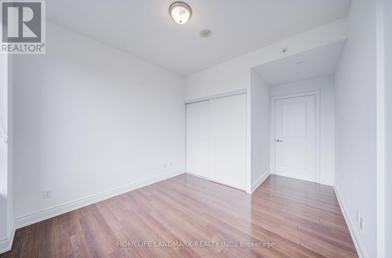
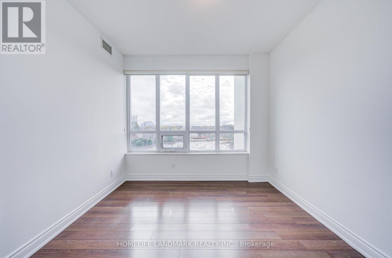
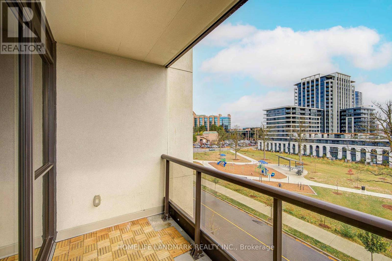
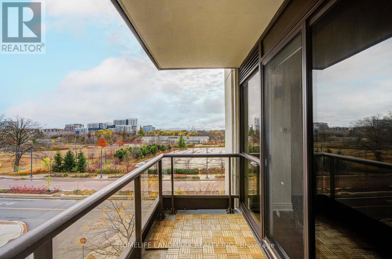
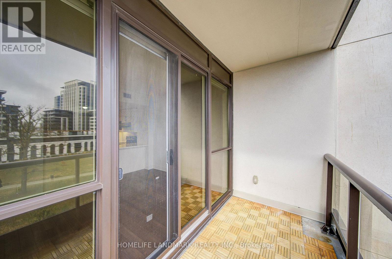
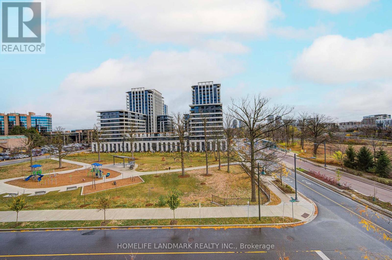
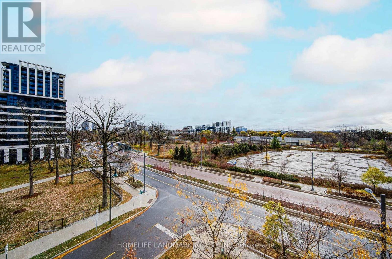
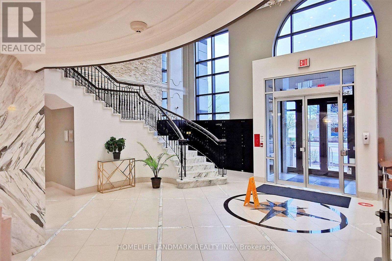
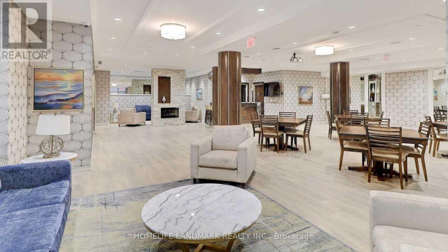
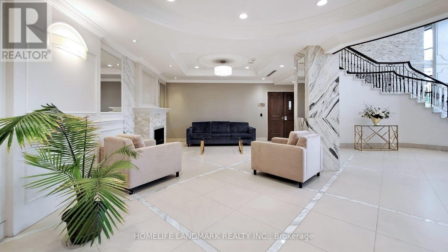
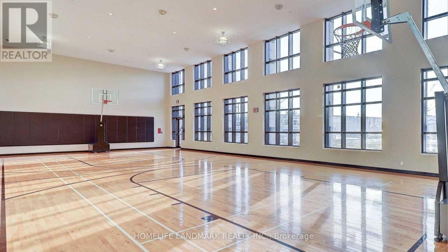
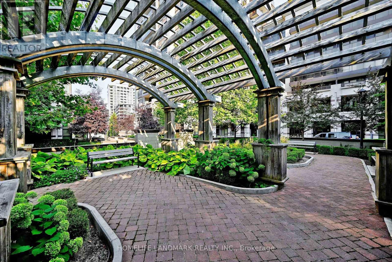
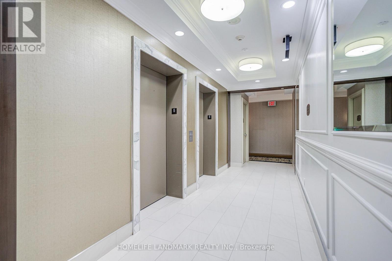
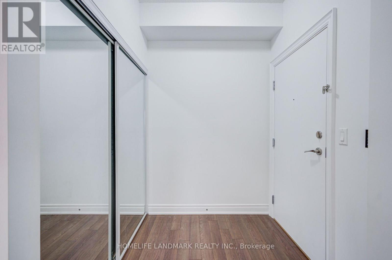
Prime Location in the Heart of Downtown Markham! Welcome to Fontana Condos! ***This bright and spacious 2 Bedroom + Den, 2 Bathroom suite offers approximately 999 sq.ft. of well-designed living space, featuring desirable southeast exposure and an EXTRA-LARGE walk-out terrace overlooking the park. ***Enjoy beautiful open park views and abundant natural light. Functional layout with spacious living and dining areas, ideal for comfortable living and entertaining. Includes 1 parking space. ***Located in a sought-after school district, with access to Unionville High School (Public) and Milliken Mills Public School (IB Program).*** Steps to restaurants, supermarkets, shopping, Cineplex and public transit. Minutes to Hwy 7, 404 & 407 and Unionville GO Station. ***Excellent building amenities include 24-hour concierge and fitness centre. ***A rare opportunity to enjoy spacious condo living with an oversized outdoor terrace and beautiful park views in a prime Markham location! (id:55460)
Property Details
| MLS® Number | N14148772 |
| Property Type | Single Family |
| Community Name | Unionville |
| Community Features | Pets Allowed With Restrictions |
| Features | Balcony, In Suite Laundry |
| Parking Space Total | 1 |
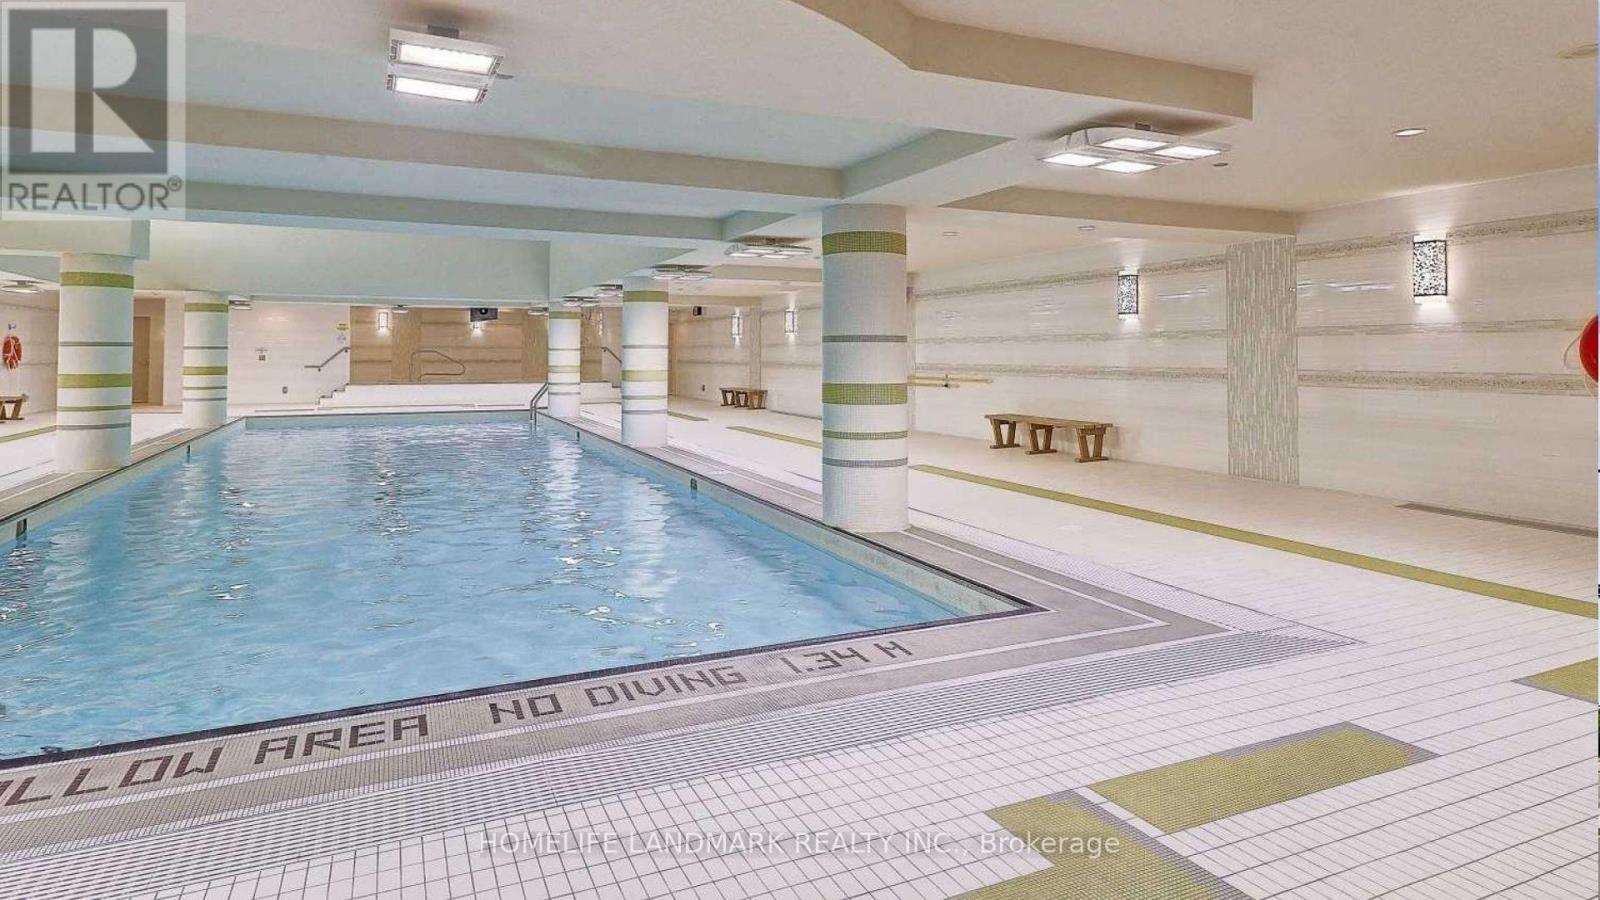
| Pool Type | Indoor Pool |
Building
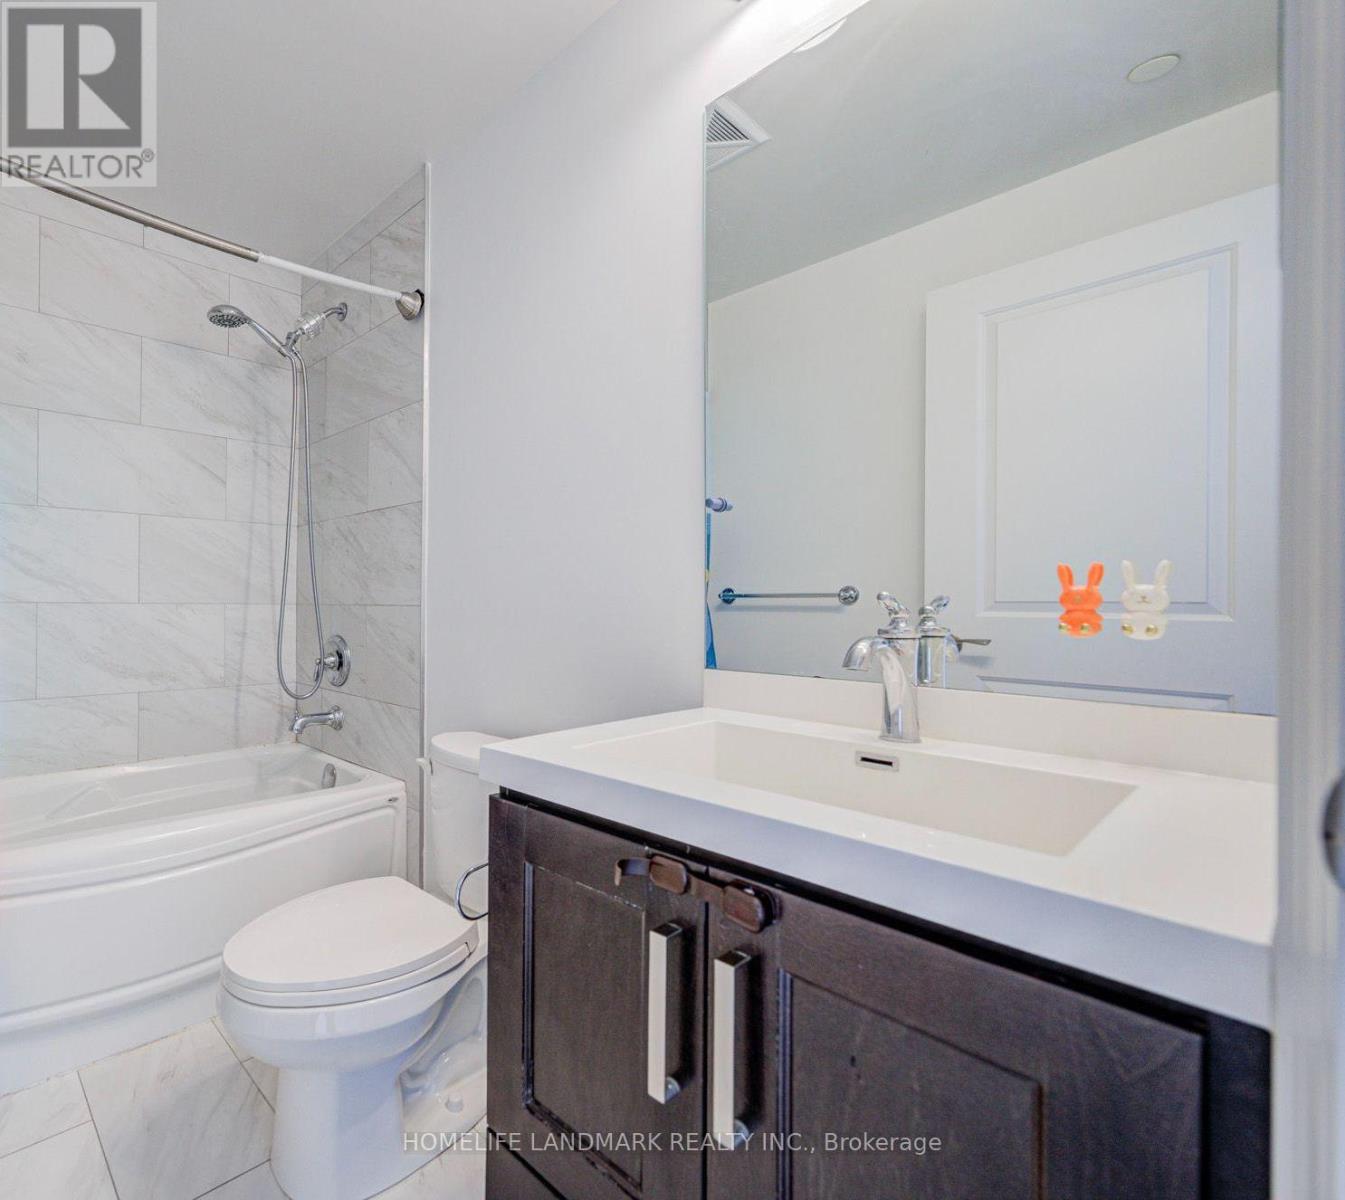
| Bathroom Total | 2 |
| Bedrooms Above Ground | 2 |
| Bedrooms Below Ground | 1 |
| Bedrooms Total | 3 |
| Age | 6 To 10 Years |
| Amenities | Security/concierge, Exercise Centre, Party Room |
| Appliances | Dishwasher, Dryer, Stove, Washer |
| Basement Type | None |
| Cooling Type | Central Air Conditioning |
| Exterior Finish | Concrete |
| Flooring Type | Laminate |
| Heating Fuel | Other |
| Heating Type | Forced Air |
| Size Interior | 900 - 999 Sqft |
| Type | Apartment |
Parking
| Underground | |
| Garage |
Land
| Acreage | No |
Rooms
| Level | Type | Length | Width | Dimensions |
|---|---|---|---|---|
| Main Level | Kitchen | 3.46 m | 3.2 m | 3.46 m x 3.2 m |
| Main Level | Bedroom | 4.71 m | 3.03 m | 4.71 m x 3.03 m |
| Main Level | Bedroom 2 | 3.06 m | 3.03 m | 3.06 m x 3.03 m |
| Main Level | Dining Room | 1.81 m | 1.78 m | 1.81 m x 1.78 m |
https://www.realtor.ca/real-estate/30478802/508-38-cedarland-drive-markham-unionville-unionville

7240 Woodbine Ave Unit 103
Markham, Ontario L3R 1A4
(905) 305-1600
(905) 305-1609
www.homelifelandmark.com/

The trademarks REALTOR®, REALTORS®, and the REALTOR® logo are controlled by The Canadian Real Estate Association (CREA) and identify real estate professionals who are members of CREA. The trademarks MLS®, Multiple Listing Service® and the associated logos are owned by The Canadian Real Estate Association (CREA) and identify the quality of services provided by real estate professionals who are members of CREA. The trademark DDF® is owned by The Canadian Real Estate Association (CREA) and identifies CREA's Data Distribution Facility (DDF®)
November 07 2026 06:31:05
Toronto Regional Real Estate Board
Homelife Landmark Realty Inc.