
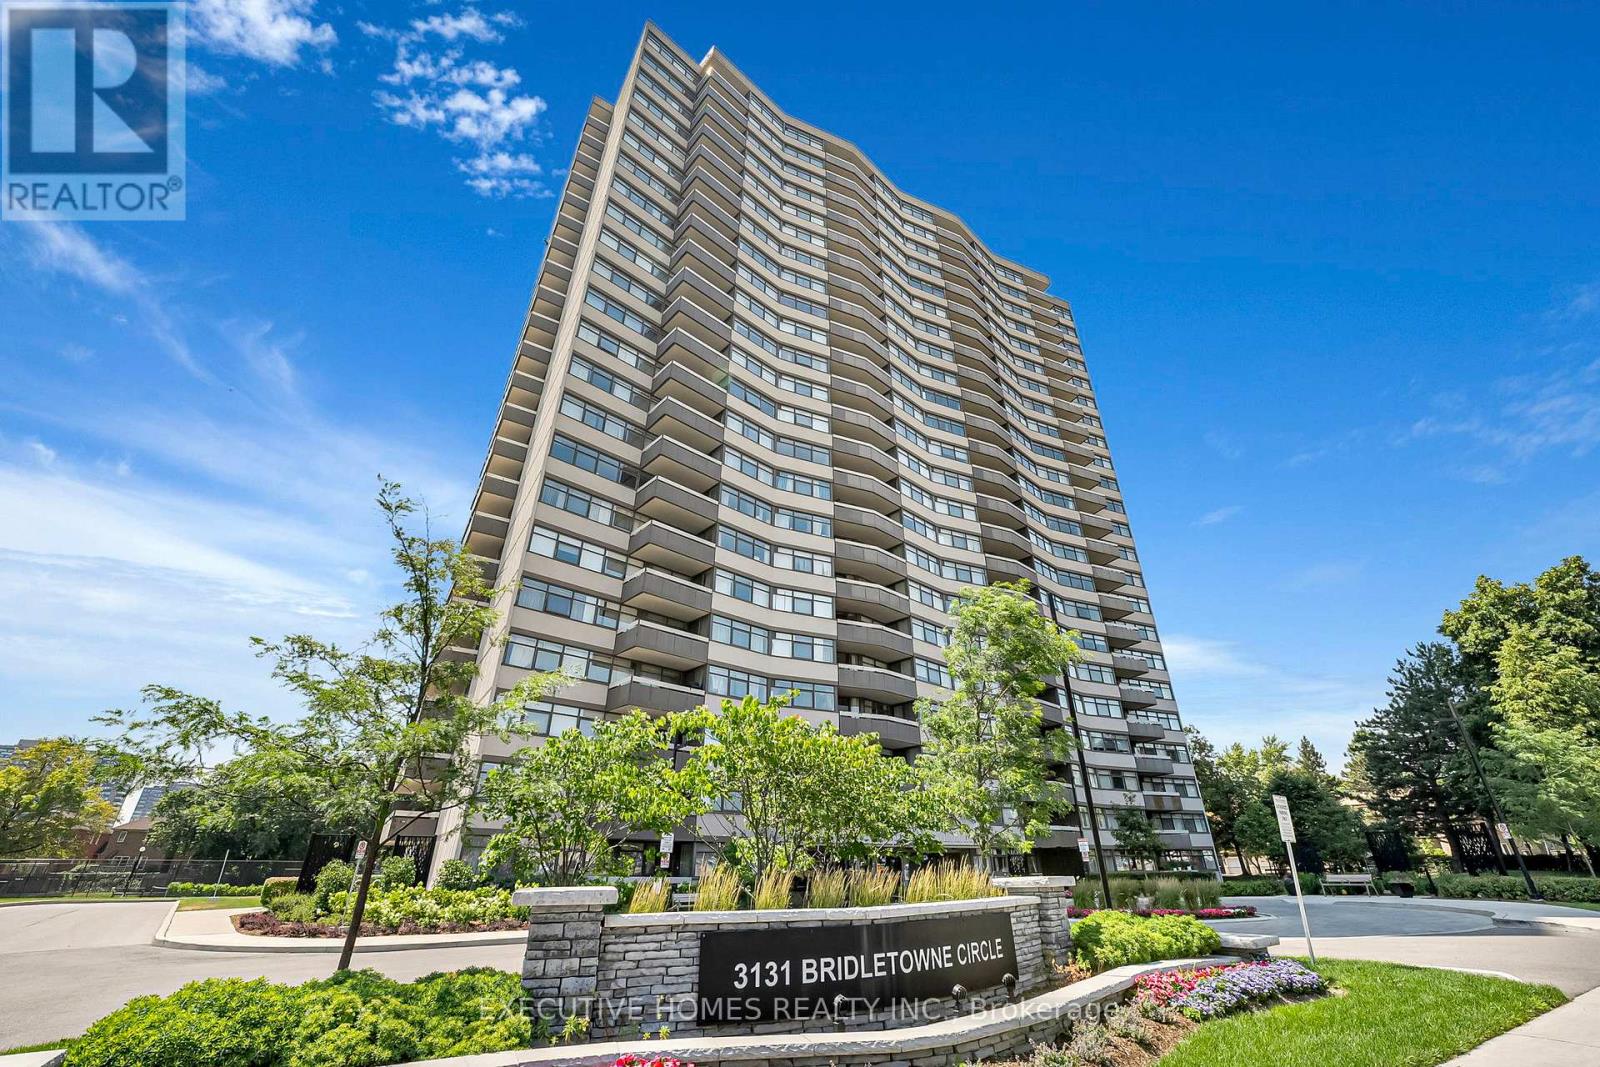
508 - 3131 Bridletowne Circle Toronto, Ontario M1W 2S9

$515,000Maintenance, Cable TV, Common Area Maintenance, Heat, Electricity, Insurance, Parking, Water
$1,075.82 Monthly
Maintenance, Cable TV, Common Area Maintenance, Heat, Electricity, Insurance, Parking, Water
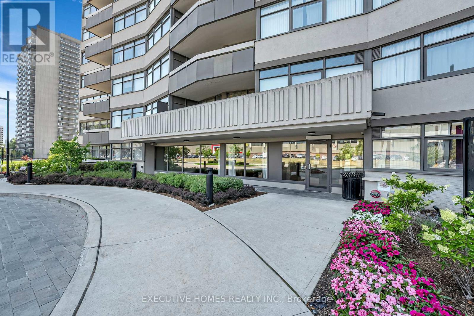
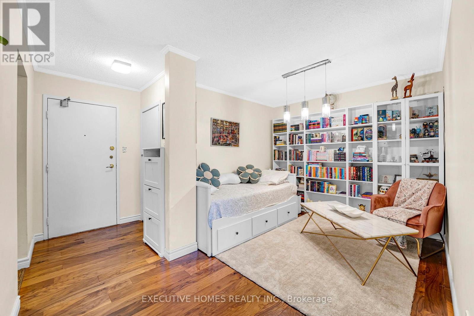
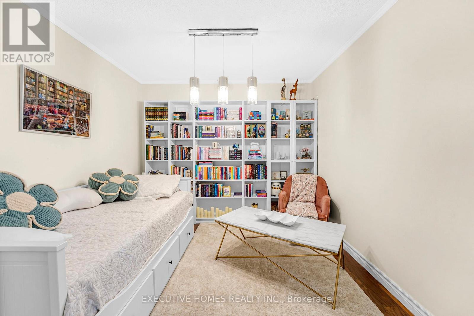
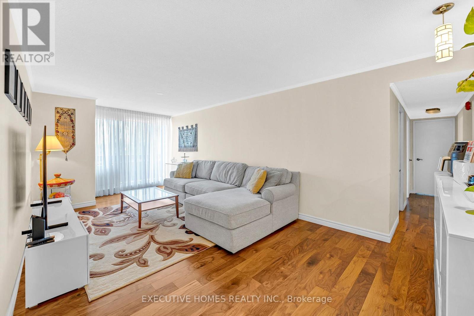
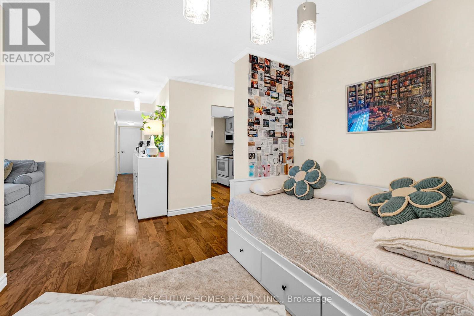
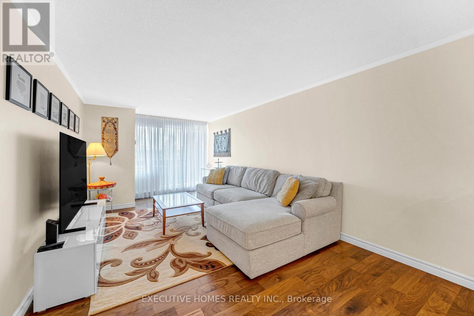
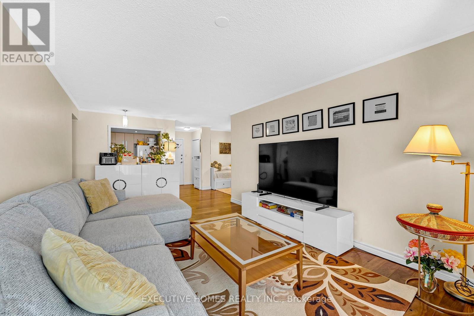
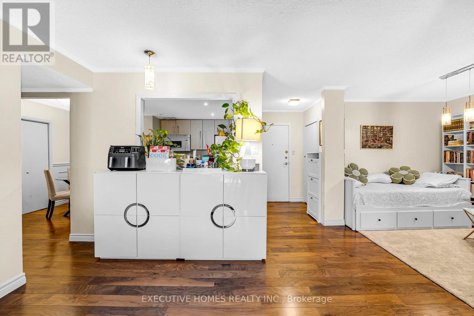
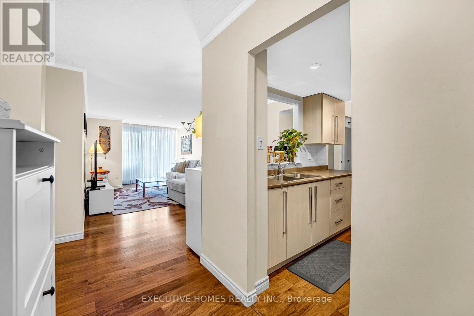
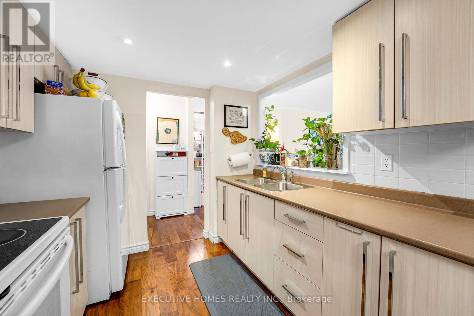
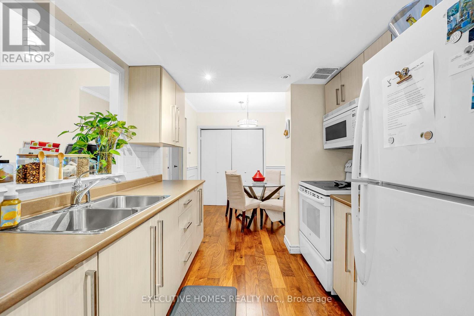
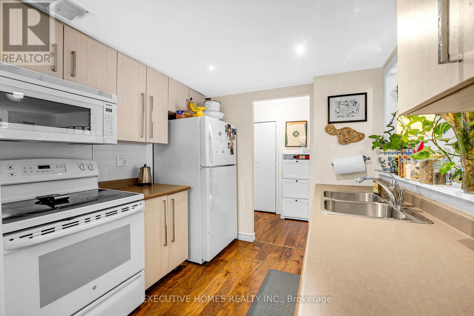
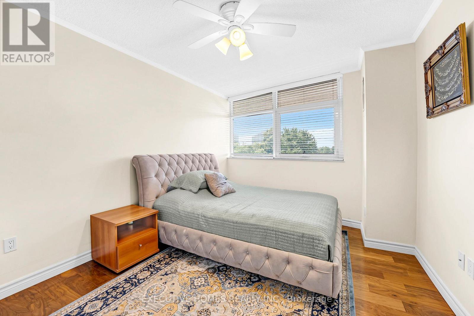
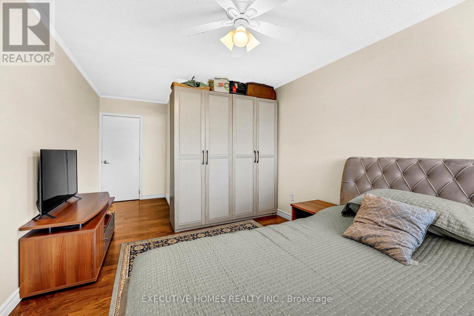
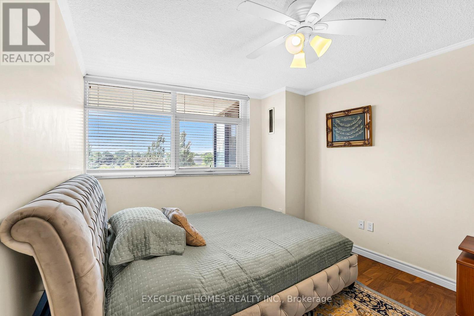
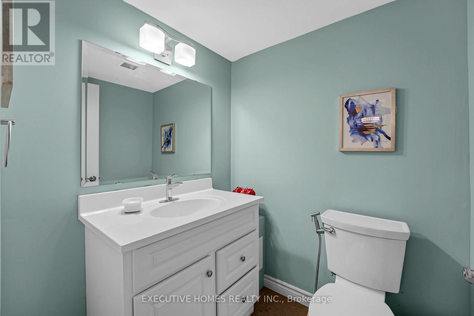
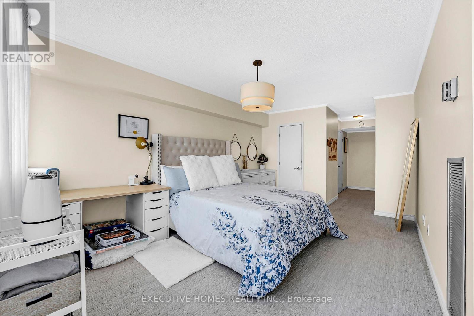
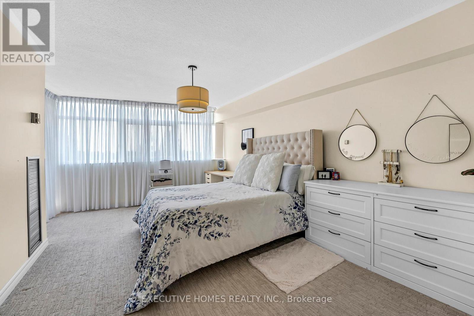
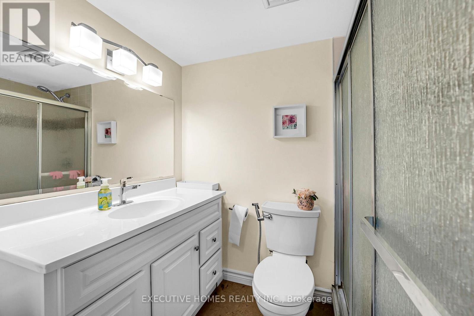
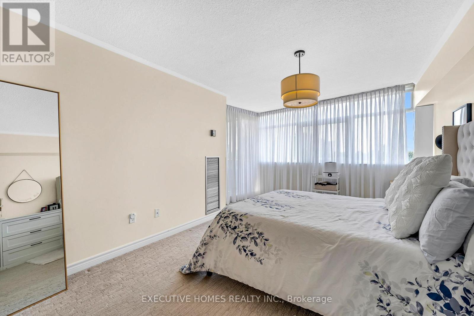
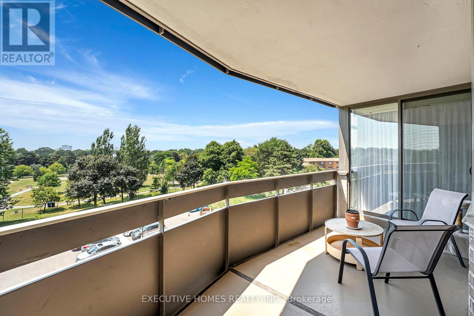
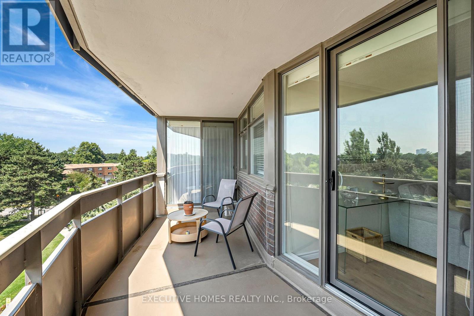
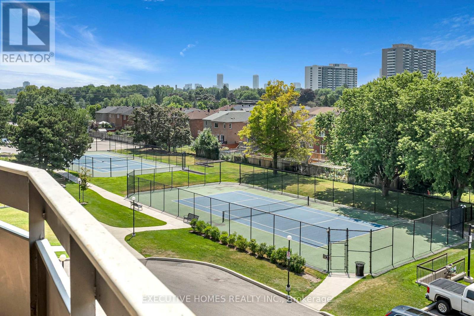
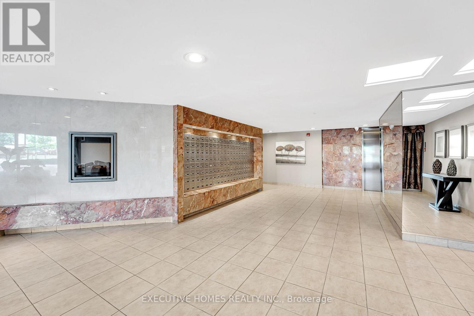
$1,075.82 MonthlyHigh Demand & Well Maintained Tridel Luxury Condo In An Excellent Location! Beautiful Upgraded Suite Bright & Spacious 2 Bedrooms & 2 Washrooms, Great Floor Plan, Approx 1199 Sq.Ft. Huge Living Room & Master Have 2 Walk Out's To Balcony W/Fantastic Unobstructed West View. Across From Bridlewood Mall. Steps To Shopping, Medical Offices, Banks, Finch Bus To Subway, Minutes To 404, 401, 407 Hwy'. Must see unit (id:55460)
Property Details
| MLS® Number | E13743104 |
| Property Type | Single Family |
| Community Name | L'Amoreaux |
| Amenities Near By | Public Transit, Schools |
| Community Features | Pets Allowed With Restrictions |
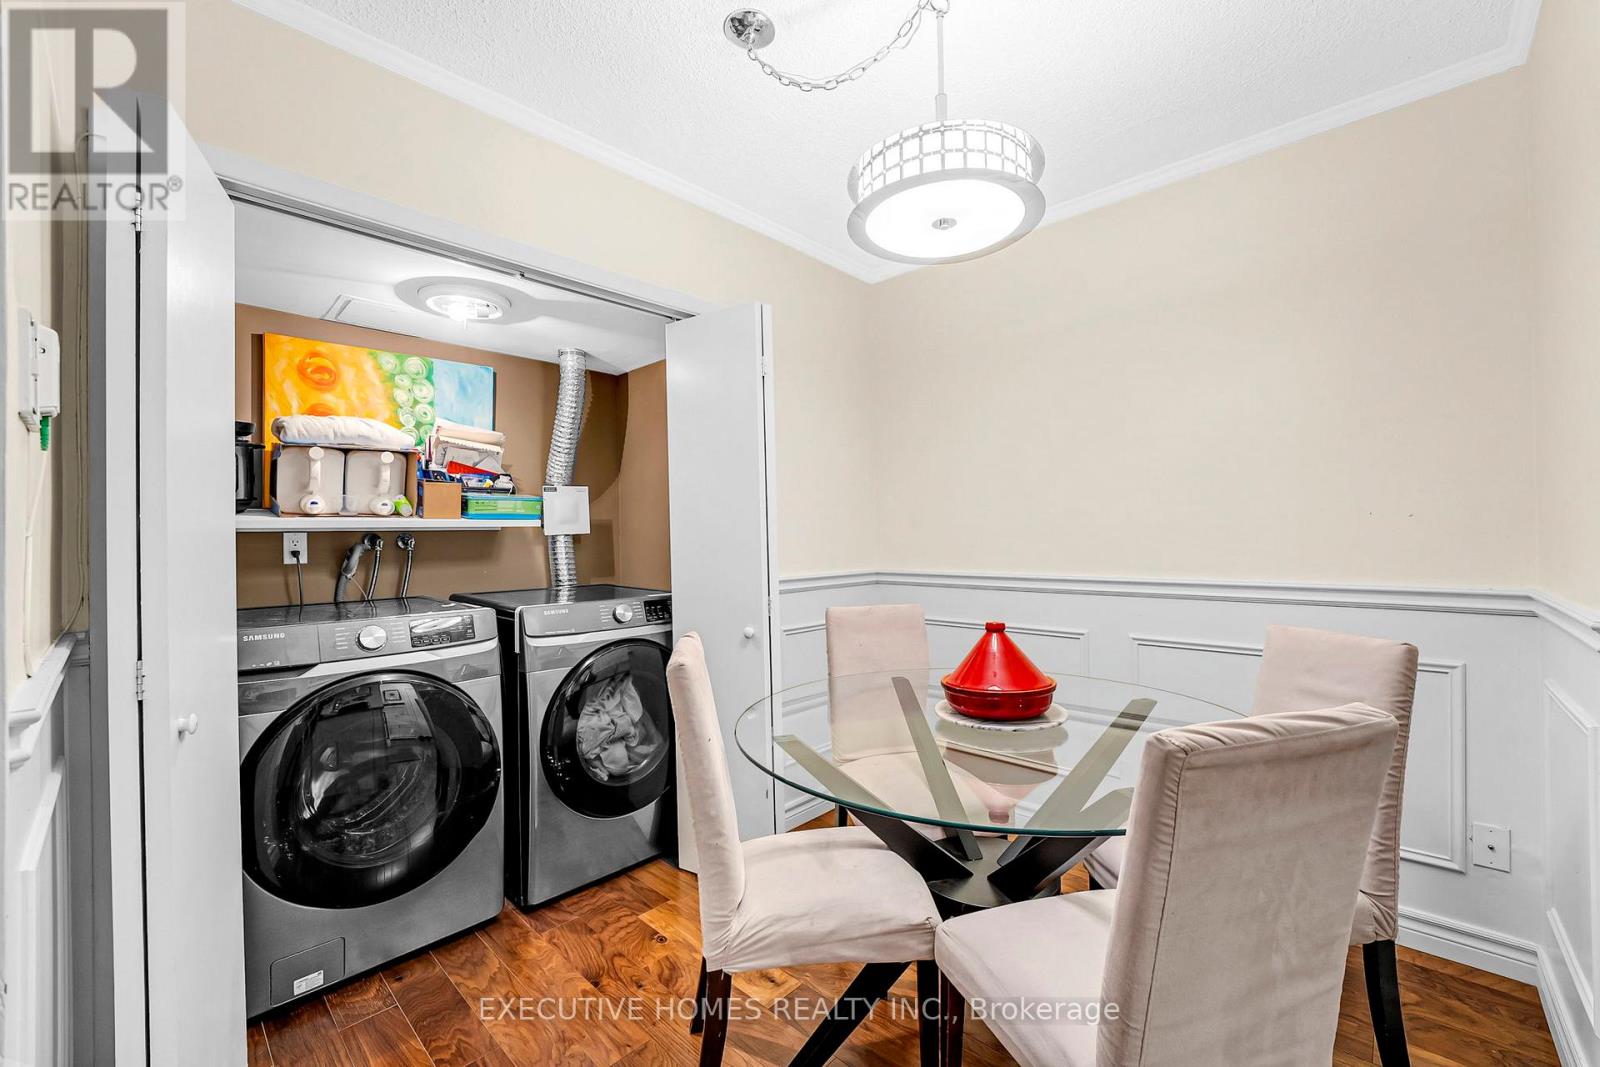
| Features | Balcony, Level, Carpet Free, In Suite Laundry |
| Parking Space Total | 1 |
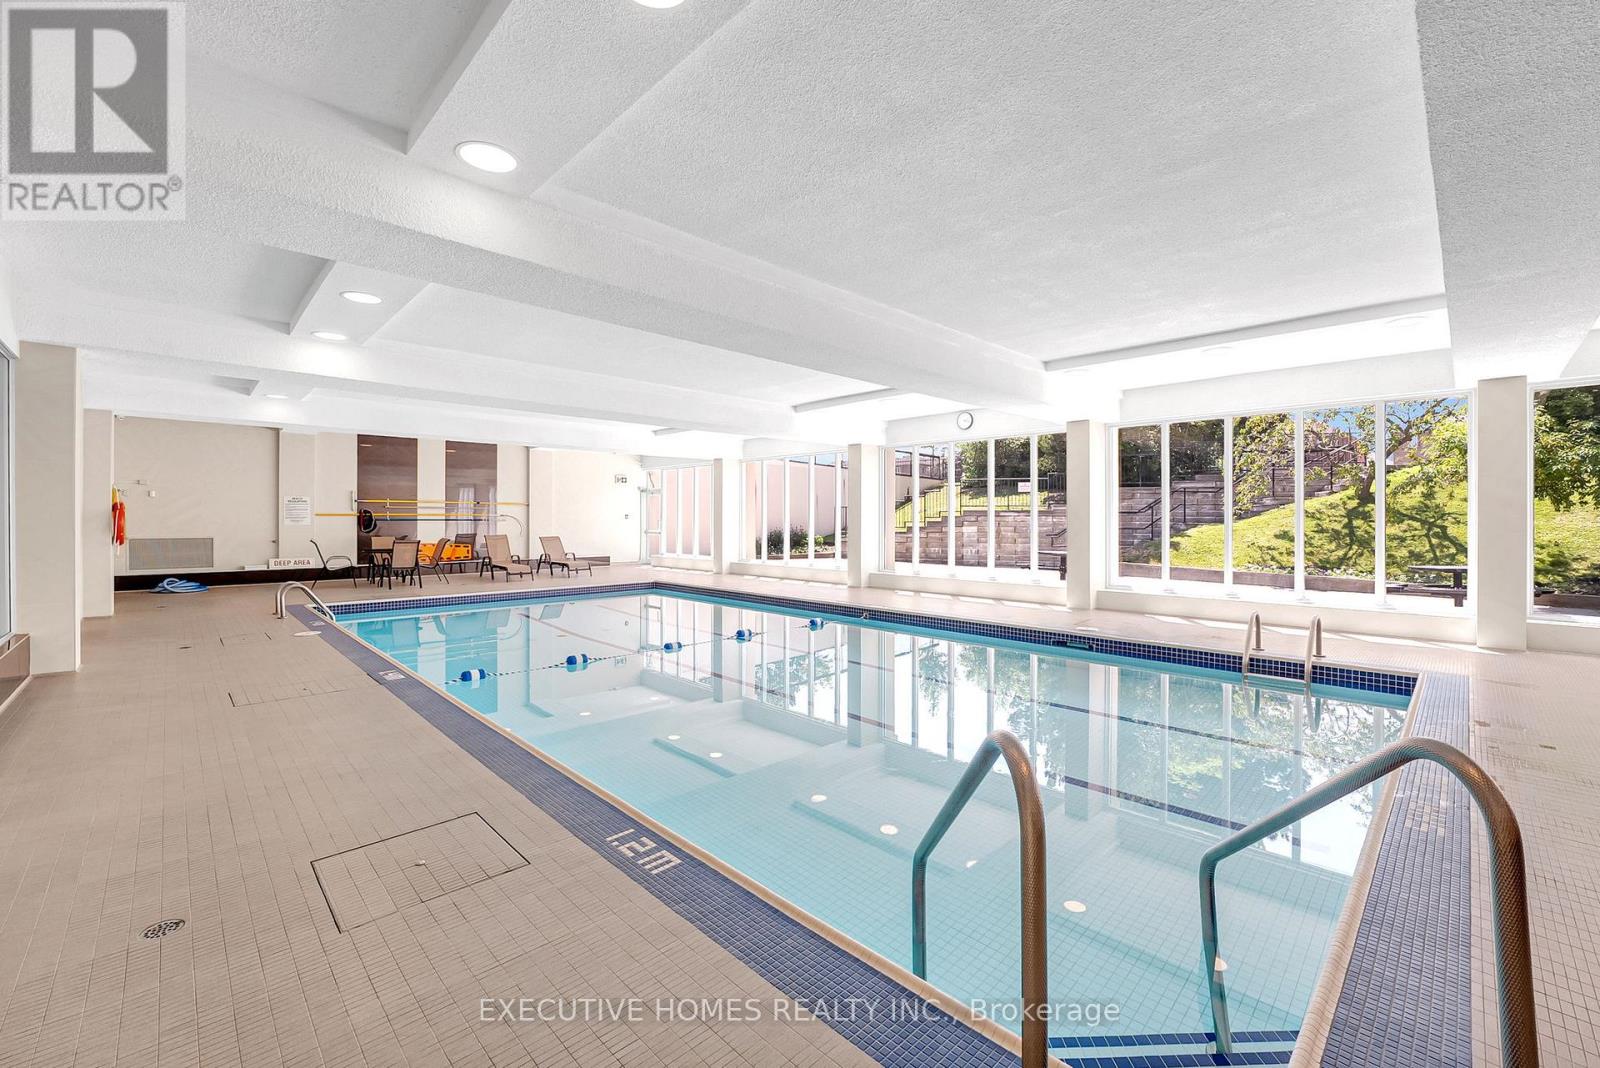
| Pool Type | Indoor Pool |
| View Type | View |
Building
| Bathroom Total | 2 |
| Bedrooms Above Ground | 2 |
| Bedrooms Total | 2 |
| Age | 31 To 50 Years |
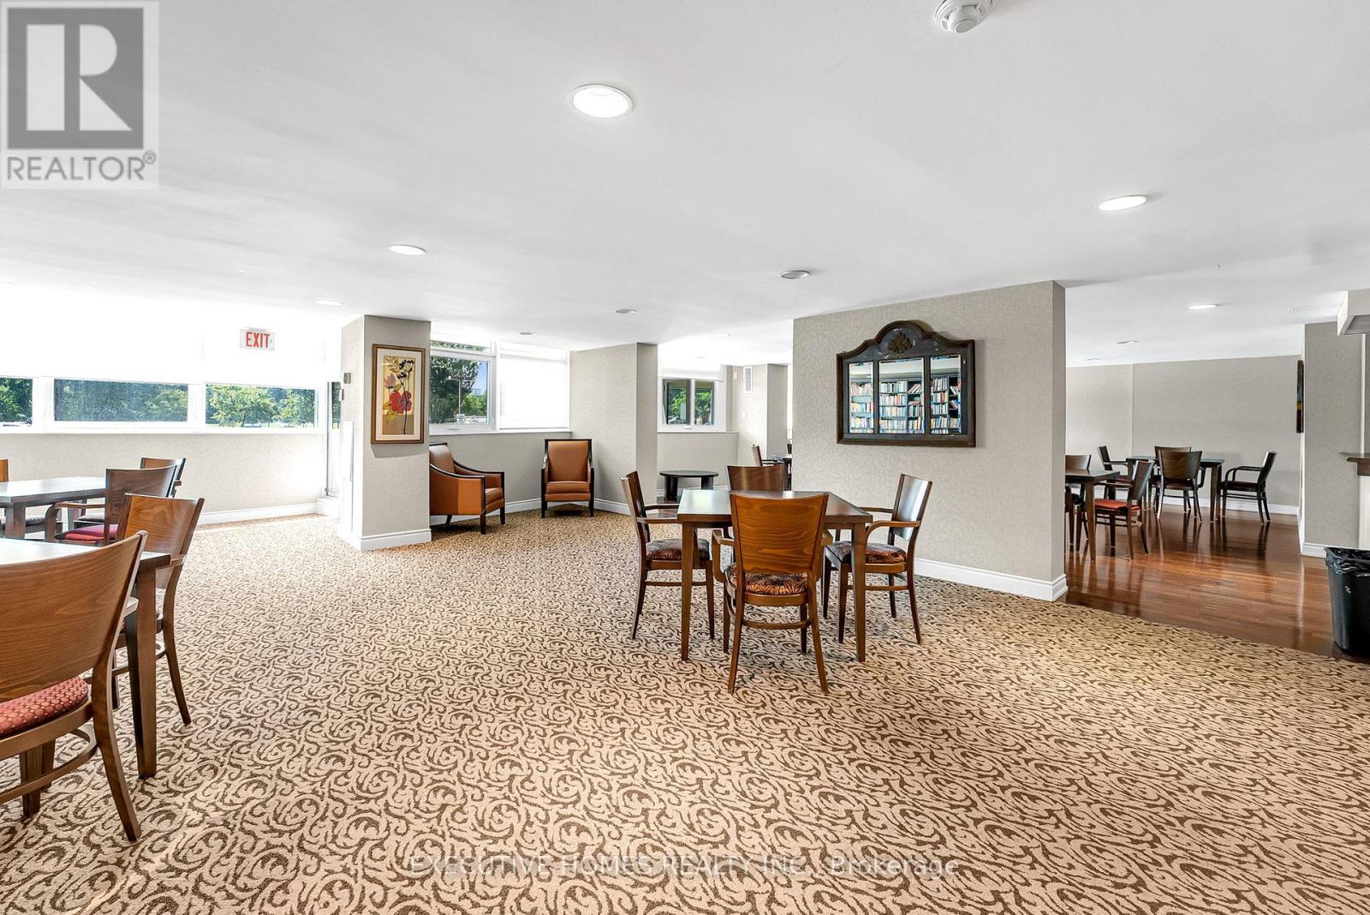
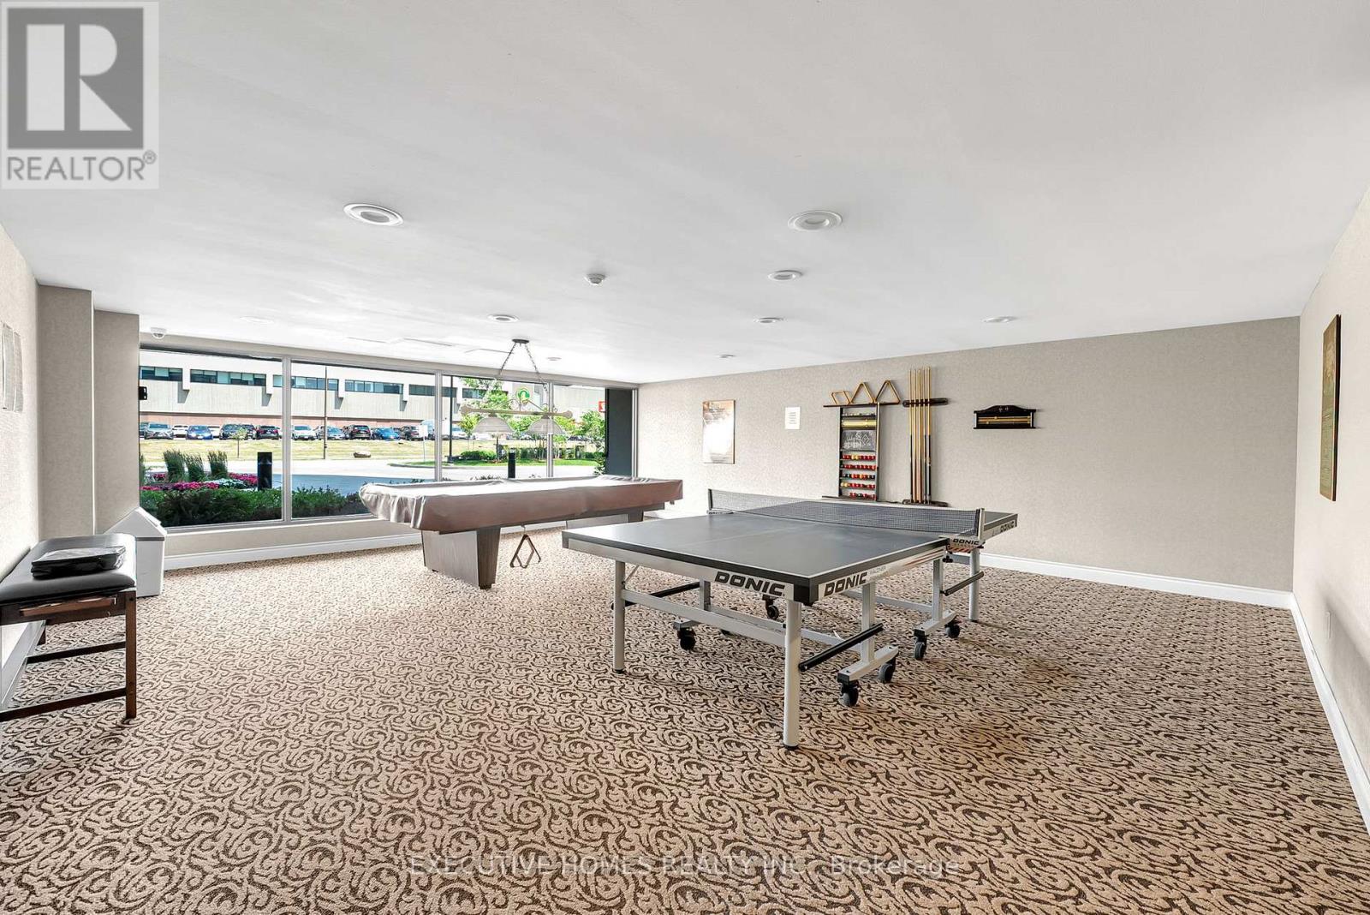
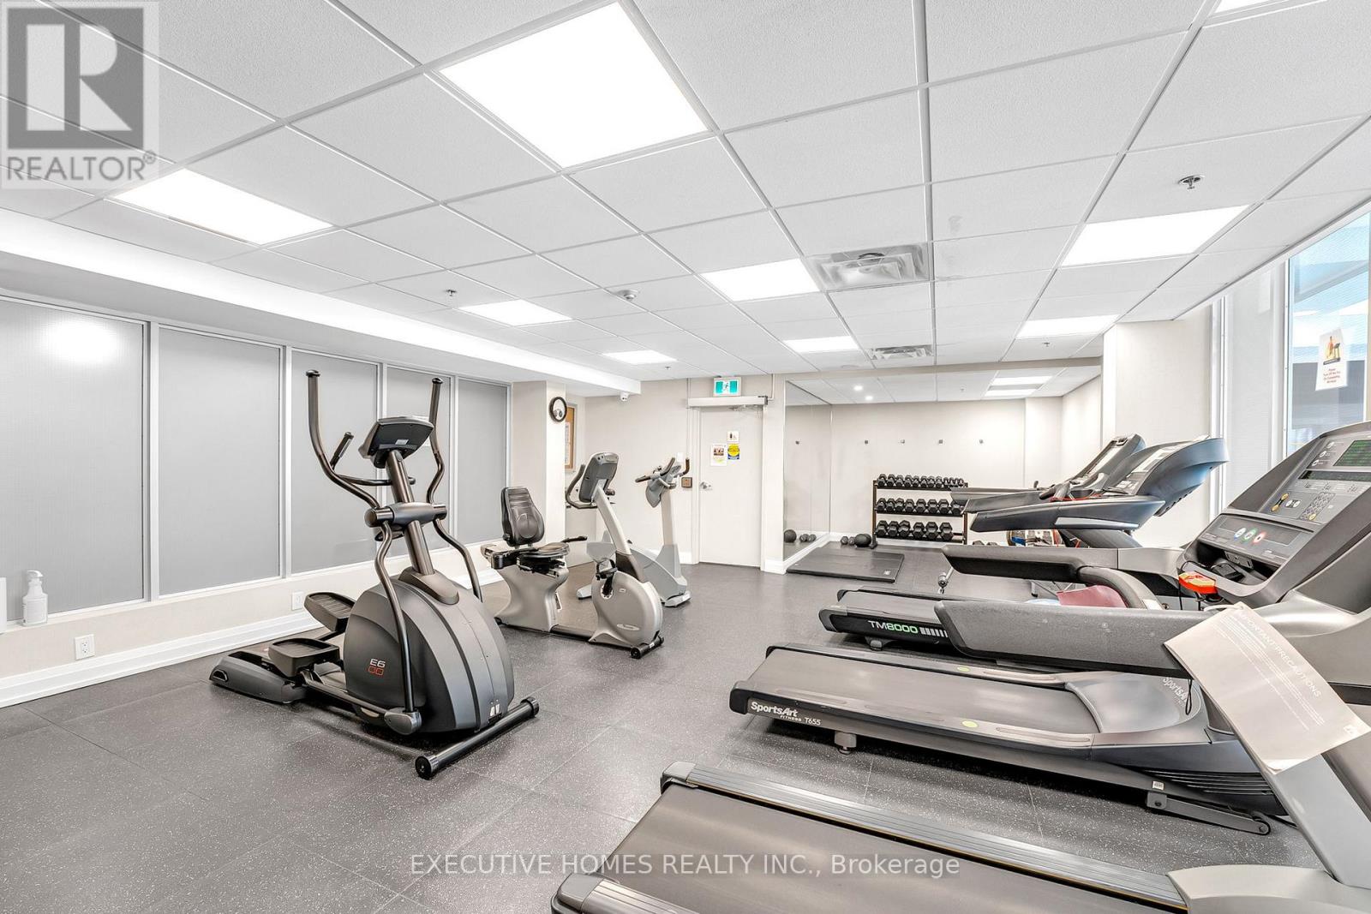
| Amenities | Car Wash, Exercise Centre, Party Room, Sauna, Separate Heating Controls |
| Appliances | Dryer, Microwave, Stove, Washer, Window Coverings, Refrigerator |
| Basement Type | None |
| Cooling Type | Central Air Conditioning |
| Exterior Finish | Brick |
| Fire Protection | Smoke Detectors, Security System |
| Flooring Type | Hardwood, Carpeted |
| Foundation Type | Concrete |
| Half Bath Total | 1 |
| Heating Fuel | Natural Gas |
| Heating Type | Forced Air |
| Size Interior | 1,000 - 1,199 Ft2 |
| Type | Apartment |
Parking
| Underground | |
| Garage |
Land
| Acreage | No |
| Land Amenities | Public Transit, Schools |
| Zoning Description | Residential Condo |
Rooms
| Level | Type | Length | Width | Dimensions |
|---|---|---|---|---|
| Second Level | Bedroom 2 | 4 m | 3.2 m | 4 m x 3.2 m |
| Main Level | Kitchen | 2.6 m | 4.75 m | 2.6 m x 4.75 m |
| Main Level | Living Room | 7.22 m | 3.5 m | 7.22 m x 3.5 m |
| Main Level | Dining Room | 2.8 m | 3.05 m | 2.8 m x 3.05 m |
| Main Level | Primary Bedroom | 8.63 m | 3.83 m | 8.63 m x 3.83 m |
| Main Level | Laundry Room | Measurements not available |
https://www.realtor.ca/real-estate/30232599/508-3131-bridletowne-circle-toronto-lamoreaux-lamoreaux

Broker
(647) 831-1800
www.raziqkhurshid.com/
www.facebook.com/realtorraziqkhurshid/?ref=bookmarks
twitter.com/BLUFFSL
www.linkedin.com/feed/

(905) 890-1300
(905) 890-1305

The trademarks REALTOR®, REALTORS®, and the REALTOR® logo are controlled by The Canadian Real Estate Association (CREA) and identify real estate professionals who are members of CREA. The trademarks MLS®, Multiple Listing Service® and the associated logos are owned by The Canadian Real Estate Association (CREA) and identify the quality of services provided by real estate professionals who are members of CREA. The trademark DDF® is owned by The Canadian Real Estate Association (CREA) and identifies CREA's Data Distribution Facility (DDF®)
September 03 2026 09:31:55
Toronto Regional Real Estate Board
Global Bricks Executive Homes Realty