
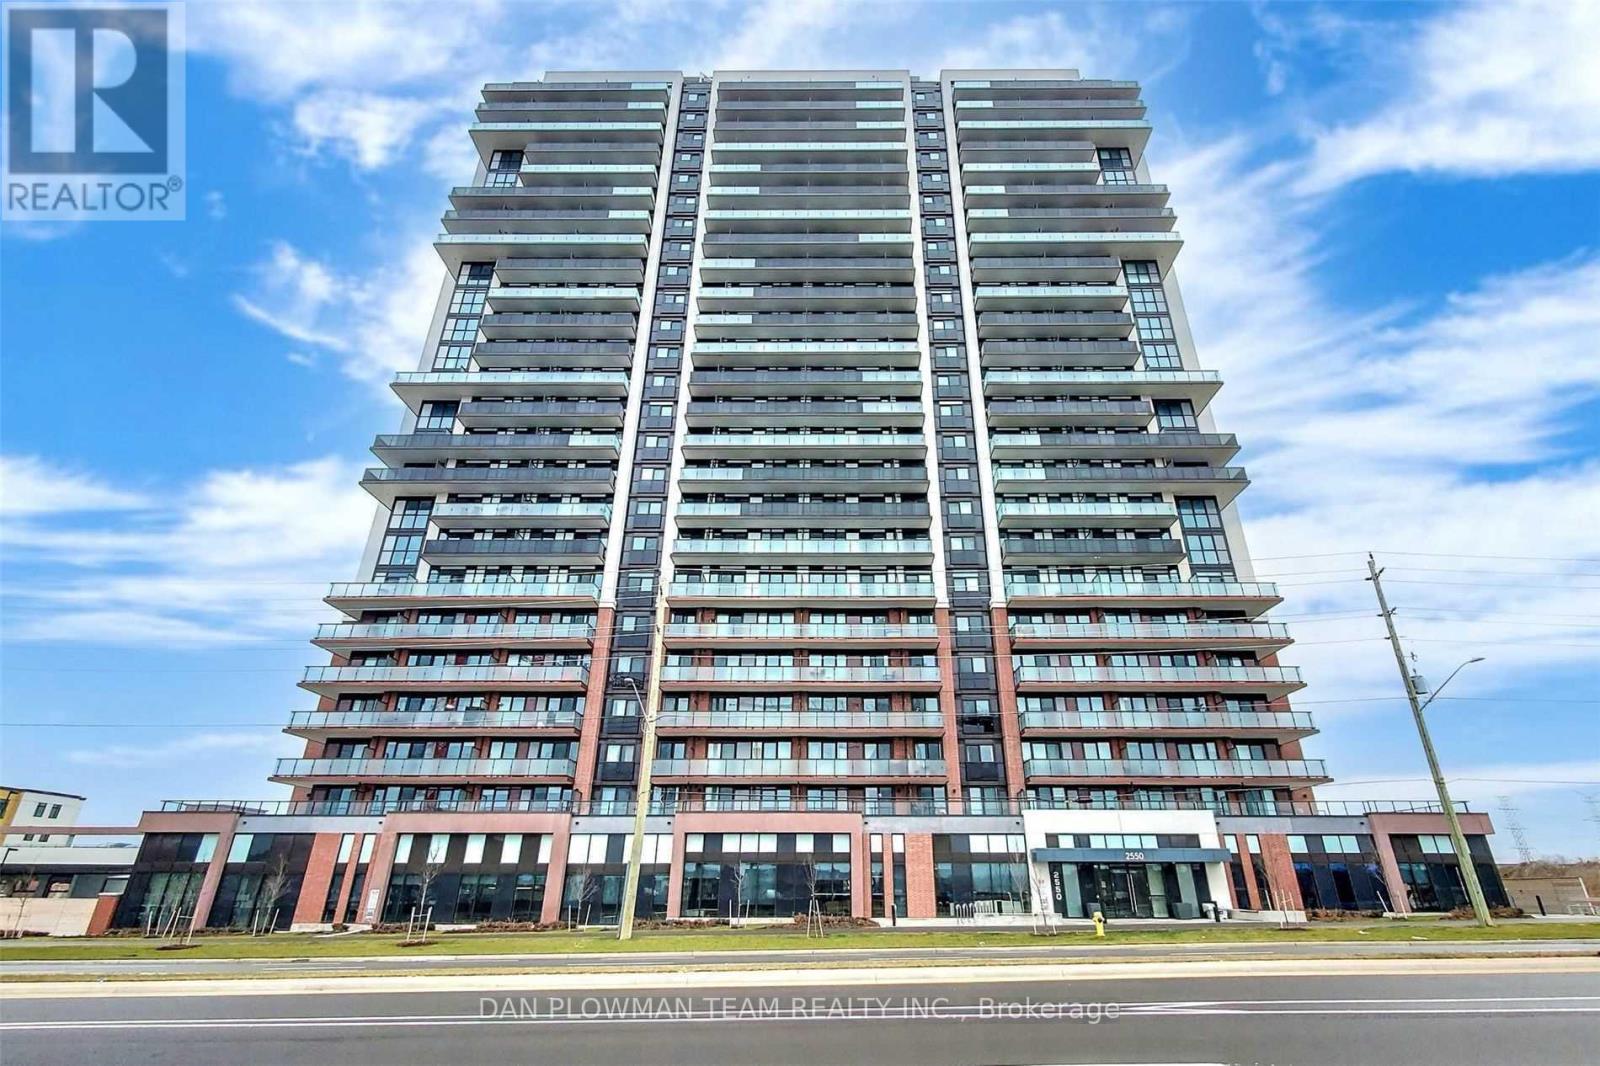
508 - 2550 Simcoe Street N Oshawa, Ontario L1L 0R5




$2,350 Monthly
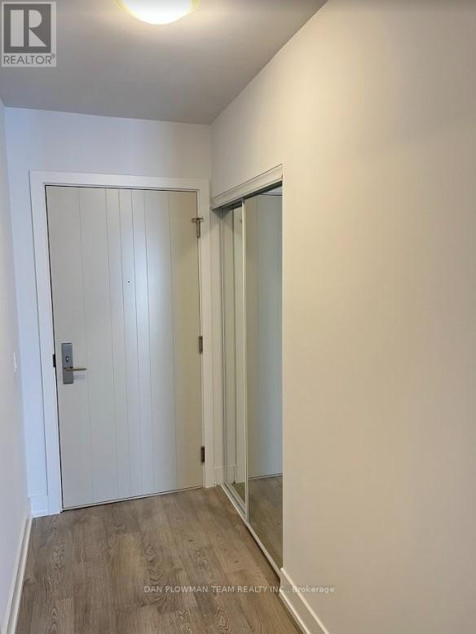
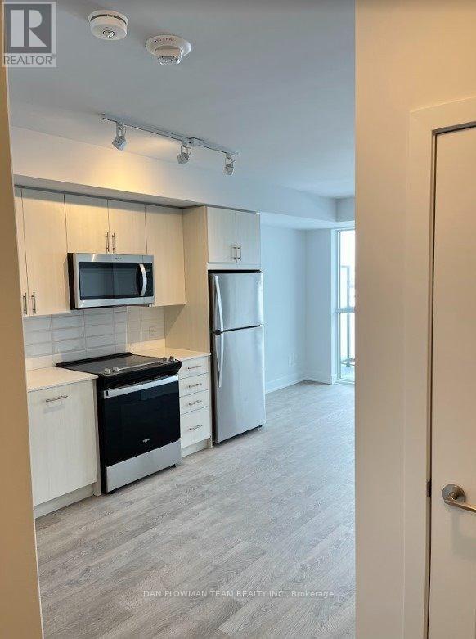
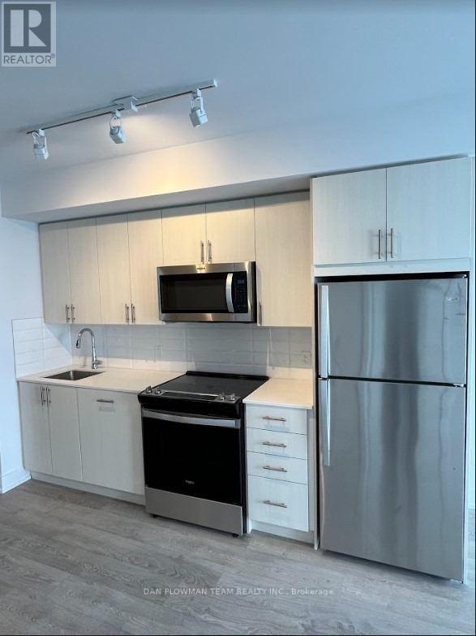
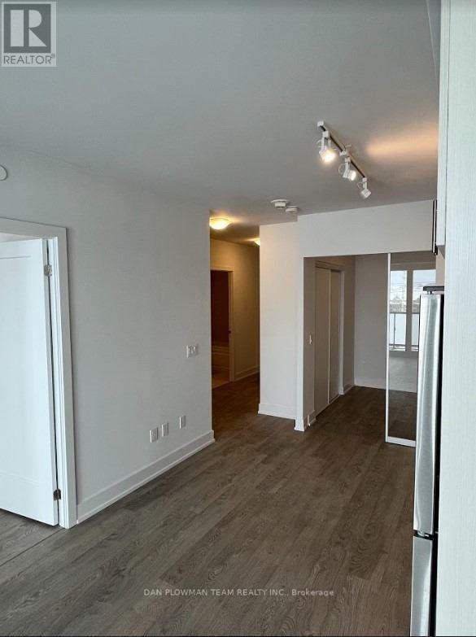
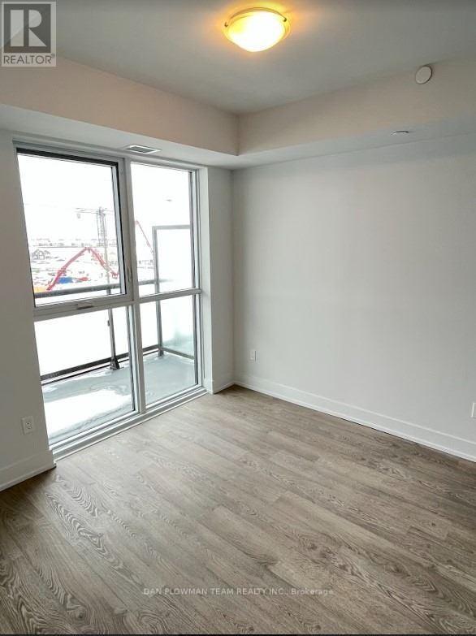
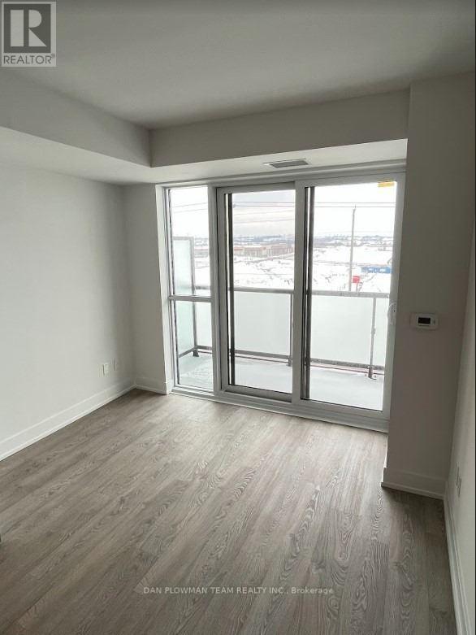
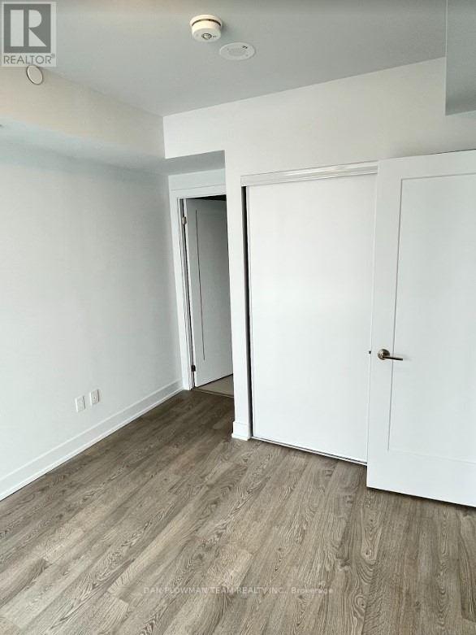
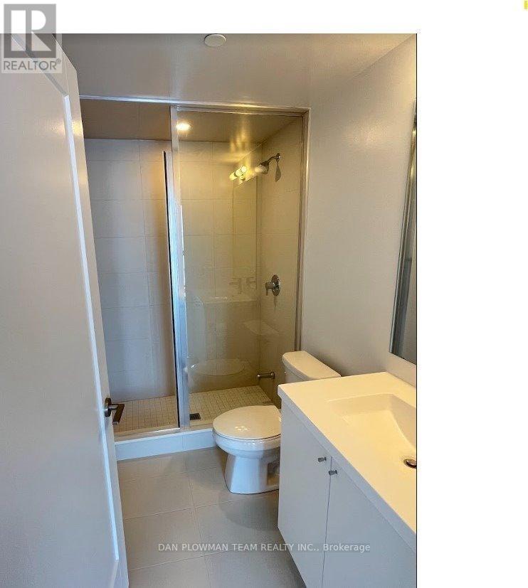
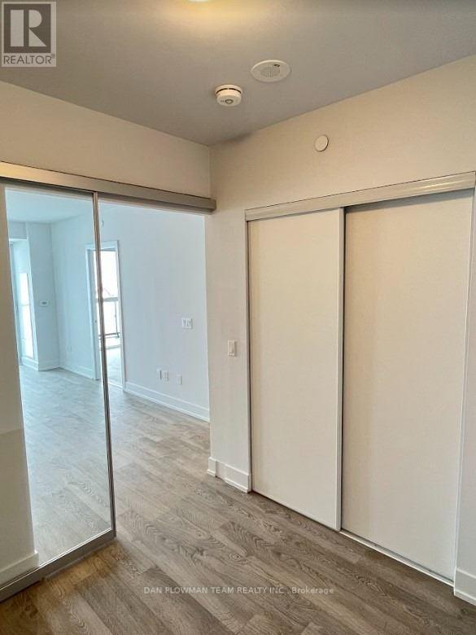
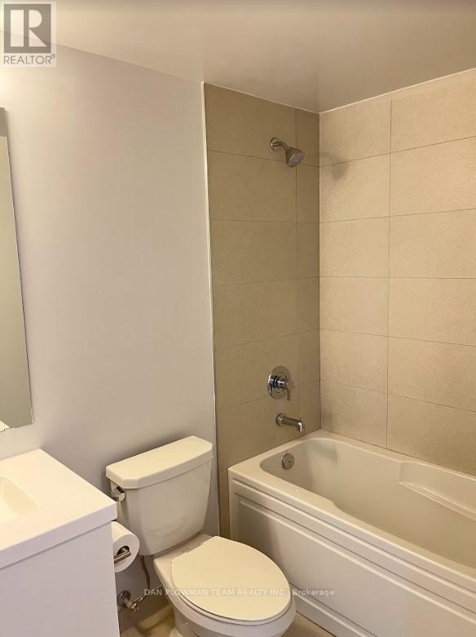
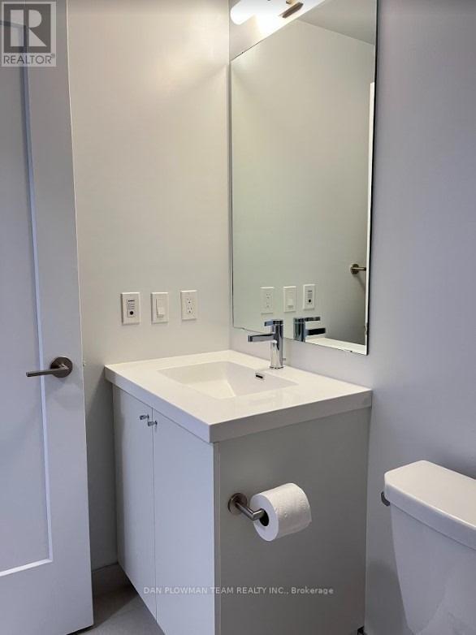
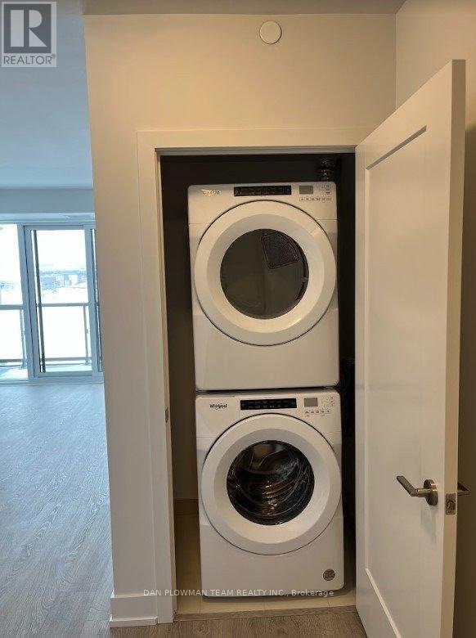
Welcome To This Beautiful 2-Bedroom, 2-Bathroom Condo At 2550 Simcoe St N, Unit 508, In Oshawa's Sought-After Windfields Community! Offering 626 Sq Ft Of Functional Living Space, This Unit Features An Open-Concept Layout, Laminate Flooring Throughout, Large Glass Sliding Doors Providing Abundant Natural Light, And A Walk-Out To A Private Balcony. Enjoy A Modern Kitchen With Stainless Steel Appliances, Plus A Spacious Primary Bedroom With Large Windows And A Private Ensuite Bathroom. Includes 1 Surface Parking Space. Exceptional Building Amenities Include Fitness Room, Outdoor Terrace With BBQ Facilities, Theatre, Games Room, Conference Room, Lounge With Free Wi-Fi, And Guest Suites Available For Short-Term Stays. Unbeatable Location Within Walking Distance To Grocery Stores, Restaurants, Costco, Banks, Shops, And Public Transit. Minutes To Ontario Tech University, Durham College, And Highway 407. An Excellent Leasing Opportunity For Students, Professionals, Or Anyone Seeking Modern Living And Convenience In A Prime Oshawa Location! (id:55460)
Property Details
| MLS® Number | E14115126 |
| Property Type | Single Family |
| Community Name | Windfields |
| Community Features | Pets Allowed With Restrictions |
| Features | Balcony, Carpet Free |
| Parking Space Total | 1 |
| Structure | Patio(s) |
Building
| Bathroom Total | 2 |
| Bedrooms Above Ground | 2 |
| Bedrooms Total | 2 |
| Age | New Building |
| Amenities | Exercise Centre, Recreation Centre, Party Room, Visitor Parking, Security/concierge |
| Basement Type | None |
| Cooling Type | Central Air Conditioning |
| Exterior Finish | Concrete |
| Fire Protection | Controlled Entry, Smoke Detectors |
| Flooring Type | Laminate |
| Heating Fuel | Natural Gas |
| Heating Type | Forced Air |
| Size Interior | 600 - 699 Sqft |
| Type | Apartment |
Parking
| No Garage |
Land
| Acreage | No |
Rooms
| Level | Type | Length | Width | Dimensions |
|---|---|---|---|---|
| Main Level | Kitchen | 3.4 m | 2.97 m | 3.4 m x 2.97 m |
| Main Level | Living Room | 2.31 m | 3.18 m | 2.31 m x 3.18 m |
| Main Level | Primary Bedroom | 3.05 m | 2.97 m | 3.05 m x 2.97 m |
| Main Level | Bedroom 2 | 2.44 m | 2.46 m | 2.44 m x 2.46 m |
https://www.realtor.ca/real-estate/30442066/508-2550-simcoe-street-n-oshawa-windfields-windfields
Salesperson
(905) 668-1511
www.danplowman.com/?reweb
www.facebook.com/DanPlowmanTeam/
twitter.com/danplowmanteam
www.linkedin.com/in/dan-plowman/
800 King St West
Oshawa, Ontario L1J 2L5
(905) 668-1511
(905) 240-4037

The trademarks REALTOR®, REALTORS®, and the REALTOR® logo are controlled by The Canadian Real Estate Association (CREA) and identify real estate professionals who are members of CREA. The trademarks MLS®, Multiple Listing Service® and the associated logos are owned by The Canadian Real Estate Association (CREA) and identify the quality of services provided by real estate professionals who are members of CREA. The trademark DDF® is owned by The Canadian Real Estate Association (CREA) and identifies CREA's Data Distribution Facility (DDF®)
October 26 2026 05:30:20
Toronto Regional Real Estate Board
Dan Plowman Team Realty Inc.