
508 - 2 Fieldway Road Toronto, Ontario M8Z 0B9

$2,850 Monthly
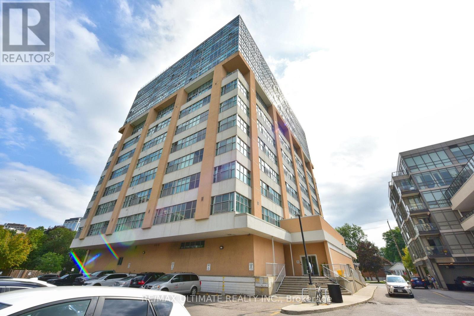
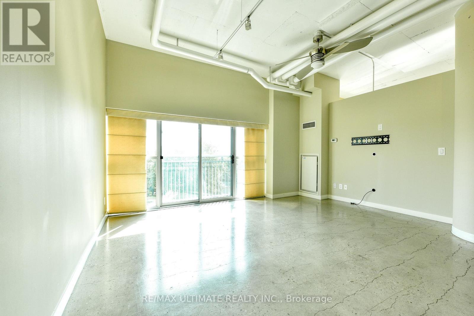
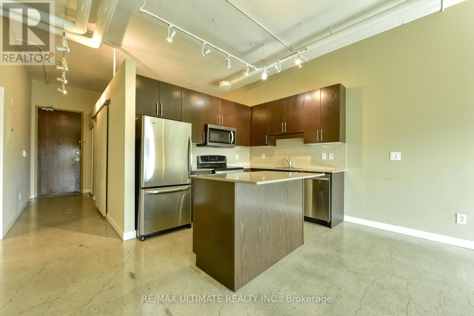
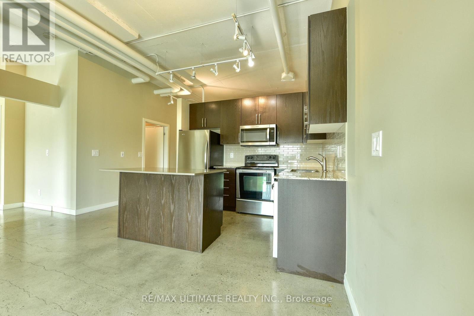
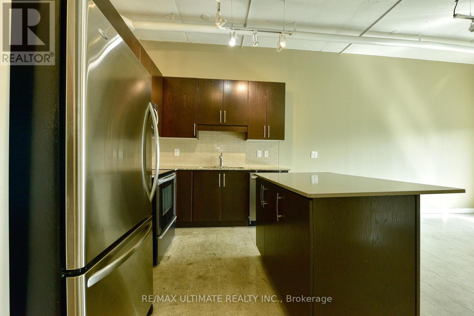
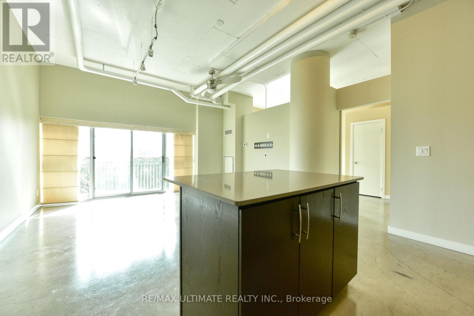
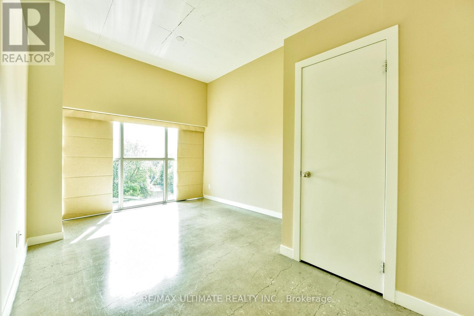
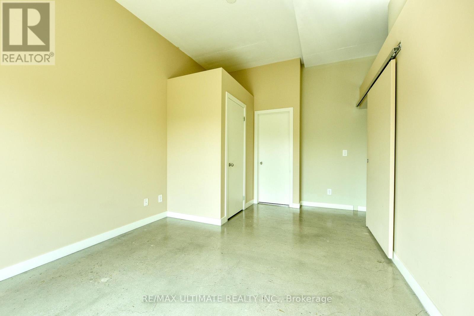
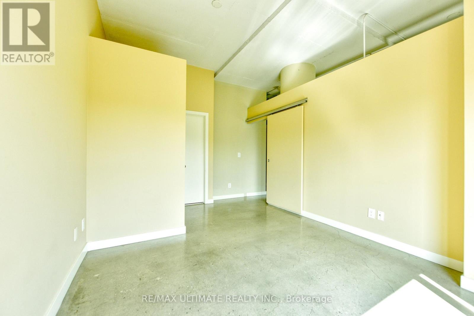
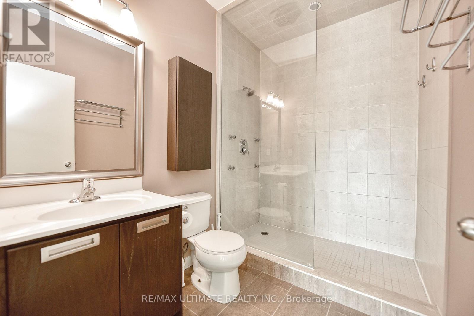
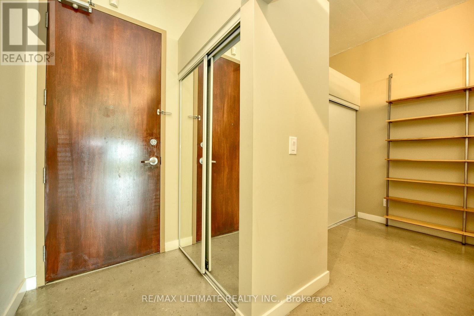
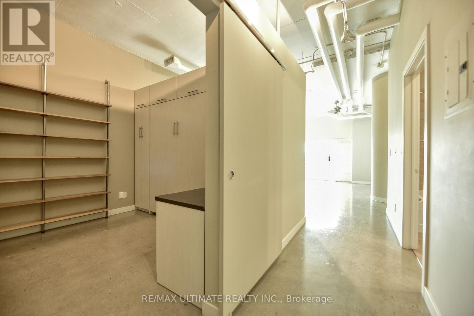
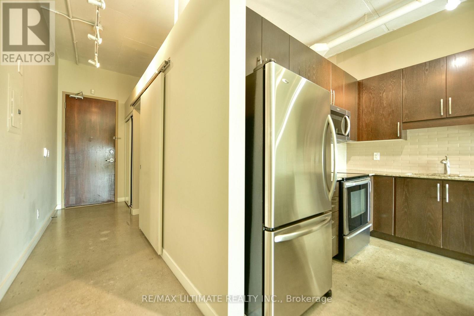
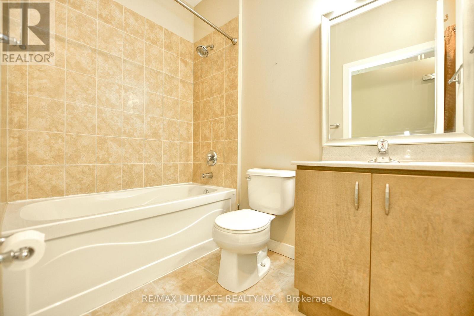
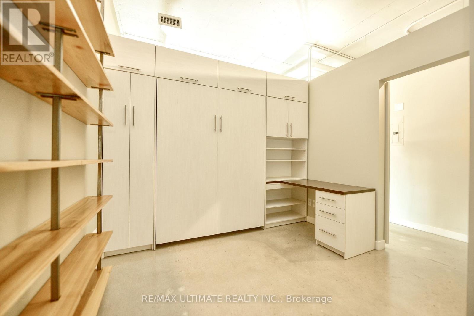
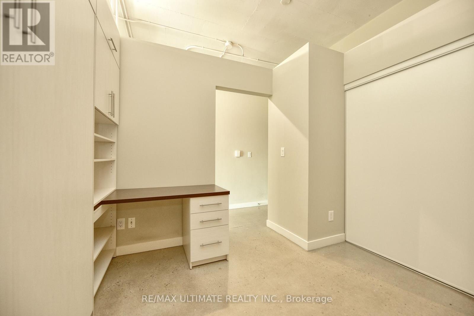
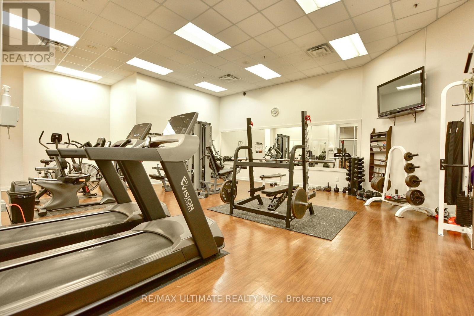
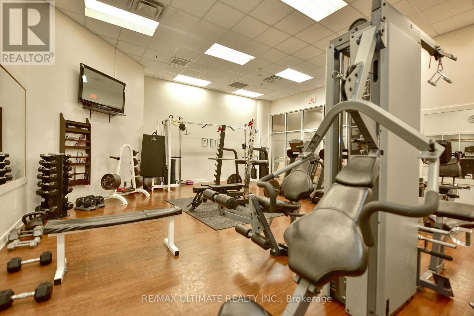
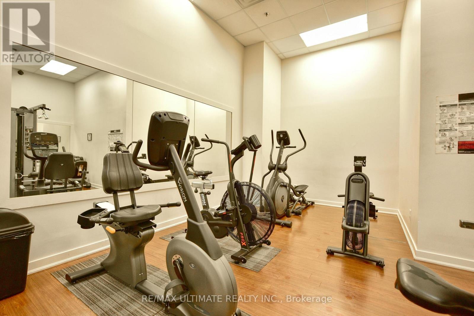
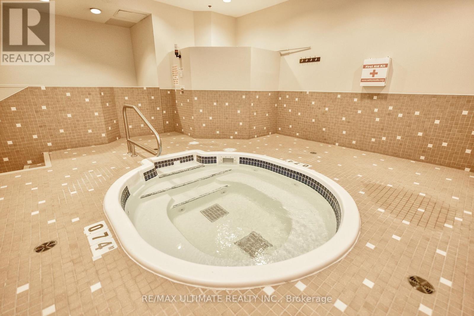
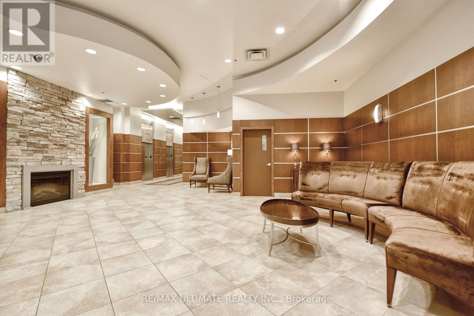
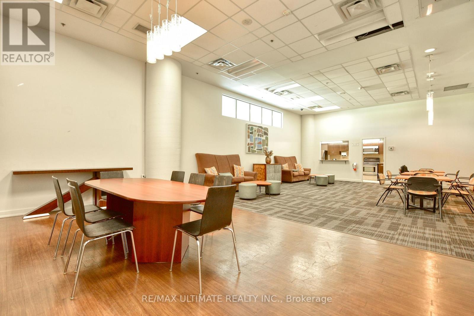
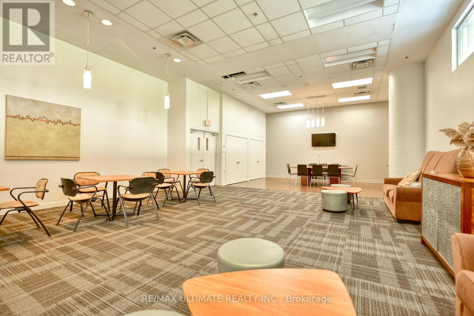
Fantastic Network Lofts Unit. Modern Style Loft Complete With Barn Doors. No Need To Sacrifice Space Or Style With This Generous Layout. Storage Locker & Parking Included. Smart Gourmet Kitchen With Granite & Island, Perfect For Entertaining. Plenty Of Room For Relaxing Around Or Hosting Dinner Parties With A Great South Facing View. The Master Suite Will Delight Complete With Upgraded 3-Pce Bath & Closet. Great Amenities include Party Room, Concierge, Exercise Rm, Roof Top Terrace With BBQ, Etc...Walking Distance To Subway, Bus, Go Transit, Shops & Restaurants. Don't Miss This One! (id:55460)
Property Details
| MLS® Number | W13783716 |
| Property Type | Single Family |
| Community Name | Islington-City Centre West |
| Community Features | Pets Not Allowed |
| Features | Elevator, Balcony, Carpet Free, In Suite Laundry |
| Parking Space Total | 1 |
| View Type | City View |
Building
| Bathroom Total | 2 |
| Bedrooms Above Ground | 2 |
| Bedrooms Total | 2 |
| Age | 16 To 30 Years |
| Amenities | Security/concierge, Exercise Centre, Party Room, Visitor Parking, Storage - Locker |
| Appliances | Water Heater, Dishwasher, Dryer, Microwave, Stove, Washer, Refrigerator |
| Basement Type | None |
| Cooling Type | Central Air Conditioning |
| Exterior Finish | Concrete |
| Flooring Type | Concrete |
| Heating Fuel | Natural Gas |
| Heating Type | Forced Air |
| Size Interior | 900 - 999 Sqft |
| Type | Apartment |
Parking
| Underground | |
| Garage |
Land
| Acreage | No |
Rooms
| Level | Type | Length | Width | Dimensions |
|---|---|---|---|---|
| Main Level | Living Room | 4.4 m | 4.8 m | 4.4 m x 4.8 m |
| Main Level | Dining Room | 4.4 m | 4.8 m | 4.4 m x 4.8 m |
| Main Level | Kitchen | 2.1 m | 4.3 m | 2.1 m x 4.3 m |
| Main Level | Primary Bedroom | 5 m | 3.2 m | 5 m x 3.2 m |
| Main Level | Bedroom | 3 m | 2.9 m | 3 m x 2.9 m |
| Main Level | Foyer | 3 m | 1.2 m | 3 m x 1.2 m |


1192 St. Clair Ave West
Toronto, Ontario M6E 1B4
(416) 656-3500
(416) 656-9593
www.RemaxUltimate.com

The trademarks REALTOR®, REALTORS®, and the REALTOR® logo are controlled by The Canadian Real Estate Association (CREA) and identify real estate professionals who are members of CREA. The trademarks MLS®, Multiple Listing Service® and the associated logos are owned by The Canadian Real Estate Association (CREA) and identify the quality of services provided by real estate professionals who are members of CREA. The trademark DDF® is owned by The Canadian Real Estate Association (CREA) and identifies CREA's Data Distribution Facility (DDF®)
September 15 2026 12:04:03
Toronto Regional Real Estate Board
RE/MAX Ultimate Realty Inc.