
507 - 319 Merton Street Toronto, Ontario M4S 1A5

$2,600 Monthly
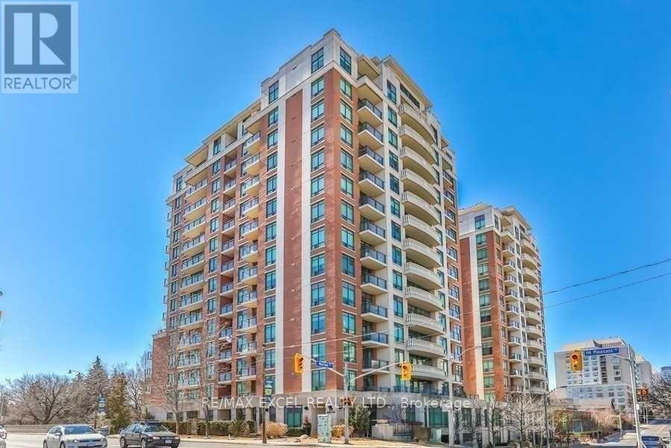
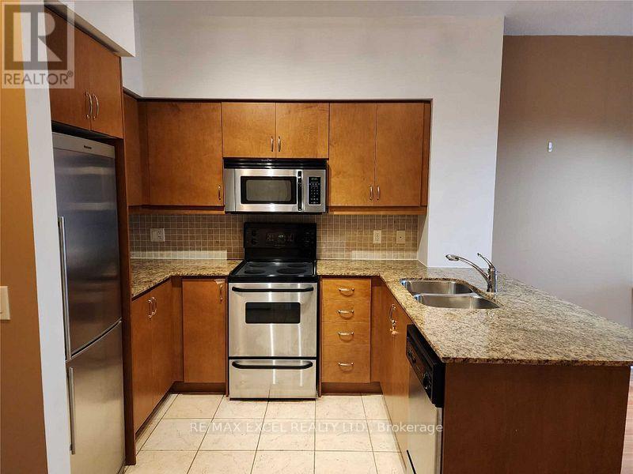
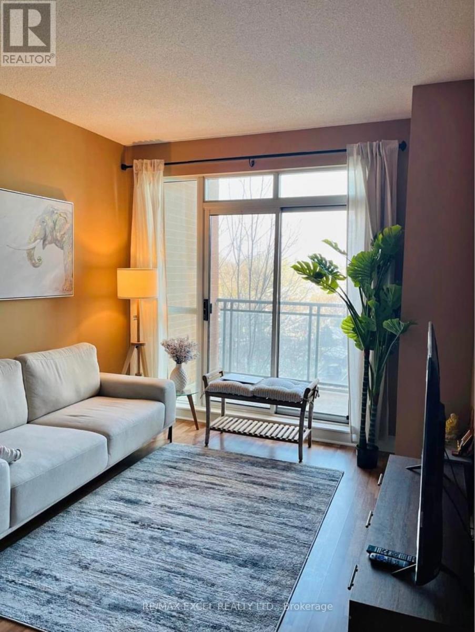
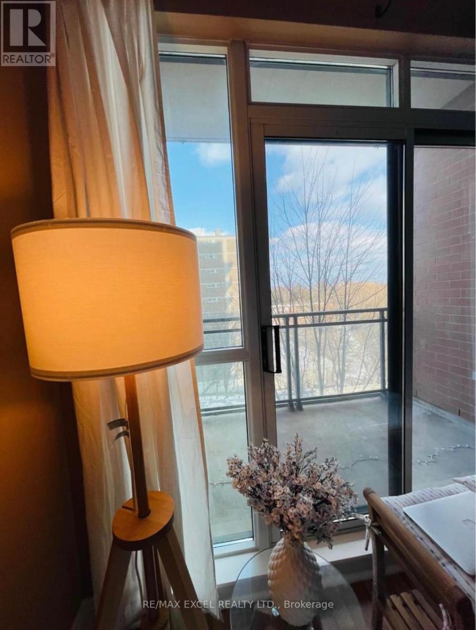
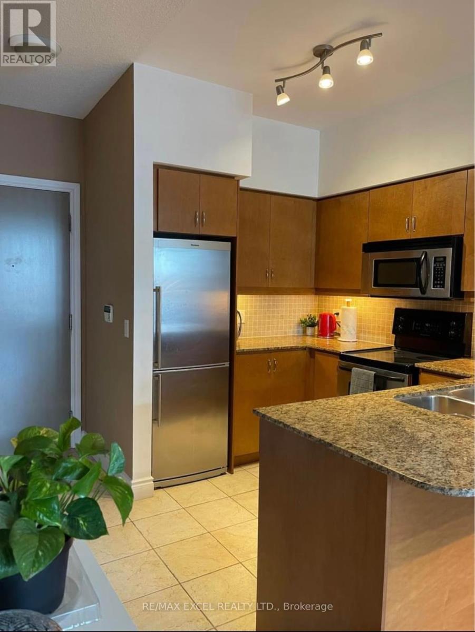
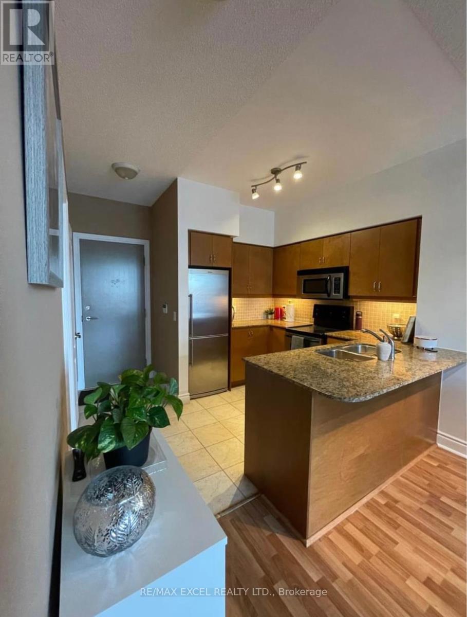
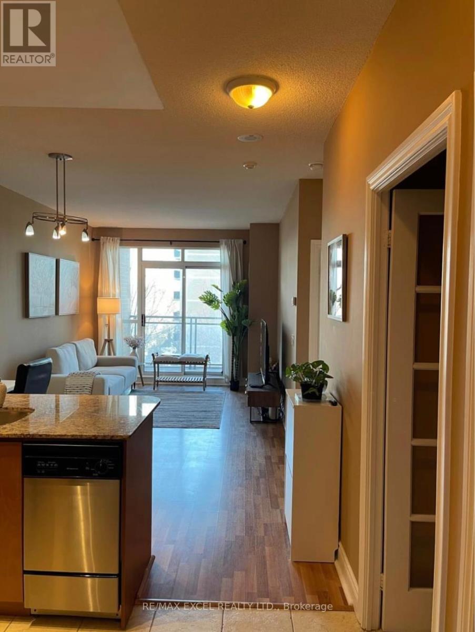
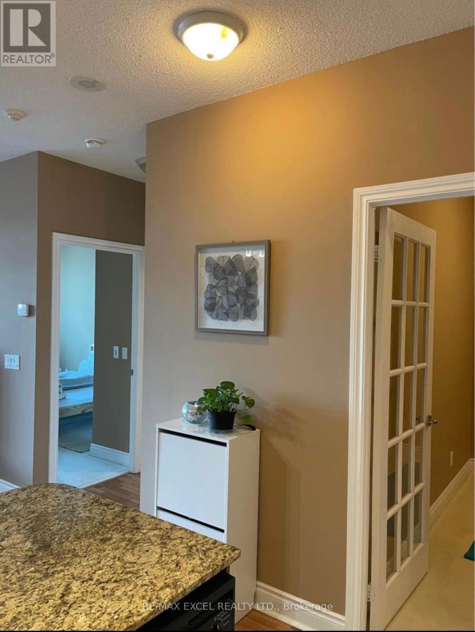
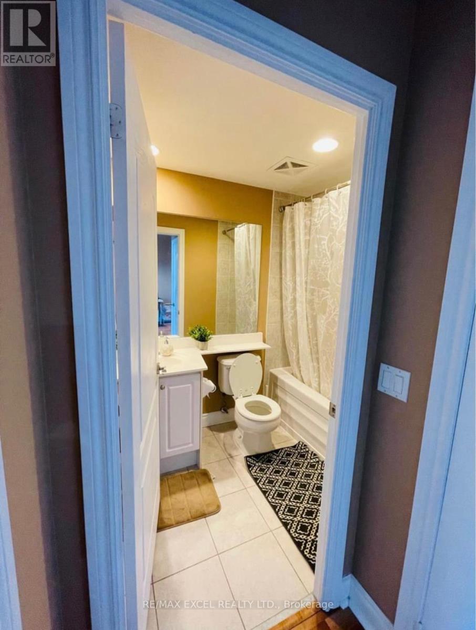
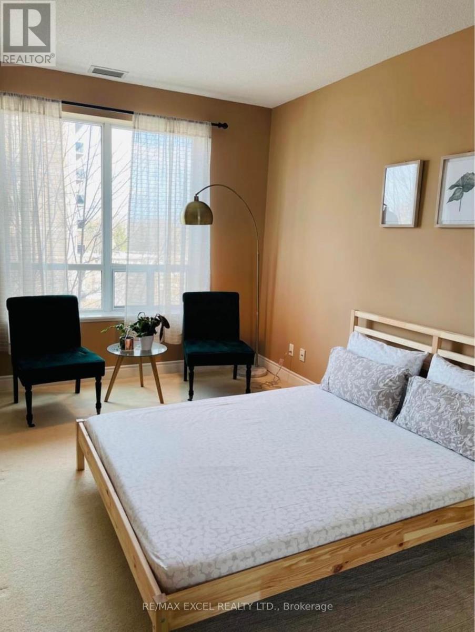
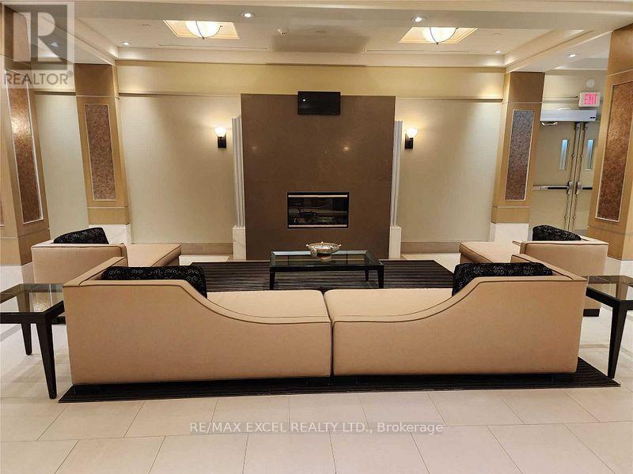
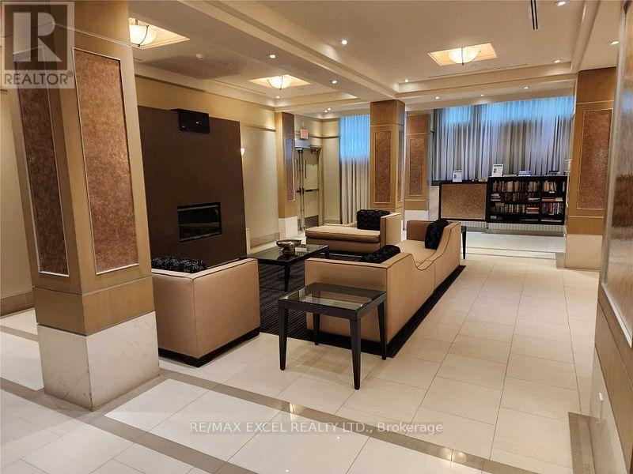
Welcome To This Luxury Living Conveniently Located In Davisville Village. Ttc At Your Door-Step & Walk Score Of 90! This Gorgeous 1 Plus Den Features 684 Sq.Ft + Balcony Suite Offers A Great Open Concept Space With Soaring 9 Ft Ceilings. Granite Counter Tops & Breakfast Bar. Oversized Master Bdrm That Can Fit A King Size Bed Set. This Spacious Den With French Doors Can Be Used As 2nd Bedroom, Office Or Nursery. S/S Appliances( Fridge, Stove, Dishwasher, Range-Hood Microwave), Washer And Dryer, All Existing Elf's Parking & Locker Included. No Smokers. Amenities- Indoor Pool W/Hot Tub & Sauna, Large Gym, Car Wash, Guest Suite. No Smokers. Amenities- Indoor Pool W/Hot Tub & Sauna, Large Gym, Car Wash, Guest Suite. (id:55460)
Property Details
| MLS® Number | C13590644 |
| Property Type | Single Family |
| Community Name | Mount Pleasant West |
| Community Features | Pets Allowed With Restrictions |
| Features | Balcony |
| Parking Space Total | 1 |
Building
| Bathroom Total | 1 |
| Bedrooms Above Ground | 1 |
| Bedrooms Below Ground | 1 |
| Bedrooms Total | 2 |
| Amenities | Storage - Locker |
| Appliances | Dishwasher, Dryer, Microwave, Range, Stove, Washer, Refrigerator |
| Basement Type | None |
| Cooling Type | Central Air Conditioning |
| Exterior Finish | Brick |
| Fire Protection | Security Guard, Smoke Detectors |
| Flooring Type | Laminate, Ceramic, Carpeted |
| Foundation Type | Block |
| Heating Fuel | Natural Gas |
| Heating Type | Forced Air |
| Size Interior | 600 - 699 Ft2 |
| Type | Apartment |
Parking
| Underground | |
| Garage |
Land
| Acreage | No |
Rooms
| Level | Type | Length | Width | Dimensions |
|---|---|---|---|---|
| Ground Level | Living Room | 5.61 m | 3.18 m | 5.61 m x 3.18 m |
| Ground Level | Dining Room | 5.61 m | 3.18 m | 5.61 m x 3.18 m |
| Ground Level | Kitchen | 2.74 m | 2.13 m | 2.74 m x 2.13 m |
| Ground Level | Primary Bedroom | 4.27 m | 3.05 m | 4.27 m x 3.05 m |
| Ground Level | Den | 2.74 m | 2.34 m | 2.74 m x 2.34 m |
Broker
(905) 475-4750

50 Acadia Ave Suite 120
Markham, Ontario L3R 0B3
(905) 475-4750
(905) 475-4770
www.remaxexcel.com/

The trademarks REALTOR®, REALTORS®, and the REALTOR® logo are controlled by The Canadian Real Estate Association (CREA) and identify real estate professionals who are members of CREA. The trademarks MLS®, Multiple Listing Service® and the associated logos are owned by The Canadian Real Estate Association (CREA) and identify the quality of services provided by real estate professionals who are members of CREA. The trademark DDF® is owned by The Canadian Real Estate Association (CREA) and identifies CREA's Data Distribution Facility (DDF®)
July 21 2026 10:01:15
Toronto Regional Real Estate Board
RE/MAX Excel Realty Ltd.