
506 - 1400 Dixie Road Mississauga, Ontario L5E 3E1

$2,750 Monthly
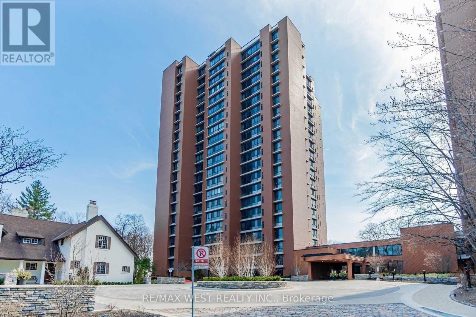
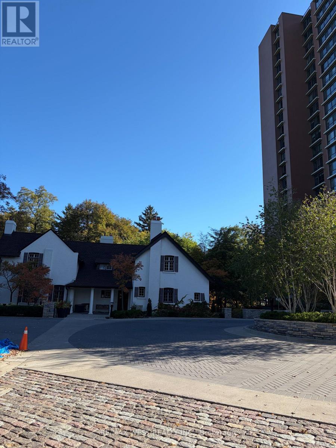
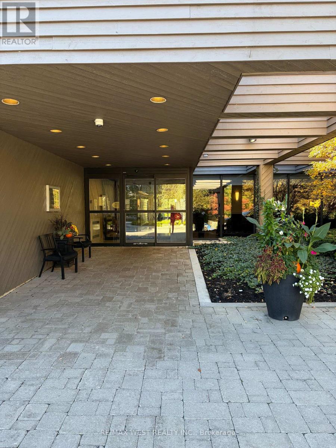
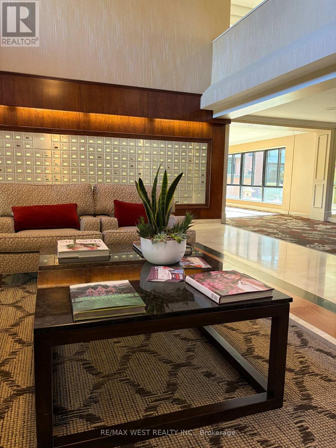
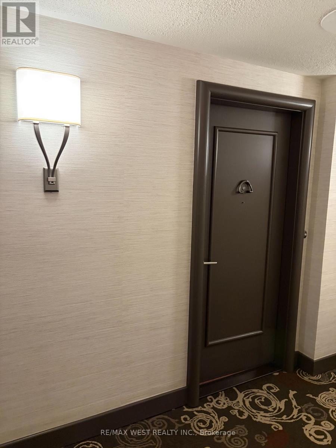
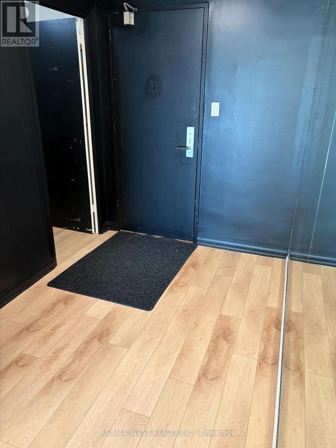
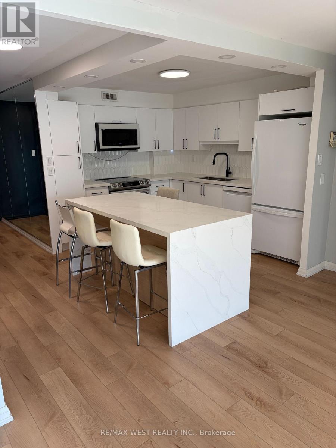
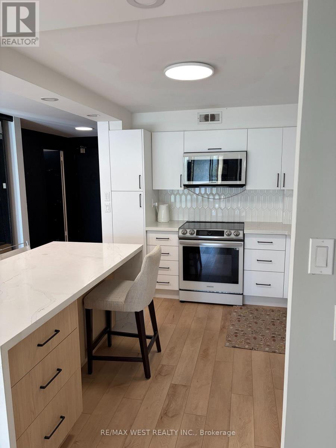
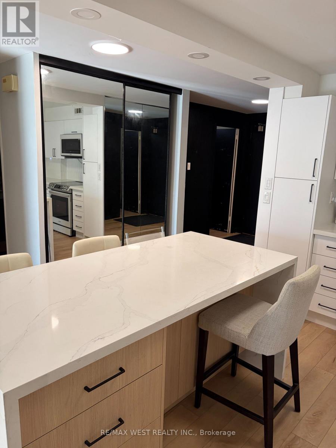
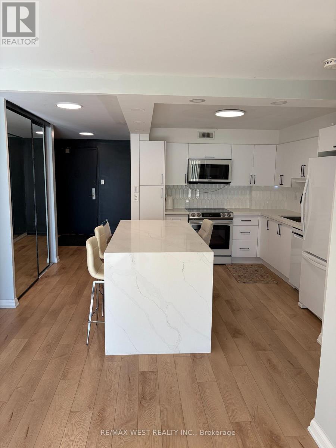
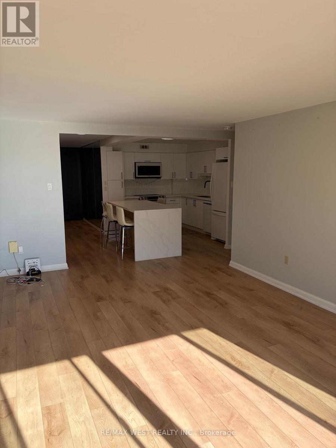
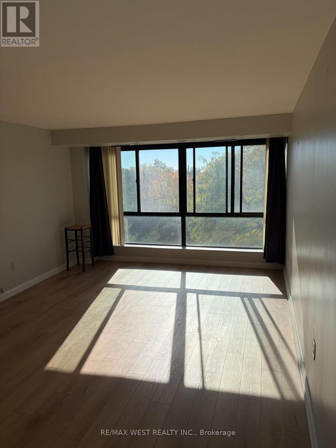
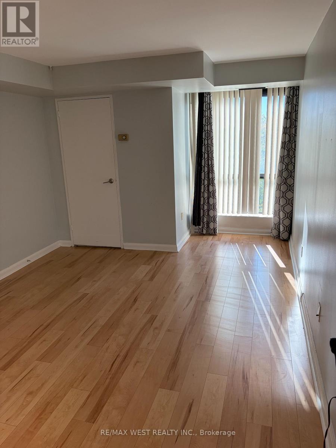
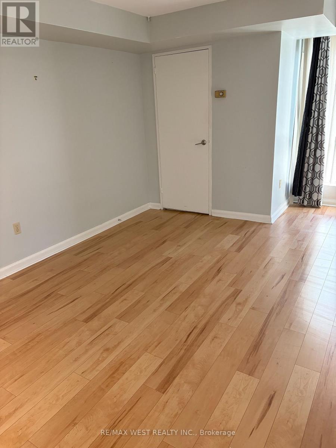
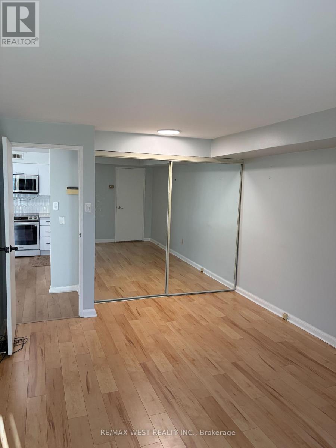
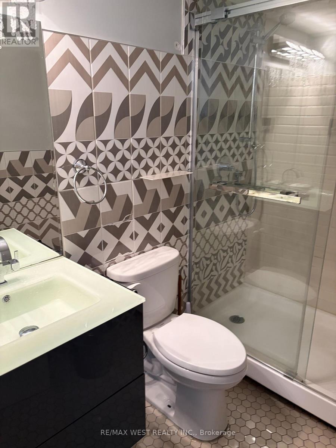
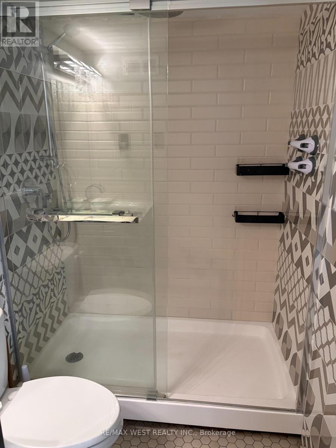
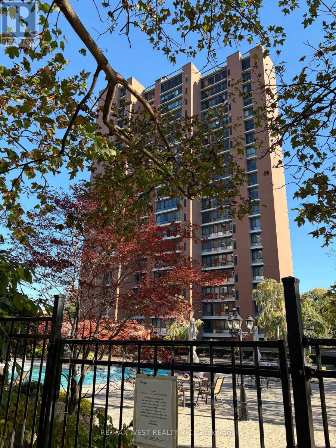
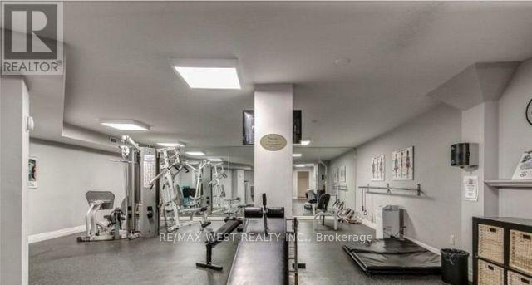
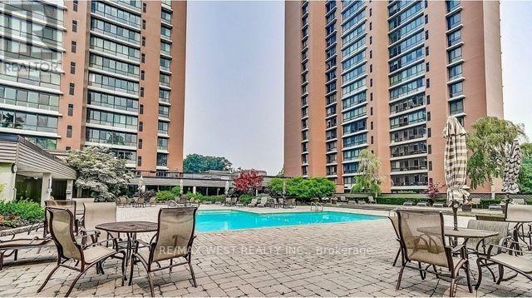
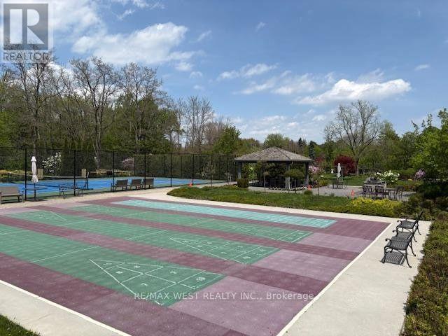
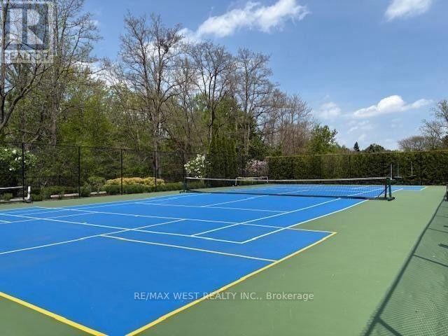
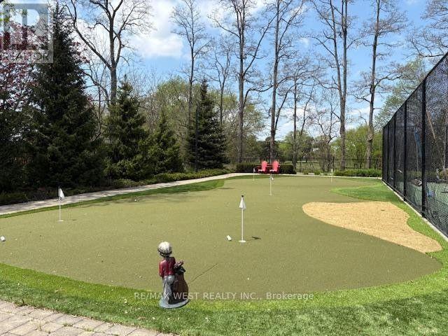
Newly renovated spacious 865 sq. ft. Fairways condo with beautiful city & golf course views! Enjoy resort-style living with an impressive array of amenities, including a heated outdoor pool, tennis courts, fitness & cardio rooms, sauna, billiards, library, hobby room, piano lounge, recreation room, outdoor patios, concierge, car wash & party house. Includes underground parking, & visitor parking. Conveniently located with quick access to the QEW, waterfront trails, gold course & Dixie Outlet Mall. A wonderful opportunity to enjoy comfort, convenience & an amenity-rich lifestyle! Too many features to mention. (id:55460)
Property Details
| MLS® Number | W14128270 |
| Property Type | Single Family |
| Community Name | Lakeview |
| Community Features | Pets Allowed With Restrictions |
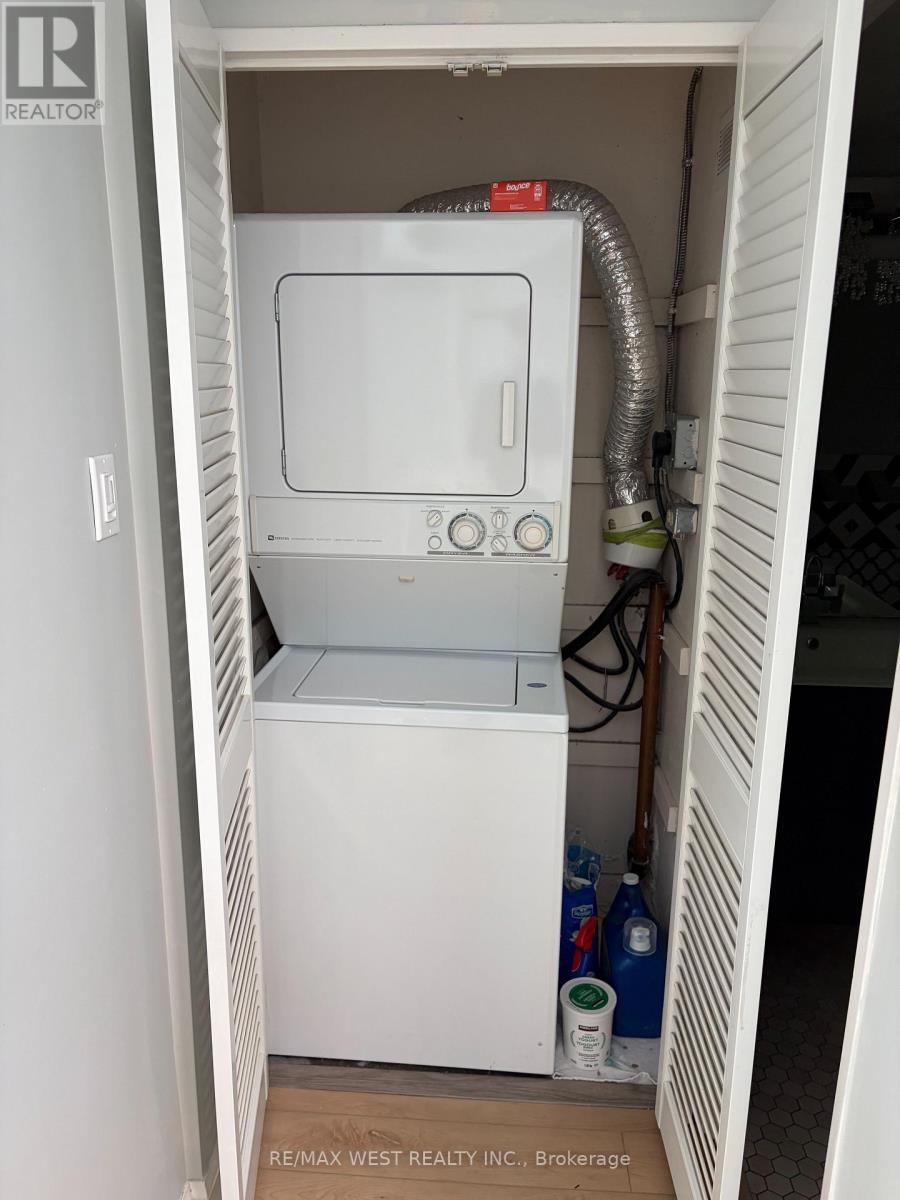
| Features | Carpet Free, In Suite Laundry |
| Parking Space Total | 1 |
Building
| Bathroom Total | 1 |
| Bedrooms Above Ground | 1 |
| Bedrooms Total | 1 |
| Appliances | Dishwasher, Dryer, Stove, Washer, Refrigerator |
| Basement Type | None |
| Cooling Type | Central Air Conditioning |
| Exterior Finish | Brick |
| Heating Fuel | Natural Gas |
| Heating Type | Forced Air |
| Size Interior | 800 - 899 Sqft |
| Type | Apartment |
Parking
| Underground | |
| Garage |
Land
| Acreage | No |
Rooms
| Level | Type | Length | Width | Dimensions |
|---|---|---|---|---|
| Main Level | Foyer | 2.42 m | 2.12 m | 2.42 m x 2.12 m |
| Main Level | Living Room | 6.37 m | 3.95 m | 6.37 m x 3.95 m |
| Main Level | Dining Room | 6.37 m | 3.95 m | 6.37 m x 3.95 m |
| Main Level | Kitchen | 3.63 m | 2.42 m | 3.63 m x 2.42 m |
| Main Level | Bedroom | 4.55 m | 3.02 m | 4.55 m x 3.02 m |
https://www.realtor.ca/real-estate/30456972/506-1400-dixie-road-mississauga-lakeview-lakeview
Salesperson
(416) 760-0600

(416) 760-0600
(416) 760-0900

The trademarks REALTOR®, REALTORS®, and the REALTOR® logo are controlled by The Canadian Real Estate Association (CREA) and identify real estate professionals who are members of CREA. The trademarks MLS®, Multiple Listing Service® and the associated logos are owned by The Canadian Real Estate Association (CREA) and identify the quality of services provided by real estate professionals who are members of CREA. The trademark DDF® is owned by The Canadian Real Estate Association (CREA) and identifies CREA's Data Distribution Facility (DDF®)
October 29 2026 04:06:27
Toronto Regional Real Estate Board
RE/MAX West Realty Inc.