
506 - 109 Erskine Avenue Toronto, Ontario M4P 0G6

$2,961 Monthly
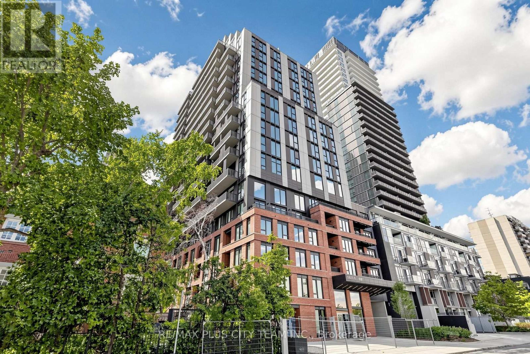
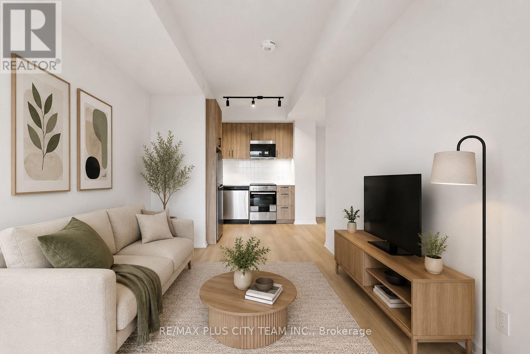
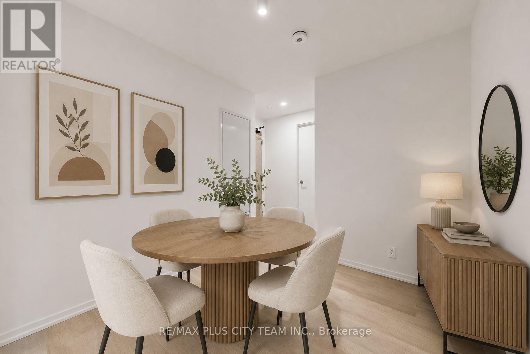
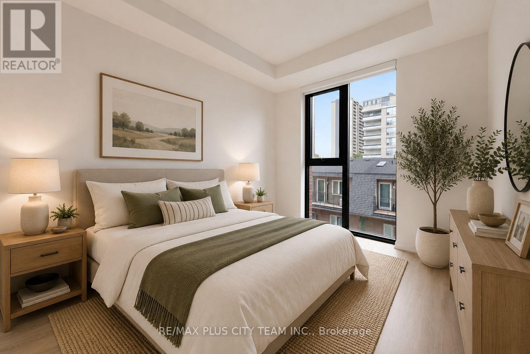
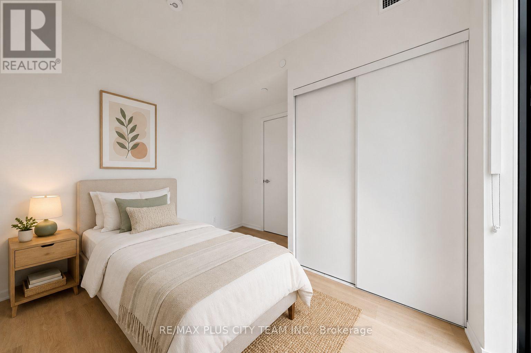
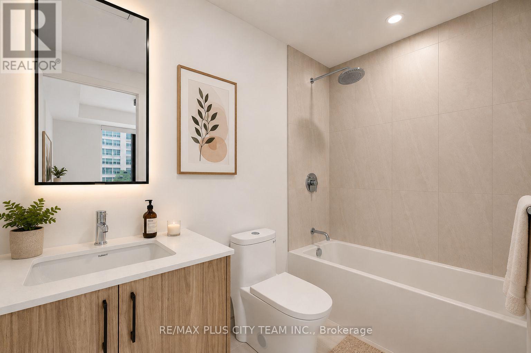
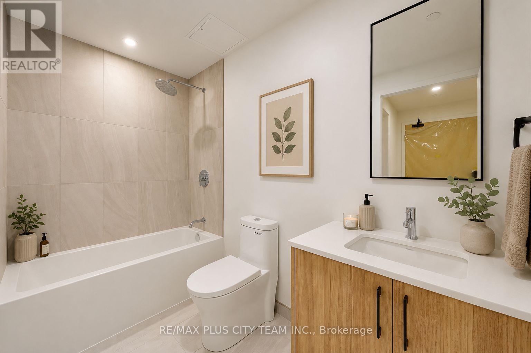
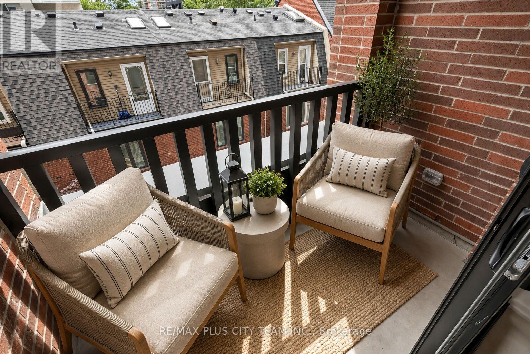
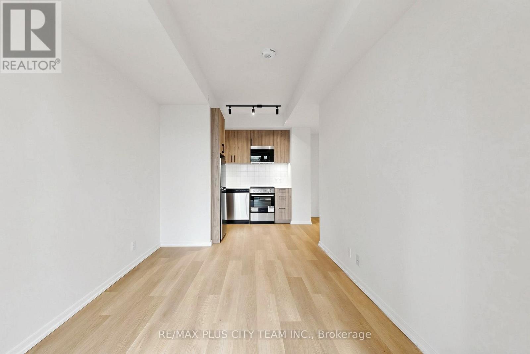
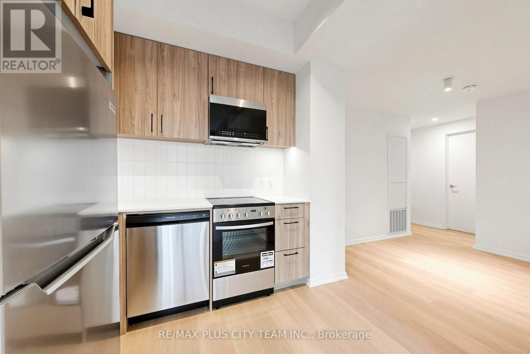
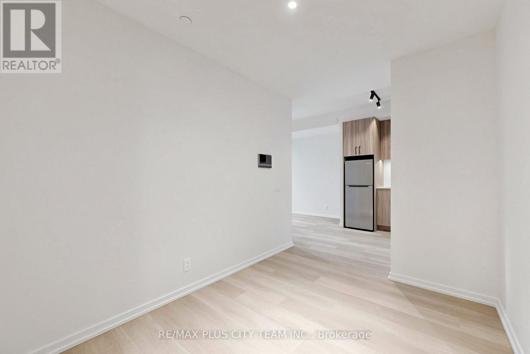
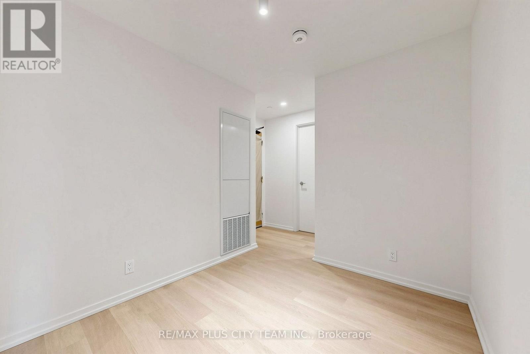
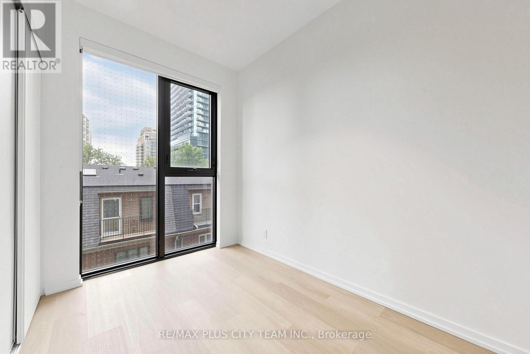
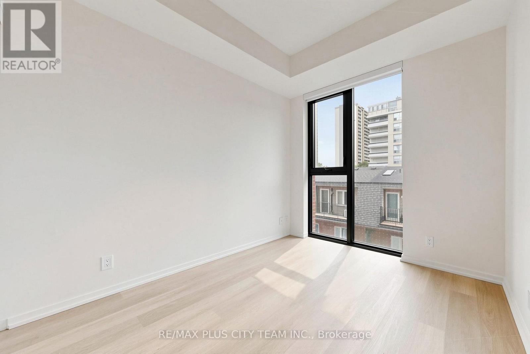
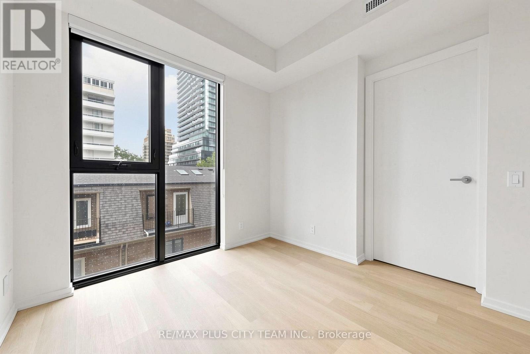
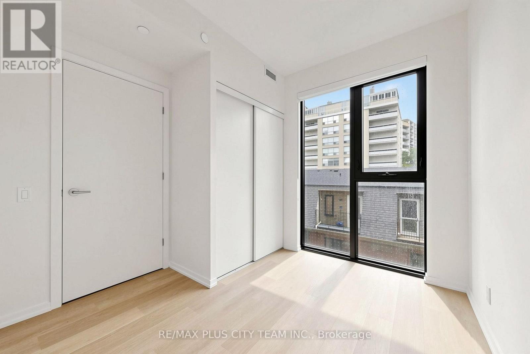
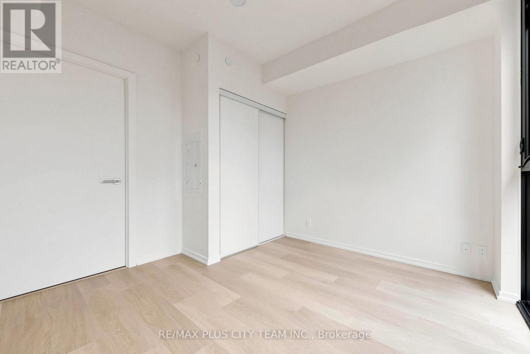
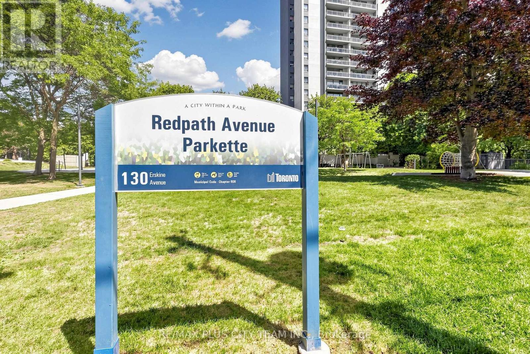
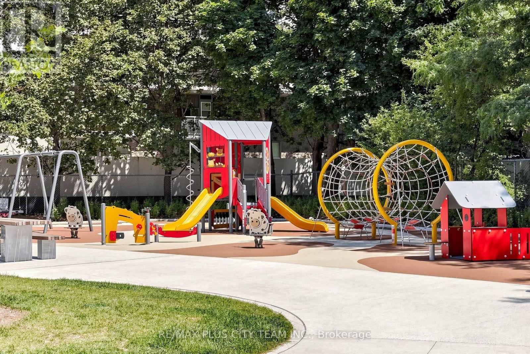
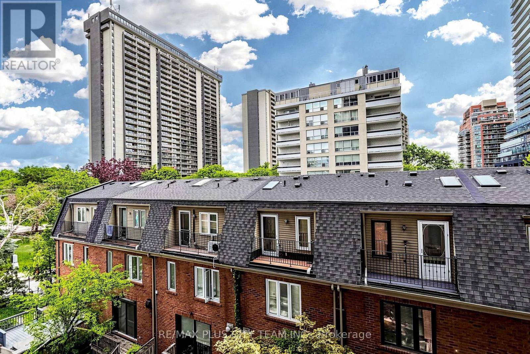
Brand-new, never-lived-in 2-bedroom, 2-bathroom suite at AKRA by Curated Properties, offering a thoughtfully designed open-concept layout, contemporary finishes, and a private east-facing balcony. The modern kitchen is appointed with quartz countertops, premium integrated appliances, sleek cabinetry, and an open dining area that flows seamlessly into the bright living space, making it ideal for both everyday living and entertaining. The split-bedroom floor plan offers enhanced privacy, featuring two generously sized bedrooms, including a primary suite with its own ensuite bath. Approximately 9-foot ceilings, in-suite laundry, smart home features, individual climate control, and premium finishes throughout complete this exceptional home. Residents enjoy an impressive collection of resort-inspired amenities, including a full-service concierge, state-of-the-art fitness centre, yoga studio, wellness centre with sauna and hot/cold plunge pools, outdoor terrace, zen garden, co-working and social spaces, secure parcel delivery, and integrated smart-building technology. Perfectly situated just steps from Yonge & Eglinton Centre, Yonge & Eglinton Station, the new Eglinton Crosstown LRT, parks, walking trails, cafés, restaurants, grocery stores, and everyday conveniences, AKRA offers the ideal balance of luxury, connectivity, and wellness-focused living in one of Toronto's most desirable Midtown communities. (id:55460)
Property Details
| MLS® Number | C13561100 |
| Property Type | Single Family |
| Community Name | Mount Pleasant West |
| Community Features | Pets Allowed With Restrictions |
| Features | Balcony |
Building
| Bathroom Total | 2 |
| Bedrooms Above Ground | 2 |
| Bedrooms Total | 2 |
| Amenities | Exercise Centre, Security/concierge |
| Basement Type | None |
| Cooling Type | Central Air Conditioning |
| Exterior Finish | Concrete |
| Flooring Type | Laminate |
| Heating Fuel | Natural Gas |
| Heating Type | Forced Air |
| Size Interior | 700 - 799 Ft2 |
| Type | Apartment |
Parking
| Underground | |
| Garage |
Land
| Acreage | No |
Rooms
| Level | Type | Length | Width | Dimensions |
|---|---|---|---|---|
| Flat | Living Room | 3.86 m | 2.76 m | 3.86 m x 2.76 m |
| Flat | Dining Room | 2.44 m | 3.03 m | 2.44 m x 3.03 m |
| Flat | Kitchen | 2.08 m | 1.78 m | 2.08 m x 1.78 m |
| Flat | Primary Bedroom | 3.37 m | 2.76 m | 3.37 m x 2.76 m |
| Flat | Bedroom 2 | 3.05 m | 2.9 m | 3.05 m x 2.9 m |

14b Harbour Street
Toronto, Ontario M5J 2Y4
(647) 259-8806
(416) 866-8806
Salesperson
(647) 259-8806
14b Harbour Street
Toronto, Ontario M5J 2Y4
(647) 259-8806
(416) 866-8806

The trademarks REALTOR®, REALTORS®, and the REALTOR® logo are controlled by The Canadian Real Estate Association (CREA) and identify real estate professionals who are members of CREA. The trademarks MLS®, Multiple Listing Service® and the associated logos are owned by The Canadian Real Estate Association (CREA) and identify the quality of services provided by real estate professionals who are members of CREA. The trademark DDF® is owned by The Canadian Real Estate Association (CREA) and identifies CREA's Data Distribution Facility (DDF®)
July 14 2026 03:30:37
Toronto Regional Real Estate Board
RE/MAX Plus City Team Inc.