
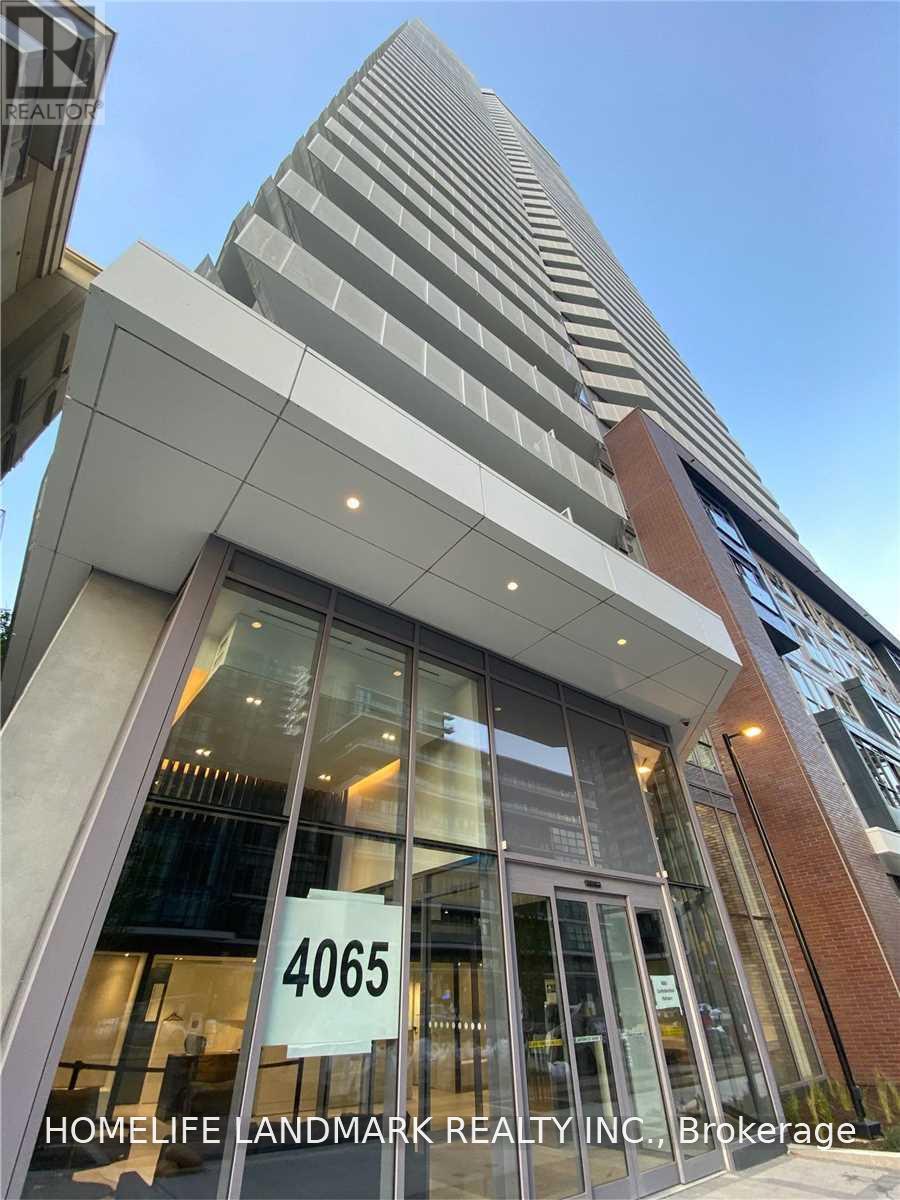
505 - 4065 Confederation Parkway Mississauga, Ontario L5B 4N1

$2,250 Monthly
In The Heart Of City Centre, Steps To Square One Mall. Easy Access To Hwy 403, Qew, Airport. Bus Stop At Front Of Building, Bus Terminal. Very Close To Sheridan College, Ymca, Library & Many Restaurants. Tenant Pay Rent + Hydro + $200 Refundable Deposit For Keys/Remote. Total Area With Balcony 544 Sq Ft (Indoor 446 Sq Ft).Enjoy the confort and peace of mind of a secure, well-maintained building with sequrity and visitor parking. Residents have access to an impressive collection of high-end amenities designed to complement every lifestyle, including a fully equipped gym, dedicated yoga room, drop-in workspace, basketball and badminton court, party room, and a welcoming kid's playroom. The outdoor amenity soace is perfect for relaxing or entertaining, featuring BBQs and a climbing structure for chldren, creating a wonderful space for both families and guests to enjoy. One parking and locker included. (id:55460)
Property Details
| MLS® Number | W13857976 |
| Property Type | Single Family |
| Community Name | City Centre |
| Amenities Near By | Park, Public Transit, Schools |
| Community Features | Pets Allowed With Restrictions |
| Features | Balcony |
| Parking Space Total | 1 |
Building
| Bathroom Total | 1 |
| Bedrooms Above Ground | 1 |
| Bedrooms Total | 1 |
| Age | New Building |
| Amenities | Security/concierge, Exercise Centre, Visitor Parking, Storage - Locker |
| Basement Type | None |
| Cooling Type | Central Air Conditioning |
| Exterior Finish | Brick, Insul Brick |
| Heating Fuel | Natural Gas |
| Heating Type | Forced Air |
| Size Interior | 500 - 599 Sqft |
| Type | Apartment |
Parking
| No Garage |
Land
| Acreage | No |
| Land Amenities | Park, Public Transit, Schools |
Rooms
| Level | Type | Length | Width | Dimensions |
|---|---|---|---|---|
| Ground Level | Living Room | 2.9 m | 2.47 m | 2.9 m x 2.47 m |
| Ground Level | Dining Room | 2.9 m | 2.47 m | 2.9 m x 2.47 m |
| Ground Level | Kitchen | 2.9 m | 2.47 m | 2.9 m x 2.47 m |
| Ground Level | Primary Bedroom | 2.62 m | 3.32 m | 2.62 m x 3.32 m |
Broker
(905) 615-1600
www.sunshinerealty.ca/
www.facebook.com/Sunshinerealty.ca?ref=hl
twitter.com/BOYinGOLF
www.linkedin.com/profile/view?id=236668757&trk=nav_responsive_tab_profile

1943 Ironoak Way #203
Oakville, Ontario L6H 3V7
(905) 615-1600
(905) 615-1601
www.homelifelandmark.com/

The trademarks REALTOR®, REALTORS®, and the REALTOR® logo are controlled by The Canadian Real Estate Association (CREA) and identify real estate professionals who are members of CREA. The trademarks MLS®, Multiple Listing Service® and the associated logos are owned by The Canadian Real Estate Association (CREA) and identify the quality of services provided by real estate professionals who are members of CREA. The trademark DDF® is owned by The Canadian Real Estate Association (CREA) and identifies CREA's Data Distribution Facility (DDF®)
October 03 2026 04:30:12
Toronto Regional Real Estate Board
Homelife Landmark Realty Inc.