
5034 Moulin Rouge Crescent Mississauga, Ontario L5V 1R6

$3,200 Monthly
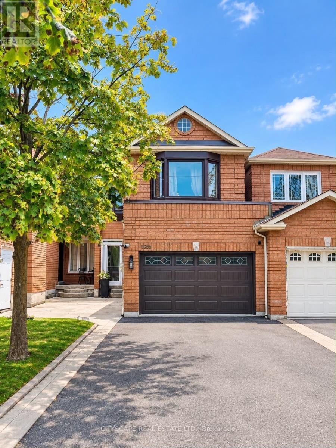
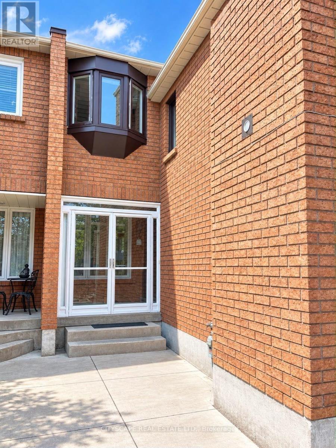
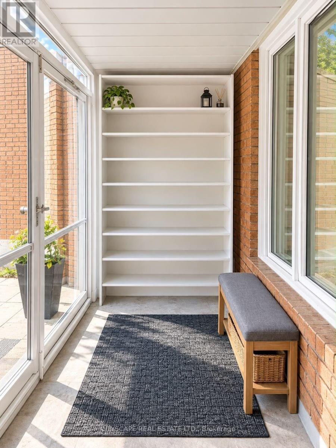
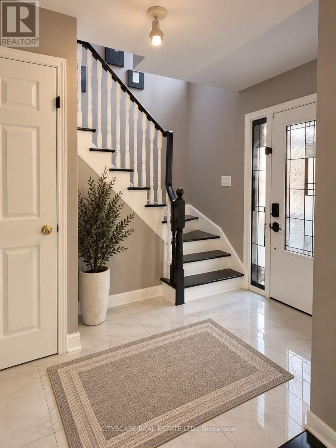
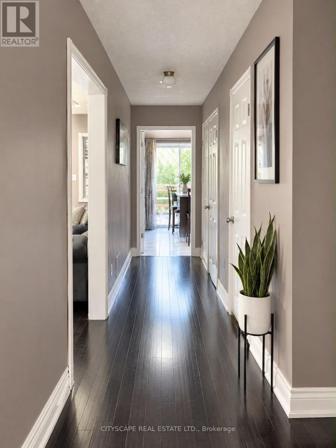
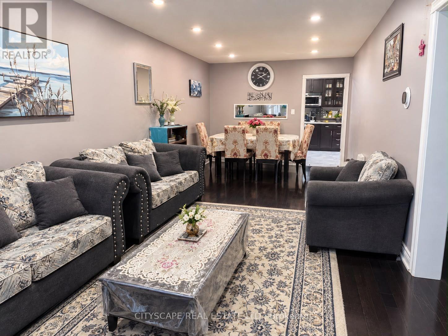
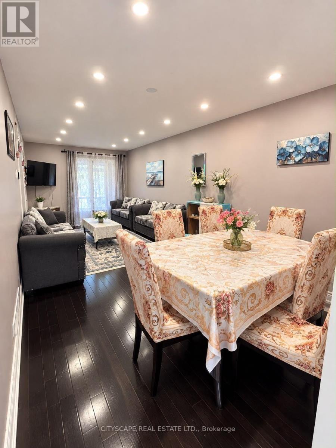
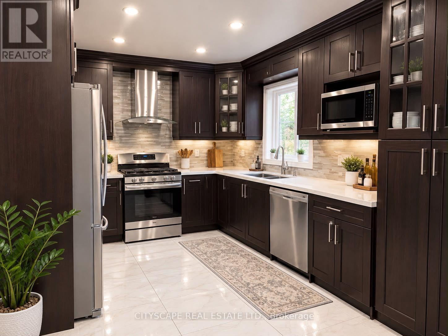
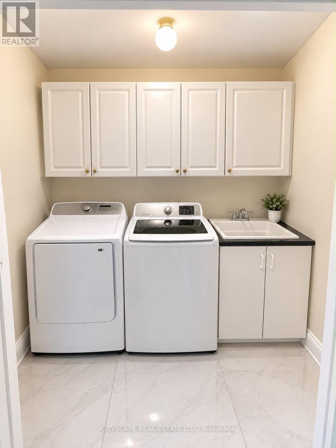
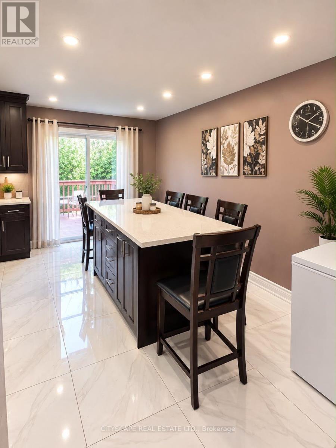
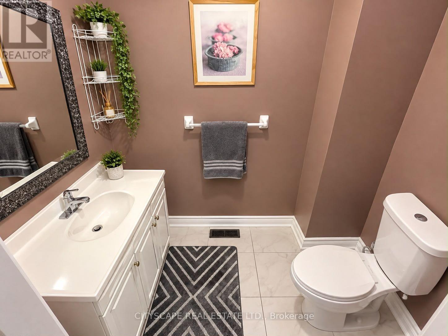
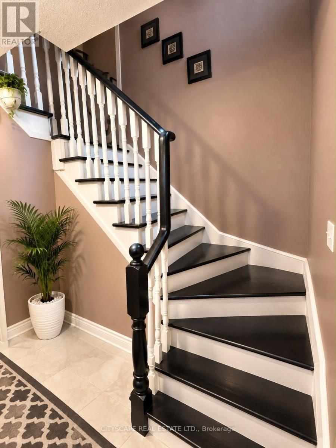
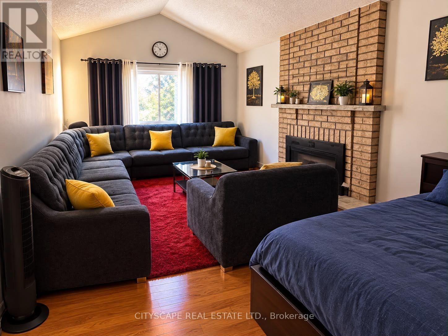
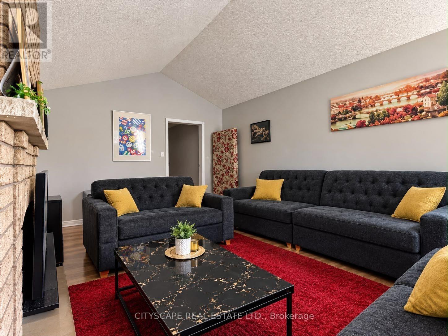
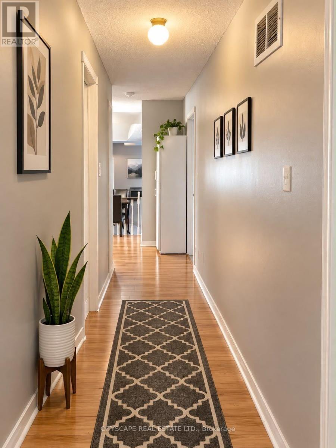
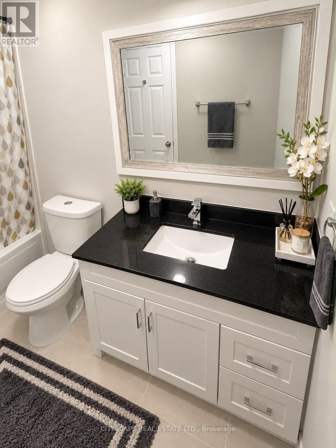
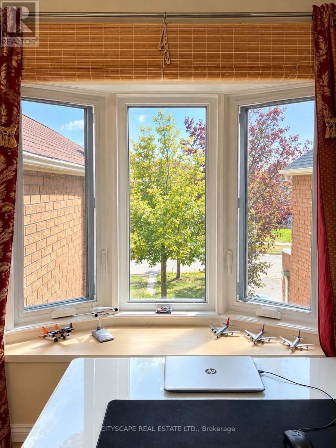
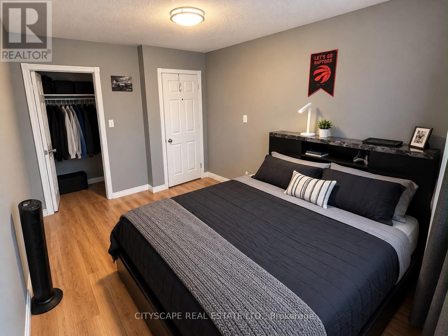
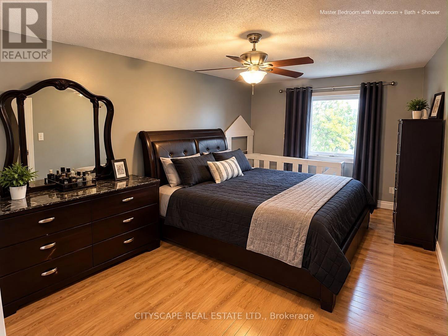
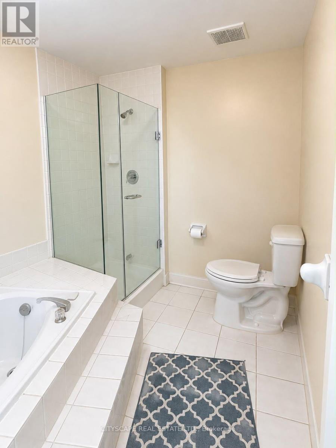
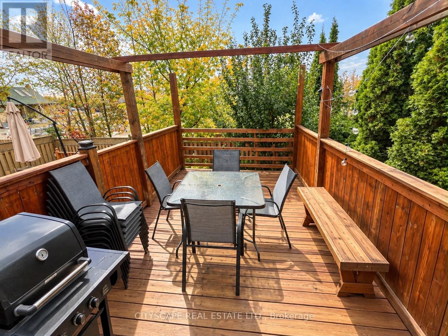
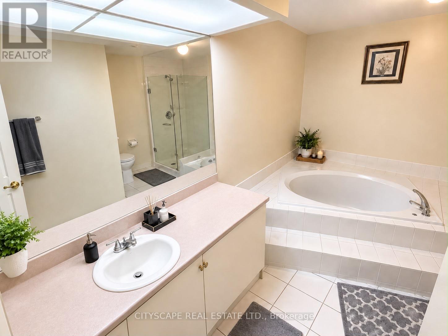
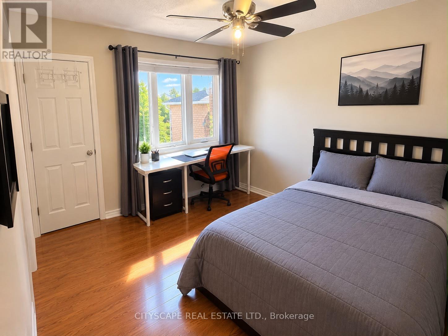
Welcome to this spacious, well-maintained home in the desirable East Credit neighbourhood of Mississauga. Offering approximately 1,902 sq. ft. of living space across the main and upper floors, this home features 3 spacious bedrooms, 3 bathrooms, two separate living areas, an attached garage, and a newly renovated backyard deck. PROPERTY FEATURES: 3 spacious bedrooms and 3 bathrooms, Primary bedroom with private ensuite featuring a bathtub and separate shower, Main-floor powder room and additional full bathroom, Two separate living areas, ideal for family time or a home office, Functional kitchen with gas stove, Brand-new washer and dryer, Dedicated laundry room with utility sink, Brand-new central air conditioning and heating system, Attached garage with automatic door and storage shelving, Driveway parking for up to 4 vehicles, No sidewalk across the front driveway, making snow removal easier, Newly renovated backyard deck, perfect for relaxing and entertaining, Sliding-door access to the backyard, with additional access through the garage. FUNCTIONAL FAMILY-FRIENDLY LAYOUT The main floor offers a spacious living and dining area connected to the kitchen, along with a convenient powder room. The upper floor features all three bedrooms, a second living area, and two full bathrooms, including the private primary bedroom ensuite.EXCELLENT EAST CREDIT LOCATION Conveniently located near Eglinton Avenue West and Terry Fox Way, with easy access to major highways, shopping, schools, parks, and places of worship. Quick access to Highways 403 and 401 Minutes to Heartland Town Centre and Square One Close to Erin Mills Town Centre and Streetsville. Near grocery stores, restaurants, banks, and everyday amenities. Convenient access to public and Catholic schools. Close to parks, community facilities, mosques, churches, and other places of worship. Tenant responsible for 70% of utilities. A wonderful opportunity for families seeking space, comfort and convenience. (id:55460)
Property Details
| MLS® Number | W14132802 |
| Property Type | Single Family |
| Community Name | East Credit |
| Amenities Near By | Park, Place Of Worship, Schools |
| Features | Carpet Free |
| Parking Space Total | 4 |
Building
| Bathroom Total | 3 |
| Bedrooms Above Ground | 3 |
| Bedrooms Total | 3 |
| Appliances | Garage Door Opener Remote(s), All, Dryer, Stove, Washer, Refrigerator |
| Basement Features | Apartment In Basement |
| Basement Type | N/a |
| Construction Style Attachment | Attached |
| Cooling Type | Central Air Conditioning |
| Exterior Finish | Brick, Brick Facing |
| Flooring Type | Hardwood |
| Foundation Type | Concrete |
| Half Bath Total | 1 |
| Heating Fuel | Natural Gas |
| Heating Type | Forced Air |
| Stories Total | 2 |
| Size Interior | 1,500 - 2,000 Sqft |
| Type | Row / Townhouse |
| Utility Water | Municipal Water |
Parking
| Attached Garage | |
| Garage |
Land
| Acreage | No |
| Fence Type | Fenced Yard |
| Land Amenities | Park, Place Of Worship, Schools |
| Sewer | Sanitary Sewer |
Rooms
| Level | Type | Length | Width | Dimensions |
|---|---|---|---|---|
| Second Level | Primary Bedroom | 4.67 m | 2.77 m | 4.67 m x 2.77 m |
| Second Level | Bedroom 2 | 3.8 m | 2.74 m | 3.8 m x 2.74 m |
| Second Level | Bedroom 3 | 3.05 m | 3.05 m | 3.05 m x 3.05 m |
| Second Level | Family Room | 3.47 m | 5.21 m | 3.47 m x 5.21 m |
| Main Level | Living Room | 2.56 m | 4.05 m | 2.56 m x 4.05 m |
| Main Level | Dining Room | 2.56 m | 2.43 m | 2.56 m x 2.43 m |
| Main Level | Kitchen | 3.05 m | 3.35 m | 3.05 m x 3.35 m |
| Main Level | Eating Area | 2.56 m | 4.05 m | 2.56 m x 4.05 m |

Broker
(647) 972-8857
www.realtorseema.com/
www.facebook.com/tunios
twitter.com/seematunio1
www.linkedin.com/in/seema-tunio-b1973822

885 Plymouth Dr #2
Mississauga, Ontario L5V 0B5
(905) 241-2222
(905) 241-3333

The trademarks REALTOR®, REALTORS®, and the REALTOR® logo are controlled by The Canadian Real Estate Association (CREA) and identify real estate professionals who are members of CREA. The trademarks MLS®, Multiple Listing Service® and the associated logos are owned by The Canadian Real Estate Association (CREA) and identify the quality of services provided by real estate professionals who are members of CREA. The trademark DDF® is owned by The Canadian Real Estate Association (CREA) and identifies CREA's Data Distribution Facility (DDF®)
October 30 2026 06:36:24
Toronto Regional Real Estate Board
Cityscape Real Estate Ltd.