
503 - 448 Burnhamthorpe Road W Mississauga, Ontario L5B 0R4

$1,950 Monthly
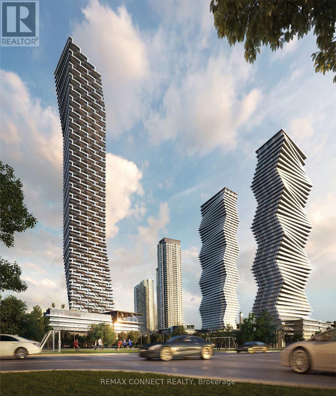
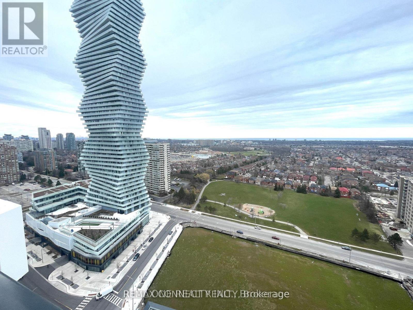
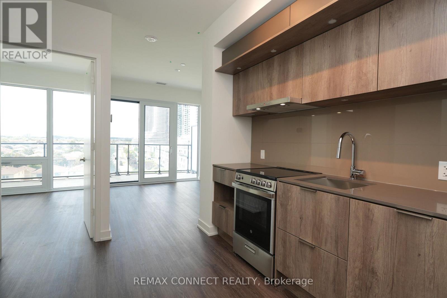
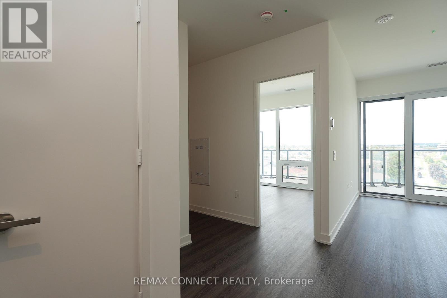
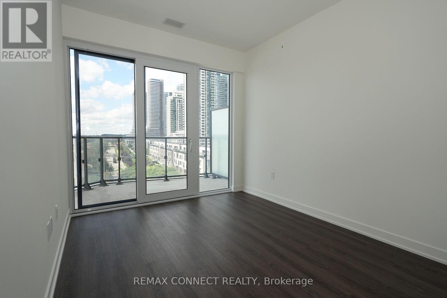
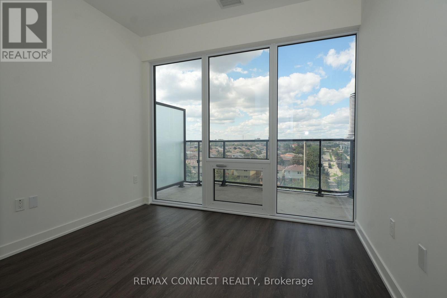
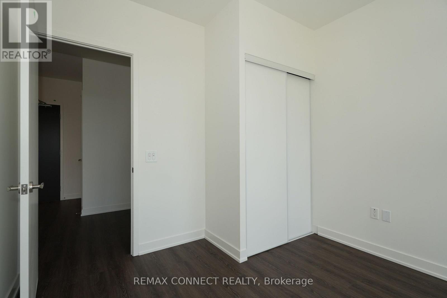
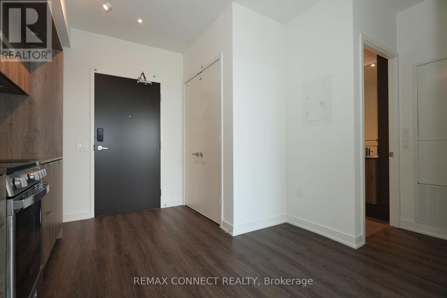
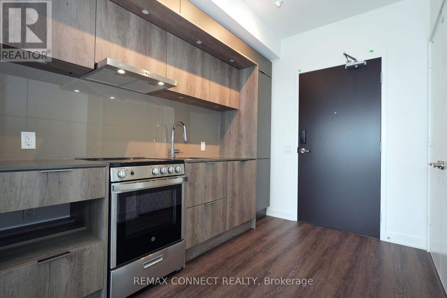
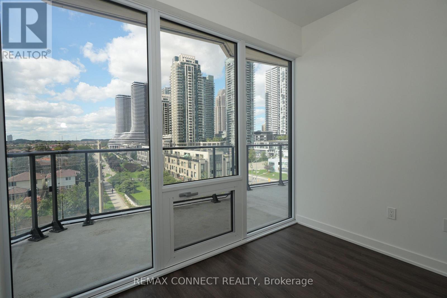
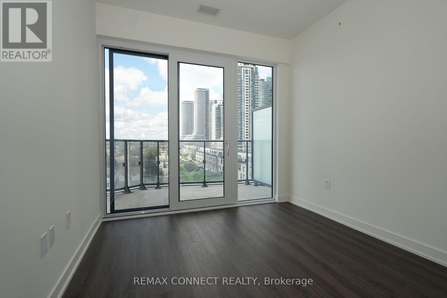
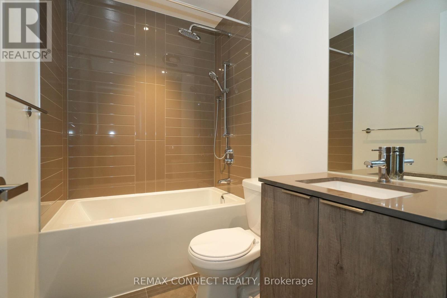
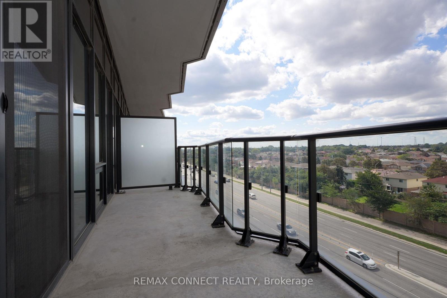
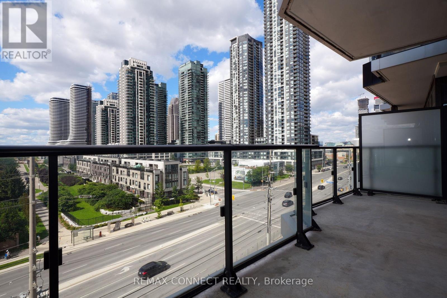
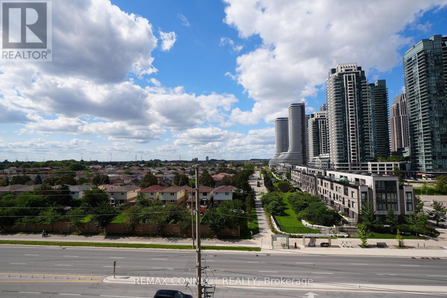
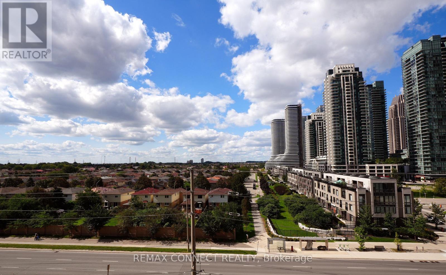
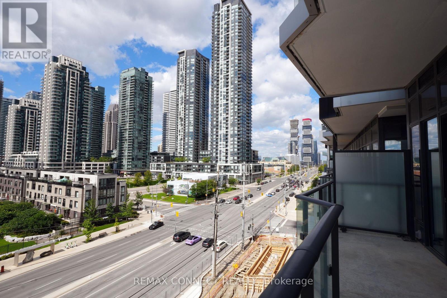
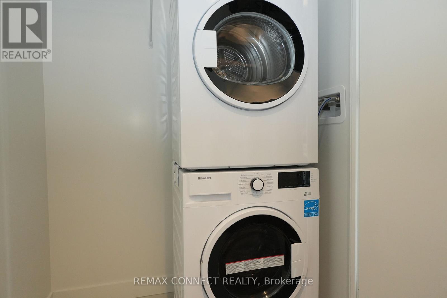
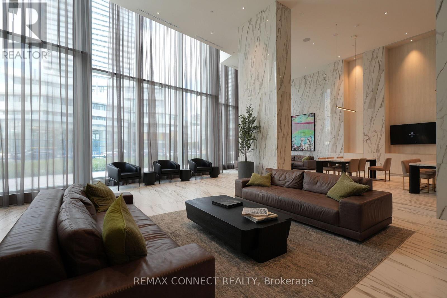
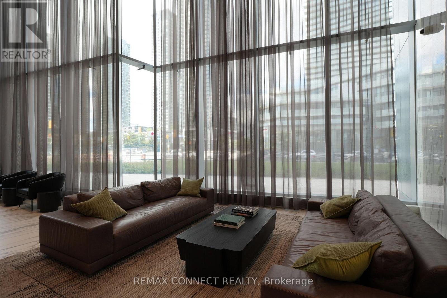
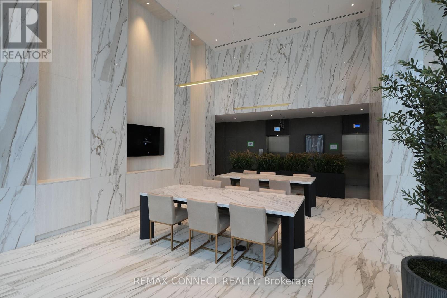
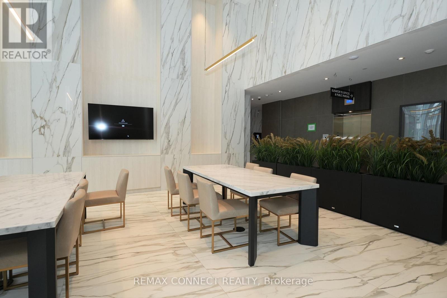
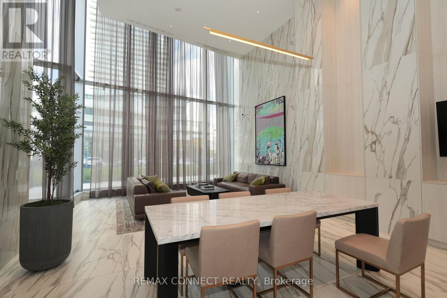
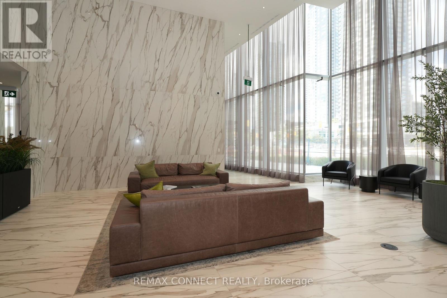
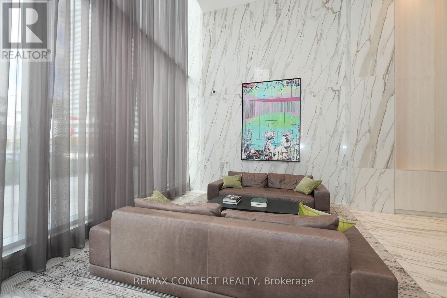
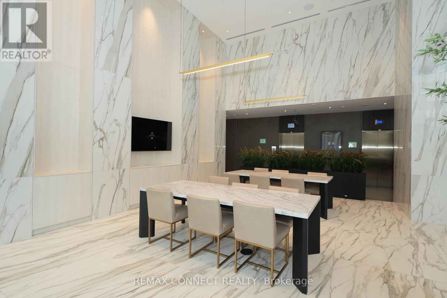
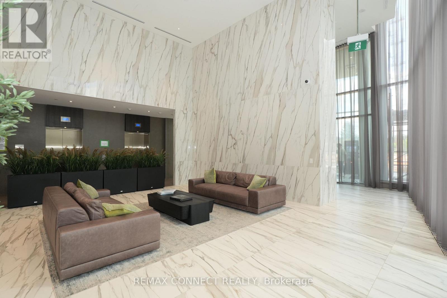
Welcome to M3 Condos in the heart of Mississauga's vibrant City Centre. This brand new 1 bedroom, 1 bathroom suite at 448 Burnhamthorpe Rd W #503 offers sleek modern living with thoughtfully upgraded finishes throughout. Featuring soaring 9ft smooth ceilings, laminate flooring throughout and a fully upgraded kitchen with quartz countertops and contemporary cabinetry, the space is designed for both style and functionality. Step out onto the Big balcony with north-west exposure, perfect for enjoying afternoon light and expansive city views. Please note: no parking or locker included.Located in the sought-after Mississiauga City Centre, residents enjoy unbeatable convenience and urban lifestyle amenities. Just steps to Square One Shopping Centre, restaurants, cafes, grocery stores, entertainment and Sheridan College. The area also offers easy access to public transit, the future Hurontario LRT, major highways (403, 401 & QEW) making commuting throughout the GTA simple. Nearby parks, trails and community spaces provide a great balance of city energy and outdoor living. This is a fantastic opportunity to live in one of Mississauga's newest luxury towers with everything the city has to offer right at your doorstep. Building Amenities: Residents enjoy access to an impressive collection of resort-style amenities designed for both relaxation and entertainment. The building features a state-of-the-art fitness centre, indoor saltwater pool, yoga and wellness spaces, elegant party and dining rooms and a private theatre. Outdoor amenities include a beautifully designed terrace with BBQ areas, lounge seating, fire features and landscaped gathering spaces. Families will appreciate the children's play areas and splash pad, while everyday convenience is enhances by a 24-hour concierge and a stunning two-storey lobby (id:55460)
Property Details
| MLS® Number | W13749362 |
| Property Type | Single Family |
| Community Name | City Centre |
| Community Features | Pets Not Allowed |
| Features | Balcony, Carpet Free, In Suite Laundry |
| Pool Type | Indoor Pool |
| View Type | City View |
Building
| Bathroom Total | 1 |
| Bedrooms Above Ground | 1 |
| Bedrooms Total | 1 |
| Age | New Building |
| Amenities | Exercise Centre |
| Basement Type | None |
| Cooling Type | Central Air Conditioning |
| Exterior Finish | Concrete |
| Flooring Type | Laminate |
| Heating Fuel | Natural Gas |
| Heating Type | Forced Air |
| Size Interior | 0 - 499 Ft2 |
| Type | Apartment |
Parking
| No Garage |
Land
| Acreage | No |
Rooms
| Level | Type | Length | Width | Dimensions |
|---|---|---|---|---|
| Flat | Great Room | 2.85 m | 3.4 m | 2.85 m x 3.4 m |
| Flat | Primary Bedroom | 3.08 m | 3.21 m | 3.08 m x 3.21 m |
| Flat | Kitchen | 2.6 m | 3.36 m | 2.6 m x 3.36 m |
| Flat | Bathroom | 2.43 m | 1.49 m | 2.43 m x 1.49 m |

Broker
(416) 751-6533 x3280
(877) 855-7255
www.evaqiuhomes.com/
www.facebook.com/homesoftoronto

1415 Kennedy Rd Unit 22
Toronto, Ontario M1P 2L6
(416) 751-6533
(416) 751-7795
remaxconnectrealty.com/

Broker
(416) 918-8291
(877) 855-7255
www.bestweihome.com/
www.facebook.com/william.wei.3154
1415 Kennedy Rd Unit 22
Toronto, Ontario M1P 2L6
(416) 751-6533
(416) 751-7795
remaxconnectrealty.com/

The trademarks REALTOR®, REALTORS®, and the REALTOR® logo are controlled by The Canadian Real Estate Association (CREA) and identify real estate professionals who are members of CREA. The trademarks MLS®, Multiple Listing Service® and the associated logos are owned by The Canadian Real Estate Association (CREA) and identify the quality of services provided by real estate professionals who are members of CREA. The trademark DDF® is owned by The Canadian Real Estate Association (CREA) and identifies CREA's Data Distribution Facility (DDF®)
September 06 2026 01:59:49
Toronto Regional Real Estate Board
RE/MAX Connect Realty