
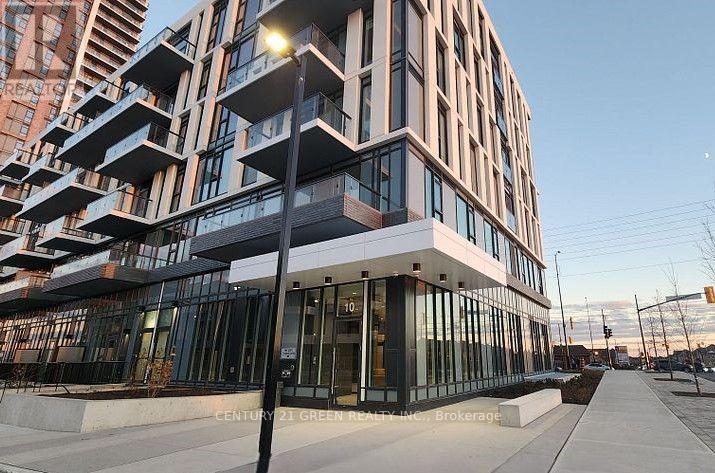
503 - 10 Lagerfeld Drive Brampton, Ontario L7A 5L3

$2,350 Monthly
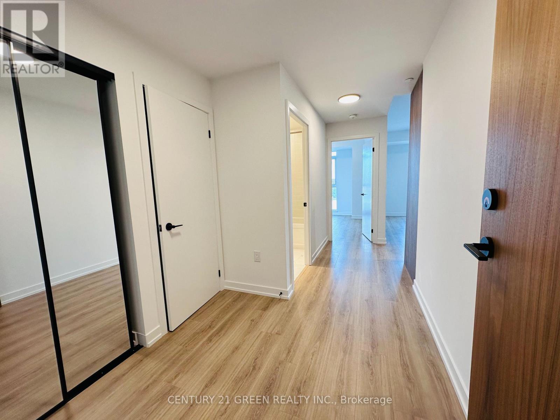
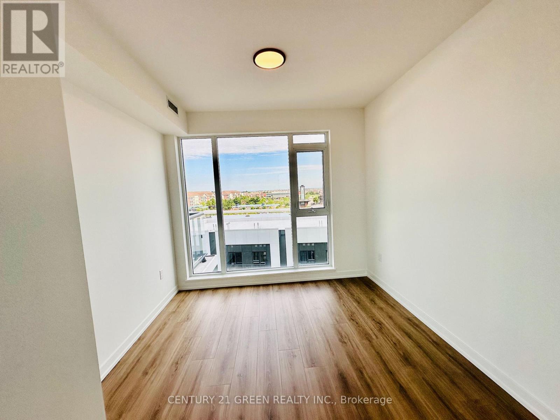
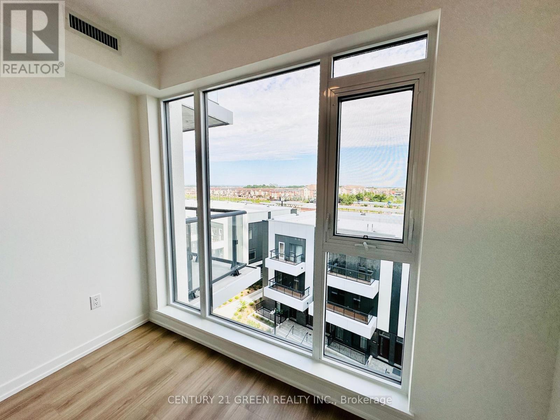
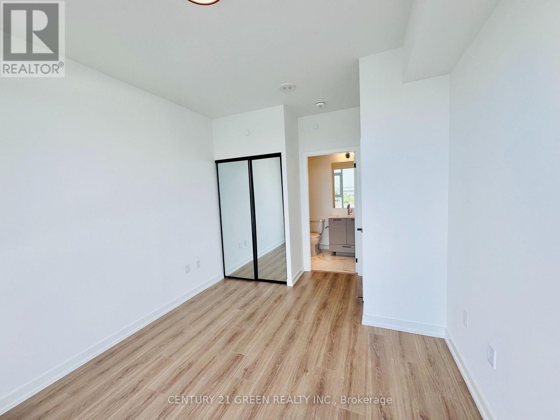
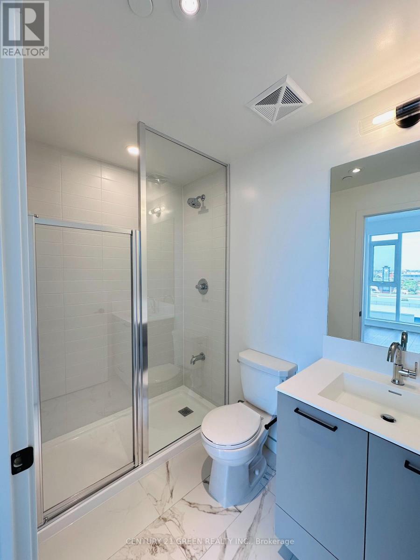
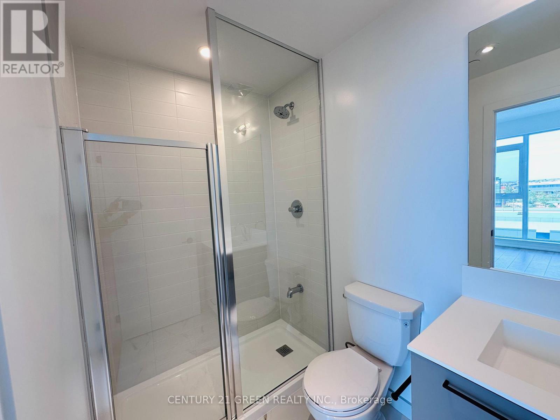
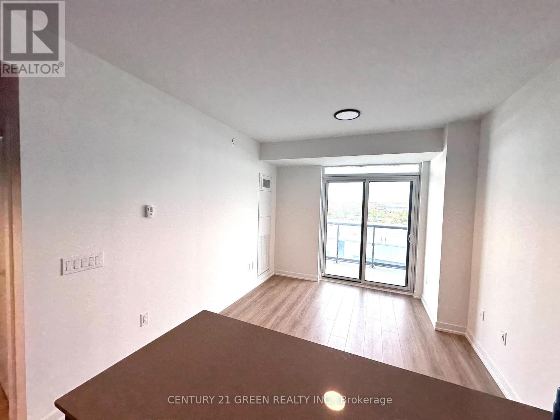
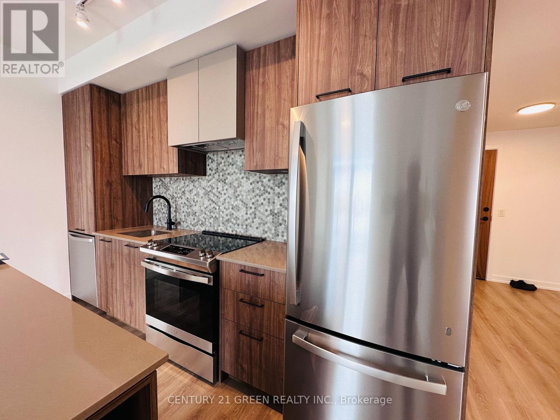
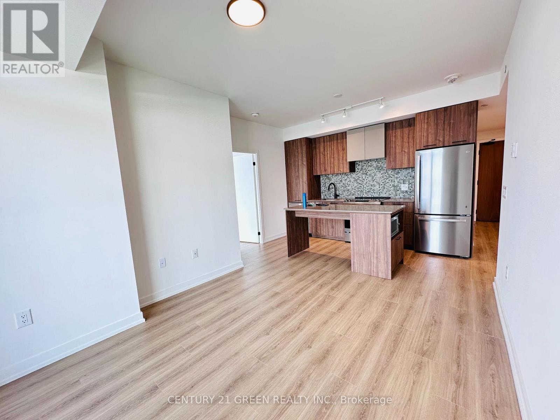
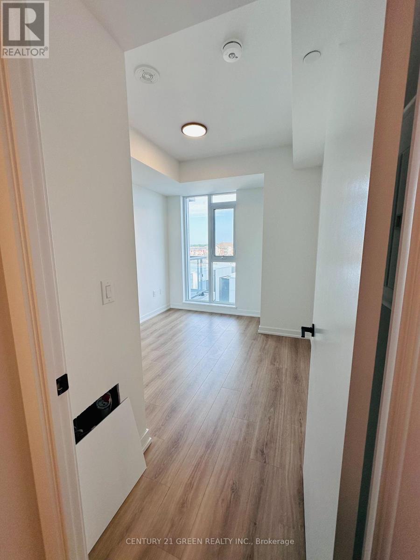
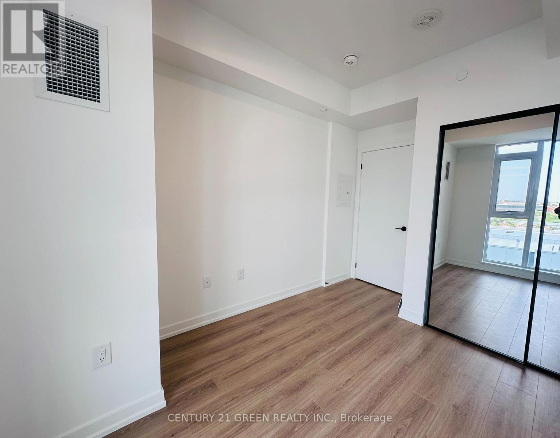
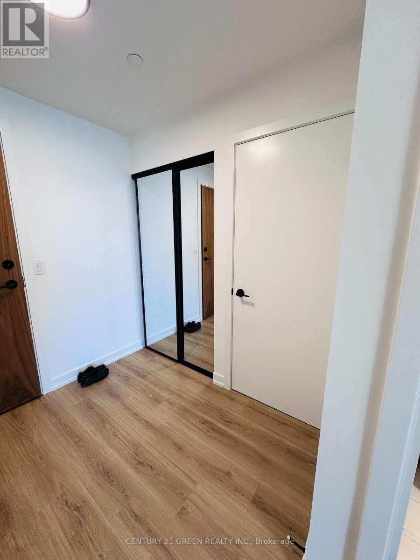
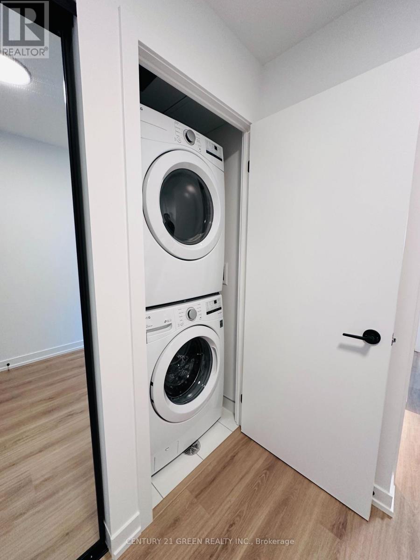
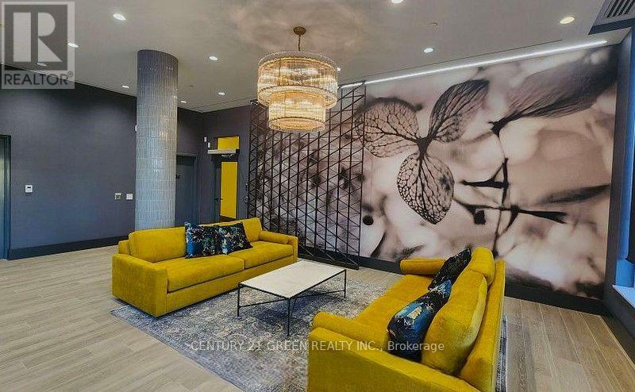
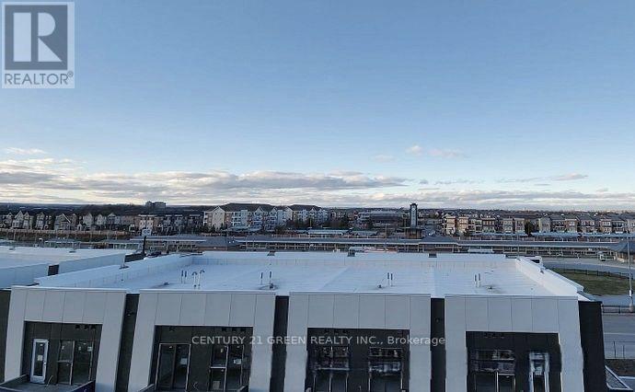
**Prime Location!** Bright and spacious 2-bedroom, 2-bathroom condo featuring a desirable split-bedroom layout, two full bathrooms, in-suite laundry, and north-facing exposure. Floor- to-ceiling windows provide an abundance of natural light throughout the suite and bedrooms. Enjoy views of Mount Pleasant Village and the GO Station from your private balcony. Ideally located just steps from Mount Pleasant GO Station, ZUM bus service, and the Mount Pleasant Public Library, with convenient access to shopping, transit, schools, and everyday amenities. A fantastic opportunity for comfortable family living in a highly sought-after community! (id:55460)
Property Details
| MLS® Number | W13881292 |
| Property Type | Single Family |
| Community Name | Northwest Brampton |
| Amenities Near By | Golf Nearby, Hospital, Park, Public Transit, Schools |
| Community Features | Pets Allowed With Restrictions |
| Features | Elevator, Balcony, Carpet Free, In Suite Laundry |
| Parking Space Total | 1 |
| View Type | View |
Building
| Bathroom Total | 2 |
| Bedrooms Above Ground | 2 |
| Bedrooms Total | 2 |
| Age | 0 To 5 Years |
| Amenities | Visitor Parking, Storage - Locker |
| Appliances | Range, Water Heater, Dishwasher, Dryer, Microwave, Oven, Stove, Washer, Window Coverings, Refrigerator |
| Basement Type | None |
| Cooling Type | Central Air Conditioning |
| Exterior Finish | Concrete |
| Fire Protection | Monitored Alarm, Smoke Detectors |
| Flooring Type | Laminate, Ceramic |
| Heating Fuel | Natural Gas |
| Heating Type | Forced Air |
| Size Interior | 700 - 799 Sqft |
| Type | Apartment |
Parking
| Underground | |
| Garage |
Land
| Acreage | No |
| Land Amenities | Golf Nearby, Hospital, Park, Public Transit, Schools |
Rooms
| Level | Type | Length | Width | Dimensions |
|---|---|---|---|---|
| Flat | Living Room | 5.5 m | 3.17 m | 5.5 m x 3.17 m |
| Flat | Primary Bedroom | 4 m | 3.15 m | 4 m x 3.15 m |
| Flat | Laundry Room | 1.25 m | 1.25 m | 1.25 m x 1.25 m |

Salesperson
(416) 894-9020
(905) 565-9565
www.homesorcondos.ca/
www.facebook.com/samakuressa/
ca.linkedin.com/in/sam-akuressa-161b9a87

6980 Maritz Dr Unit 8
Mississauga, Ontario L5W 1Z3
(905) 565-9565
(905) 565-9522

The trademarks REALTOR®, REALTORS®, and the REALTOR® logo are controlled by The Canadian Real Estate Association (CREA) and identify real estate professionals who are members of CREA. The trademarks MLS®, Multiple Listing Service® and the associated logos are owned by The Canadian Real Estate Association (CREA) and identify the quality of services provided by real estate professionals who are members of CREA. The trademark DDF® is owned by The Canadian Real Estate Association (CREA) and identifies CREA's Data Distribution Facility (DDF®)
October 09 2026 04:36:04
Toronto Regional Real Estate Board
Century 21 Green Realty Inc.