
502 - 3 Hickory Tree Road Toronto, Ontario M9N 3W5

$449,900Maintenance, Cable TV, Common Area Maintenance, Heat, Electricity, Insurance, Parking, Water
$855 Monthly
Maintenance, Cable TV, Common Area Maintenance, Heat, Electricity, Insurance, Parking, Water
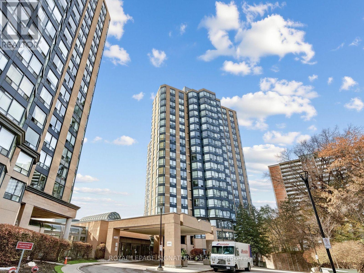
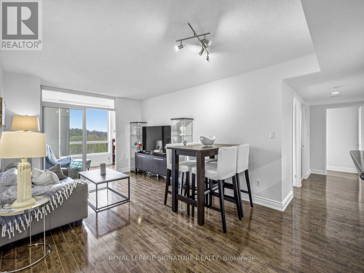
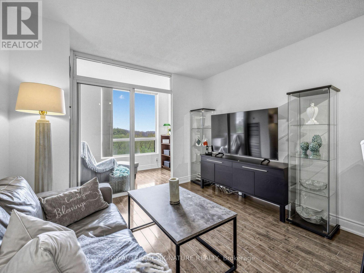
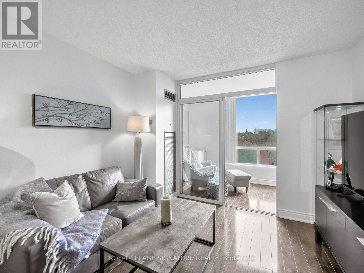
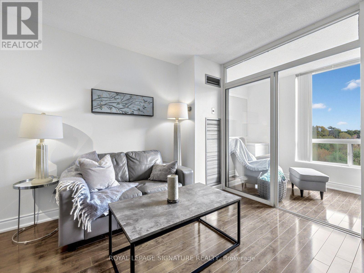
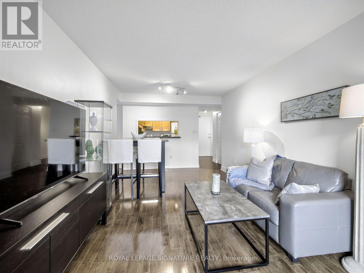
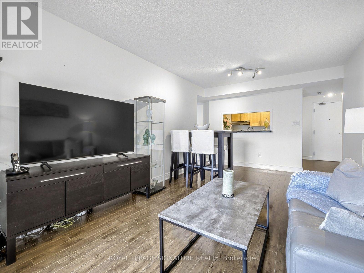
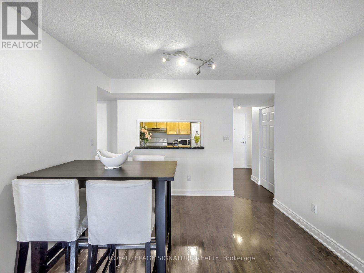
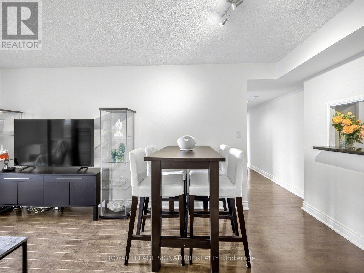
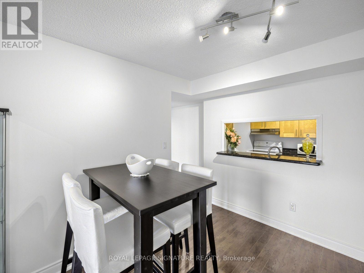
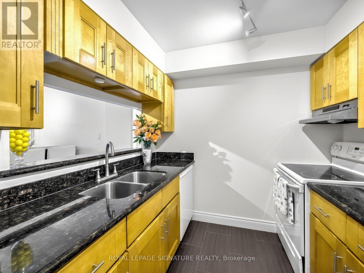
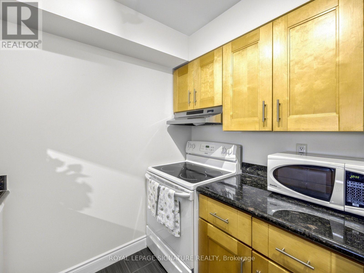
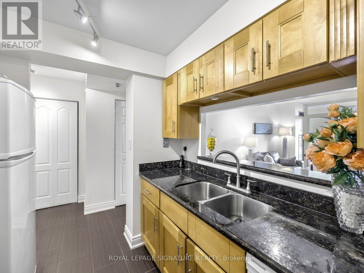
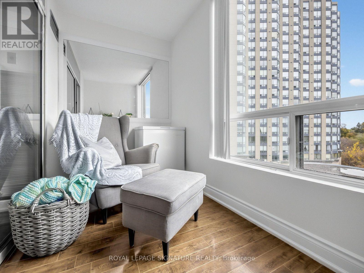
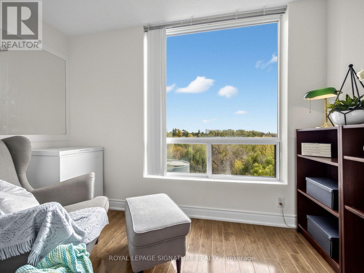
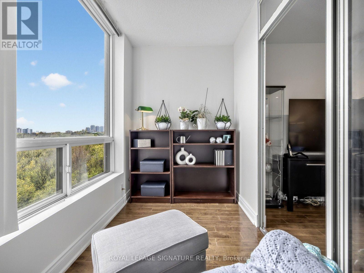
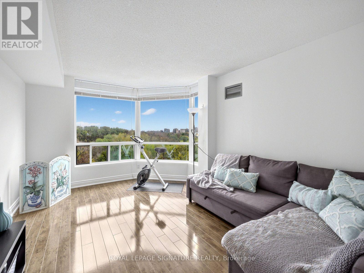
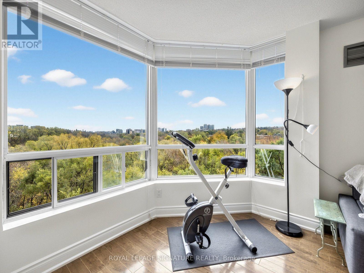
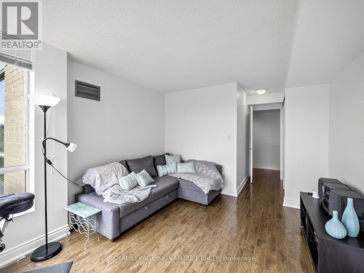
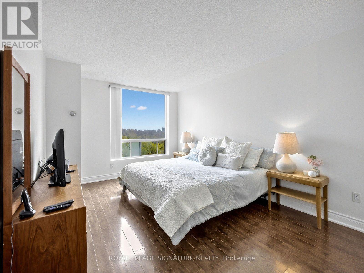
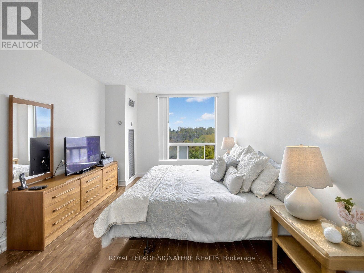
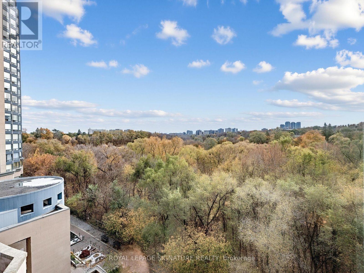
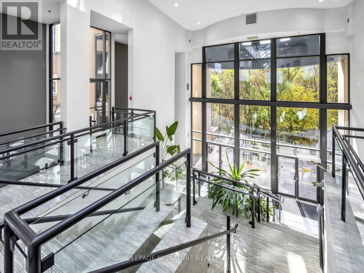
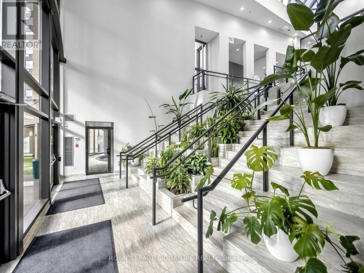
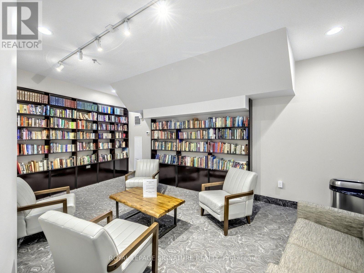
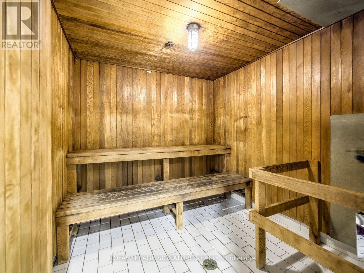
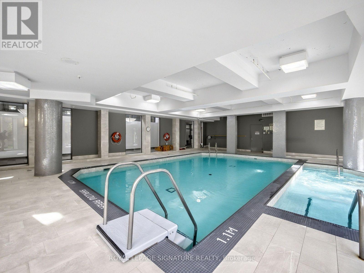
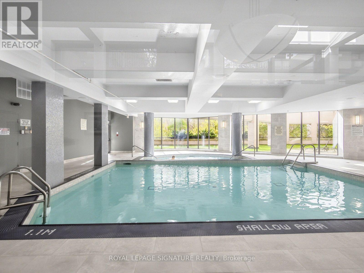
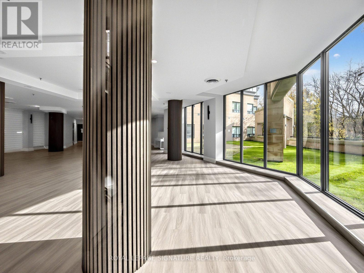
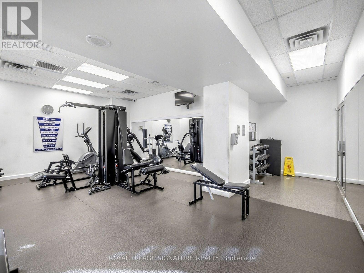
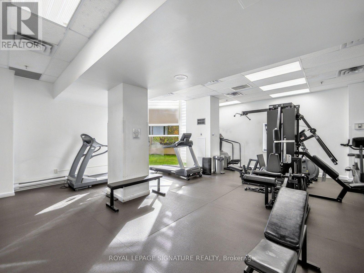
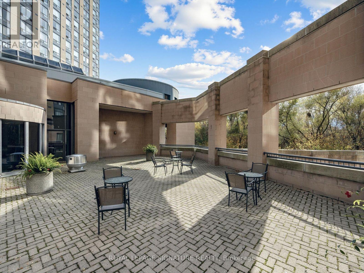
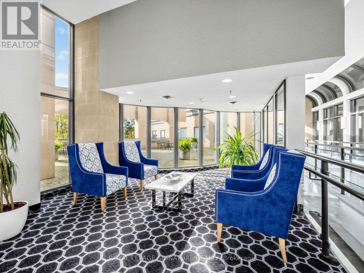
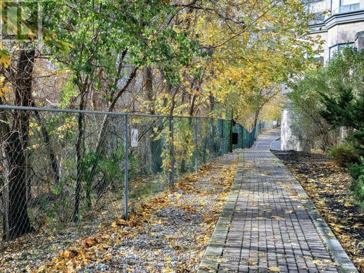
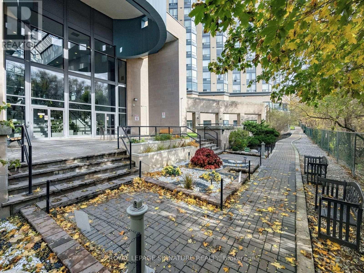
$855 MonthlyWelcome to River Ridge on the Humber River in Weston. Here's your chance for great value, 2 bedroom plus solarium in a classic condo building that has been maintained well over the years. Popular 1,000sqft floor plan offers lots of space for stretching out. The south east view overlooks the Humber River ravine. Great building amenities include an indoor pool, fully equipped gym, sauna, party room, library, outdoor terrace and friendly building staff. Low all-inclusive condo fees include all utilities (water, heating and electricity), 1 parking spot and locker. (id:55460)
Property Details
| MLS® Number | W14180622 |
| Property Type | Single Family |
| Community Name | Weston |
| Community Features | Pets Allowed With Restrictions |
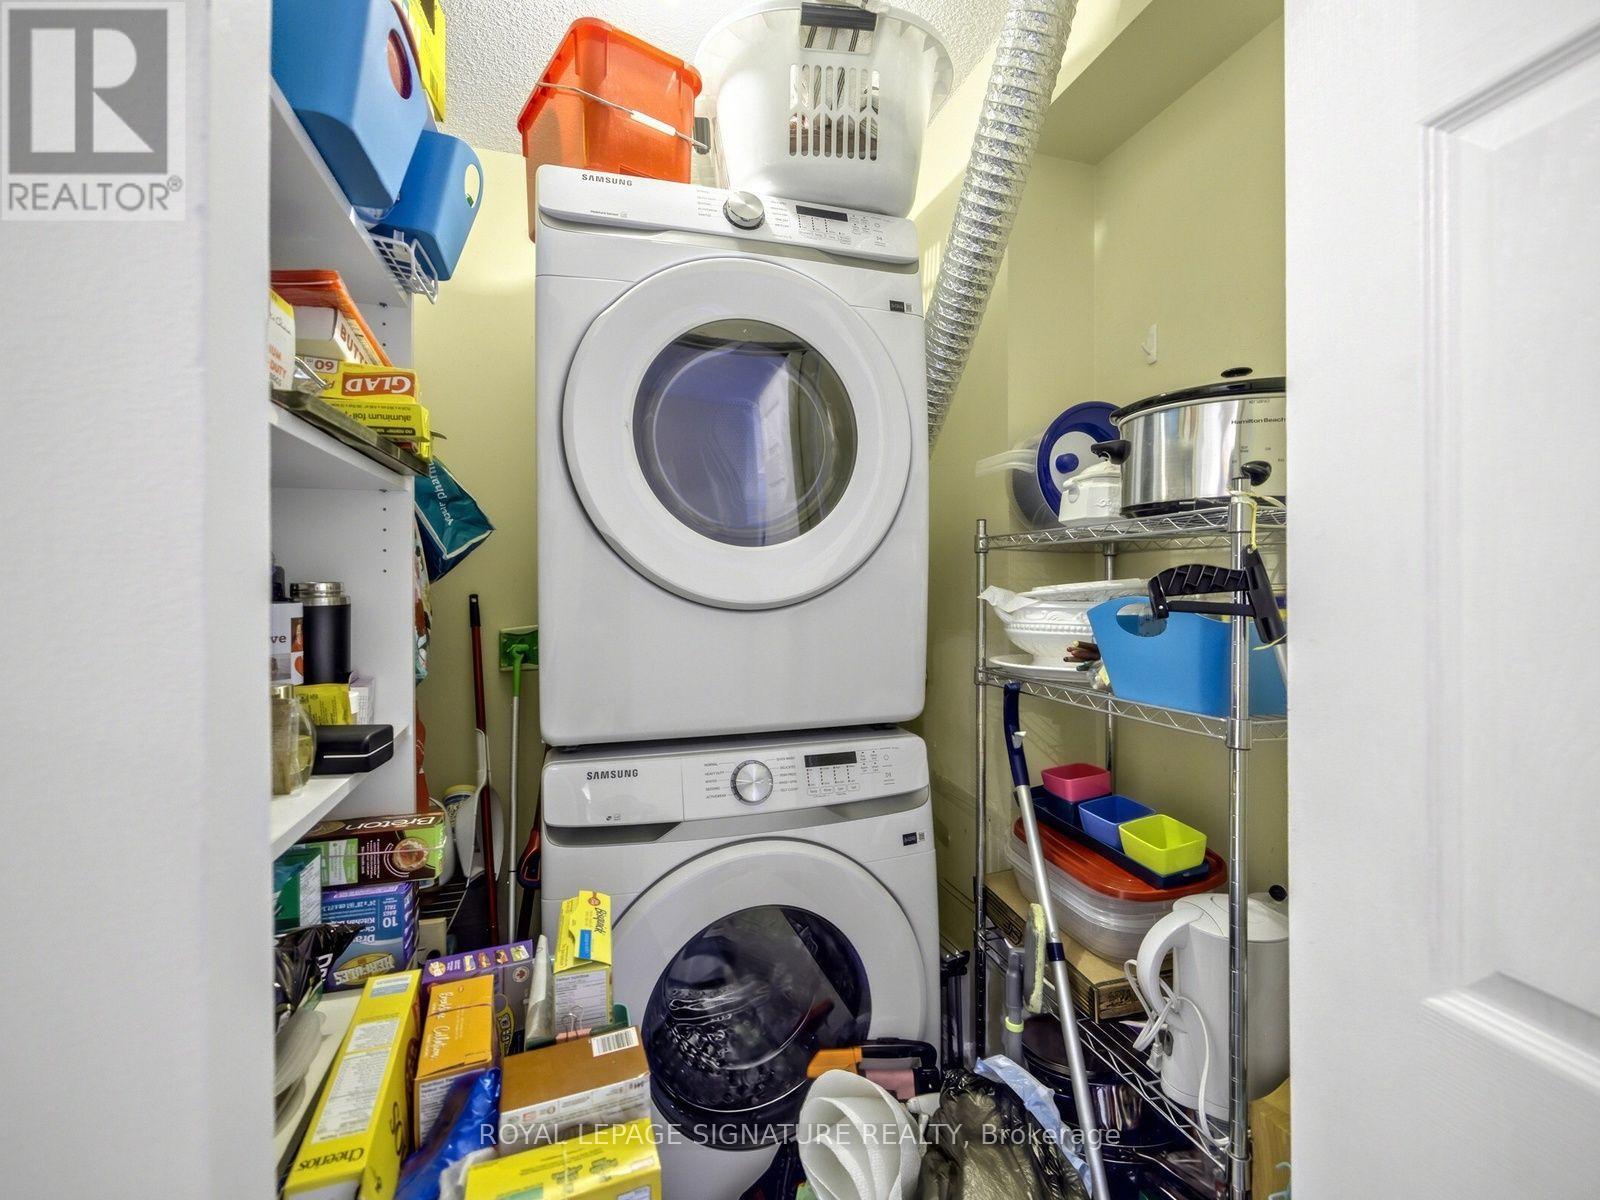
| Features | Carpet Free, In Suite Laundry |
| Parking Space Total | 1 |
Building
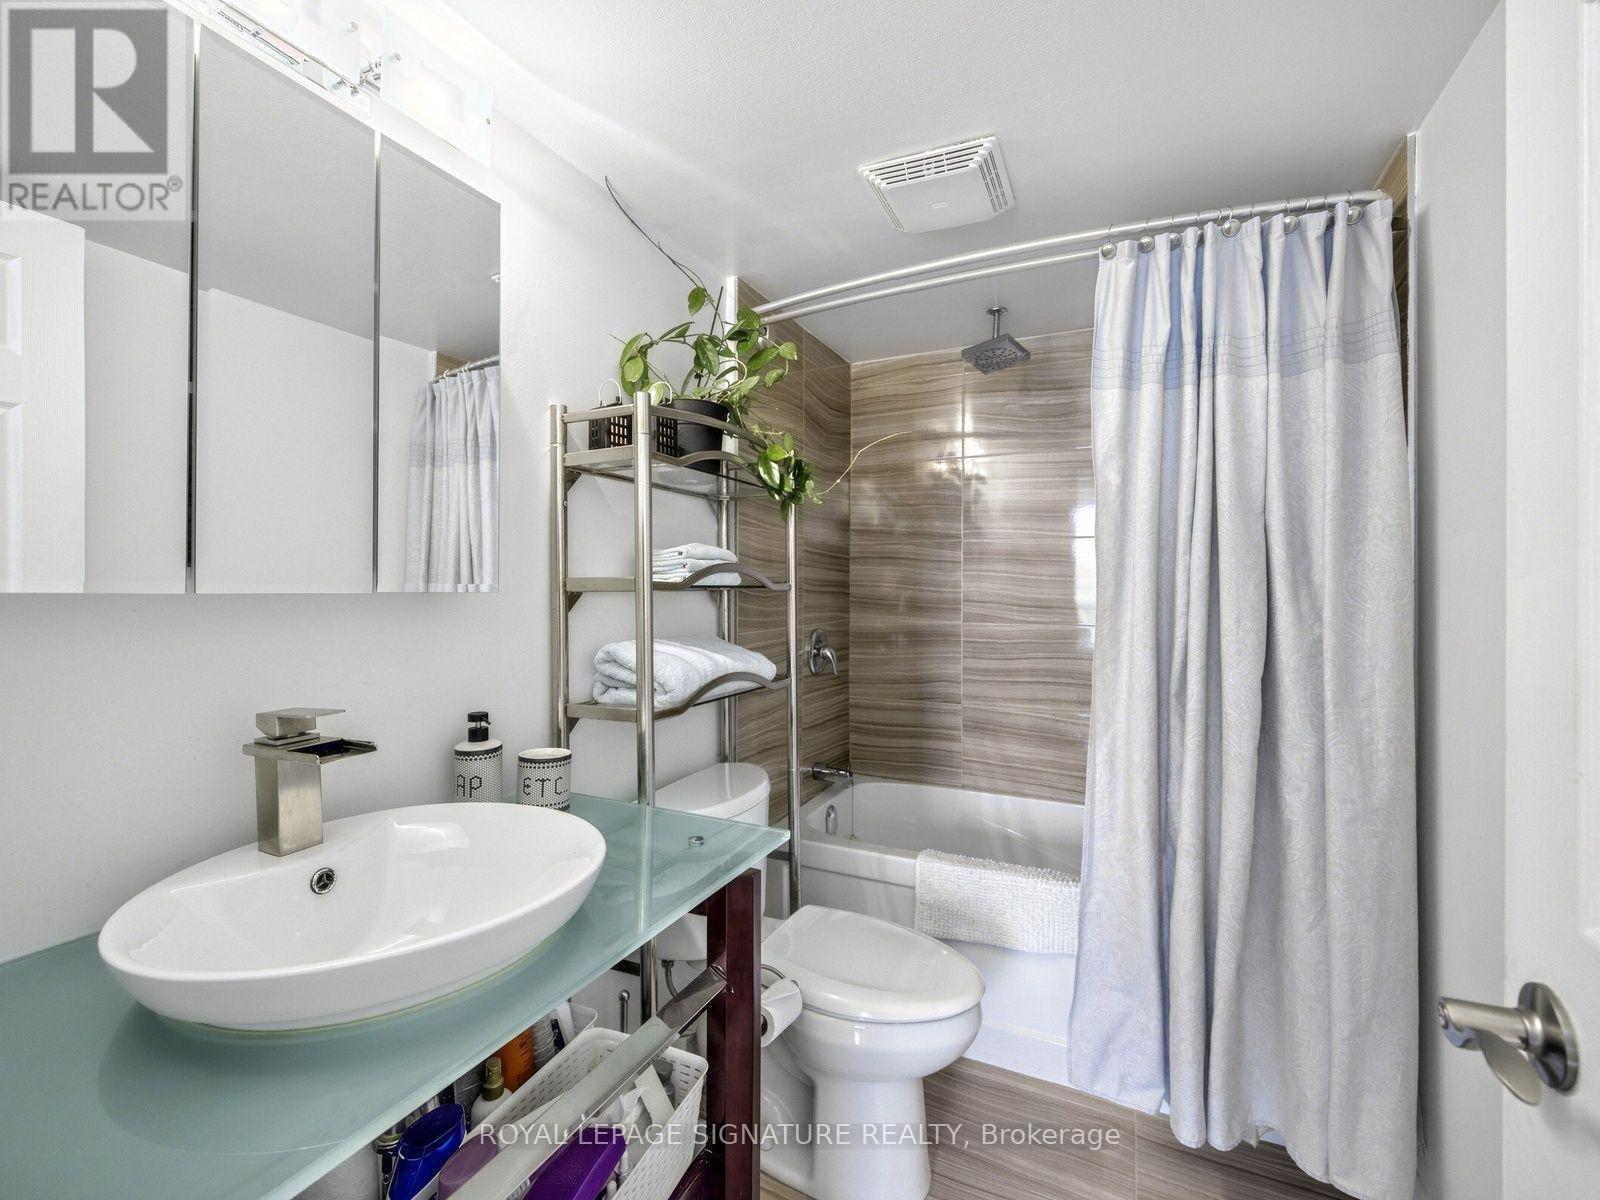
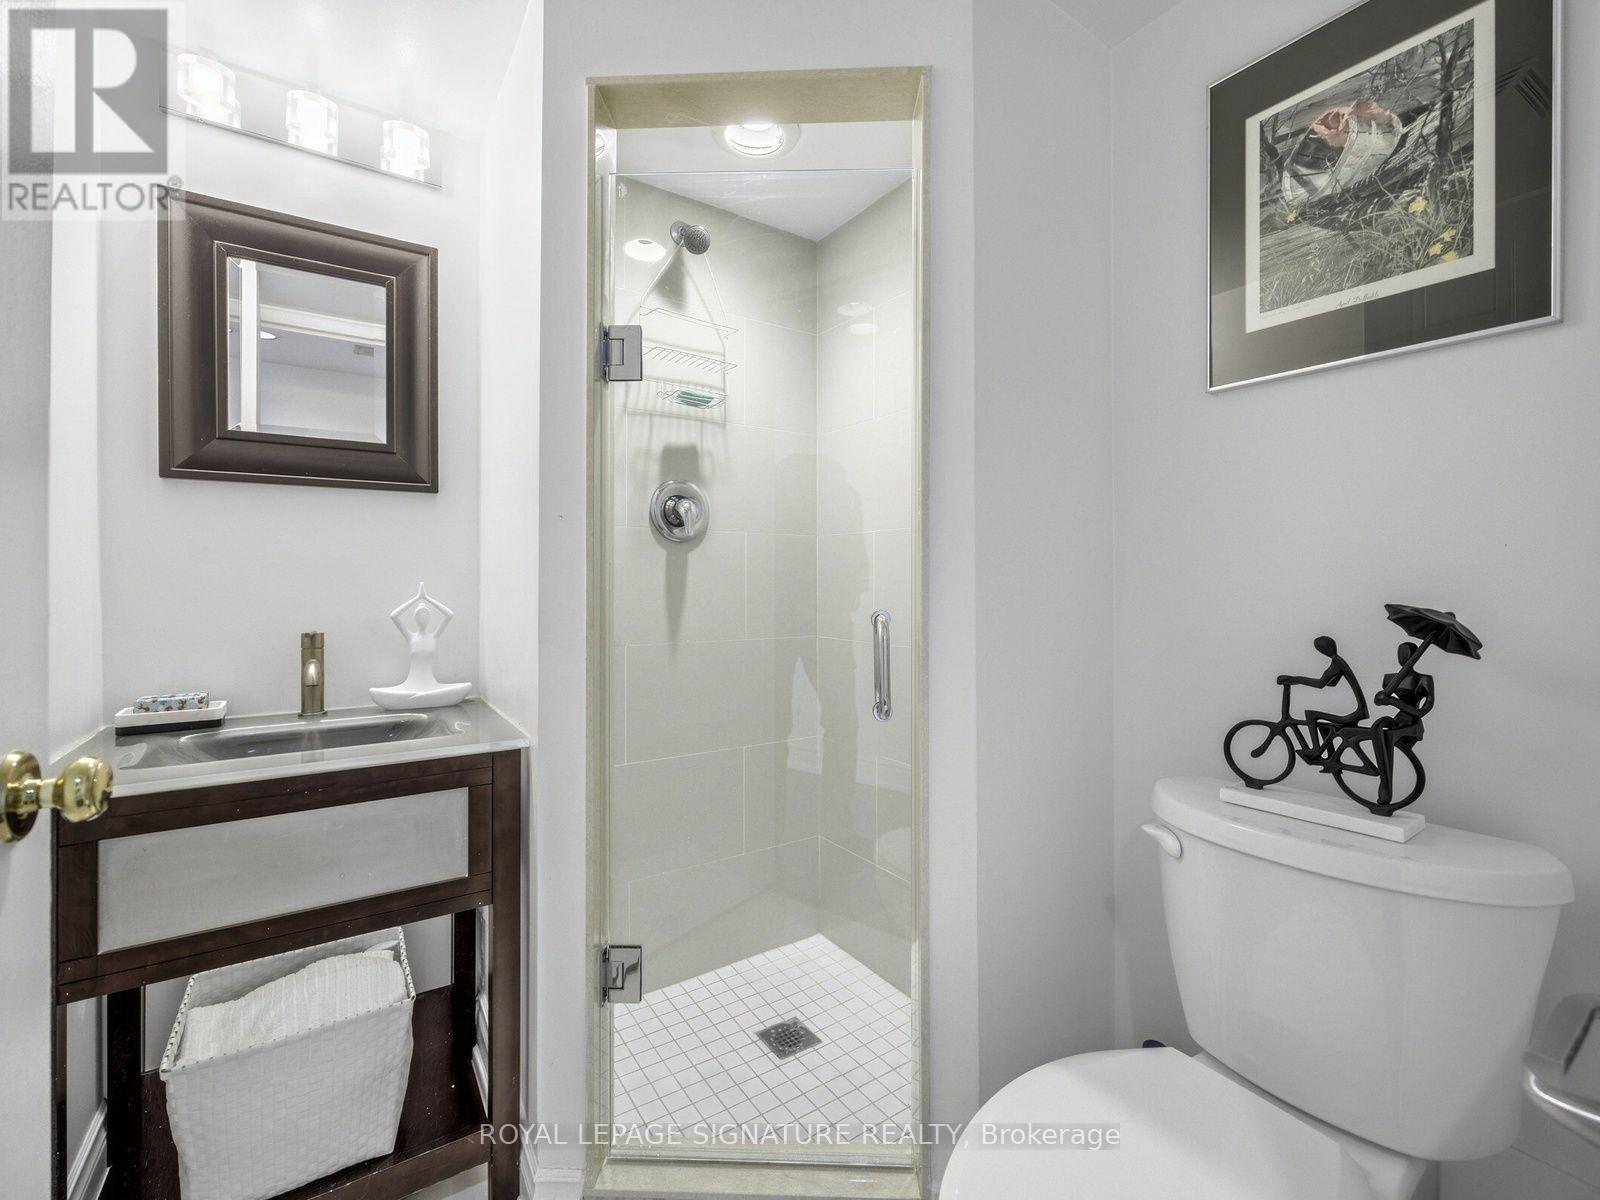
| Bathroom Total | 2 |
| Bedrooms Above Ground | 2 |
| Bedrooms Below Ground | 1 |
| Bedrooms Total | 3 |
| Amenities | Storage - Locker |
| Appliances | Dishwasher, Dryer, Hood Fan, Stove, Washer, Refrigerator |
| Basement Type | None |
| Cooling Type | Central Air Conditioning |
| Exterior Finish | Brick Facing |
| Flooring Type | Tile, Laminate |
| Heating Fuel | Natural Gas |
| Heating Type | Coil Fan, Forced Air |
| Size Interior | 1,000 - 1,199 Sqft |
| Type | Apartment |
Parking
| Underground | |
| Garage |
Land
| Acreage | No |
Rooms
| Level | Type | Length | Width | Dimensions |
|---|---|---|---|---|
| Main Level | Kitchen | 2.42 m | 2.42 m | 2.42 m x 2.42 m |
| Main Level | Living Room | 5.33 m | 3.24 m | 5.33 m x 3.24 m |
| Main Level | Dining Room | 5.33 m | 3.24 m | 5.33 m x 3.24 m |
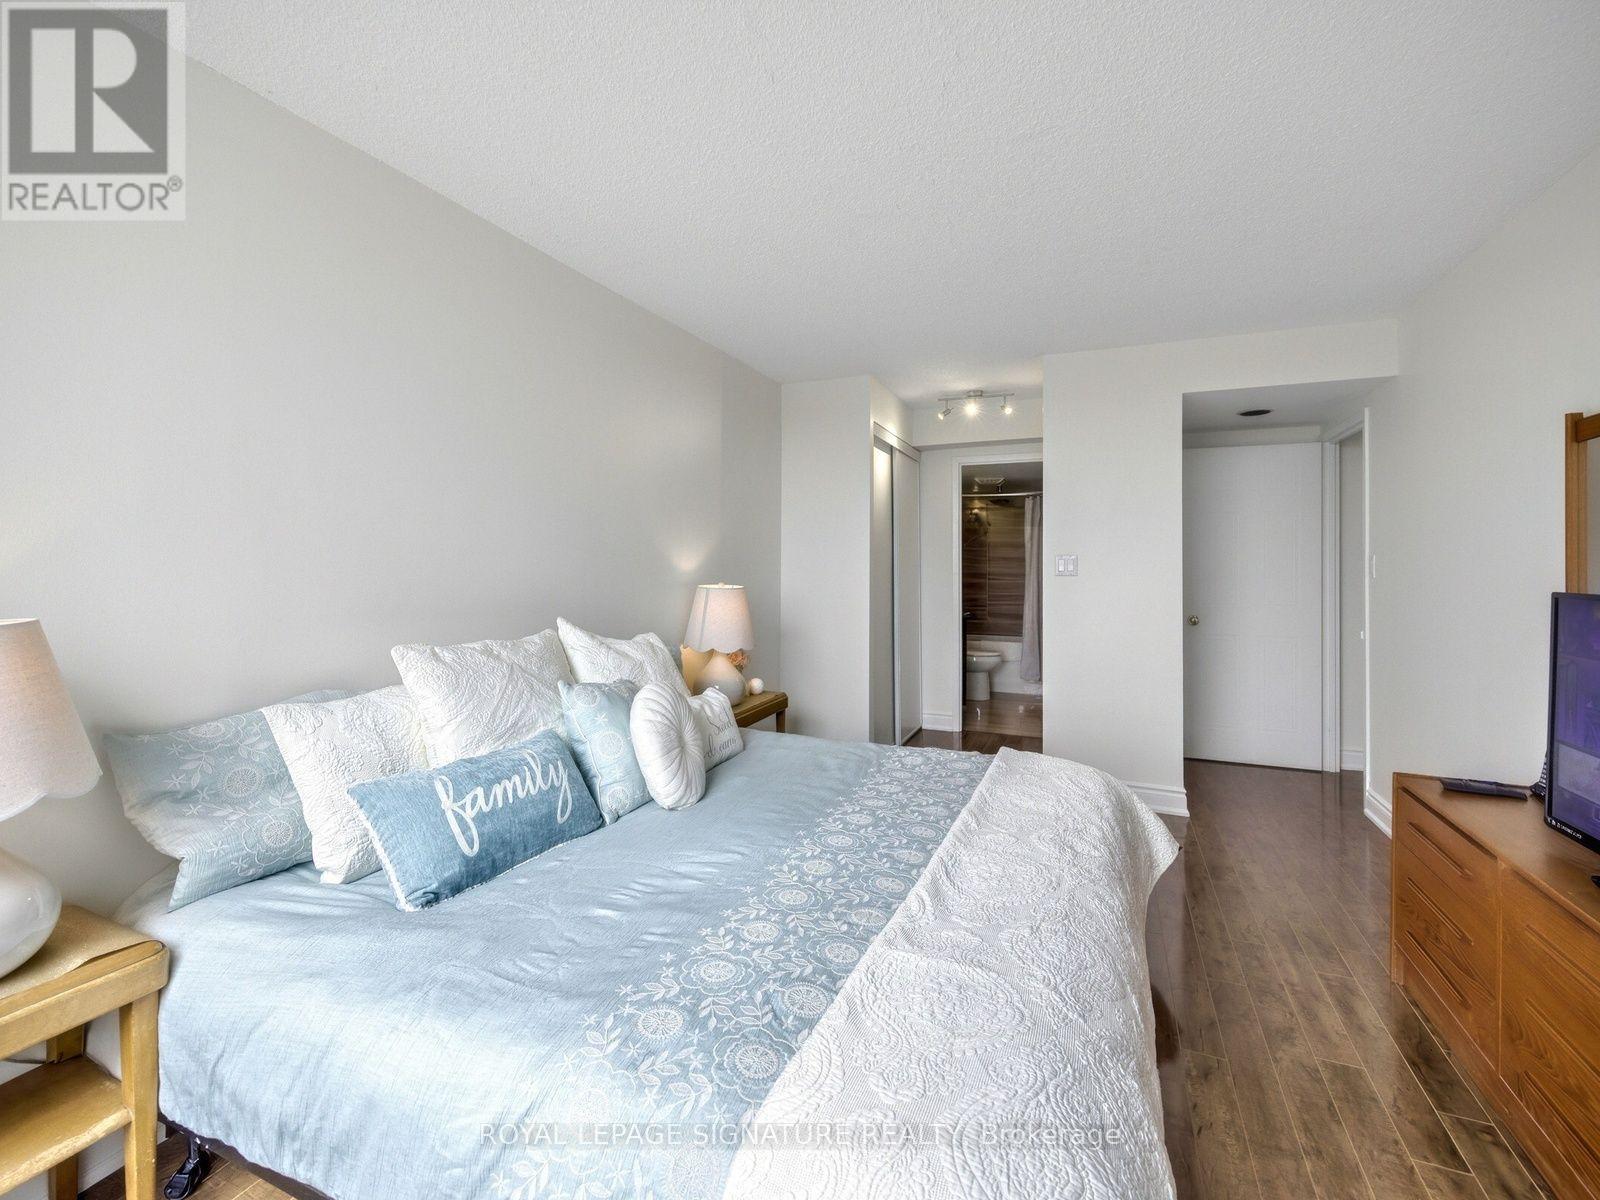
| Main Level | Primary Bedroom | 4.52 m | 3.36 m | 4.52 m x 3.36 m |
| Main Level | Bedroom 2 | 4.51 m | 3.18 m | 4.51 m x 3.18 m |
| Main Level | Solarium | 3.03 m | 2 m | 3.03 m x 2 m |
| Main Level | Laundry Room | 2.1 m | 2.1 m | 2.1 m x 2.1 m |
https://www.realtor.ca/real-estate/30513345/502-3-hickory-tree-road-toronto-weston-weston
Broker
(416) 898-8210

201-30 Eglinton Ave West
Mississauga, Ontario L5R 3E7
(905) 568-2121
(905) 568-2588

The trademarks REALTOR®, REALTORS®, and the REALTOR® logo are controlled by The Canadian Real Estate Association (CREA) and identify real estate professionals who are members of CREA. The trademarks MLS®, Multiple Listing Service® and the associated logos are owned by The Canadian Real Estate Association (CREA) and identify the quality of services provided by real estate professionals who are members of CREA. The trademark DDF® is owned by The Canadian Real Estate Association (CREA) and identifies CREA's Data Distribution Facility (DDF®)
November 14 2026 05:33:58
Toronto Regional Real Estate Board
Royal LePage Signature Realty