
501 Winona Road Hamilton, Ontario L8E 5E5


$1,228,800
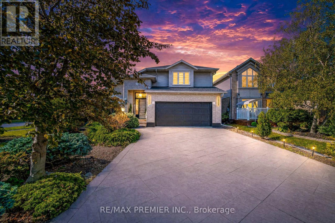
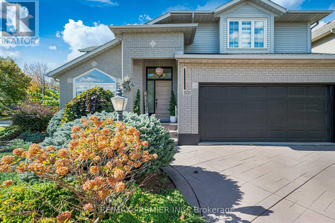
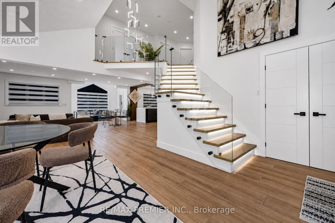
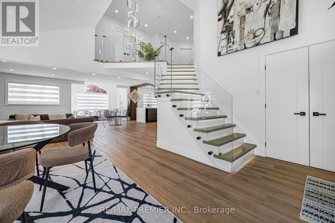
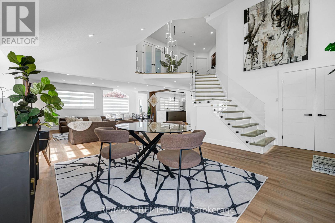
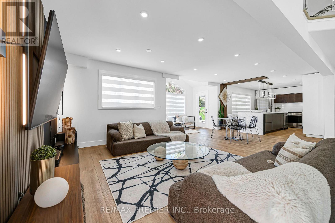
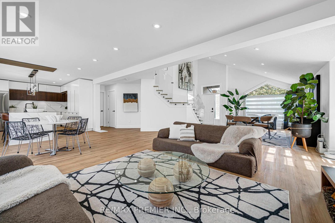
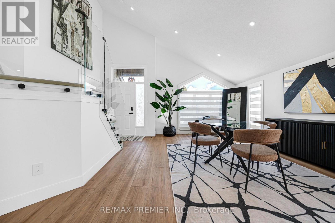
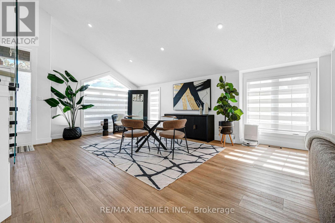
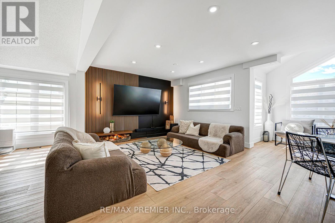
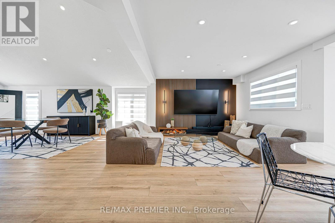
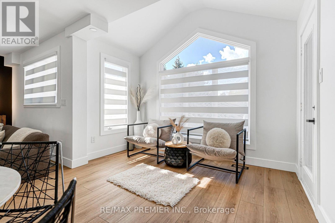
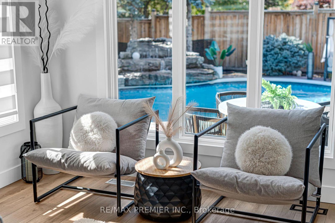
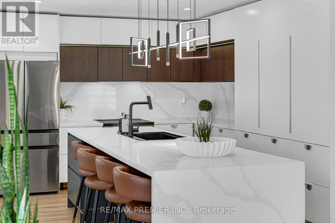
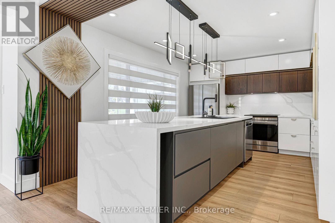
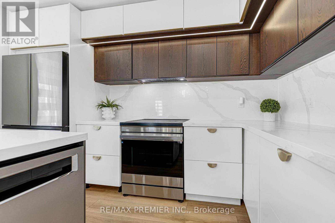
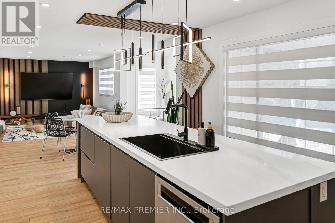
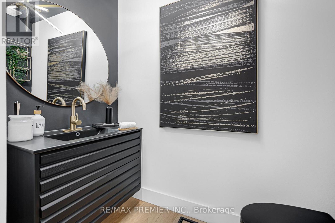
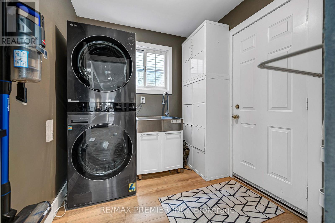
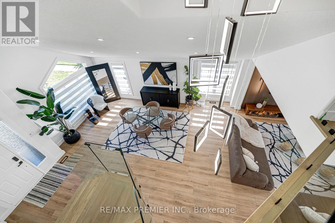
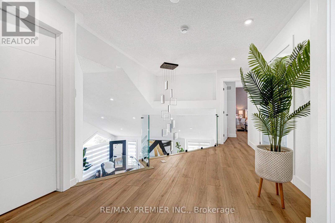
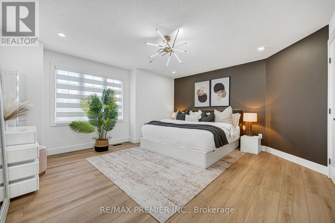
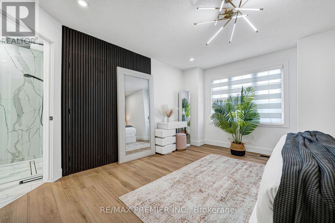
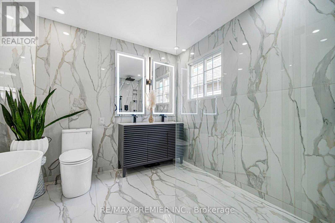
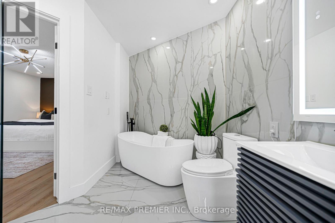
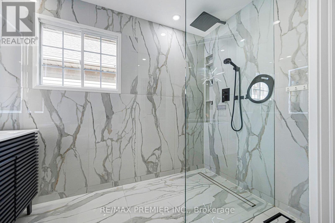
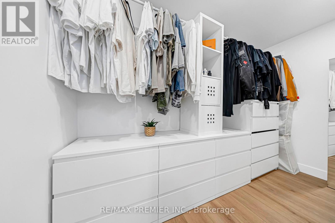
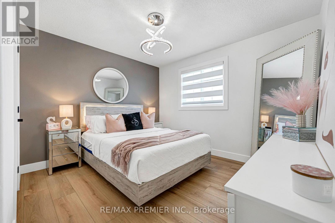
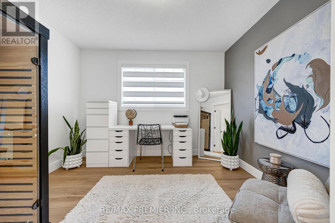
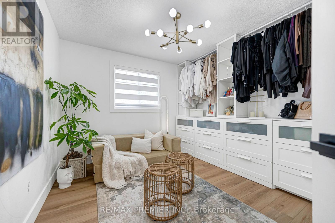
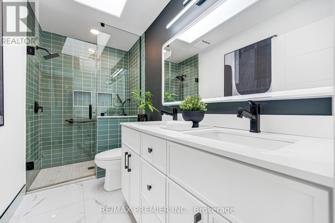
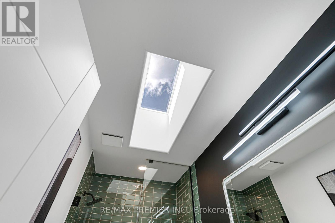
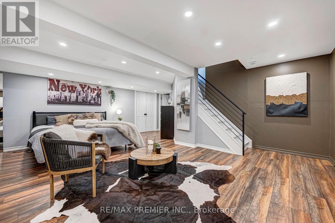
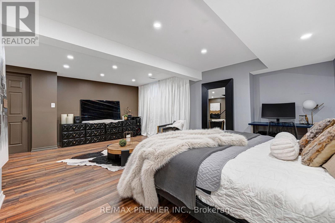
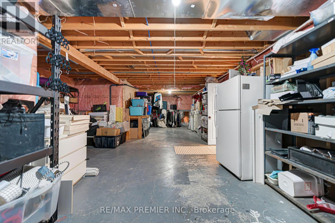
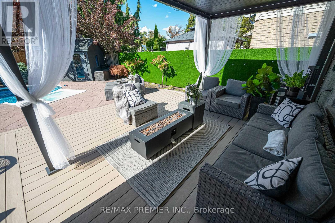
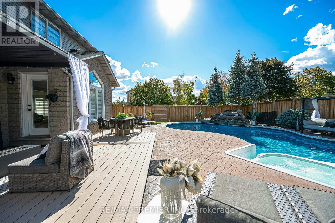
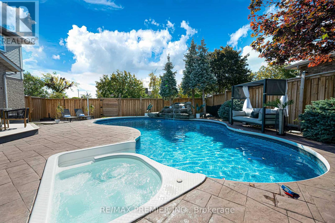
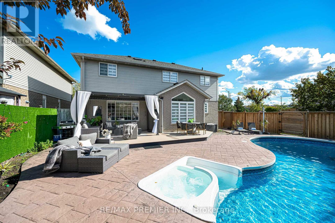
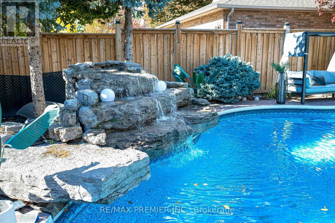
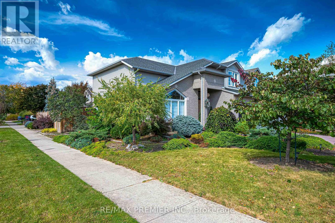
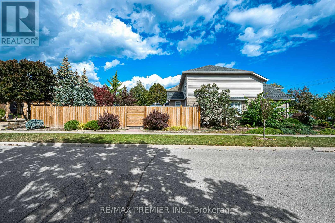
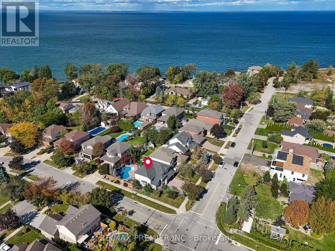
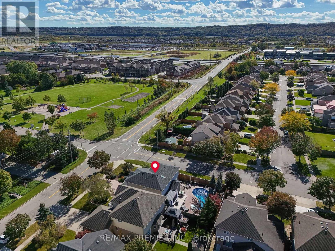
Welcome to this completely renovated home where modern design meets everyday comfort. The bright, open-concept main floor features soaring vaulted ceilings, striking peaked windows, wide-plank luxury vinyl, water-and scratch-proof flooring and pot lights throughout. the floating staircase, with LED-Lit treads, frameless glass railings and cascading light fixture, makes an unforgettable first impression. The living room features a custom walnut fixture, makes an unforgettable first impression. The living room features a custom walnut vertical slat paneling combined with a sleek matte black panel and linear scones.. The chef-inspired kitchen offers two-tone cabinetry with gold hardware, a stunning waterfall quartz countertop and backsplash, adding a sleek and elegant finishing touch to the space, stainless steel appliances and a large centre island with breakfast seating. A bonus sitting area adds flexible space to read, work or relax.. Upstairs, a large landing with glass railing overlooks the living room. The generous bedrooms with large windows and ample closet space. The primary bedroom retreat features a matching slat accent wall and a spa-inspired ensuite with floor-to-ceiling marble-look tile, a frameless glass walk-in shower, and a walk-in closet. The sun filled breakfast area walks out to your private backyard oasis with a heated inground pool, hot tub, brand-new deck and brand-new fence, perfect for year-round sprinkler system complete the stunning exterior. The basement features a versatile rec room, currently used as a 5th bedroom and entertainment space, along with a rough-in for an extra bathroom and plenty of unfinished space that can be extended into more rooms and finished space. The home also has a central vac rough-in. Move-in ready and finished to the highest standard, this home offers style, space and a backyard you'll never want to leave! (id:55460)
Property Details
| MLS® Number | X13881914 |
| Property Type | Single Family |
| Community Name | Winona Park |
| Equipment Type | Water Heater |
| Features | Carpet Free |
| Parking Space Total | 6 |
| Pool Type | Inground Pool |
| Rental Equipment Type | Water Heater |
Building
| Bathroom Total | 3 |
| Bedrooms Above Ground | 4 |
| Bedrooms Below Ground | 1 |
| Bedrooms Total | 5 |
| Appliances | Water Heater, Blinds, Dishwasher, Dryer, Hood Fan, Alarm System, Stove, Washer, Refrigerator |
| Basement Development | Partially Finished |
| Basement Type | N/a (partially Finished) |
| Construction Style Attachment | Detached |
| Cooling Type | Central Air Conditioning |
| Exterior Finish | Concrete |
| Flooring Type | Vinyl, Laminate |
| Foundation Type | Concrete |
| Half Bath Total | 1 |
| Heating Fuel | Natural Gas |
| Heating Type | Forced Air |
| Stories Total | 2 |
| Size Interior | 2,000 - 2,500 Sqft |
| Type | House |
| Utility Water | Municipal Water |
Parking
| Attached Garage | |
| Garage |
Land
| Acreage | No |
| Sewer | Sanitary Sewer |
| Size Depth | 114 Ft ,9 In |
| Size Frontage | 63 Ft ,8 In |
| Size Irregular | 63.7 X 114.8 Ft |
| Size Total Text | 63.7 X 114.8 Ft |
Rooms
| Level | Type | Length | Width | Dimensions |
|---|---|---|---|---|
| Second Level | Primary Bedroom | 4.62 m | 4.11 m | 4.62 m x 4.11 m |
| Second Level | Bedroom 2 | 3.77 m | 3.49 m | 3.77 m x 3.49 m |
| Second Level | Bedroom 3 | 3.27 m | 3.49 m | 3.27 m x 3.49 m |
| Second Level | Bedroom 4 | 3.33 m | 2.76 m | 3.33 m x 2.76 m |
| Basement | Utility Room | 5.55 m | 2.06 m | 5.55 m x 2.06 m |
| Basement | Other | 11.74 m | 5.54 m | 11.74 m x 5.54 m |
| Basement | Recreational, Games Room | 6.36 m | 5.22 m | 6.36 m x 5.22 m |
| Main Level | Living Room | 3.47 m | 3.3 m | 3.47 m x 3.3 m |
| Main Level | Kitchen | 5.12 m | 3.59 m | 5.12 m x 3.59 m |
| Main Level | Eating Area | 4.65 m | 3.25 m | 4.65 m x 3.25 m |
| Main Level | Dining Room | 4.25 m | 2.78 m | 4.25 m x 2.78 m |
| Main Level | Family Room | 4.33 m | 4.08 m | 4.33 m x 4.08 m |
https://www.realtor.ca/real-estate/30387233/501-winona-road-hamilton-winona-park-winona-park

Broker
(416) 567-4733
(416) 567-4733
www.floricafloreanu.com/
www.facebook.com/Florica-Floreanu-Remax-236706086482833
mobile.twitter.com/FloricaFloreanu
www.linkedin.com/in/florica-floreanu/

9100 Jane St Bldg L #77
Vaughan, Ontario L4K 0A4
(416) 987-8000
(416) 987-8001

The trademarks REALTOR®, REALTORS®, and the REALTOR® logo are controlled by The Canadian Real Estate Association (CREA) and identify real estate professionals who are members of CREA. The trademarks MLS®, Multiple Listing Service® and the associated logos are owned by The Canadian Real Estate Association (CREA) and identify the quality of services provided by real estate professionals who are members of CREA. The trademark DDF® is owned by The Canadian Real Estate Association (CREA) and identifies CREA's Data Distribution Facility (DDF®)
October 09 2026 10:02:57
Toronto Regional Real Estate Board
RE/MAX Premier Inc.