
501 - 219 Dundas Street E Toronto, Ontario M5A 1Z6

$2,350 Monthly
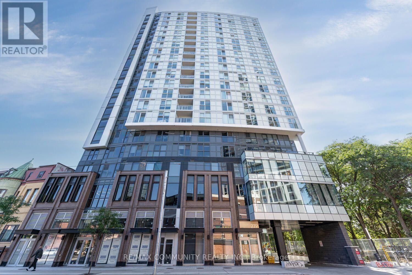
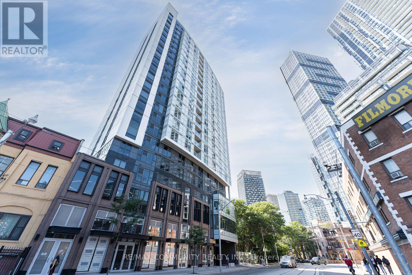
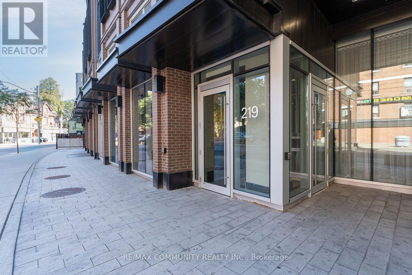
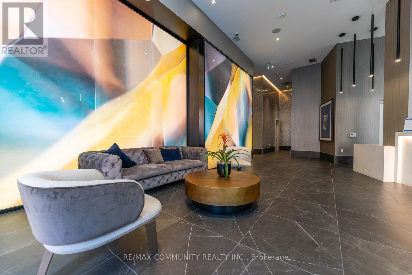
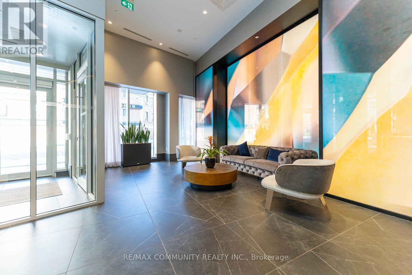
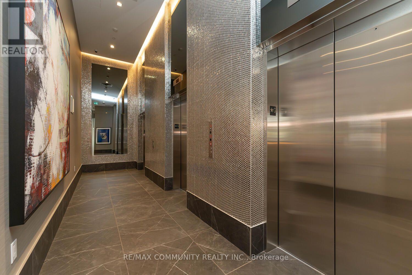
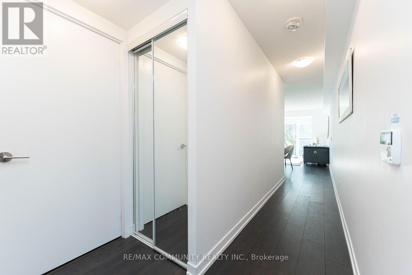
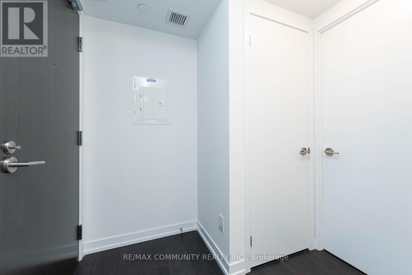
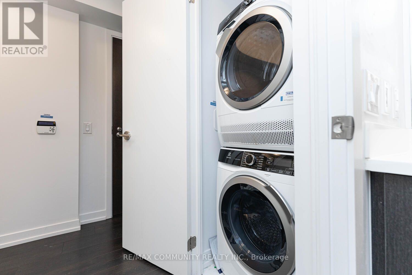
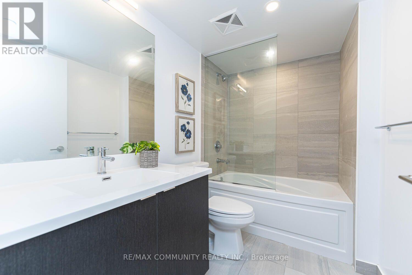
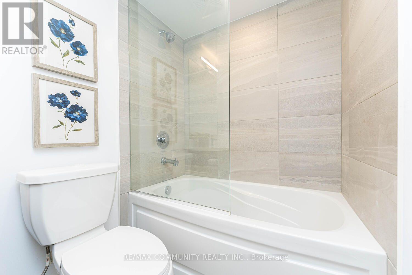
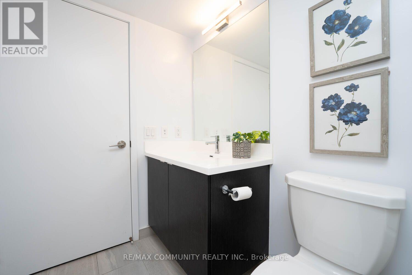
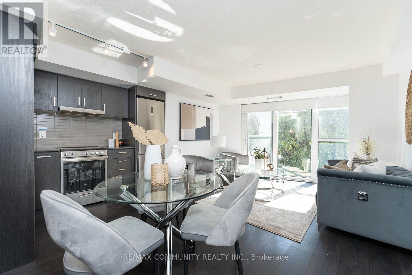
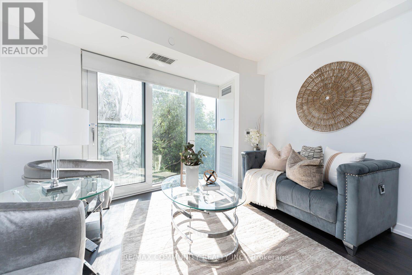
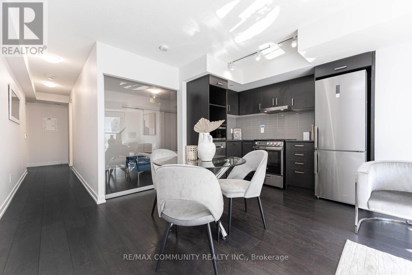
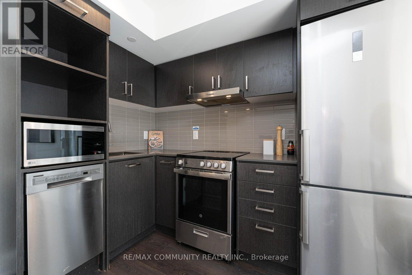
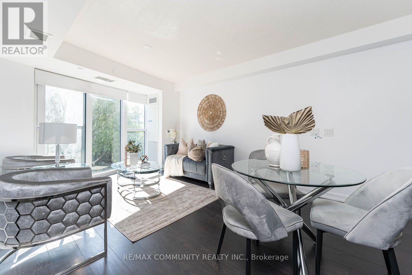
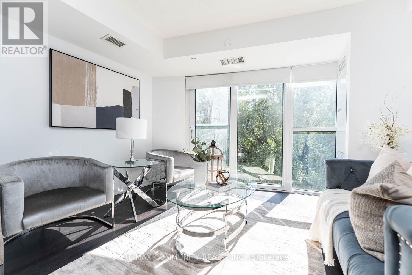
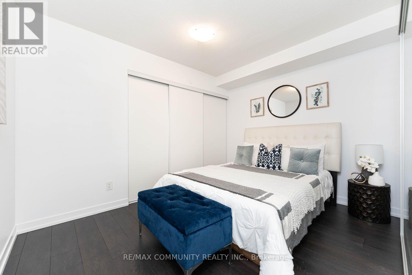
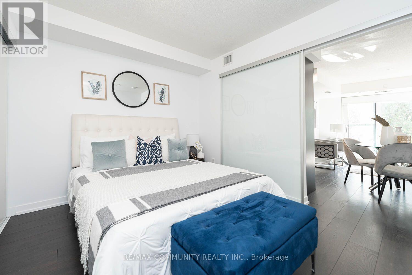
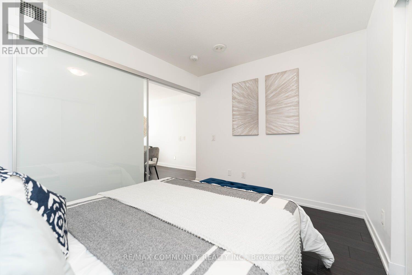
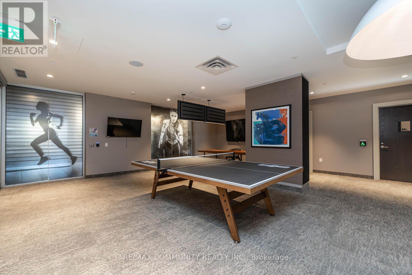
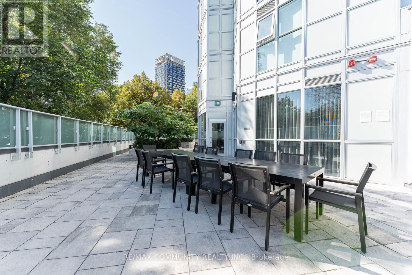
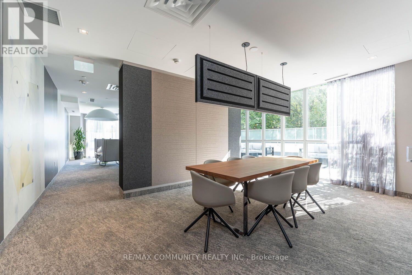
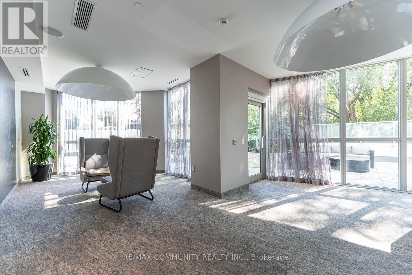
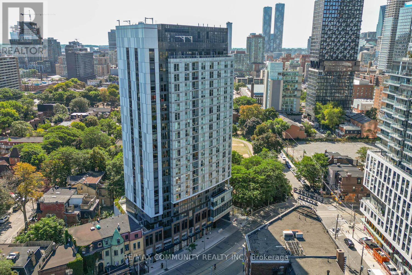
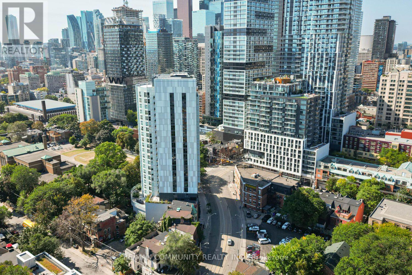
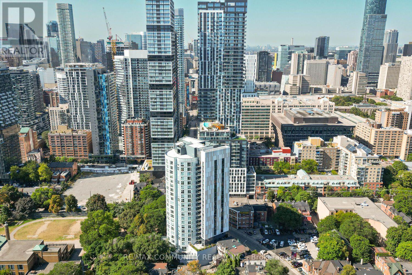
Beautiful 5-year new building. Luxury One Bedroom with South view at In. De Condo. Managed by the reputable Menkes Property Management. RARE - UNDERGROUND PARKING AND LOCKER INCLUDED! LOCKER LOCATED WITHIN STEPS OF ELEVATOR AND PARKING. Open concept Kitchen living room - 1 full bathroom, ensuite laundry, and s/s appliances INCLUDED: Model Design Kitchen W/Luxury Brand Of Appliances. 99% walking score steps away from Toronto Metropolitan University, OCAD, George Brown College, Eaton Centre, Yonge & Dundas Square, and Dundas TTC station. Lots of shops and restaurants within walking distance. Utilities not included. S/S Appl: Fridge, Dishwasher, Stove, Microwave, Washer & Dryer, Existing Lights And Roller Blinds. 1 Parking and 1 Locker located on same floor. Amen: 24 Hrs Concierge, Party Rm/Theatre Rm, Outdoor Terrace, & Yoga/Boxing Studio, Etc. (id:55460)
Property Details
| MLS® Number | C13677070 |
| Property Type | Single Family |
| Community Name | Church-Yonge Corridor |
| Amenities Near By | Public Transit, Schools |
| Community Features | Pets Not Allowed |
| Easement | Other |
| Features | Lighting, Balcony, Trash Compactor, In Suite Laundry |
| Parking Space Total | 1 |
| Structure | Patio(s) |
Building
| Bathroom Total | 1 |
| Bedrooms Above Ground | 1 |
| Bedrooms Total | 1 |
| Age | 0 To 5 Years |
| Amenities | Exercise Centre, Recreation Centre, Separate Heating Controls, Separate Electricity Meters, Storage - Locker, Security/concierge |
| Appliances | Barbeque, Oven - Built-in, Range, Water Meter |
| Basement Type | None |
| Cooling Type | Central Air Conditioning |
| Exterior Finish | Brick, Brick Facing |
| Fire Protection | Controlled Entry, Alarm System, Security Guard, Smoke Detectors |
| Foundation Type | Concrete, Block |
| Half Bath Total | 1 |
| Heating Fuel | Electric |
| Heating Type | Coil Fan |
| Size Interior | 500 - 599 Ft2 |
| Type | Apartment |
Parking
| Underground | |
| Garage |
Land
| Access Type | Public Road, Year-round Access |
| Acreage | No |
| Land Amenities | Public Transit, Schools |
| Landscape Features | Landscaped |
Rooms
| Level | Type | Length | Width | Dimensions |
|---|---|---|---|---|
| Flat | Bedroom | 7.31 m | 4.87 m | 7.31 m x 4.87 m |
| Flat | Laundry Room | 0.6 m | 0.6 m | 0.6 m x 0.6 m |
| Flat | Bathroom | 7.62 m | 4.57 m | 7.62 m x 4.57 m |

Salesperson
(416) 287-2222
(647) 705-1171

282 Consumers Road Unit 10
Toronto, Ontario M2J 1P8
(416) 287-2222
(416) 282-4488

The trademarks REALTOR®, REALTORS®, and the REALTOR® logo are controlled by The Canadian Real Estate Association (CREA) and identify real estate professionals who are members of CREA. The trademarks MLS®, Multiple Listing Service® and the associated logos are owned by The Canadian Real Estate Association (CREA) and identify the quality of services provided by real estate professionals who are members of CREA. The trademark DDF® is owned by The Canadian Real Estate Association (CREA) and identifies CREA's Data Distribution Facility (DDF®)
August 14 2026 06:30:54
Toronto Regional Real Estate Board
RE/MAX Community Realty Inc.