
50 Olympic Gate Barrie, Ontario L9J 0H9

$729,999
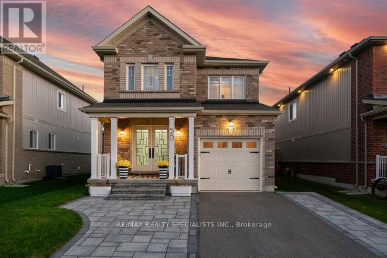
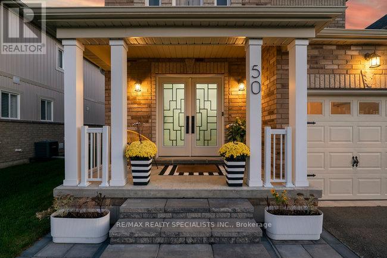
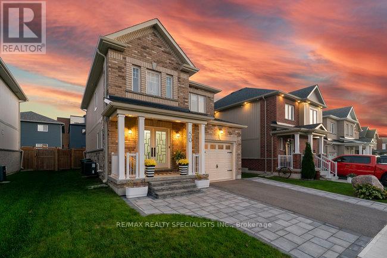
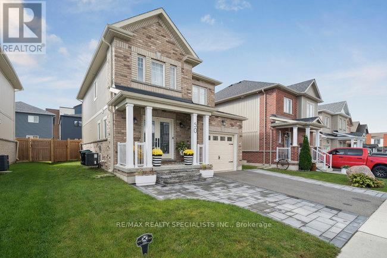
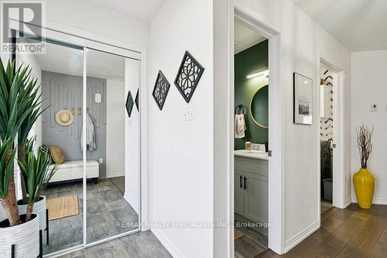
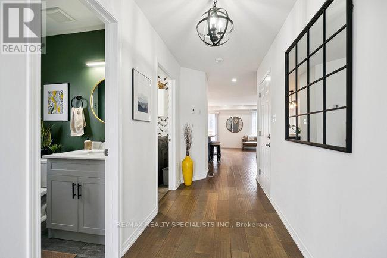
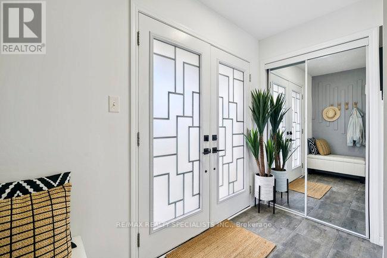
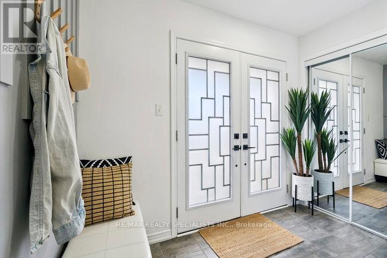
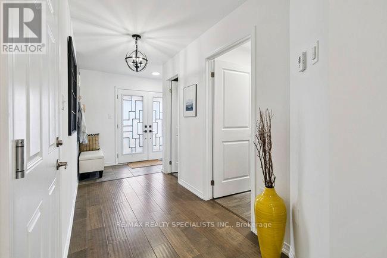
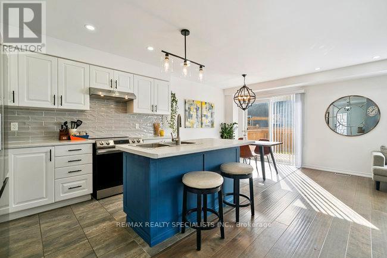
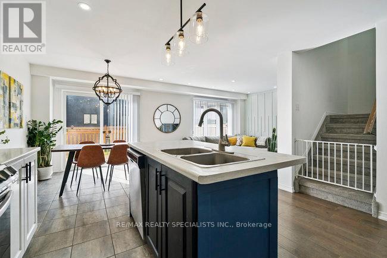
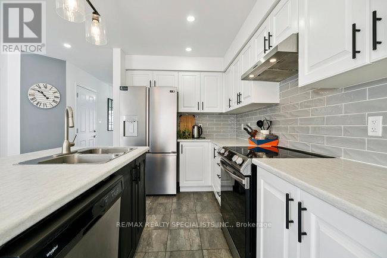
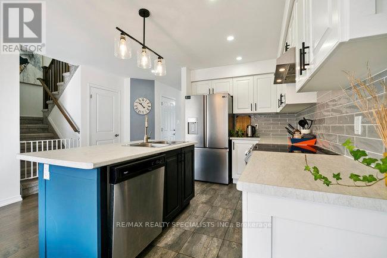
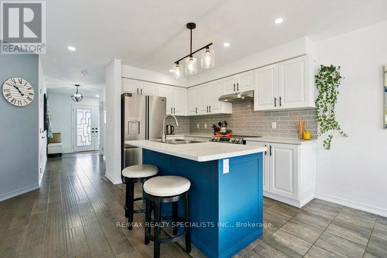
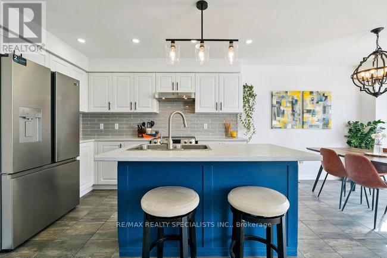
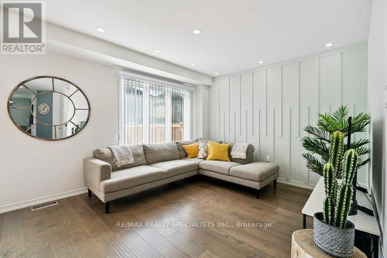
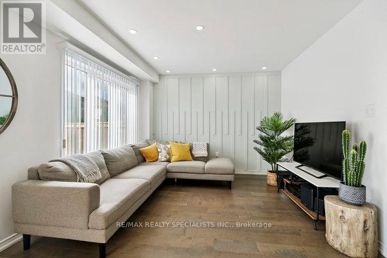
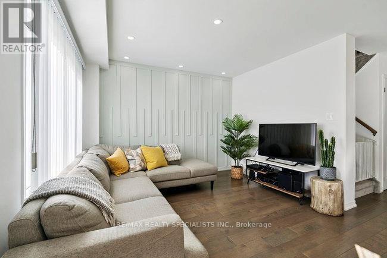
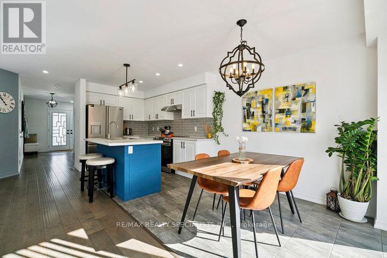
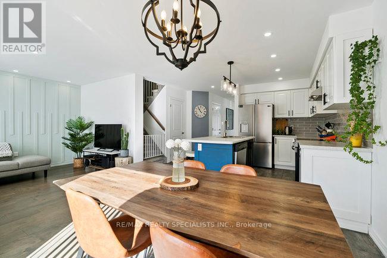
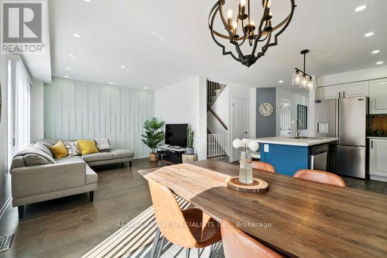
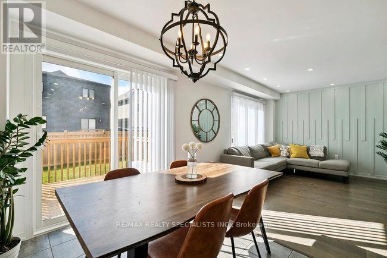
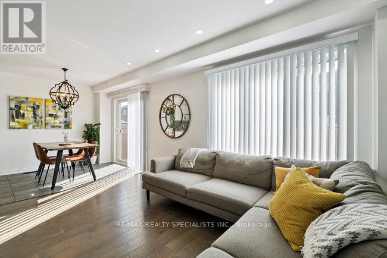
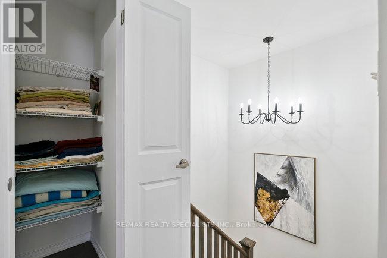
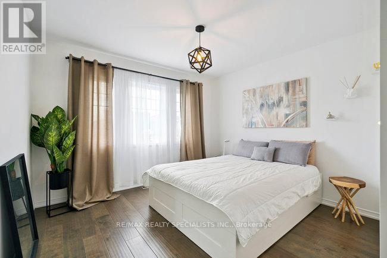
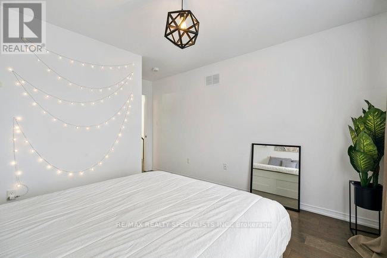
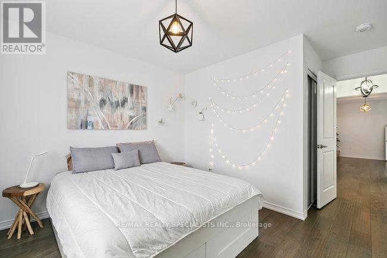
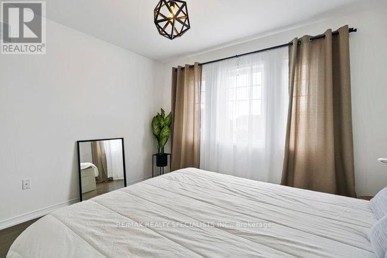
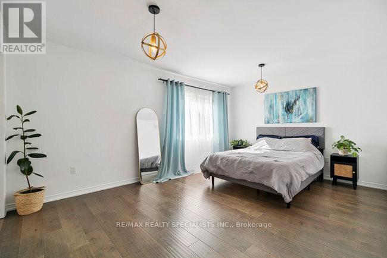
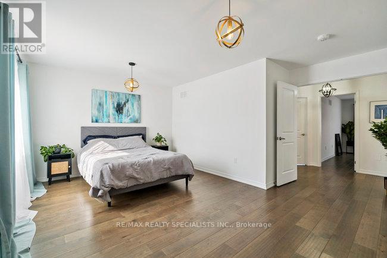
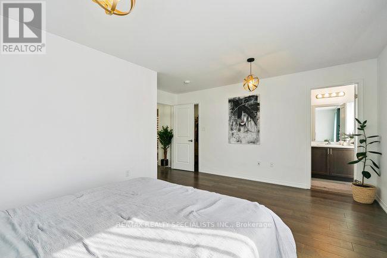
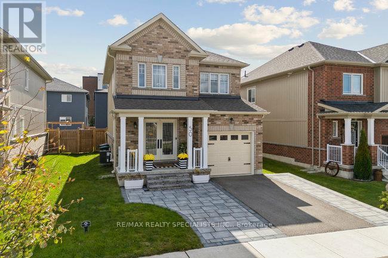
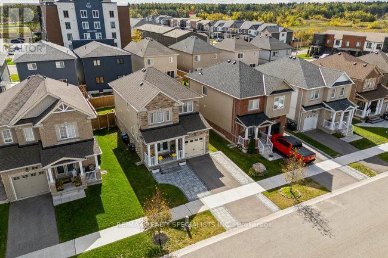
Welcome to 50 Olympic Gate, a beautifully maintained home located in Barrie's sought-after Rural Barrie Southwest community. Offering a bright and functional layout, this home is ideal for families, professionals, and anyone looking to enjoy modern living in a growing neighbourhood.The spacious main floor features an open-concept design with a stylish kitchen overlooking the living and dining areas, creating the perfect space for everyday living and entertaining. Large windows provide an abundance of natural light throughout the home, while generously sized bedrooms offer comfort and privacy for the whole family.Situated in a family-friendly neighbourhood, you'll enjoy convenient access to Highway 400, parks, walking trails, schools, shopping, restaurants, and all the amenities Barrie has to offer. Whether you're commuting to the GTA or looking for a vibrant community to call home, this location offers the perfect balance of convenience and lifestyle.Don't miss the opportunity to own this exceptional home in one of Barrie's fastest-growing communities. Book your private showing today! (id:55460)
Property Details
| MLS® Number | S13508214 |
| Property Type | Single Family |
| Community Name | Rural Barrie Southwest |
| Amenities Near By | Beach, Golf Nearby, Schools, Hospital |
| Equipment Type | Water Heater |
| Features | Carpet Free |
| Parking Space Total | 3 |
| Rental Equipment Type | Water Heater |
| Structure | Deck, Porch |
| View Type | City View |
Building
| Bathroom Total | 3 |
| Bedrooms Above Ground | 3 |
| Bedrooms Total | 3 |
| Age | 6 To 15 Years |
| Appliances | Water Heater, Water Meter, Dryer, Stove, Washer, Whirlpool, Window Coverings, Refrigerator |
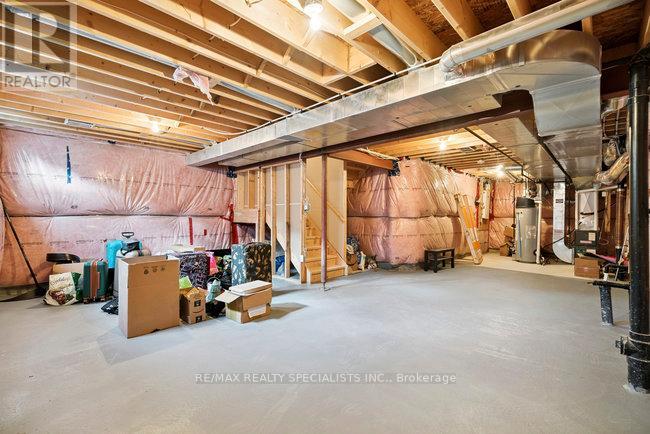
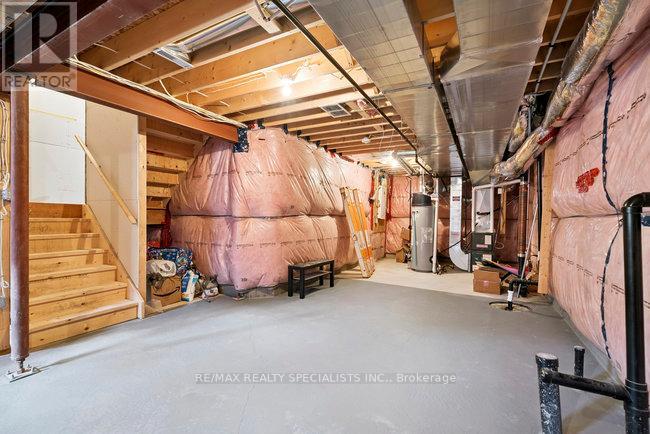
| Basement Development | Unfinished |
| Basement Type | N/a (unfinished) |
| Construction Style Attachment | Detached |
| Cooling Type | Central Air Conditioning |
| Exterior Finish | Brick, Vinyl Siding |
| Fire Protection | Smoke Detectors |
| Flooring Type | Hardwood |
| Foundation Type | Concrete |
| Half Bath Total | 1 |
| Heating Fuel | Natural Gas |
| Heating Type | Forced Air |
| Stories Total | 2 |
| Size Interior | 1,500 - 2,000 Ft2 |
| Type | House |
| Utility Water | Municipal Water |
Parking
| Attached Garage | |
| Garage |
Land
| Acreage | No |
| Fence Type | Fenced Yard |
| Land Amenities | Beach, Golf Nearby, Schools, Hospital |
| Landscape Features | Landscaped |
| Sewer | Sanitary Sewer |
| Size Depth | 91 Ft ,10 In |
| Size Frontage | 36 Ft ,1 In |
| Size Irregular | 36.1 X 91.9 Ft |
| Size Total Text | 36.1 X 91.9 Ft |
| Zoning Description | Residential |
Rooms
| Level | Type | Length | Width | Dimensions |
|---|---|---|---|---|
| Second Level | Primary Bedroom | 4.95 m | 4.65 m | 4.95 m x 4.65 m |
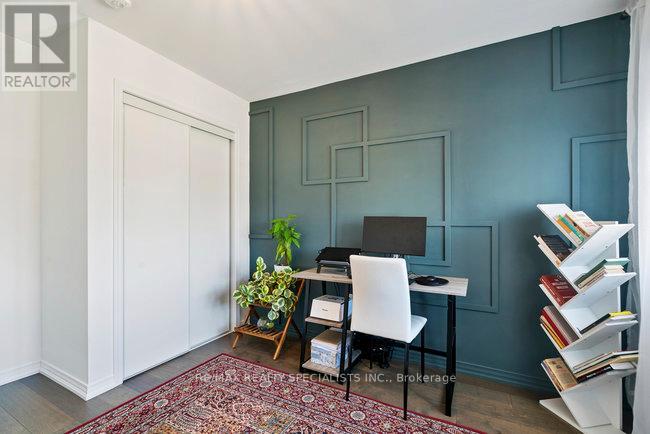
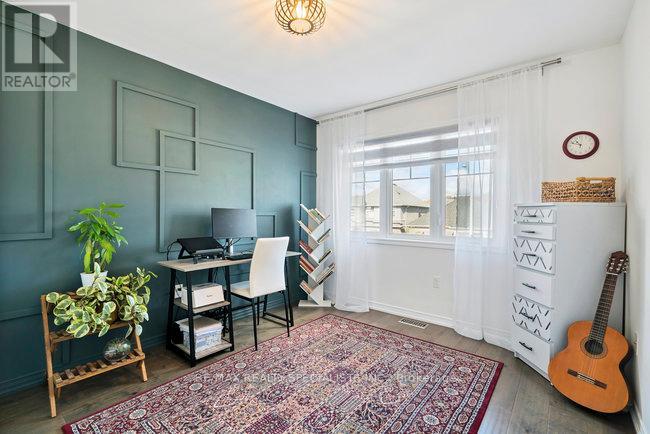
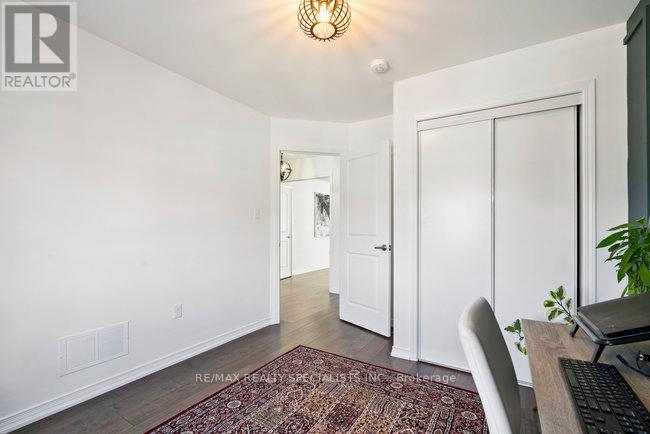
| Second Level | Bedroom 2 | 3.48 m | 4.27 m | 3.48 m x 4.27 m |
| Second Level | Bedroom 3 | 3.05 m | 3.73 m | 3.05 m x 3.73 m |
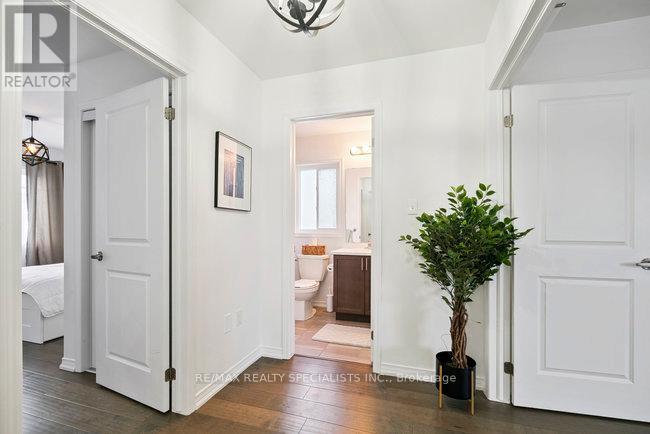
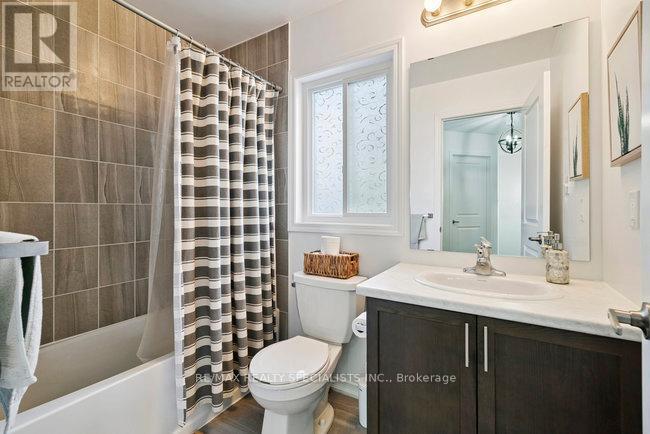
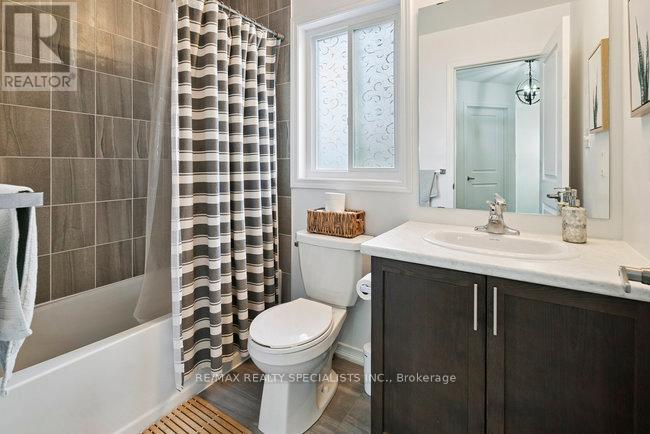
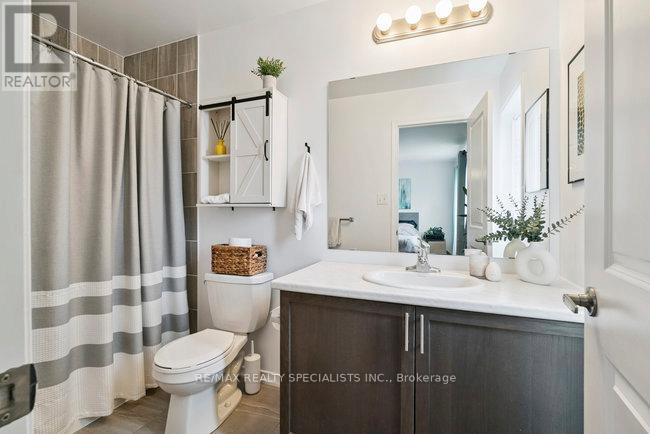
| Second Level | Bathroom | 1.52 m | 2.44 m | 1.52 m x 2.44 m |
| Second Level | Bathroom | 1.52 m | 2.97 m | 1.52 m x 2.97 m |
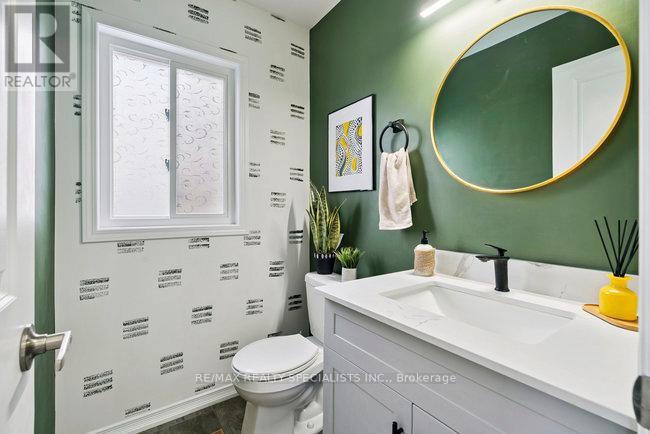
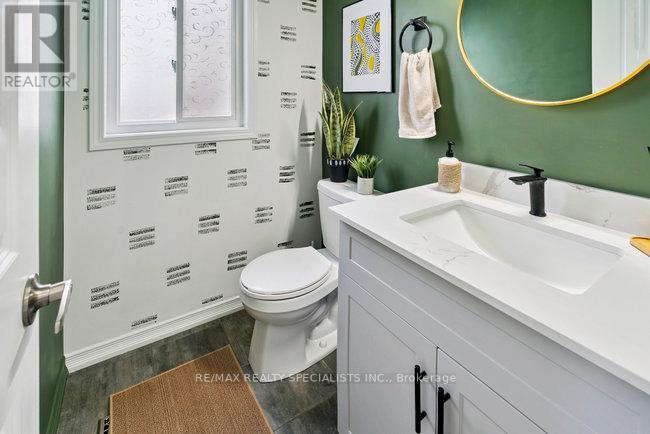
| Main Level | Bathroom | 1.73 m | 1.42 m | 1.73 m x 1.42 m |
| Main Level | Kitchen | 4.01 m | 3.35 m | 4.01 m x 3.35 m |
| Main Level | Dining Room | 4.01 m | 2.97 m | 4.01 m x 2.97 m |
| Main Level | Living Room | 2.57 m | 3.4 m | 2.57 m x 3.4 m |
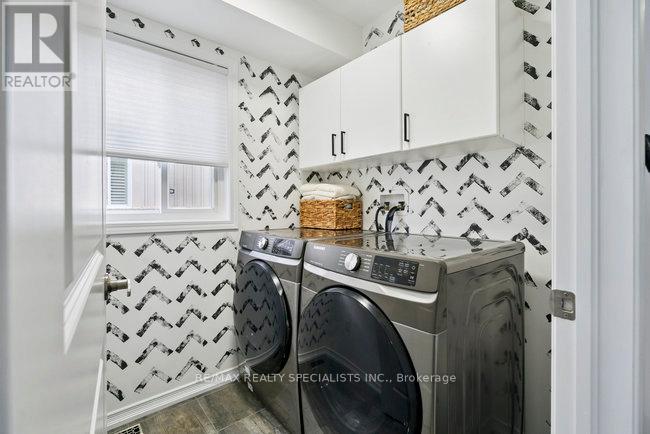
| Main Level | Laundry Room | 1.73 m | 1.85 m | 1.73 m x 1.85 m |
Utilities
| Cable | Installed |
| Electricity | Installed |
| Sewer | Installed |
https://www.realtor.ca/real-estate/29974698/50-olympic-gate-barrie-rural-barrie-southwest


16069 Airport Road Unit 1
Caledon East, Ontario L7C 1G4
(905) 584-2727
(905) 584-5065

The trademarks REALTOR®, REALTORS®, and the REALTOR® logo are controlled by The Canadian Real Estate Association (CREA) and identify real estate professionals who are members of CREA. The trademarks MLS®, Multiple Listing Service® and the associated logos are owned by The Canadian Real Estate Association (CREA) and identify the quality of services provided by real estate professionals who are members of CREA. The trademark DDF® is owned by The Canadian Real Estate Association (CREA) and identifies CREA's Data Distribution Facility (DDF®)
August 03 2026 02:57:52
Toronto Regional Real Estate Board
RE/MAX Realty Specialists Inc.