
50 Hyatt Drive Brampton, Ontario L6X 3W4

$3,500 Monthly
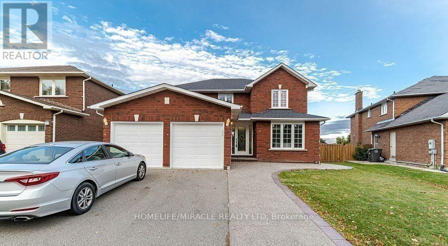
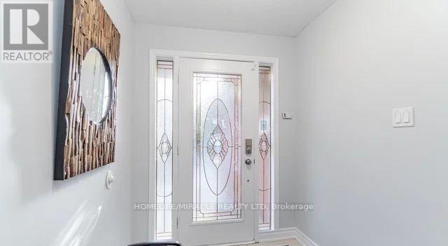
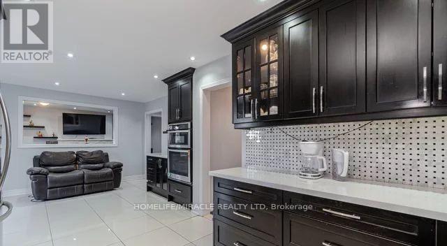
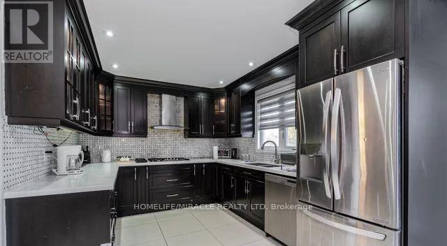
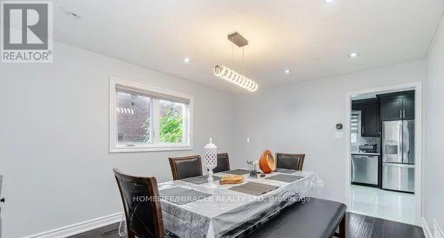
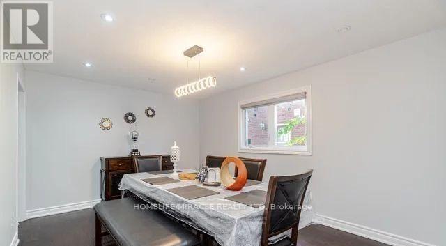
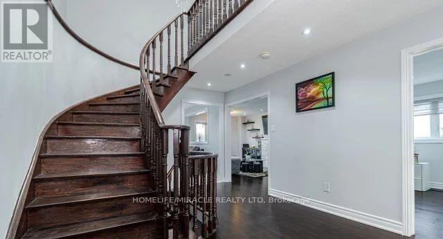
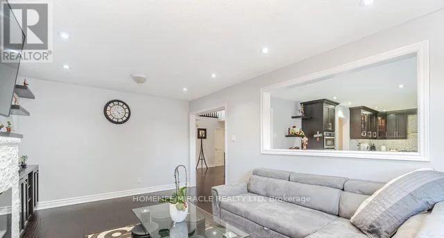
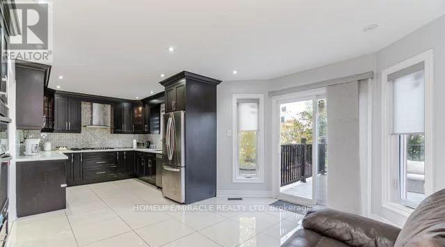
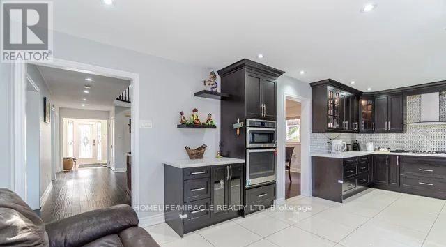
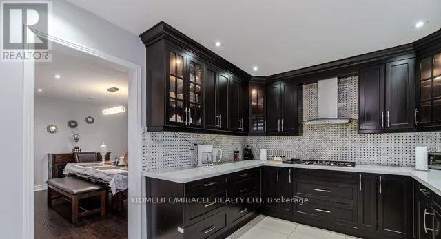
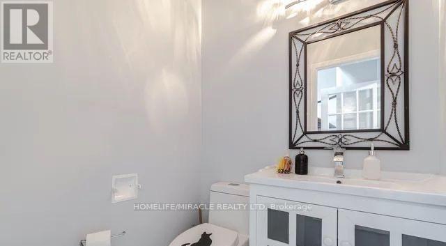
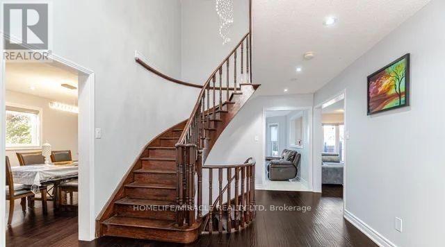
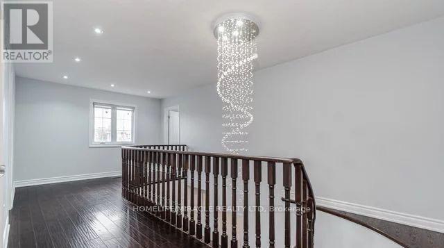
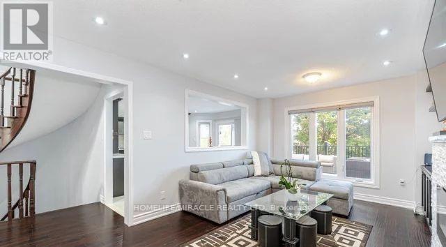
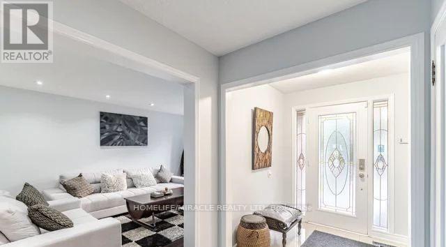
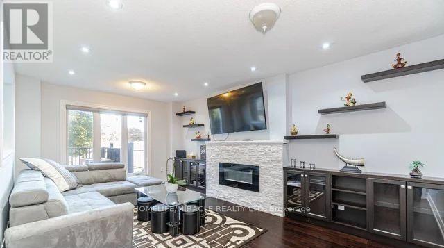
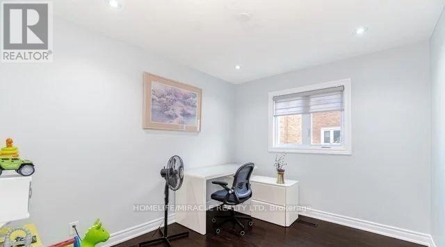
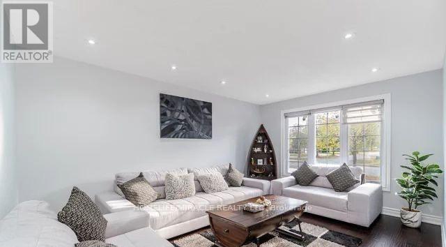
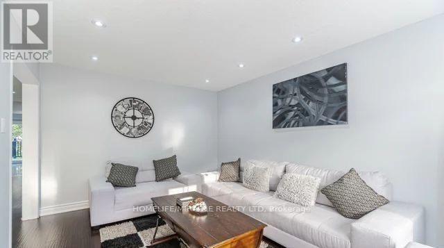
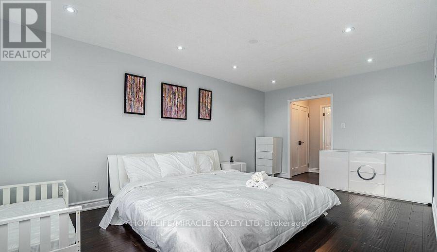
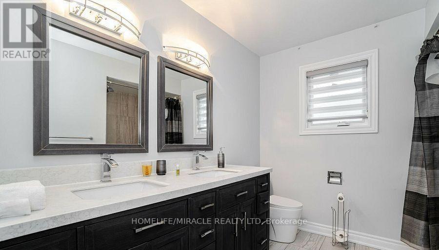
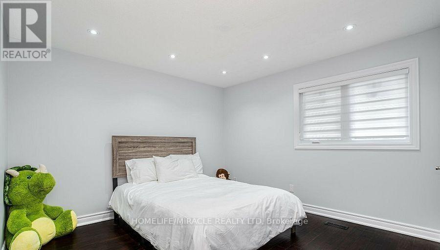
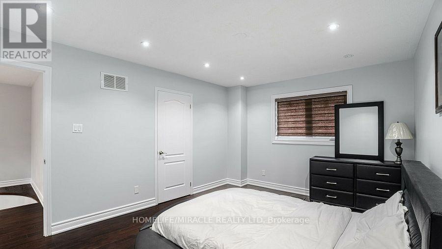
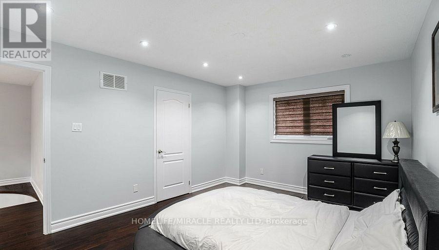
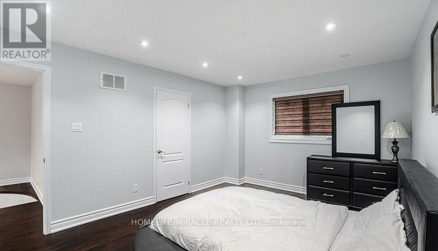
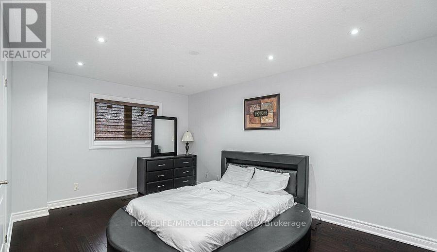
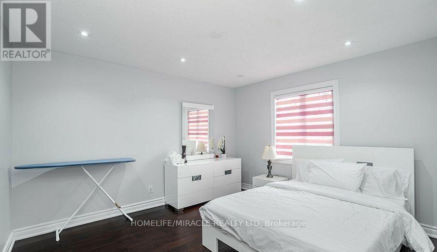
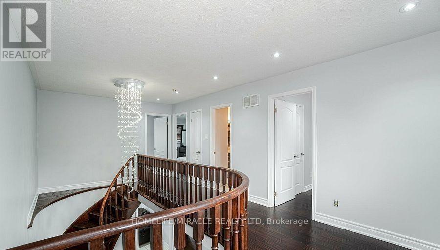
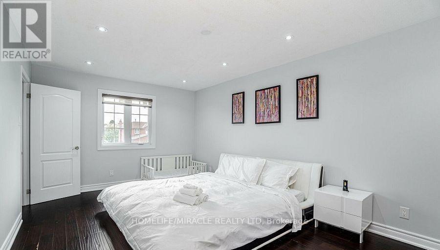
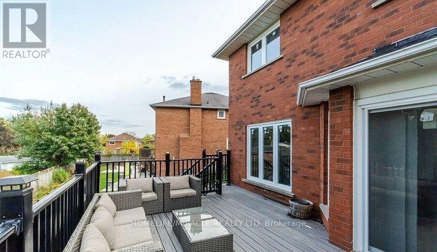
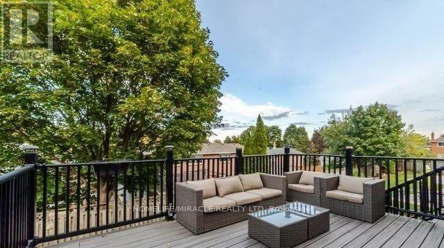
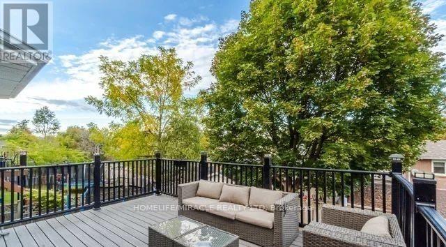
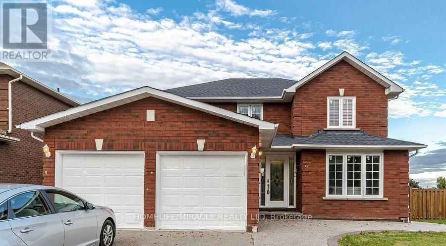
Bright and spacious 4-bedroom home in a desirable neighborhood featuring a separate office room and hardwood floors throughout with no carpet. The home offers a unique spiral staircase, elegant French doors, and a walk-out to a large, beautiful deck overlooking a huge backyard. Spacious eat-in kitchen with a separate breakfast area, perfect for family gatherings. Renovated kitchen with quartz countertops and high-end stainless steel appliances, including a gas cooktop, built-in oven, and microwave. Enjoy the beautiful backyard deck and outdoor space, complete with a sprinkler system for convenient lawn maintenance-no need to water the grass manually. Ideally located close to parks, plazas, schools, and public transit, making this a fantastic home for families. (id:55460)
Property Details
| MLS® Number | W13708618 |
| Property Type | Single Family |
| Neigbourhood | Northwood Park |
| Community Name | Northwood Park |
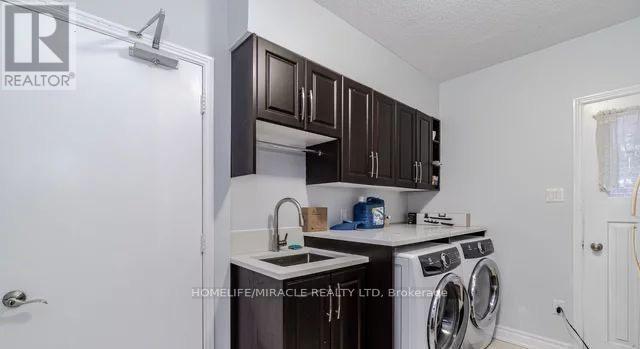
| Features | In Suite Laundry |
| Parking Space Total | 3 |
Building
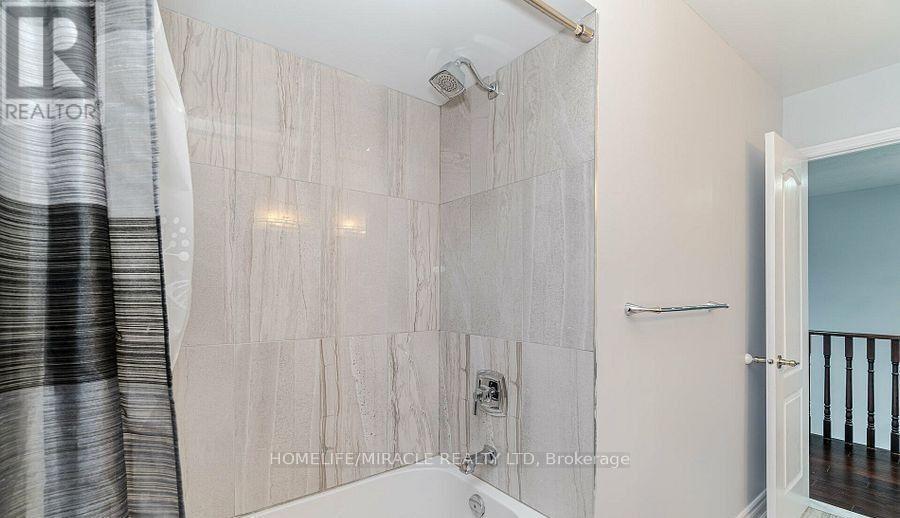
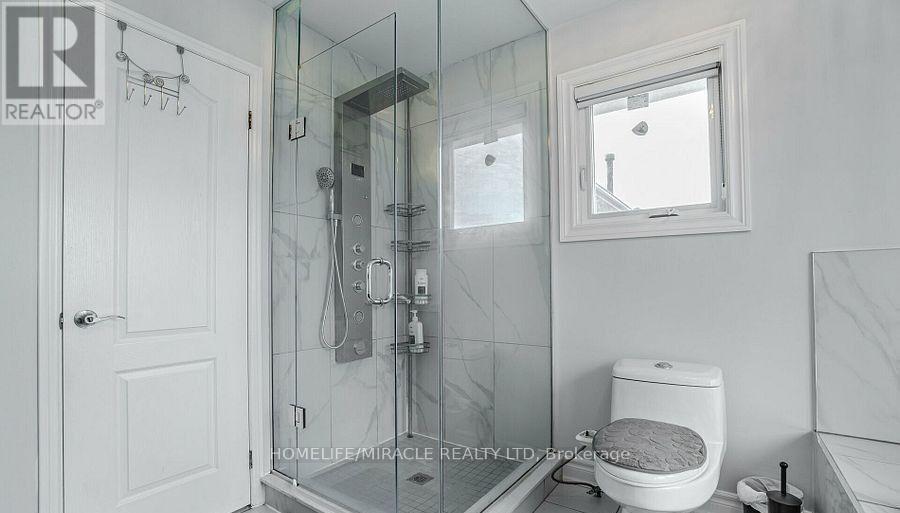
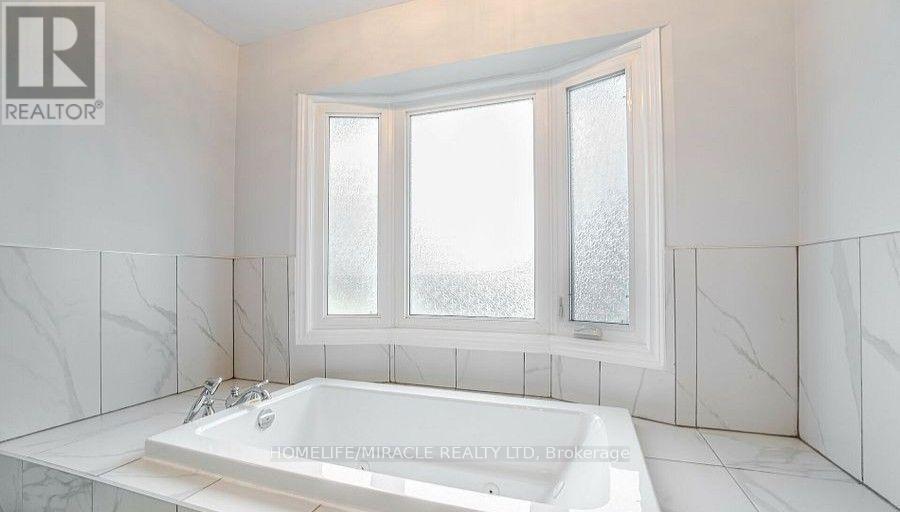
| Bathroom Total | 3 |
| Bedrooms Above Ground | 4 |
| Bedrooms Total | 4 |
| Basement Type | None |
| Construction Style Attachment | Detached |
| Cooling Type | Central Air Conditioning |
| Exterior Finish | Brick |
| Fireplace Present | Yes |
| Flooring Type | Ceramic, Hardwood |
| Foundation Type | Concrete |
| Half Bath Total | 1 |
| Heating Fuel | Natural Gas |
| Heating Type | Forced Air |
| Stories Total | 2 |
| Size Interior | 2,500 - 3,000 Sqft |
| Type | House |
| Utility Water | Municipal Water |
Parking
| Attached Garage | |
| Garage |
Land
| Acreage | No |
| Sewer | Sanitary Sewer |
Rooms
| Level | Type | Length | Width | Dimensions |
|---|---|---|---|---|
| Second Level | Primary Bedroom | 7.14 m | 3.5 m | 7.14 m x 3.5 m |
| Second Level | Bedroom 2 | 3.63 m | 3.51 m | 3.63 m x 3.51 m |
| Second Level | Bedroom 3 | 4.76 m | 3.5 m | 4.76 m x 3.5 m |
| Main Level | Kitchen | 7.07 m | 4.43 m | 7.07 m x 4.43 m |
| Main Level | Living Room | 4.1 m | 3.51 m | 4.1 m x 3.51 m |
| Main Level | Family Room | 5.53 m | 3.43 m | 5.53 m x 3.43 m |
| Main Level | Dining Room | 3.54 m | 3.43 m | 3.54 m x 3.43 m |
| Main Level | Office | 3.48 m | 2.83 m | 3.48 m x 2.83 m |
| Main Level | Bedroom 4 | 3.94 m | 3.5 m | 3.94 m x 3.5 m |
https://www.realtor.ca/real-estate/30192847/50-hyatt-drive-brampton-northwood-park-northwood-park

Broker of Record
(416) 809-2555
(416) 809-2555

11a-5010 Steeles Ave. West
Toronto, Ontario M9V 5C6
(416) 747-9777
(416) 747-7135
www.homelifemiracle.com/

The trademarks REALTOR®, REALTORS®, and the REALTOR® logo are controlled by The Canadian Real Estate Association (CREA) and identify real estate professionals who are members of CREA. The trademarks MLS®, Multiple Listing Service® and the associated logos are owned by The Canadian Real Estate Association (CREA) and identify the quality of services provided by real estate professionals who are members of CREA. The trademark DDF® is owned by The Canadian Real Estate Association (CREA) and identifies CREA's Data Distribution Facility (DDF®)
September 21 2026 02:39:31
Toronto Regional Real Estate Board
Homelife/miracle Realty Ltd