
50 - 405 Hyacinthe Boulevard Mississauga, Ontario L5A 3N1

$3,200 Monthly
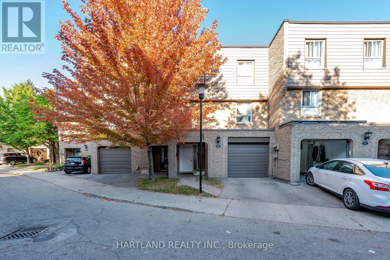
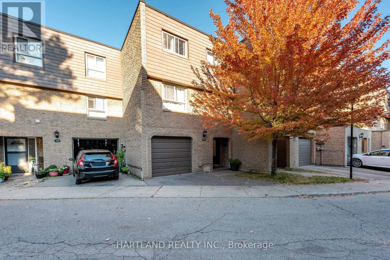
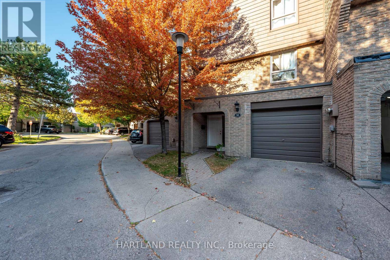
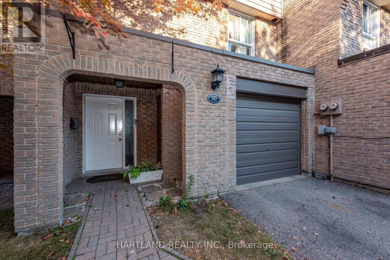
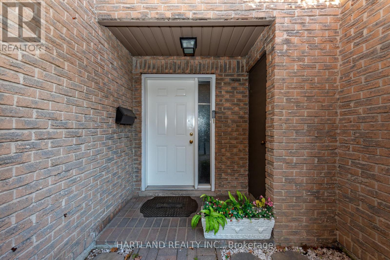
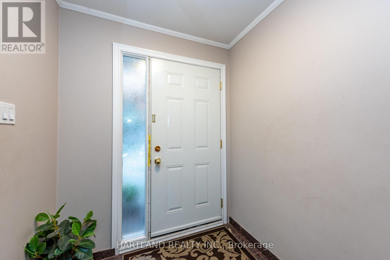
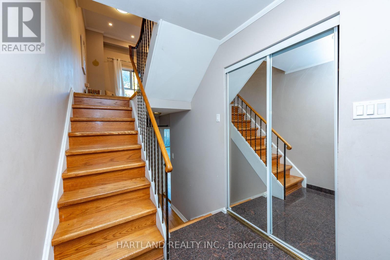
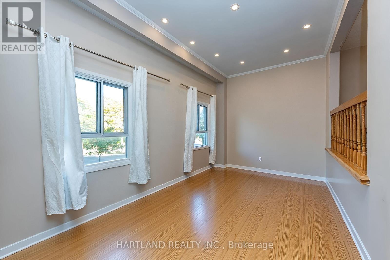
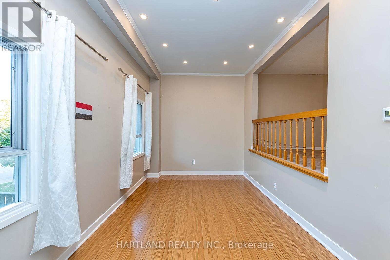
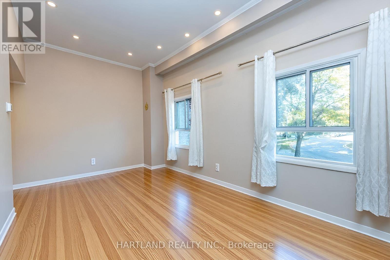
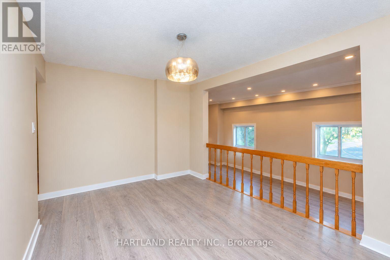
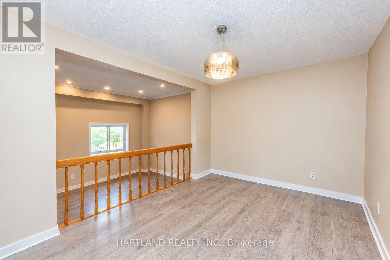
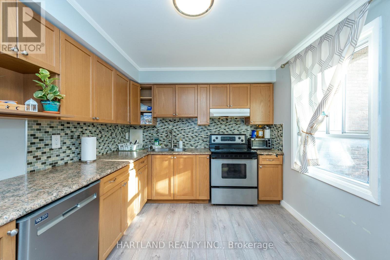
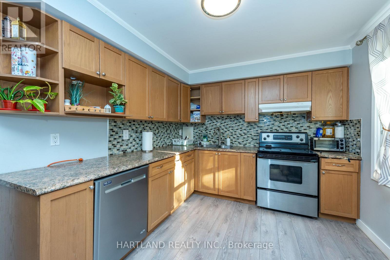
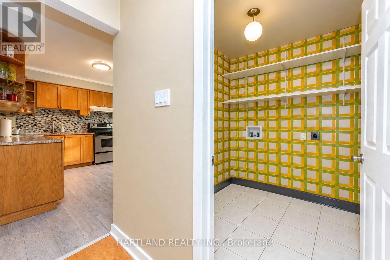
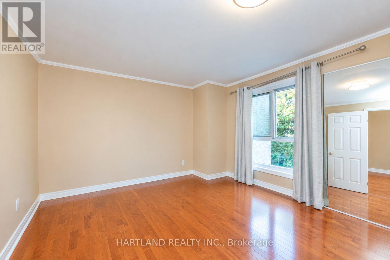
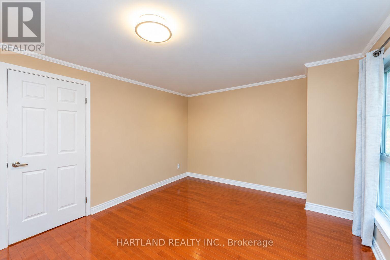
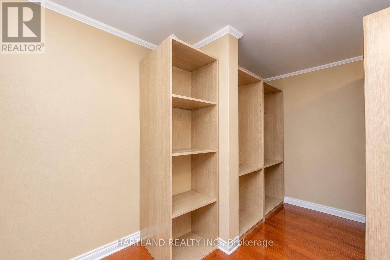
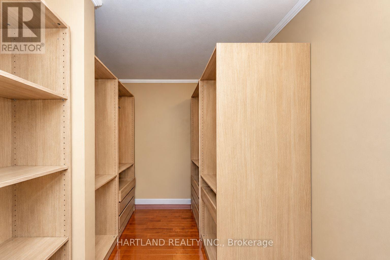
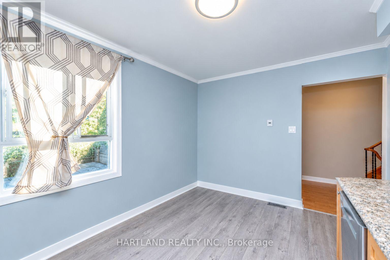
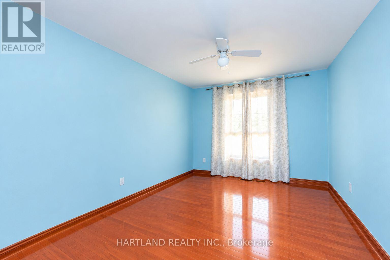
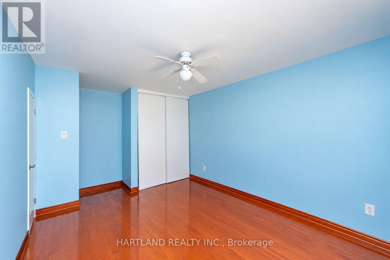
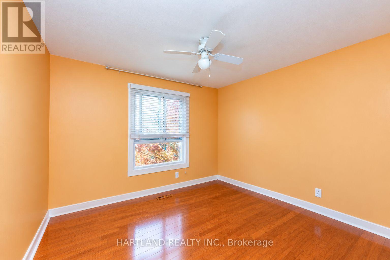
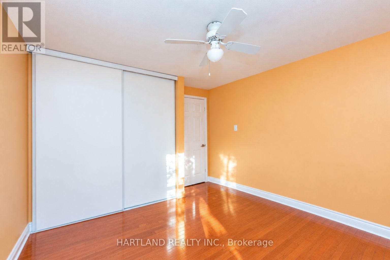
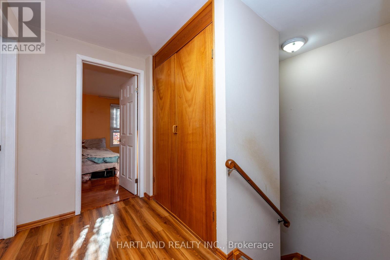
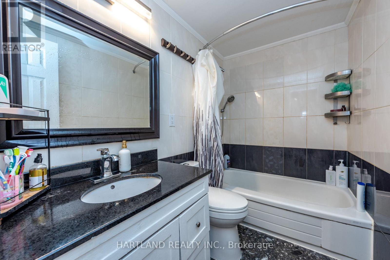
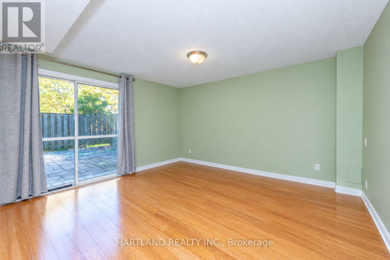
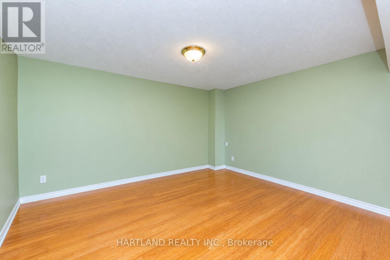
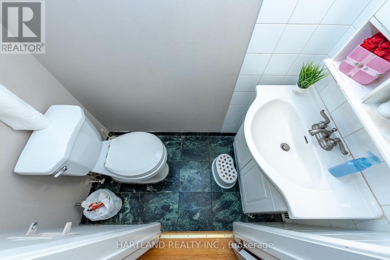
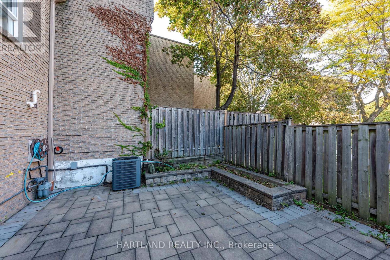
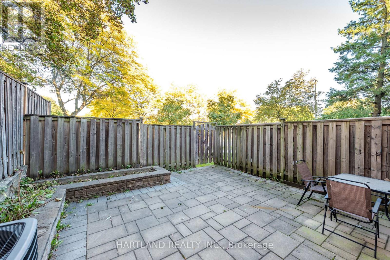
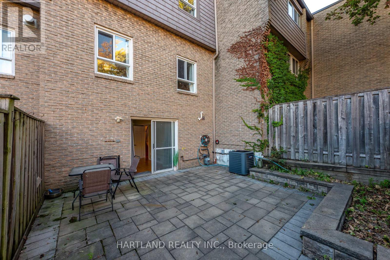
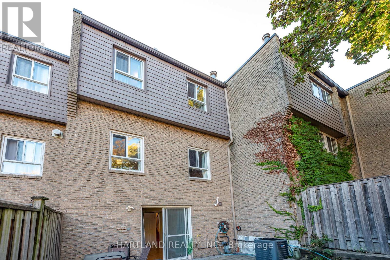
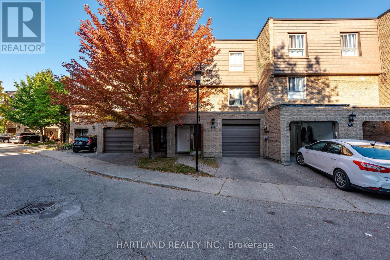
Stunning! Conveniently Located Well Maintained And Upgraded 3 Bedroom Townhouse In Sought After Area In The Heart Of Mississauga. Family Friendly Complex With Outdoor Pool And Playground. Cathedral Ceiling, Pot-Lights In Living Room, Hardwood And Laminate Floor Throughout, Good-Sized Master Boasts Large Walk in closet & 2 Bright Windows. A Large Gourmet Kitchen, Open Concept Layout, Professionally Finished Lower Level Has Rec Room With Walk out to Lovely Fenced Backyard With Stone Patio & Access Gate Minutes To Schools, Shopping, GO Station/Transit, Major Highways, Community Centre And Parks (id:55460)
Property Details
| MLS® Number | W13849018 |
| Property Type | Single Family |
| Community Name | Mississauga Valleys |
| Communication Type | High Speed Internet |
| Community Features | Pets Allowed With Restrictions |
| Parking Space Total | 2 |
Building
| Bathroom Total | 2 |
| Bedrooms Above Ground | 3 |
| Bedrooms Total | 3 |
| Age | 51 To 99 Years |
| Appliances | Dishwasher, Dryer, Hood Fan, Stove, Washer, Window Coverings, Refrigerator |
| Architectural Style | Multi-level |
| Basement Development | Finished |
| Basement Features | Walk Out |
| Basement Type | N/a (finished) |
| Cooling Type | Central Air Conditioning |
| Exterior Finish | Brick, Vinyl Siding |
| Flooring Type | Hardwood, Laminate |
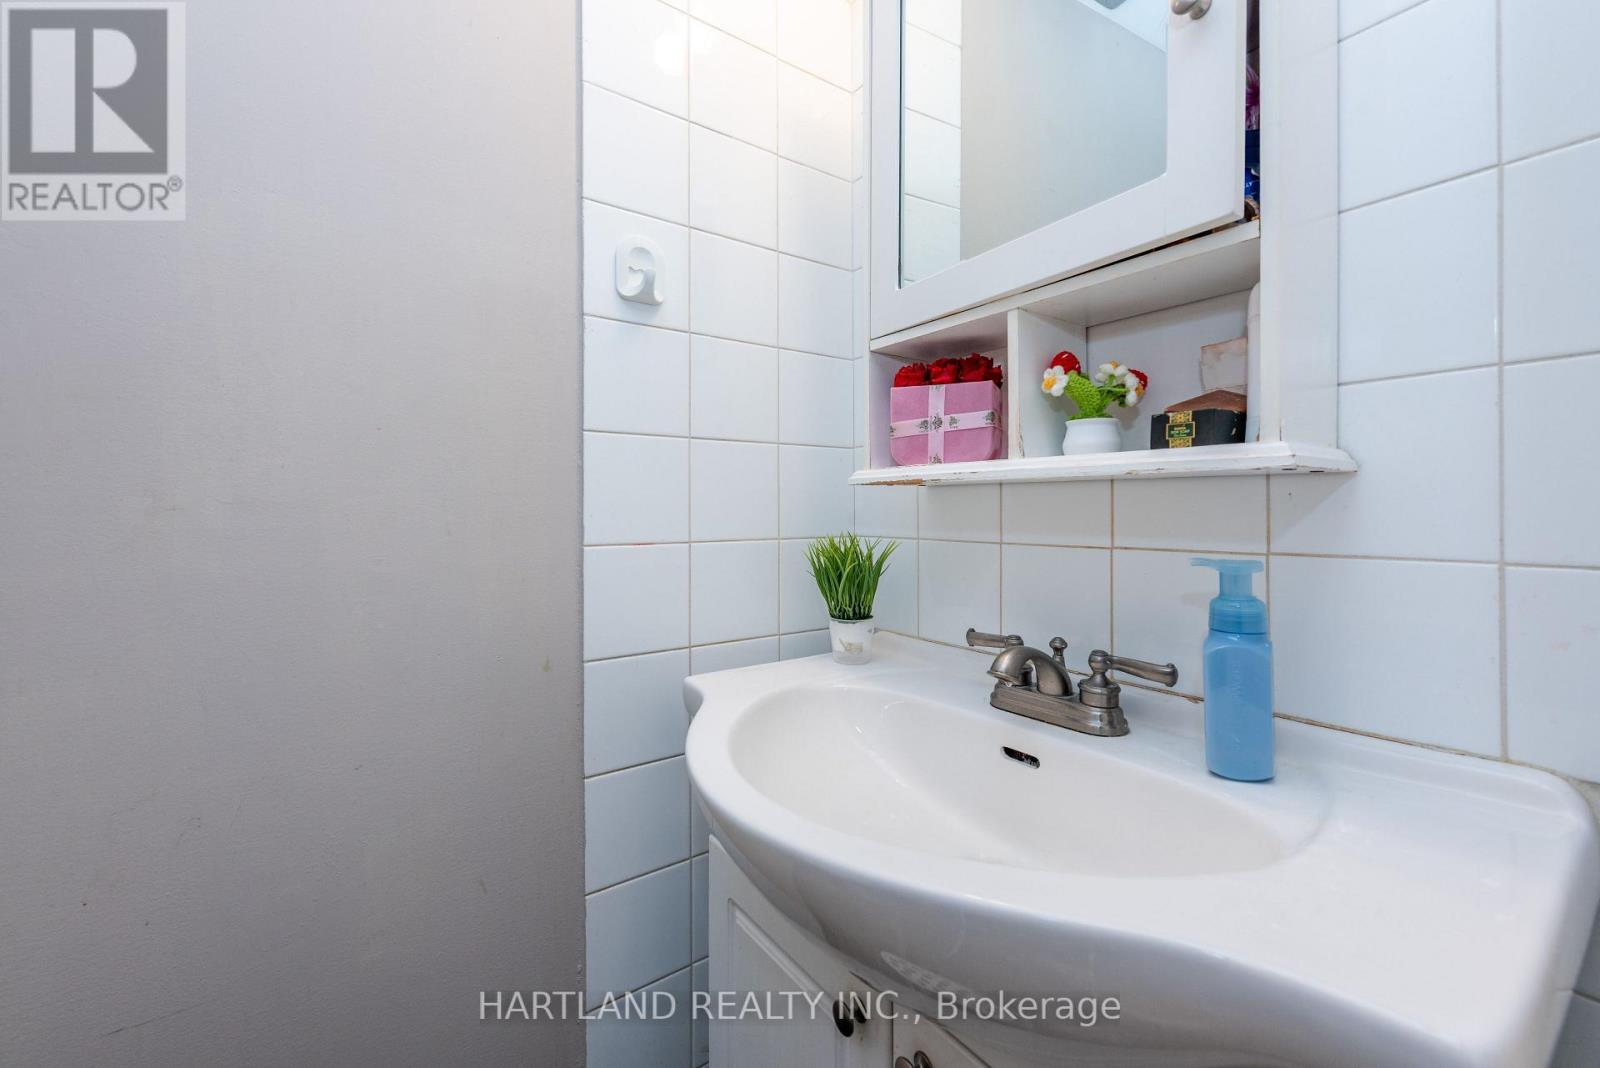
| Half Bath Total | 1 |
| Heating Fuel | Natural Gas |
| Heating Type | Forced Air |
| Size Interior | 1,200 - 1,399 Sqft |
| Type | Row / Townhouse |
Parking
| Garage |
Land
| Acreage | No |
Rooms
| Level | Type | Length | Width | Dimensions |
|---|---|---|---|---|
| Lower Level | Recreational, Games Room | 5 m | 3.8 m | 5 m x 3.8 m |
| Main Level | Living Room | 5 m | 3.05 m | 5 m x 3.05 m |
| Upper Level | Primary Bedroom | 5.5 m | 3.25 m | 5.5 m x 3.25 m |
| Upper Level | Bedroom 2 | 4.4 m | 2.9 m | 4.4 m x 2.9 m |
| Upper Level | Bedroom 3 | 3.3 m | 2.9 m | 3.3 m x 2.9 m |
| In Between | Dining Room | 3.8 m | 2.9 m | 3.8 m x 2.9 m |
| In Between | Kitchen | 3.8 m | 2.9 m | 3.8 m x 2.9 m |

Salesperson
(905) 568-9888

146 Regina Ave
Toronto, Ontario M6A 1R7
(905) 568-9888
(905) 568-2243

The trademarks REALTOR®, REALTORS®, and the REALTOR® logo are controlled by The Canadian Real Estate Association (CREA) and identify real estate professionals who are members of CREA. The trademarks MLS®, Multiple Listing Service® and the associated logos are owned by The Canadian Real Estate Association (CREA) and identify the quality of services provided by real estate professionals who are members of CREA. The trademark DDF® is owned by The Canadian Real Estate Association (CREA) and identifies CREA's Data Distribution Facility (DDF®)
October 05 2026 05:02:13
Toronto Regional Real Estate Board
Hartland Realty Inc.