
5 Snowberry Court Caledon, Ontario L7K 0B5

$998,000
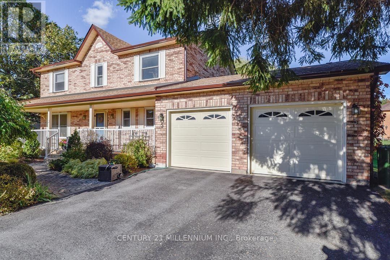
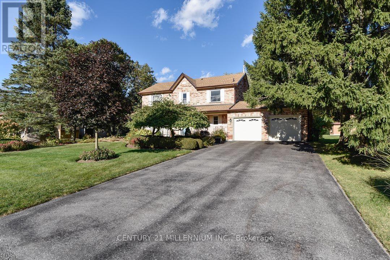
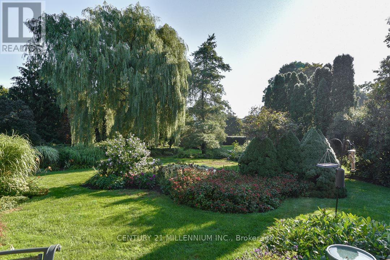
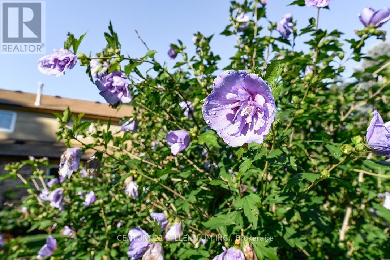
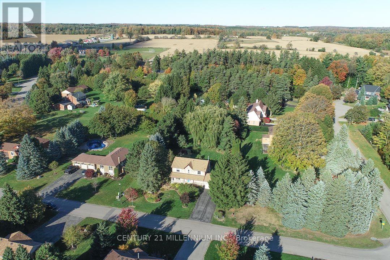
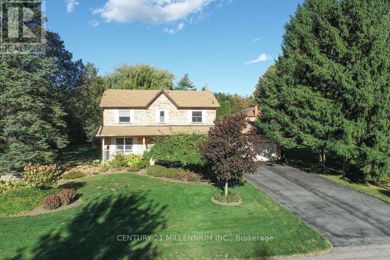
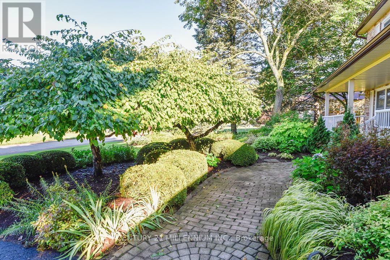
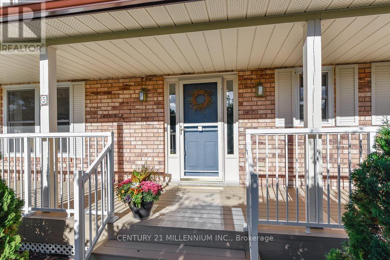
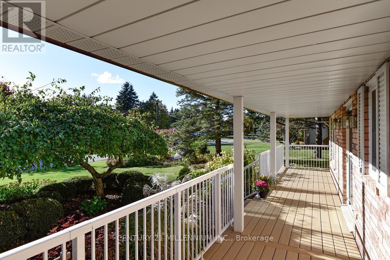
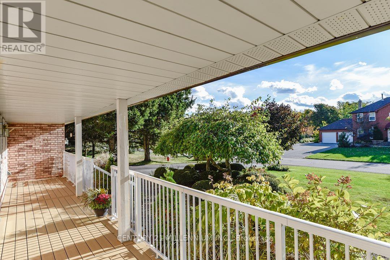
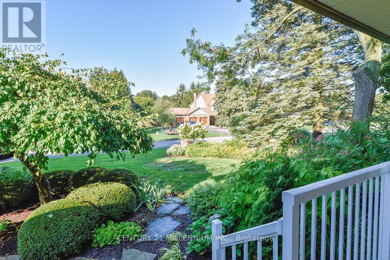
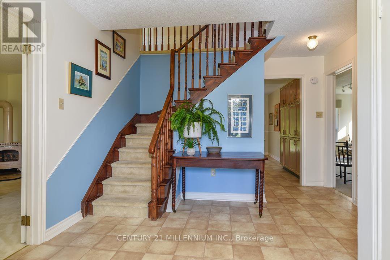
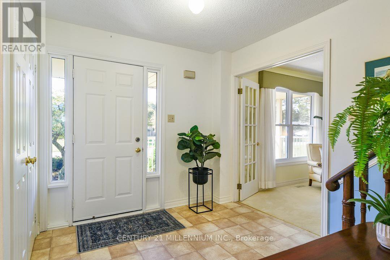
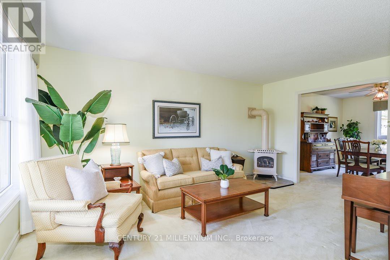
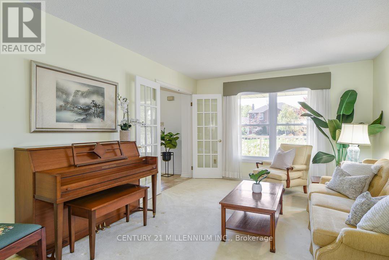
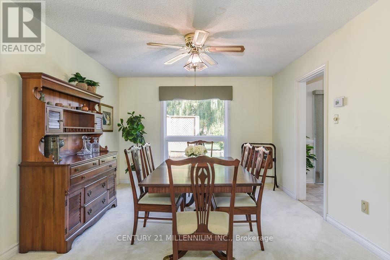
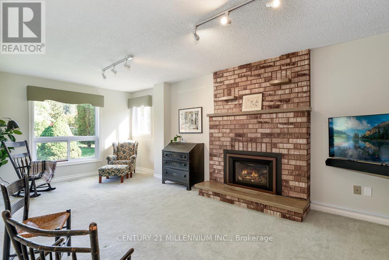
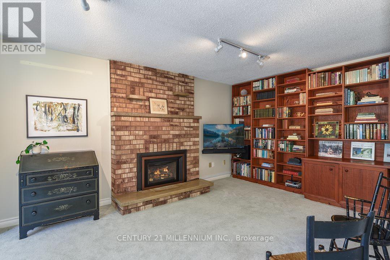
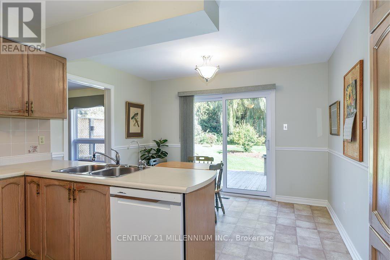
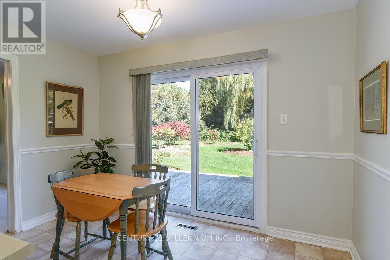
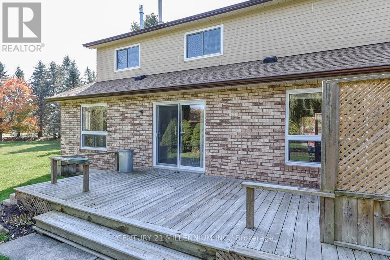
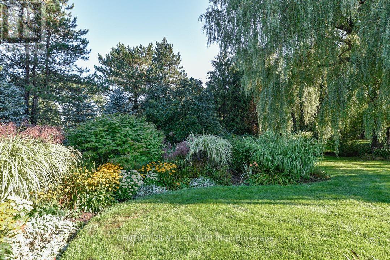
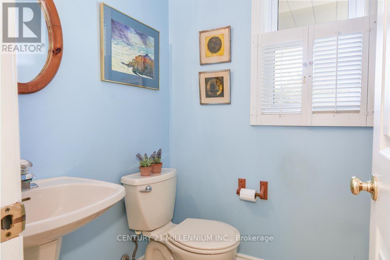
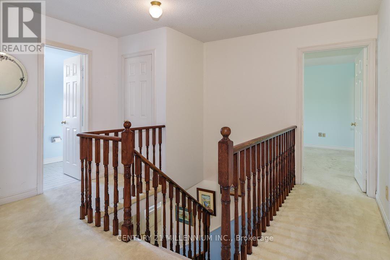
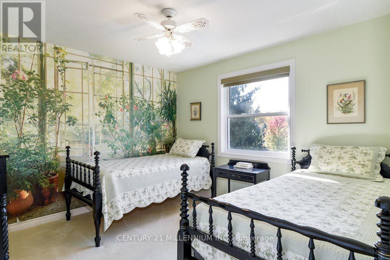
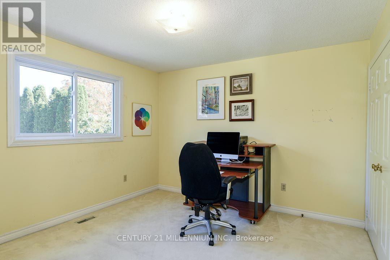
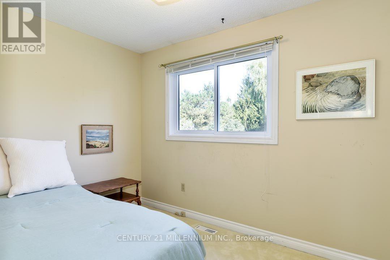
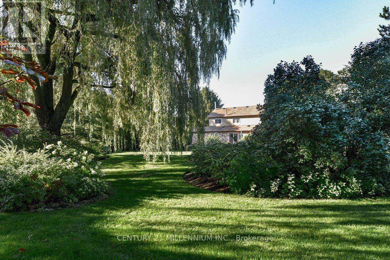
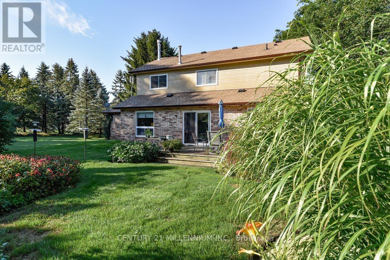
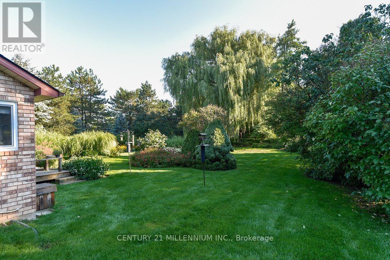
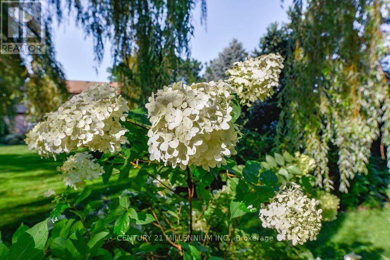
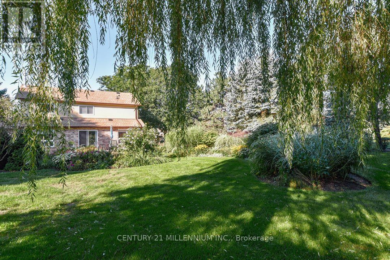
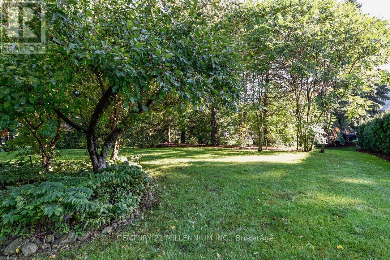
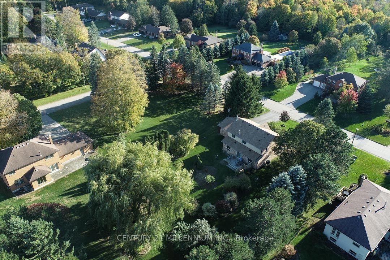
This home has the lot and location! Lovingly maintained 4-bedroom, 2.5-bathroom home for sale in Caledon Village within walking distance to Caledon Central Public School (K-8) nestled on a quiet court, with gorgeous perennial gardens in the front and backyard and a majestic weeping willow as a backdrop! Covered front porch with composite decking (26), upgraded windows, roof shingles w/ eaves, leaf guard, downspouts & chimney (24/25), garage doors (26), furnace, and A/C (2022). This property offers endless possibilities! Enjoy being a short 10-min drive to all amenities in nearby Orangeville & Caledon East. Nearby public transit (Go Bus at Hwy 10/Charleston). This beautiful family home is centrally located and close to skiing, golfing, art centers, breweries, Hockley Valley Resort, and Highways 10 and 9, & Airport Road for easy commuting. 1 hour to Toronto. (id:55460)
Property Details
| MLS® Number | W14034844 |
| Property Type | Single Family |
| Community Name | Caledon Village |
| Amenities Near By | Golf Nearby, Place Of Worship, Public Transit, Schools |
| Equipment Type | Water Heater |
| Features | Cul-de-sac, Level Lot, Irregular Lot Size, Level |
| Parking Space Total | 6 |
| Rental Equipment Type | Water Heater |
| Structure | Deck |
Building
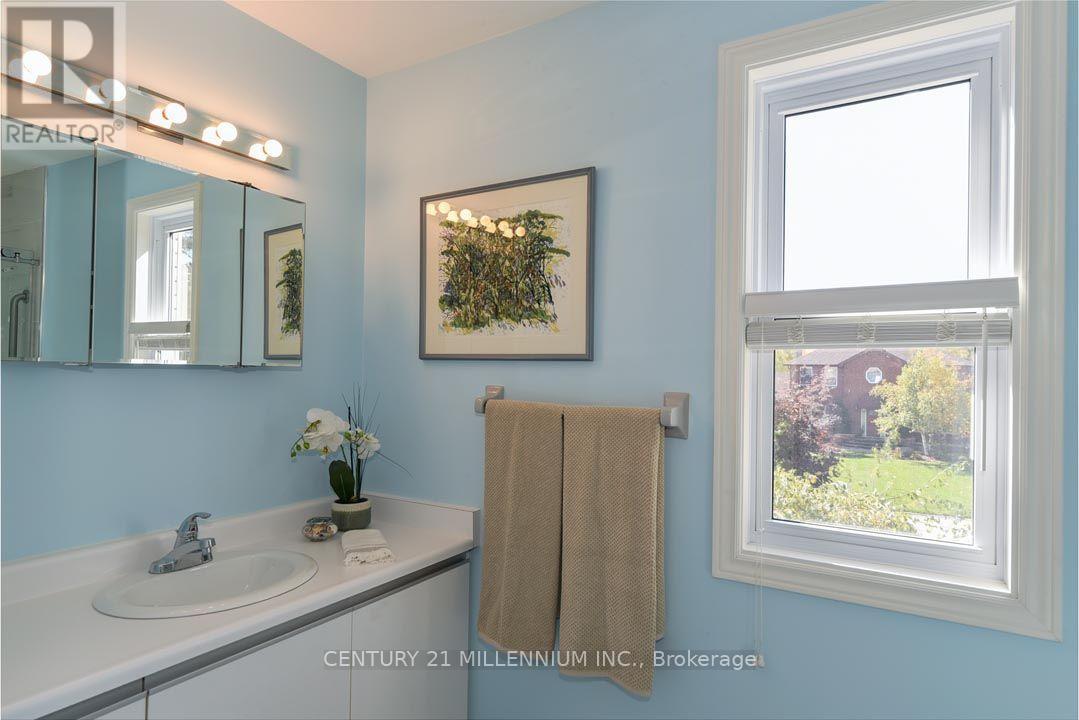
| Bathroom Total | 3 |
| Bedrooms Above Ground | 4 |
| Bedrooms Total | 4 |
| Amenities | Fireplace(s) |
| Appliances | Dishwasher, Dryer, Freezer, Stove, Washer, Water Softener, Window Coverings, Refrigerator |
| Basement Development | Partially Finished |
| Basement Type | N/a (partially Finished) |
| Construction Style Attachment | Detached |
| Cooling Type | Central Air Conditioning |
| Exterior Finish | Brick |
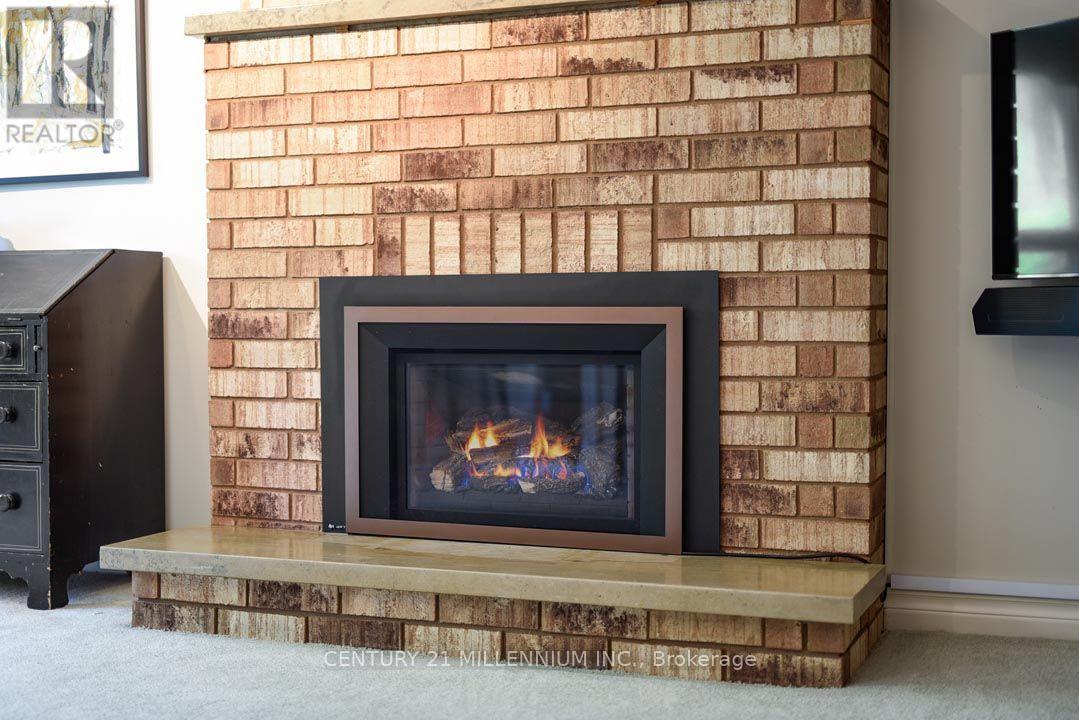
| Fireplace Present | Yes |
| Fireplace Total | 2 |
| Fireplace Type | Free Standing Metal,insert |
| Flooring Type | Vinyl, Carpeted |
| Foundation Type | Poured Concrete |
| Half Bath Total | 1 |
| Heating Fuel | Natural Gas |
| Heating Type | Forced Air |
| Stories Total | 2 |
| Size Interior | 2,000 - 2,500 Sqft |
| Type | House |
| Utility Water | Municipal Water |
Parking
| Attached Garage | |
| Garage |
Land
| Acreage | No |
| Land Amenities | Golf Nearby, Place Of Worship, Public Transit, Schools |
| Landscape Features | Landscaped |
| Sewer | Septic System |
| Size Depth | 270 Ft |
| Size Frontage | 121 Ft ,4 In |
| Size Irregular | 121.4 X 270 Ft |
| Size Total Text | 121.4 X 270 Ft |
Rooms
| Level | Type | Length | Width | Dimensions |
|---|---|---|---|---|
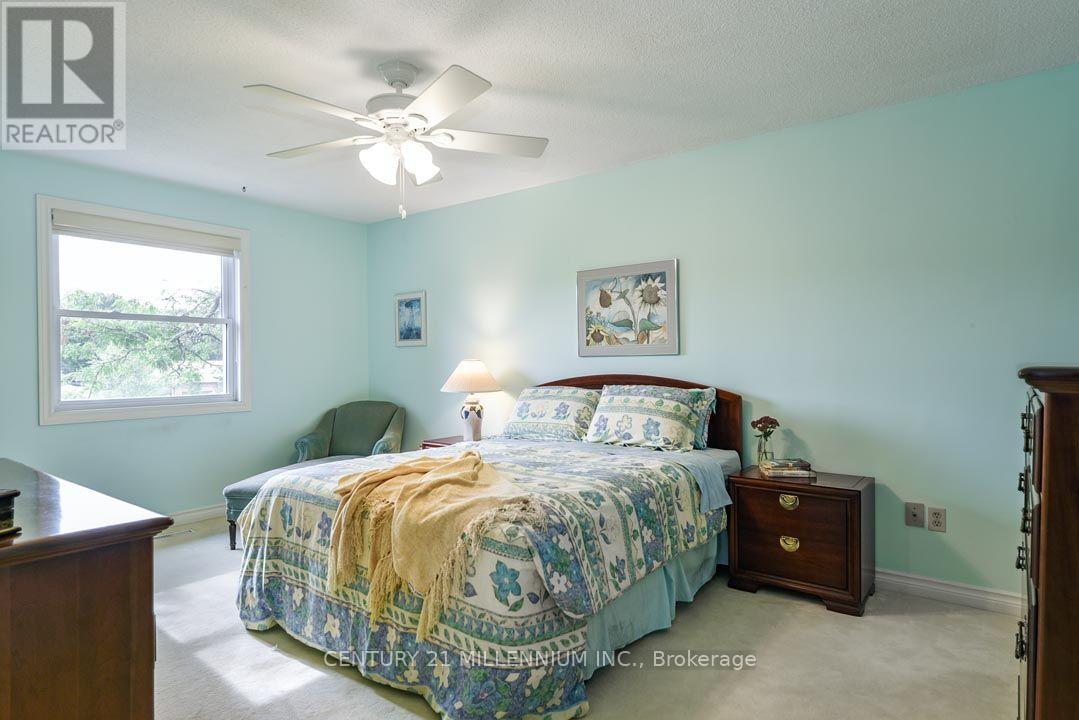
| Second Level | Primary Bedroom | 5.24 m | 3.55 m | 5.24 m x 3.55 m |
| Second Level | Bedroom 2 | 3.14 m | 2.31 m | 3.14 m x 2.31 m |
| Second Level | Bedroom 3 | 3.53 m | 3.47 m | 3.53 m x 3.47 m |
| Second Level | Bedroom 4 | 3.53 m | 3.38 m | 3.53 m x 3.38 m |
| Basement | Recreational, Games Room | 6.44 m | 3.43 m | 6.44 m x 3.43 m |
| Basement | Other | 3.46 m | 2.25 m | 3.46 m x 2.25 m |
| Basement | Other | 9.26 m | 7.6 m | 9.26 m x 7.6 m |
| Main Level | Foyer | 3.23 m | 2.39 m | 3.23 m x 2.39 m |
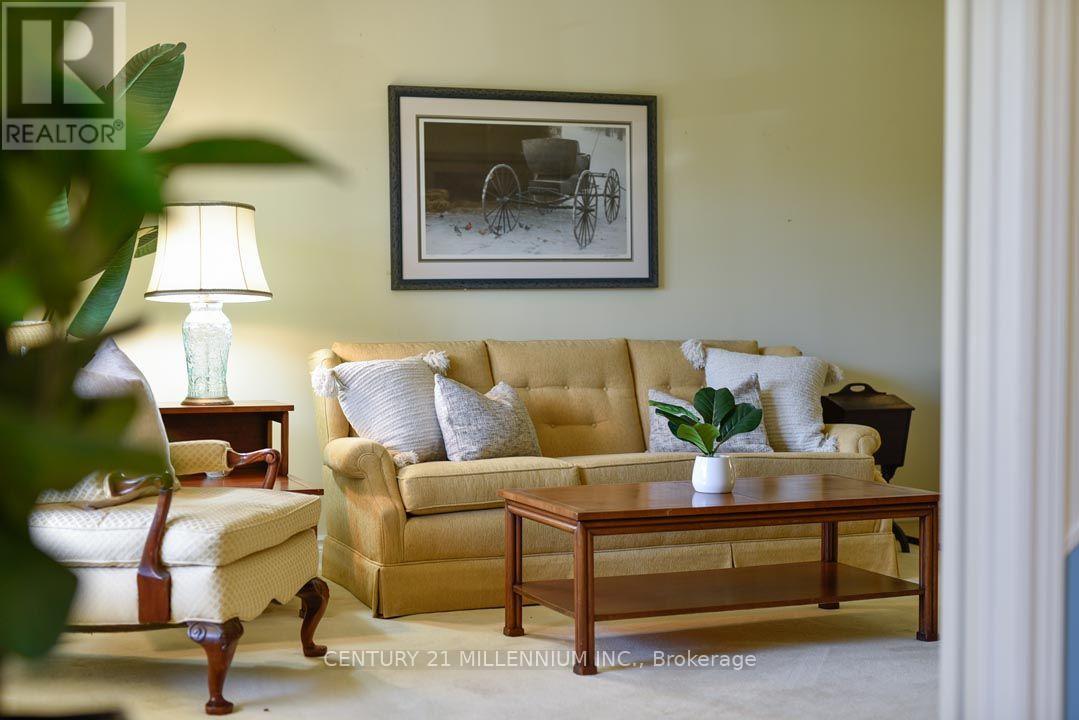
| Main Level | Living Room | 4.88 m | 3.55 m | 4.88 m x 3.55 m |
| Main Level | Dining Room | 4.25 m | 3.5 m | 4.25 m x 3.5 m |
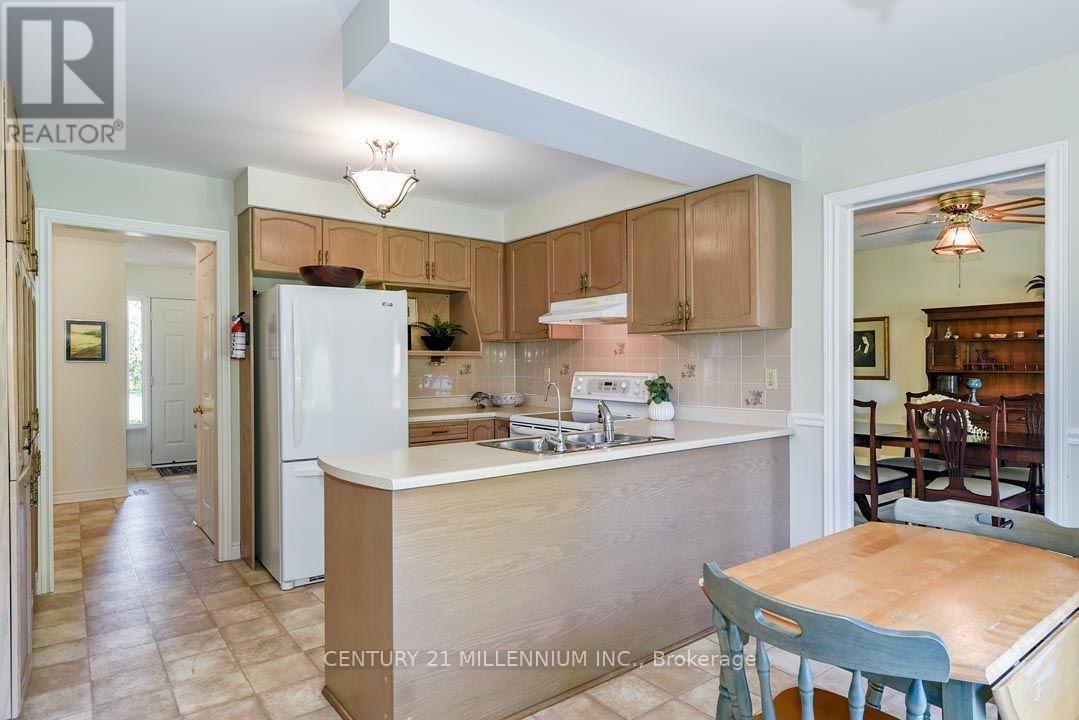
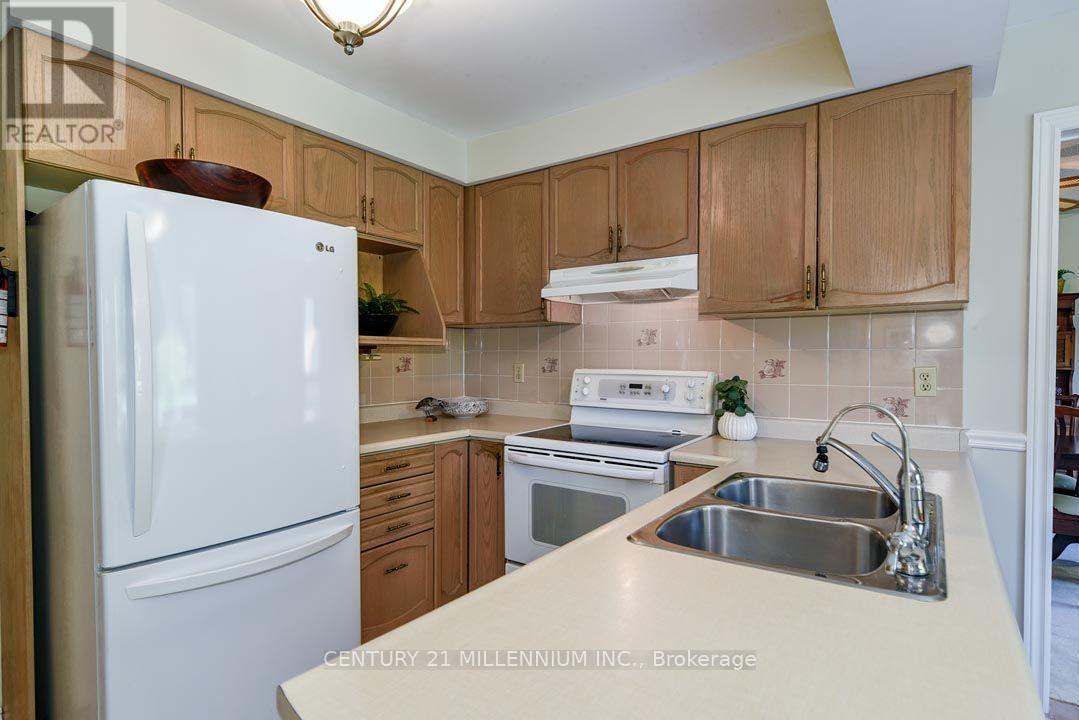
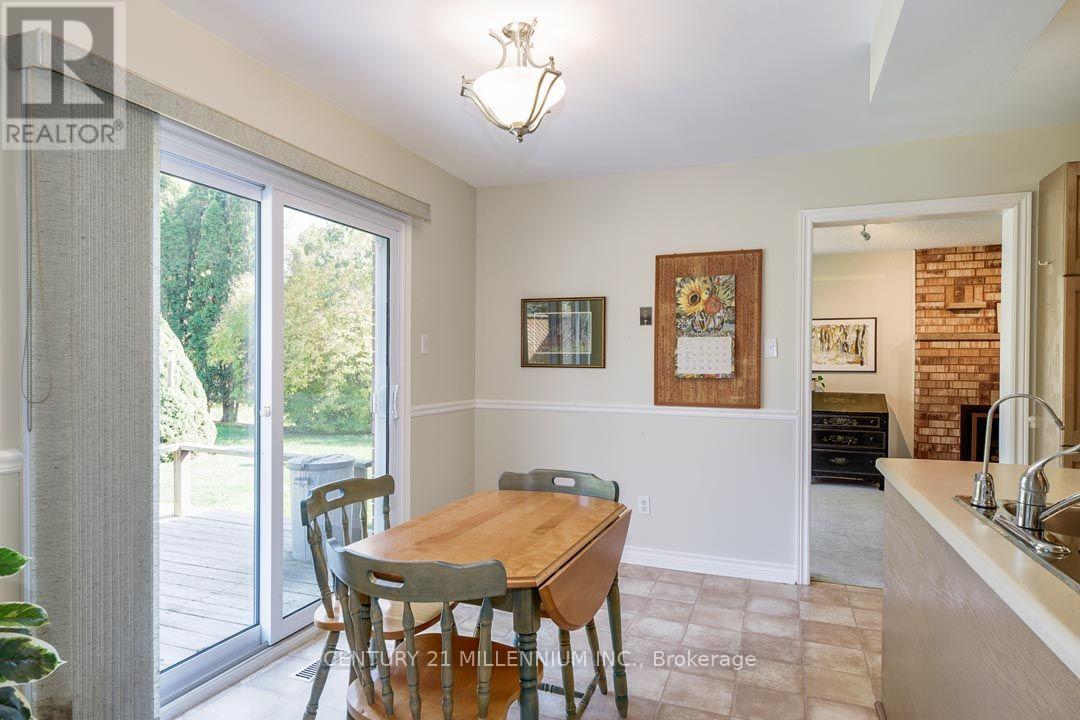
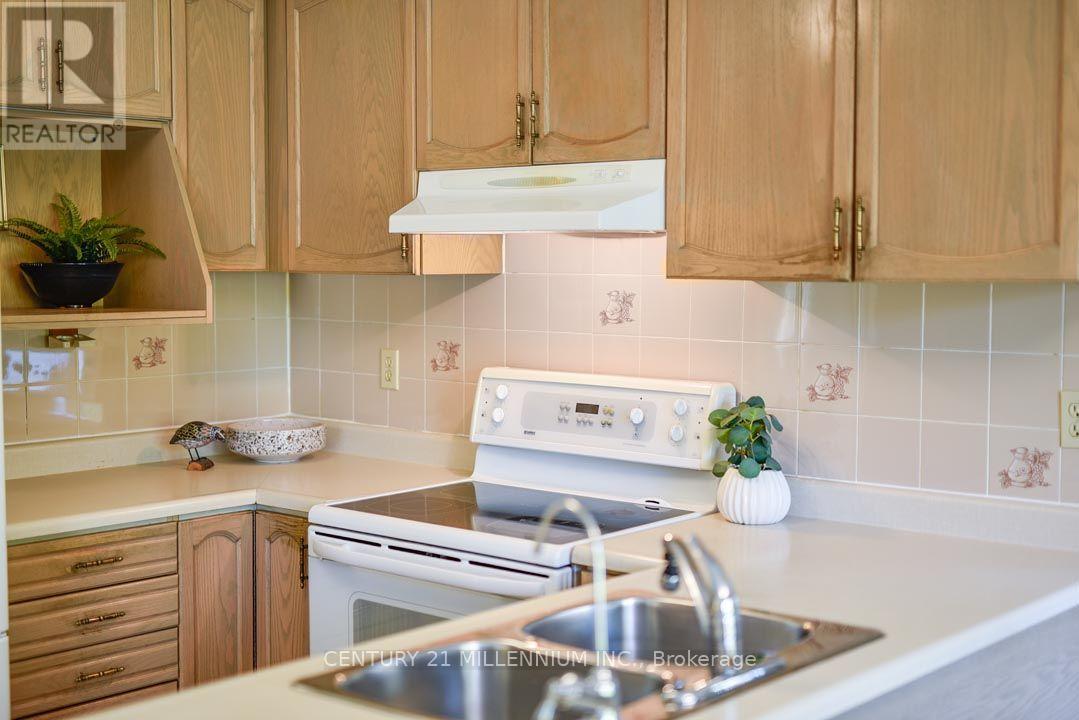
| Main Level | Kitchen | 4.86 m | 3.53 m | 4.86 m x 3.53 m |
| Main Level | Family Room | 6.67 m | 3.5 m | 6.67 m x 3.5 m |
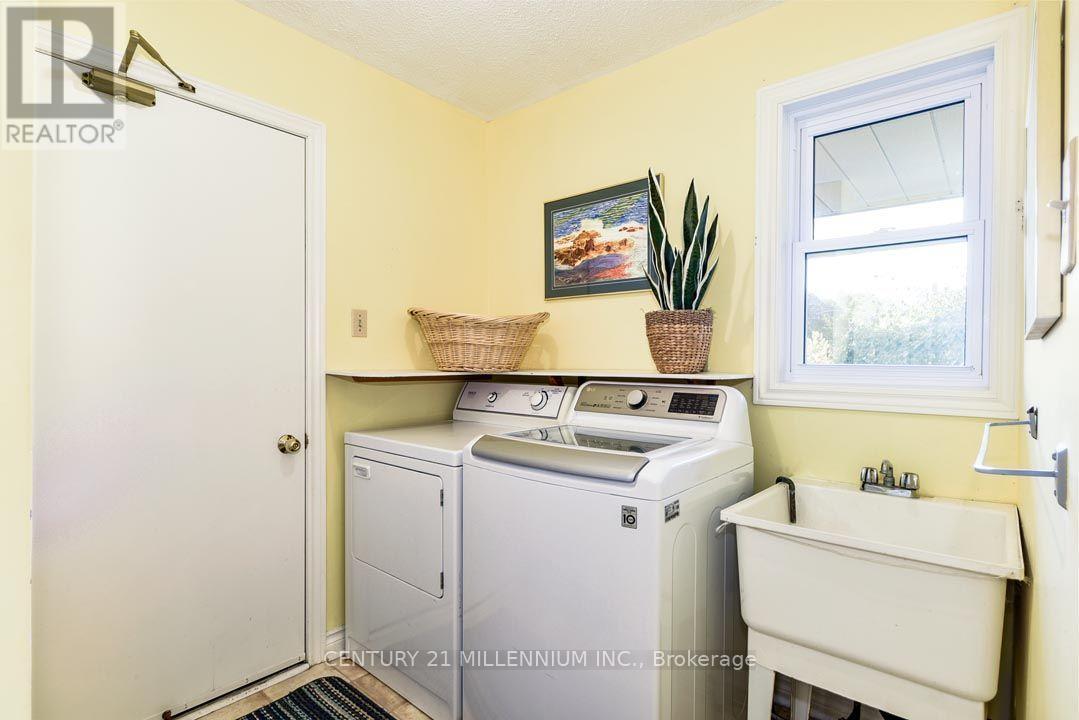
| Main Level | Laundry Room | 2.08 m | 1.89 m | 2.08 m x 1.89 m |
Utilities
| Electricity | Installed |

Broker
(905) 586-5258
www.maryklein.com/
www.facebook.com/realtormaryklein
twitter.com/RealEstateKAIT


The trademarks REALTOR®, REALTORS®, and the REALTOR® logo are controlled by The Canadian Real Estate Association (CREA) and identify real estate professionals who are members of CREA. The trademarks MLS®, Multiple Listing Service® and the associated logos are owned by The Canadian Real Estate Association (CREA) and identify the quality of services provided by real estate professionals who are members of CREA. The trademark DDF® is owned by The Canadian Real Estate Association (CREA) and identifies CREA's Data Distribution Facility (DDF®)
October 17 2026 04:59:02
Toronto Regional Real Estate Board
Century 21 Millennium Inc.