
5 Sestina Court Brampton, Ontario L6P 1R9

$3,400 Monthly
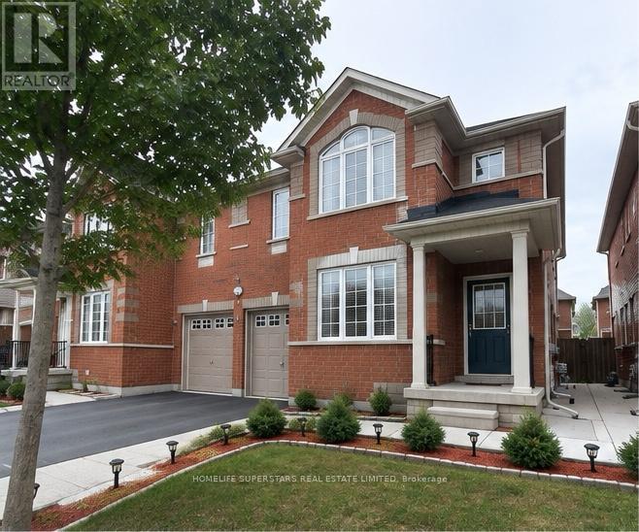
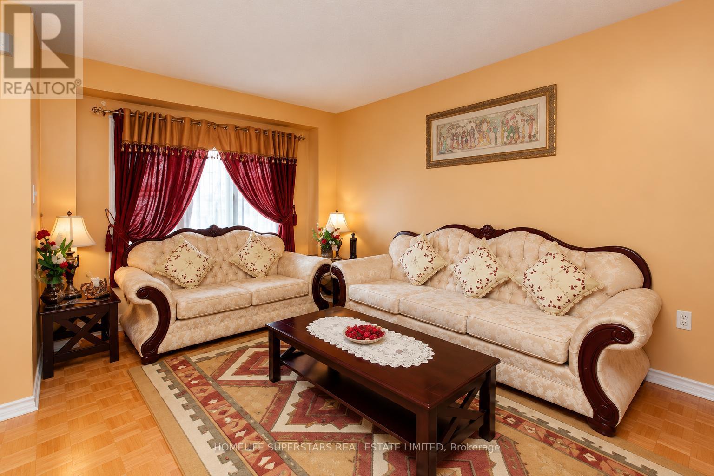
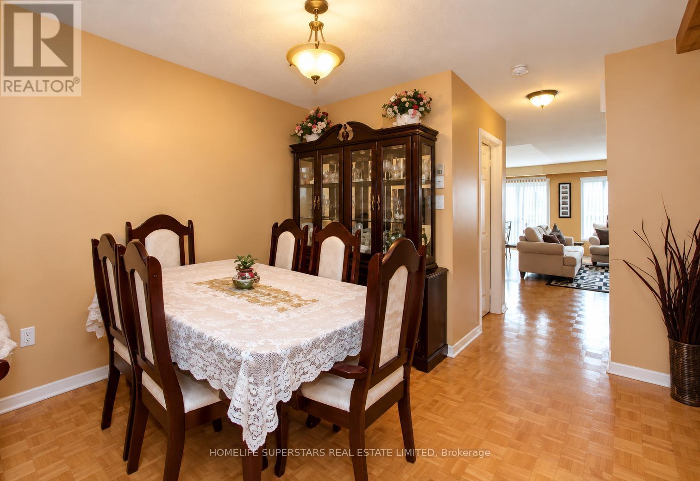
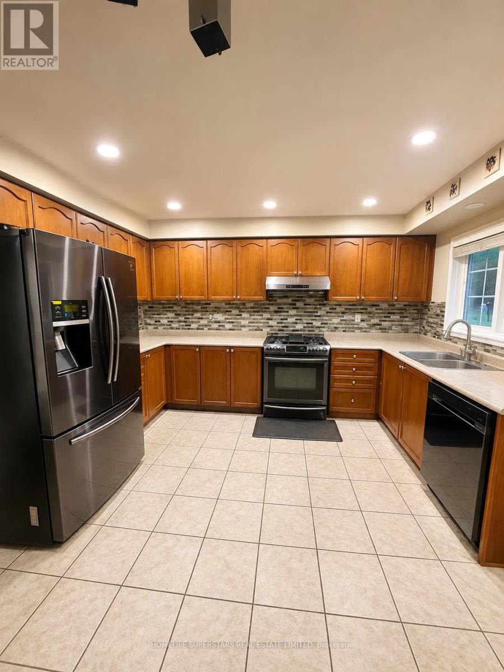
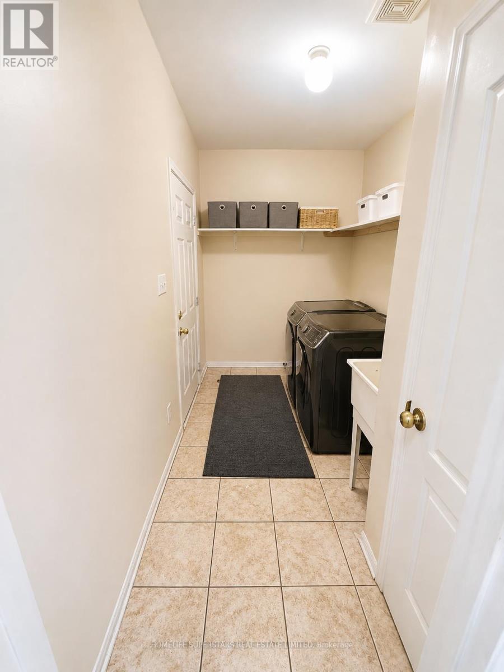
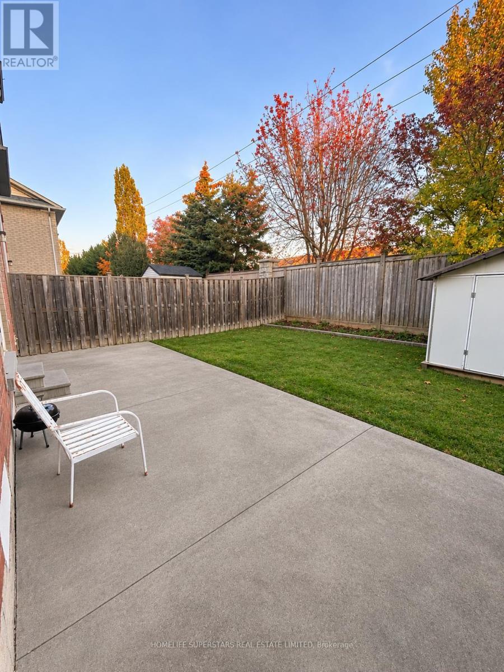
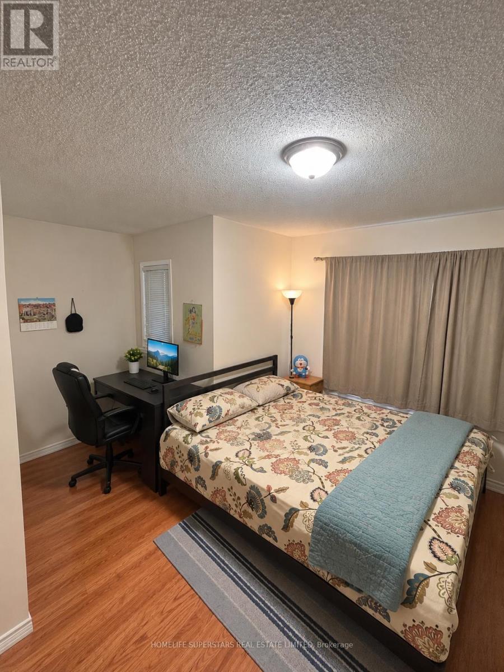
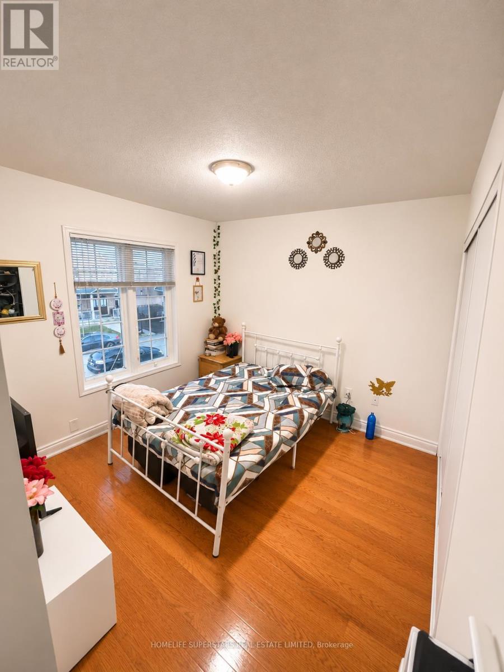
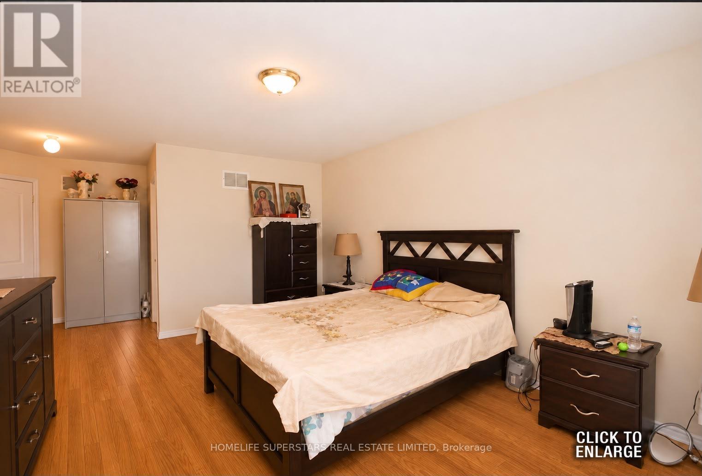
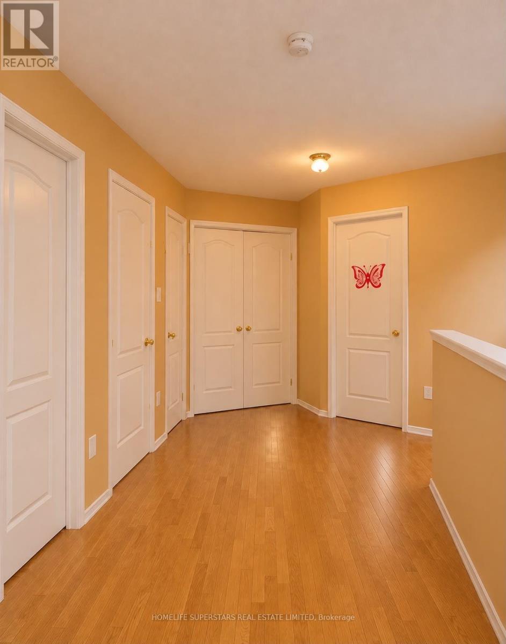
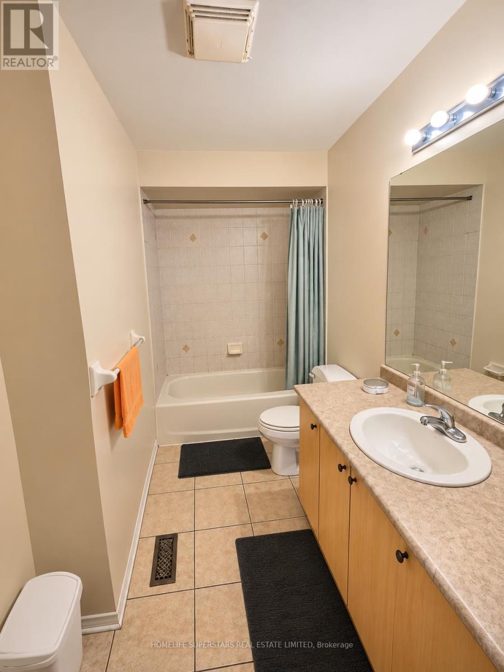
Rare 30 Feet Wide Frontage For Semi Detached Home . This Large 4 Bedrooms House is available In High Demand Gore Area, house has huge Living/Dining Room and there is also Separate Spacious Family Room . Family Size Kitchen with High End Stainless Steel Appliances , Back Splash and Pot Lights . Walking Distance to shopping Plaza's , Hindu Sabha Temple , Gore Gurdwara and Gurdwara Dasmesh Darbar .2 Minutes walk to Bus Stop for Transit Lovers and New Immigrants..Close to Highway 427 for easy and convenient commute to Vaughan , Mississauga and Toronto .No Houses in the Back Behind Fully Fenced Backyard.Access From Garage To Home, Extra Concrete Driveway, Approx. 2100 Sqft, Concrete Work Up To Backyard.s (id:55460)
Property Details
| MLS® Number | W14159296 |
| Property Type | Single Family |
| Community Name | Bram East |
| Equipment Type | Water Heater |
| Features | Carpet Free |
| Parking Space Total | 3 |
| Rental Equipment Type | Water Heater |
Building
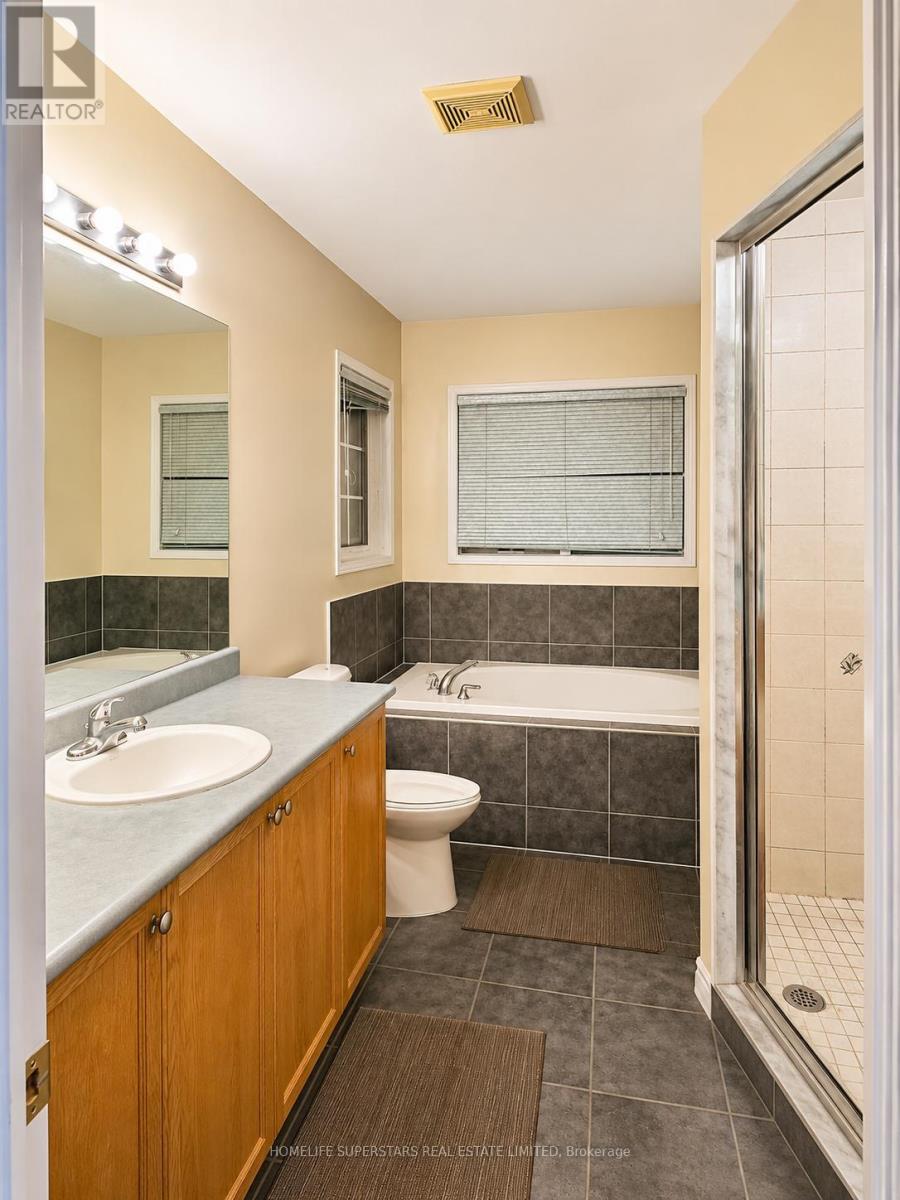
| Bathroom Total | 3 |
| Bedrooms Above Ground | 4 |
| Bedrooms Total | 4 |
| Appliances | Blinds |
| Basement Type | None |
| Construction Style Attachment | Semi-detached |
| Cooling Type | Central Air Conditioning |
| Exterior Finish | Brick Veneer |
| Flooring Type | Parquet, Ceramic, Laminate |
| Foundation Type | Poured Concrete |
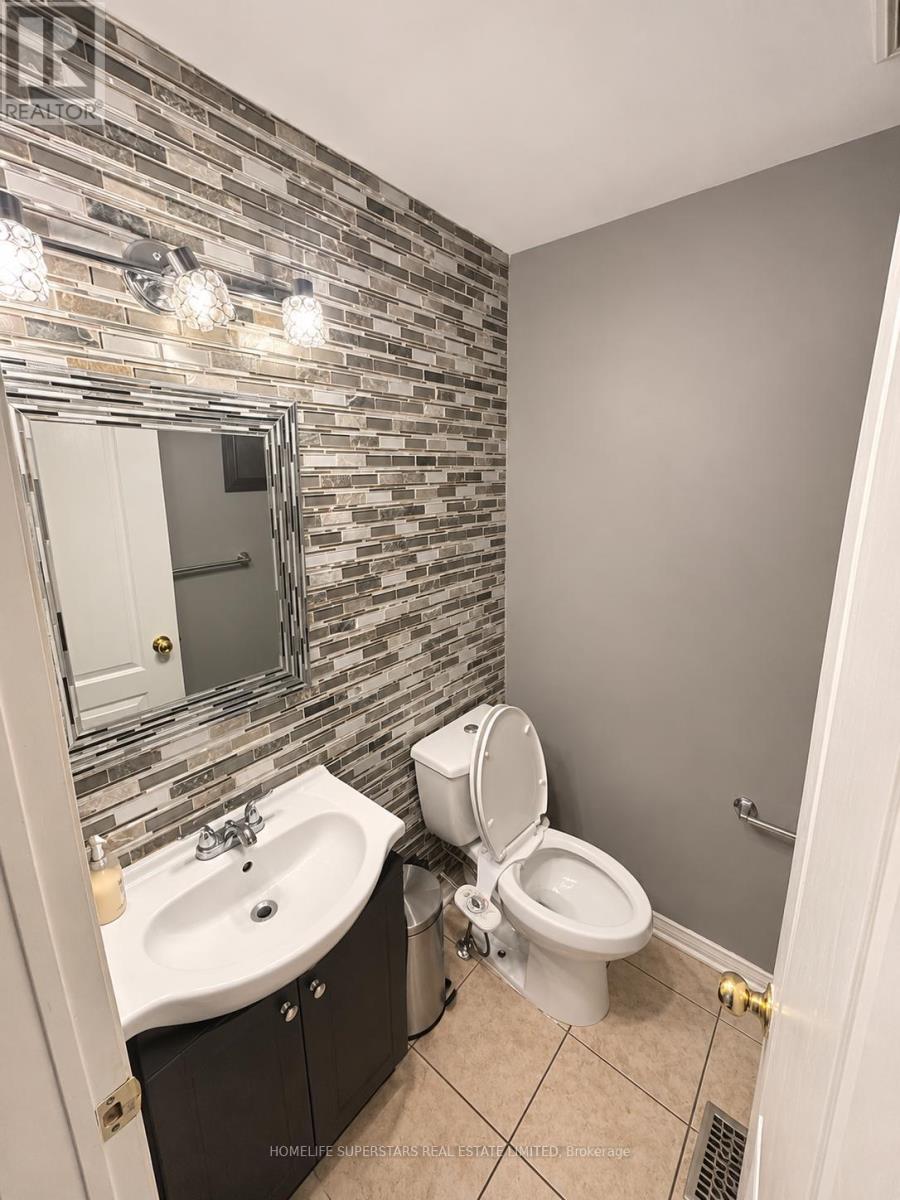
| Half Bath Total | 1 |
| Heating Fuel | Natural Gas |
| Heating Type | Forced Air |
| Stories Total | 2 |
| Size Interior | 2,000 - 2,500 Sqft |
| Type | House |
| Utility Water | Municipal Water |
Parking
| Garage |
Land
| Acreage | No |
| Sewer | Sanitary Sewer |
| Size Depth | 91 Ft ,10 In |
| Size Frontage | 30 Ft |
| Size Irregular | 30 X 91.9 Ft |
| Size Total Text | 30 X 91.9 Ft |
Rooms
| Level | Type | Length | Width | Dimensions |
|---|---|---|---|---|
| Second Level | Bedroom | 6.5 m | 3.7 m | 6.5 m x 3.7 m |
| Second Level | Bedroom 2 | 3.83 m | 2.94 m | 3.83 m x 2.94 m |
| Second Level | Bedroom 3 | 4.52 m | 3.63 m | 4.52 m x 3.63 m |
| Second Level | Bedroom 4 | 3.49 m | 3.31 m | 3.49 m x 3.31 m |
| Ground Level | Living Room | 6.72 m | 3.2 m | 6.72 m x 3.2 m |
| Ground Level | Dining Room | 6.72 m | 3.2 m | 6.72 m x 3.2 m |
| Ground Level | Family Room | 5.59 m | 4.23 m | 5.59 m x 4.23 m |
| Ground Level | Kitchen | 3.38 m | 3.39 m | 3.38 m x 3.39 m |
https://www.realtor.ca/real-estate/30490522/5-sestina-court-brampton-bram-east-bram-east
Salesperson
(416) 740-4000

102-23 Westmore Drive
Toronto, Ontario M9V 3Y7
(416) 740-4000
(416) 740-8314

The trademarks REALTOR®, REALTORS®, and the REALTOR® logo are controlled by The Canadian Real Estate Association (CREA) and identify real estate professionals who are members of CREA. The trademarks MLS®, Multiple Listing Service® and the associated logos are owned by The Canadian Real Estate Association (CREA) and identify the quality of services provided by real estate professionals who are members of CREA. The trademark DDF® is owned by The Canadian Real Estate Association (CREA) and identifies CREA's Data Distribution Facility (DDF®)
November 13 2026 08:36:17
Toronto Regional Real Estate Board
Homelife Superstars Real Estate Limited