
5 Ravine Edge Drive Richmond Hill, Ontario L4E 4J2

$1,488,888
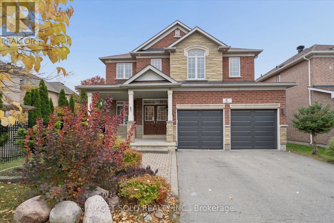
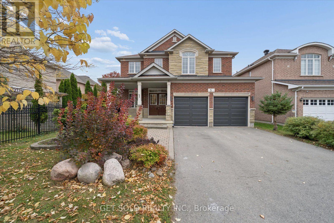
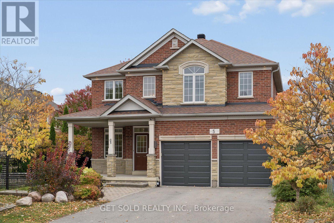
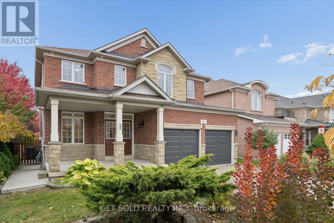
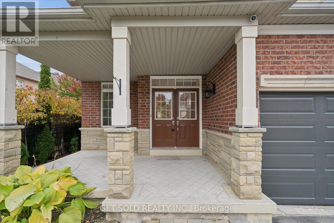
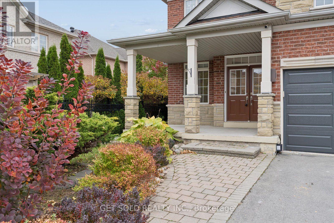
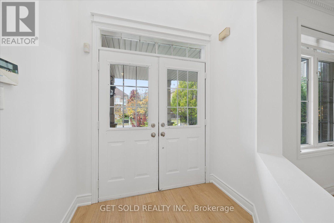
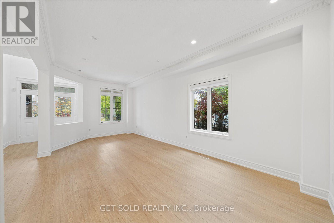
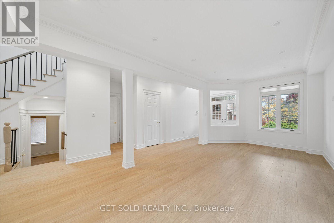
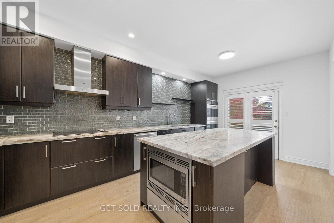
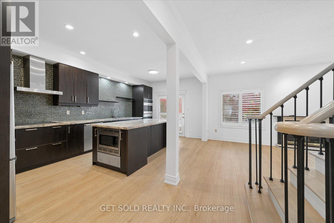
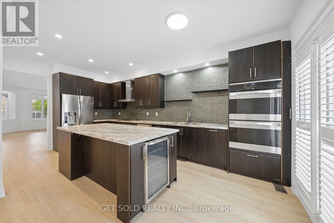
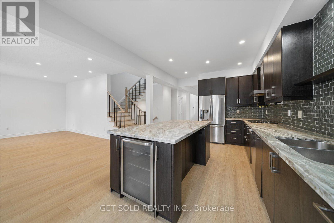
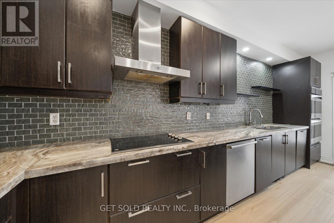
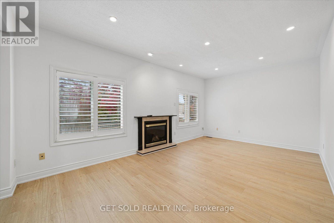
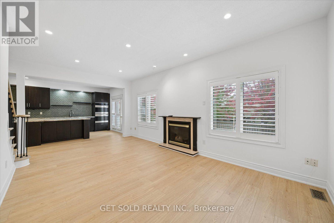
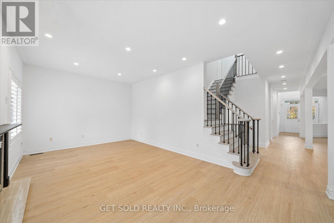
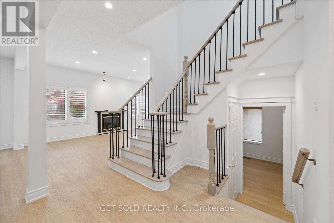
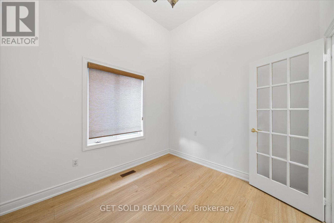
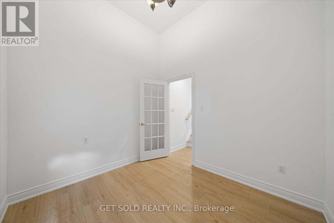
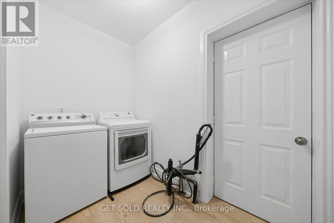
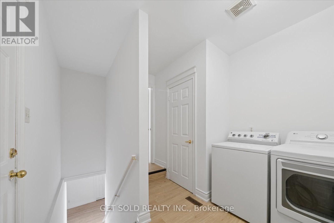
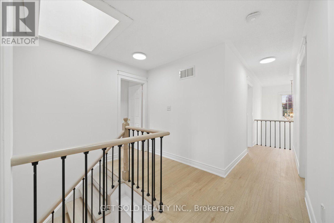
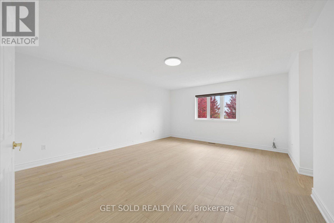
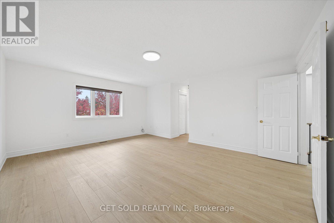
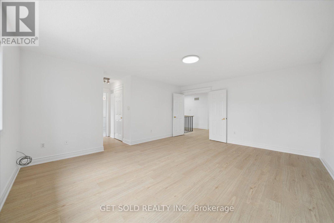
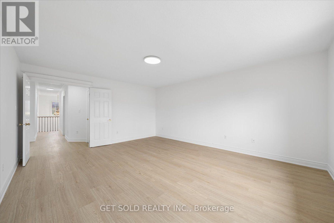
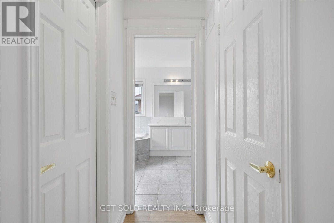
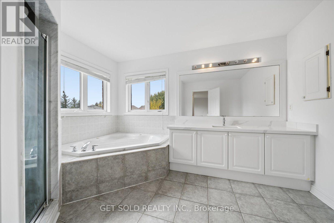
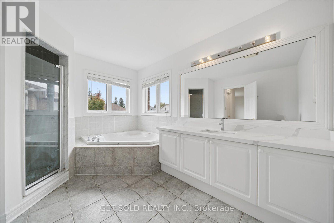
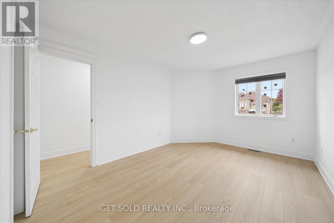
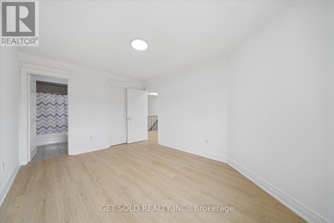
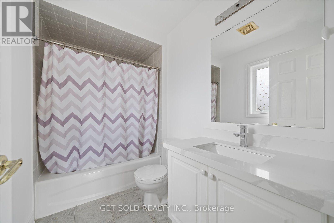
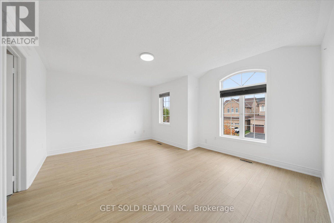
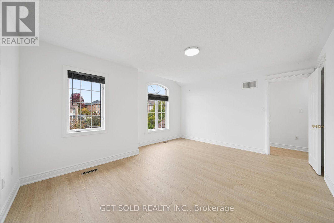
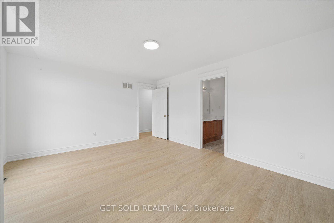
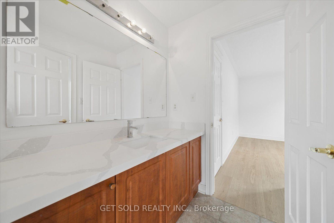
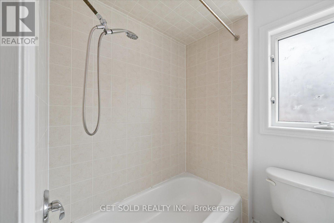
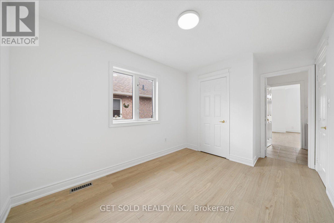
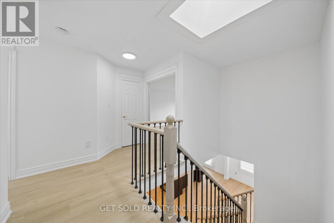
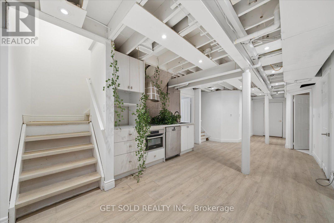
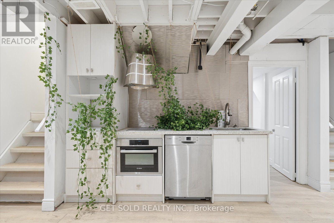
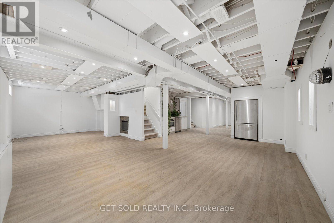
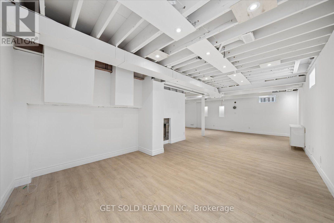
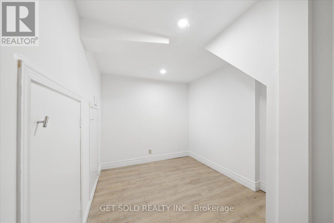
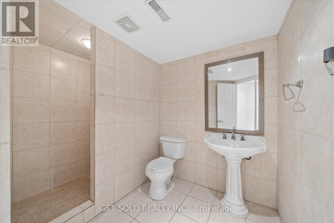
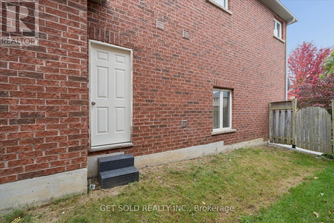
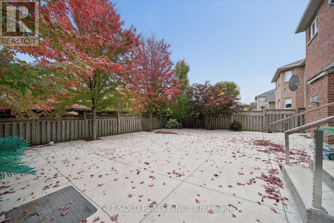
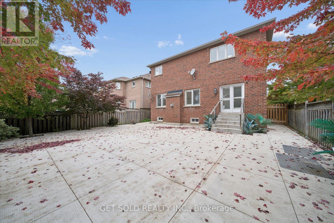
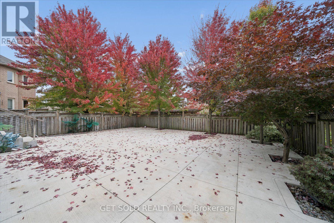
Welcome to One of The Most Desirable Streets in The Jefferson Forest Neighborhood. Executive Detached Home Recently Upgraded With New Flooring, Crown Mouldings, Stairs, Skylight, New Garage Doors And Freshly Painted. There are Two Gas Fireplaces, A Main Floor Office, Laundry Room With Direct Entrance to The Double Car Garage. The Open Concept Kitchen Has a Built-in Microwave and Wine Cooler and is Open To the Main Floor Family Room. This Family Friendly Open Concept Home Boasts 4 Spacious Bedrooms, The Welcoming Primary Retreat Has Double Door Entry, 2 Walk-in Closets and a 4 Piece Ensuite With Jetted Tub, The 2nd Bedroom Has A 3 Piece Ensuite and the 3rd & 4th Bedrooms Share A Semi 4 Piece Ensuite. The Professionally Finished Basement Apartment Has 2 Bedrooms, Kitchen, A 3 Piece Bathroom & Separate Entrance. The Backyard Is Maintenance Free and is Treed and Offers Excellent Privacy. This Property Is Being Sold Under Power Of Sale "As Is Where Is" "Outstanding Opportunity Not To Be Missed" (id:55460)
Property Details
| MLS® Number | N14085336 |
| Property Type | Single Family |
| Community Name | Jefferson |
| Features | Paved Yard |
| Parking Space Total | 6 |
Building
| Bathroom Total | 5 |
| Bedrooms Above Ground | 4 |
| Bedrooms Below Ground | 1 |
| Bedrooms Total | 5 |
| Age | 16 To 30 Years |
| Amenities | Fireplace(s) |
| Basement Features | Apartment In Basement, Separate Entrance |
| Basement Type | N/a, N/a |
| Construction Style Attachment | Detached |
| Cooling Type | Central Air Conditioning |
| Exterior Finish | Brick |
| Fireplace Present | Yes |
| Fireplace Total | 2 |
| Flooring Type | Laminate |
| Foundation Type | Poured Concrete |
| Half Bath Total | 1 |
| Heating Fuel | Natural Gas |
| Heating Type | Forced Air |
| Stories Total | 2 |
| Size Interior | 2,500 - 3,000 Sqft |
| Type | House |
| Utility Water | Municipal Water |
Parking
| Attached Garage | |
| Garage |
Land
| Acreage | No |
| Sewer | Sanitary Sewer |
| Size Depth | 109 Ft ,10 In |
| Size Frontage | 45 Ft |
| Size Irregular | 45 X 109.9 Ft |
| Size Total Text | 45 X 109.9 Ft |
| Zoning Description | Residential |
Rooms
| Level | Type | Length | Width | Dimensions |
|---|---|---|---|---|
| Second Level | Primary Bedroom | 5.45 m | 4.54 m | 5.45 m x 4.54 m |
| Second Level | Bedroom 2 | 4.26 m | 3.29 m | 4.26 m x 3.29 m |
| Second Level | Bedroom 3 | 4.9 m | 3.35 m | 4.9 m x 3.35 m |
| Second Level | Bedroom 4 | 3.56 m | 2.74 m | 3.56 m x 2.74 m |
| Basement | Recreational, Games Room | 9.14 m | 3.44 m | 9.14 m x 3.44 m |
| Basement | Bedroom | 4.72 m | 3.72 m | 4.72 m x 3.72 m |
| Ground Level | Living Room | 6.4 m | 3.23 m | 6.4 m x 3.23 m |
| Ground Level | Dining Room | Measurements not available | ||
| Ground Level | Kitchen | 5.94 m | 3.29 m | 5.94 m x 3.29 m |
| Ground Level | Eating Area | Measurements not available | ||
| Ground Level | Family Room | 6 m | 3.38 m | 6 m x 3.38 m |
| Ground Level | Office | 2.91 m | 4.22 m | 2.91 m x 4.22 m |
https://www.realtor.ca/real-estate/30409853/5-ravine-edge-drive-richmond-hill-jefferson-jefferson

Salesperson
(416) 901-7653

24 Ronson Drive Unit 3
Toronto, Ontario M9W 1B4
(416) 901-7653
www.getsoldrealty.ca/
24 Ronson Drive Unit 3
Toronto, Ontario M9W 1B4
(416) 901-7653
www.getsoldrealty.ca/
Salesperson
(416) 418-7442
24 Ronson Drive Unit 3
Toronto, Ontario M9W 1B4
(416) 901-7653
www.getsoldrealty.ca/

The trademarks REALTOR®, REALTORS®, and the REALTOR® logo are controlled by The Canadian Real Estate Association (CREA) and identify real estate professionals who are members of CREA. The trademarks MLS®, Multiple Listing Service® and the associated logos are owned by The Canadian Real Estate Association (CREA) and identify the quality of services provided by real estate professionals who are members of CREA. The trademark DDF® is owned by The Canadian Real Estate Association (CREA) and identifies CREA's Data Distribution Facility (DDF®)
October 16 2026 01:58:26
Toronto Regional Real Estate Board
Get Sold Realty Inc.