
5 Hartfield Road Toronto, Ontario M9A 3C5

$4,998,000
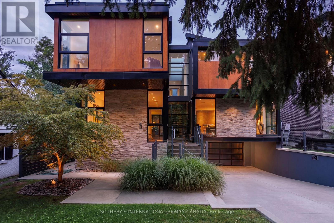
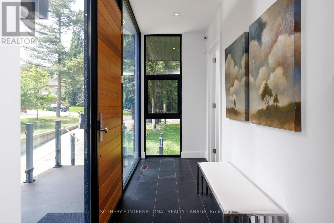
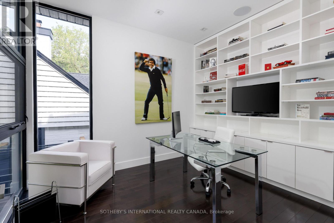
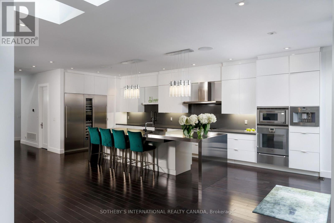
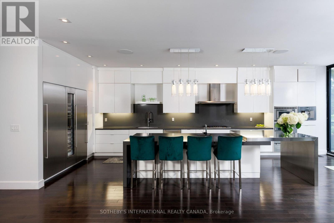
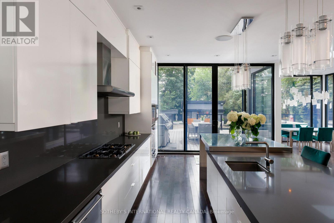
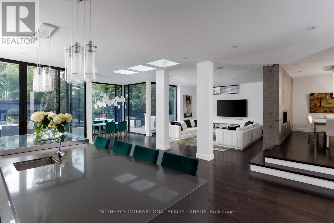
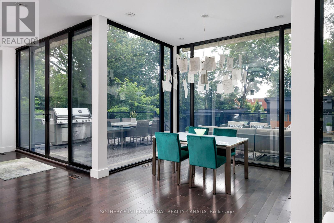
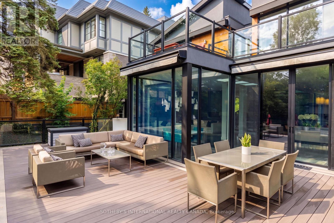
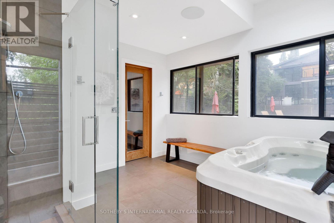
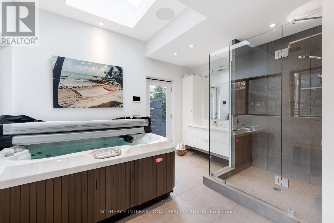
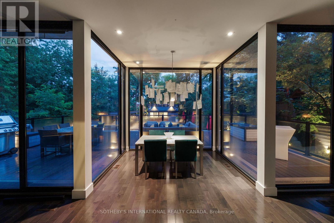
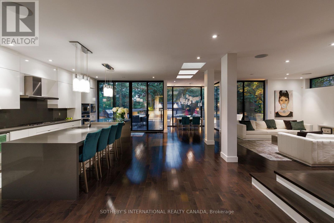
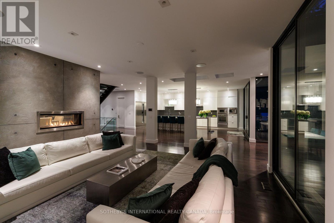
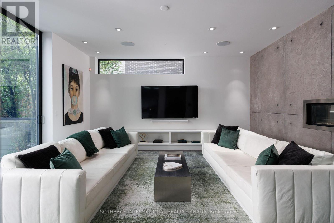
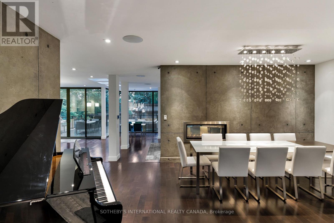
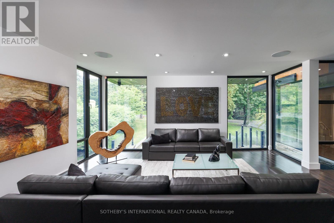
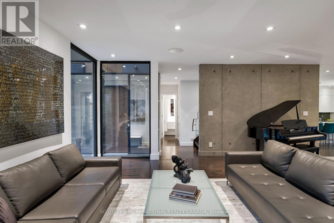
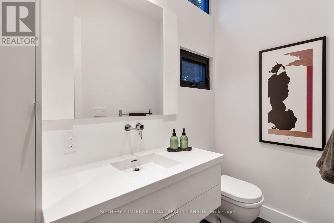
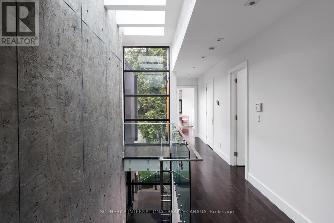
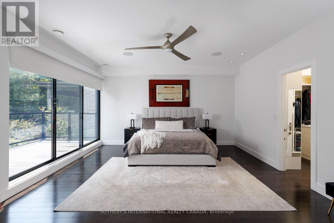
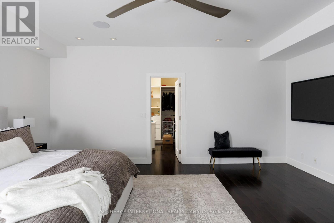
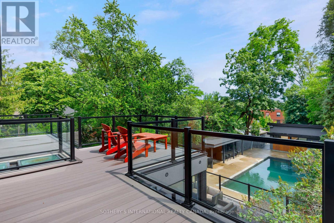
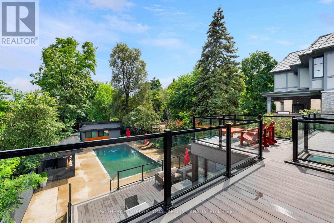
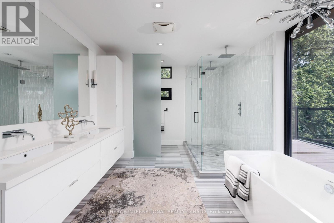
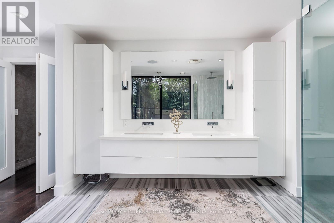
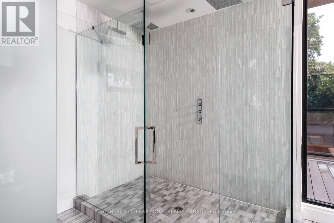
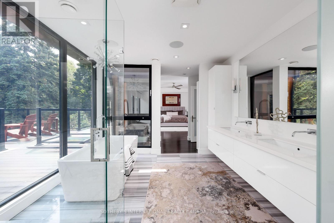
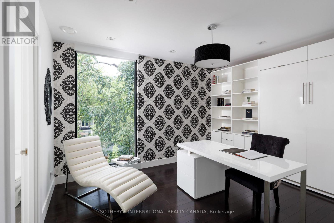
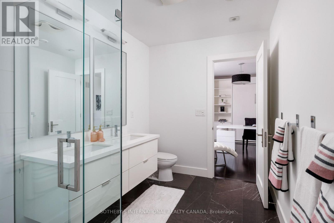
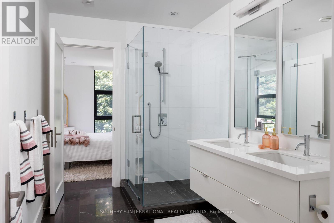
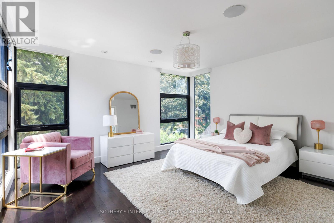
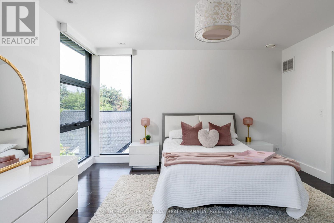
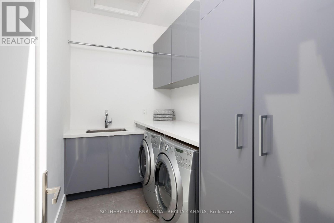
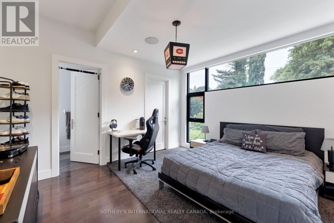
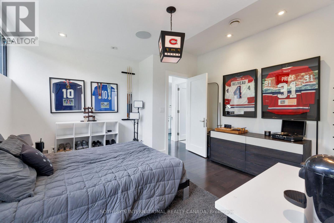
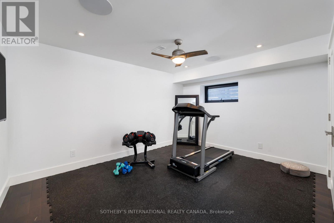
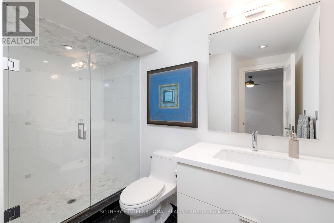
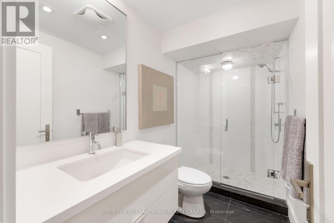
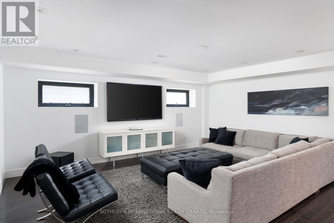
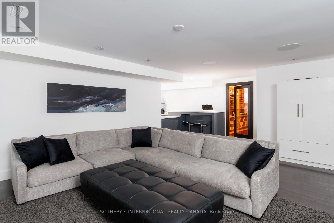
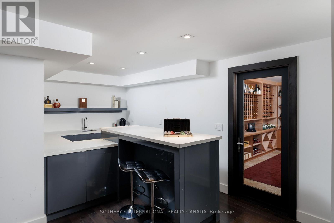
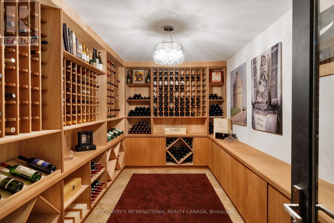
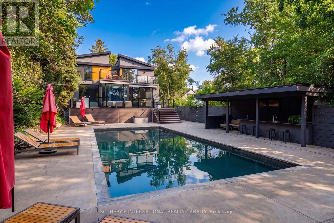
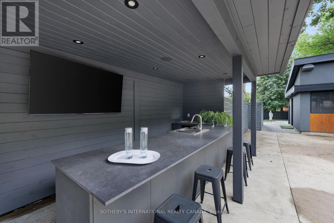
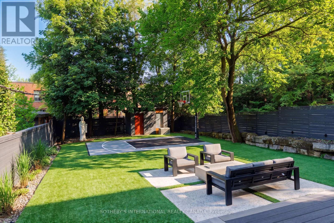
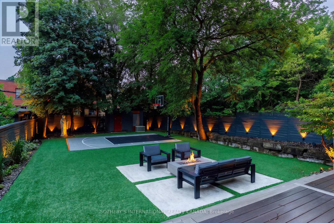
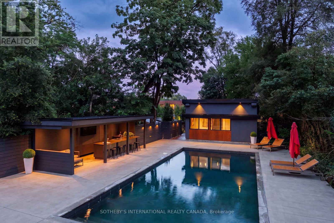
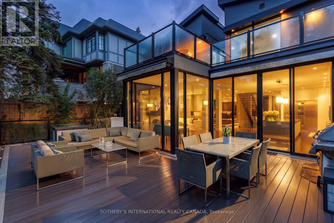
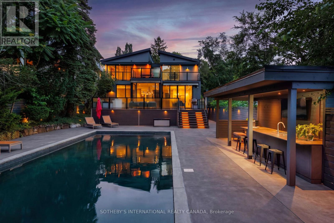
Set within one of the area's most sought-after, family-oriented enclaves, this exceptional residence, rebuilt in 2012 by Barroso Homes, offers a rare opportunity to own a private retreat while remaining moments to top-rated schools, parks, & everyday conveniences. Known for its quiet streets & strong sense of community, ideal for families seeking both prestige & practicality. Positioned on an expansive lot designed for effortless entertaining. The backyard unfolds as a resort-style escape, featuring a fully equipped outdoor kitchen with dual refrigerators, ample prep space & seamless flow into lounge & dining areas. Enjoy evenings around the custom firepit, or relax by the in-ground pool with new heater/cover, alongside a hot tub & private sauna. Fully equipped outdoor washroom and single-net basketball court complete the outdoor setting. Outdoor kitchen, PVC decks&new glass rails in 2024. Inside, refined finishes & thoughtful design continue throughout. The chef-inspired kitchen features high-end appliances, Caesarstone countertops, & custom Perola cabinetry, perfect for both everyday living & entertaining. A sunlit breakfast nook offers a serene space to start your day, while the spacious dining area w/ fireplace creates an inviting atmosphere for hosting gatherings. Designed for modern living, the home includes a dedicated work-from-home space with natural light and built-in storage. Multiple bedrooms offer private ensuites, along w/ a convenient Jack & Jill bathroom. The primary suite is a luxurious retreat, feat. a walk-in closet & a spa-like ensuite w/ dual sinks & a deep soaking tub. A large terrace on the primary level extends living space outdoors. Complete smart home system and radiant floor heating throughout all three floors as well as cabana. Both new AC units in 2025. 1,000 wine bottle cellar. W/ parking for up to 10 vehicles, landscaped grounds&seamless indoor-outdoor living, this is a rare offering that balances luxury, lifestyle & entertaining. (id:55460)
Open House
This property has open houses!
2:00 pm
Ends at:4:00 pm
2:00 pm
Ends at:4:00 pm
Property Details
| MLS® Number | W13596548 |
| Property Type | Single Family |
| Community Name | Edenbridge-Humber Valley |
| Parking Space Total | 10 |
| Pool Type | Inground Pool |
Building
| Bathroom Total | 6 |
| Bedrooms Above Ground | 4 |
| Bedrooms Below Ground | 1 |
| Bedrooms Total | 5 |
| Appliances | Dishwasher, Dryer, Freezer, Microwave, Oven, Stove, Washer, Whirlpool, Window Coverings, Wine Fridge, Refrigerator |
| Basement Development | Finished |
| Basement Type | N/a (finished) |
| Construction Style Attachment | Detached |
| Cooling Type | Central Air Conditioning |
| Exterior Finish | Stone, Stucco |
| Fireplace Present | Yes |
| Foundation Type | Poured Concrete |
| Half Bath Total | 1 |
| Heating Fuel | Natural Gas |
| Heating Type | Forced Air, Radiant Heat |
| Stories Total | 2 |
| Size Interior | 3,500 - 5,000 Ft2 |
| Type | House |
| Utility Water | Municipal Water |
Parking
| Garage |
Land
| Acreage | No |
| Sewer | Sanitary Sewer |
| Size Depth | 304 Ft |
| Size Frontage | 60 Ft |
| Size Irregular | 60 X 304 Ft |
| Size Total Text | 60 X 304 Ft |
Rooms
| Level | Type | Length | Width | Dimensions |
|---|---|---|---|---|
| Second Level | Bedroom 4 | 4.39 m | 4.49 m | 4.39 m x 4.49 m |
| Second Level | Primary Bedroom | 4.89 m | 7.46 m | 4.89 m x 7.46 m |
| Second Level | Bedroom 2 | 4.24 m | 3.47 m | 4.24 m x 3.47 m |
| Second Level | Bedroom 3 | 4.37 m | 4 m | 4.37 m x 4 m |
| Basement | Bedroom | 3.38 m | 4.36 m | 3.38 m x 4.36 m |
| Basement | Recreational, Games Room | 5.47 m | 6.32 m | 5.47 m x 6.32 m |
| Main Level | Foyer | 3.84 m | 1.43 m | 3.84 m x 1.43 m |
| Main Level | Office | 3.72 m | 3.04 m | 3.72 m x 3.04 m |
| Main Level | Family Room | 5.77 m | 9.04 m | 5.77 m x 9.04 m |
| Main Level | Living Room | 4.24 m | 5.73 m | 4.24 m x 5.73 m |
| Main Level | Dining Room | 3.8 m | 5.73 m | 3.8 m x 5.73 m |
| Main Level | Eating Area | 2.5 m | 2.82 m | 2.5 m x 2.82 m |
| Main Level | Kitchen | 8.53 m | 3.14 m | 8.53 m x 3.14 m |

Broker
(416) 916-3931
www.ashleyshawandassociates.com/
www.facebook.com/AshleyShawRealtor/?ref=bookmarks
www.linkedin.com/in/ashleyshawsothebys/
3109 Bloor St West #1
Toronto, Ontario M8X 1E2
(416) 916-3931
(416) 960-3222

The trademarks REALTOR®, REALTORS®, and the REALTOR® logo are controlled by The Canadian Real Estate Association (CREA) and identify real estate professionals who are members of CREA. The trademarks MLS®, Multiple Listing Service® and the associated logos are owned by The Canadian Real Estate Association (CREA) and identify the quality of services provided by real estate professionals who are members of CREA. The trademark DDF® is owned by The Canadian Real Estate Association (CREA) and identifies CREA's Data Distribution Facility (DDF®)
July 23 2026 07:08:06
Toronto Regional Real Estate Board
Sotheby's International Realty Canada